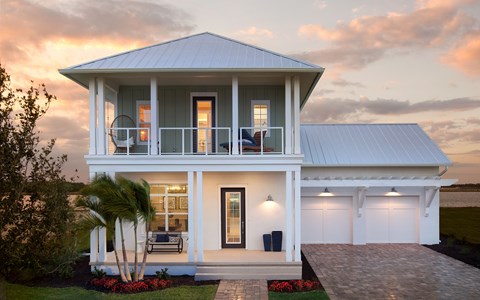
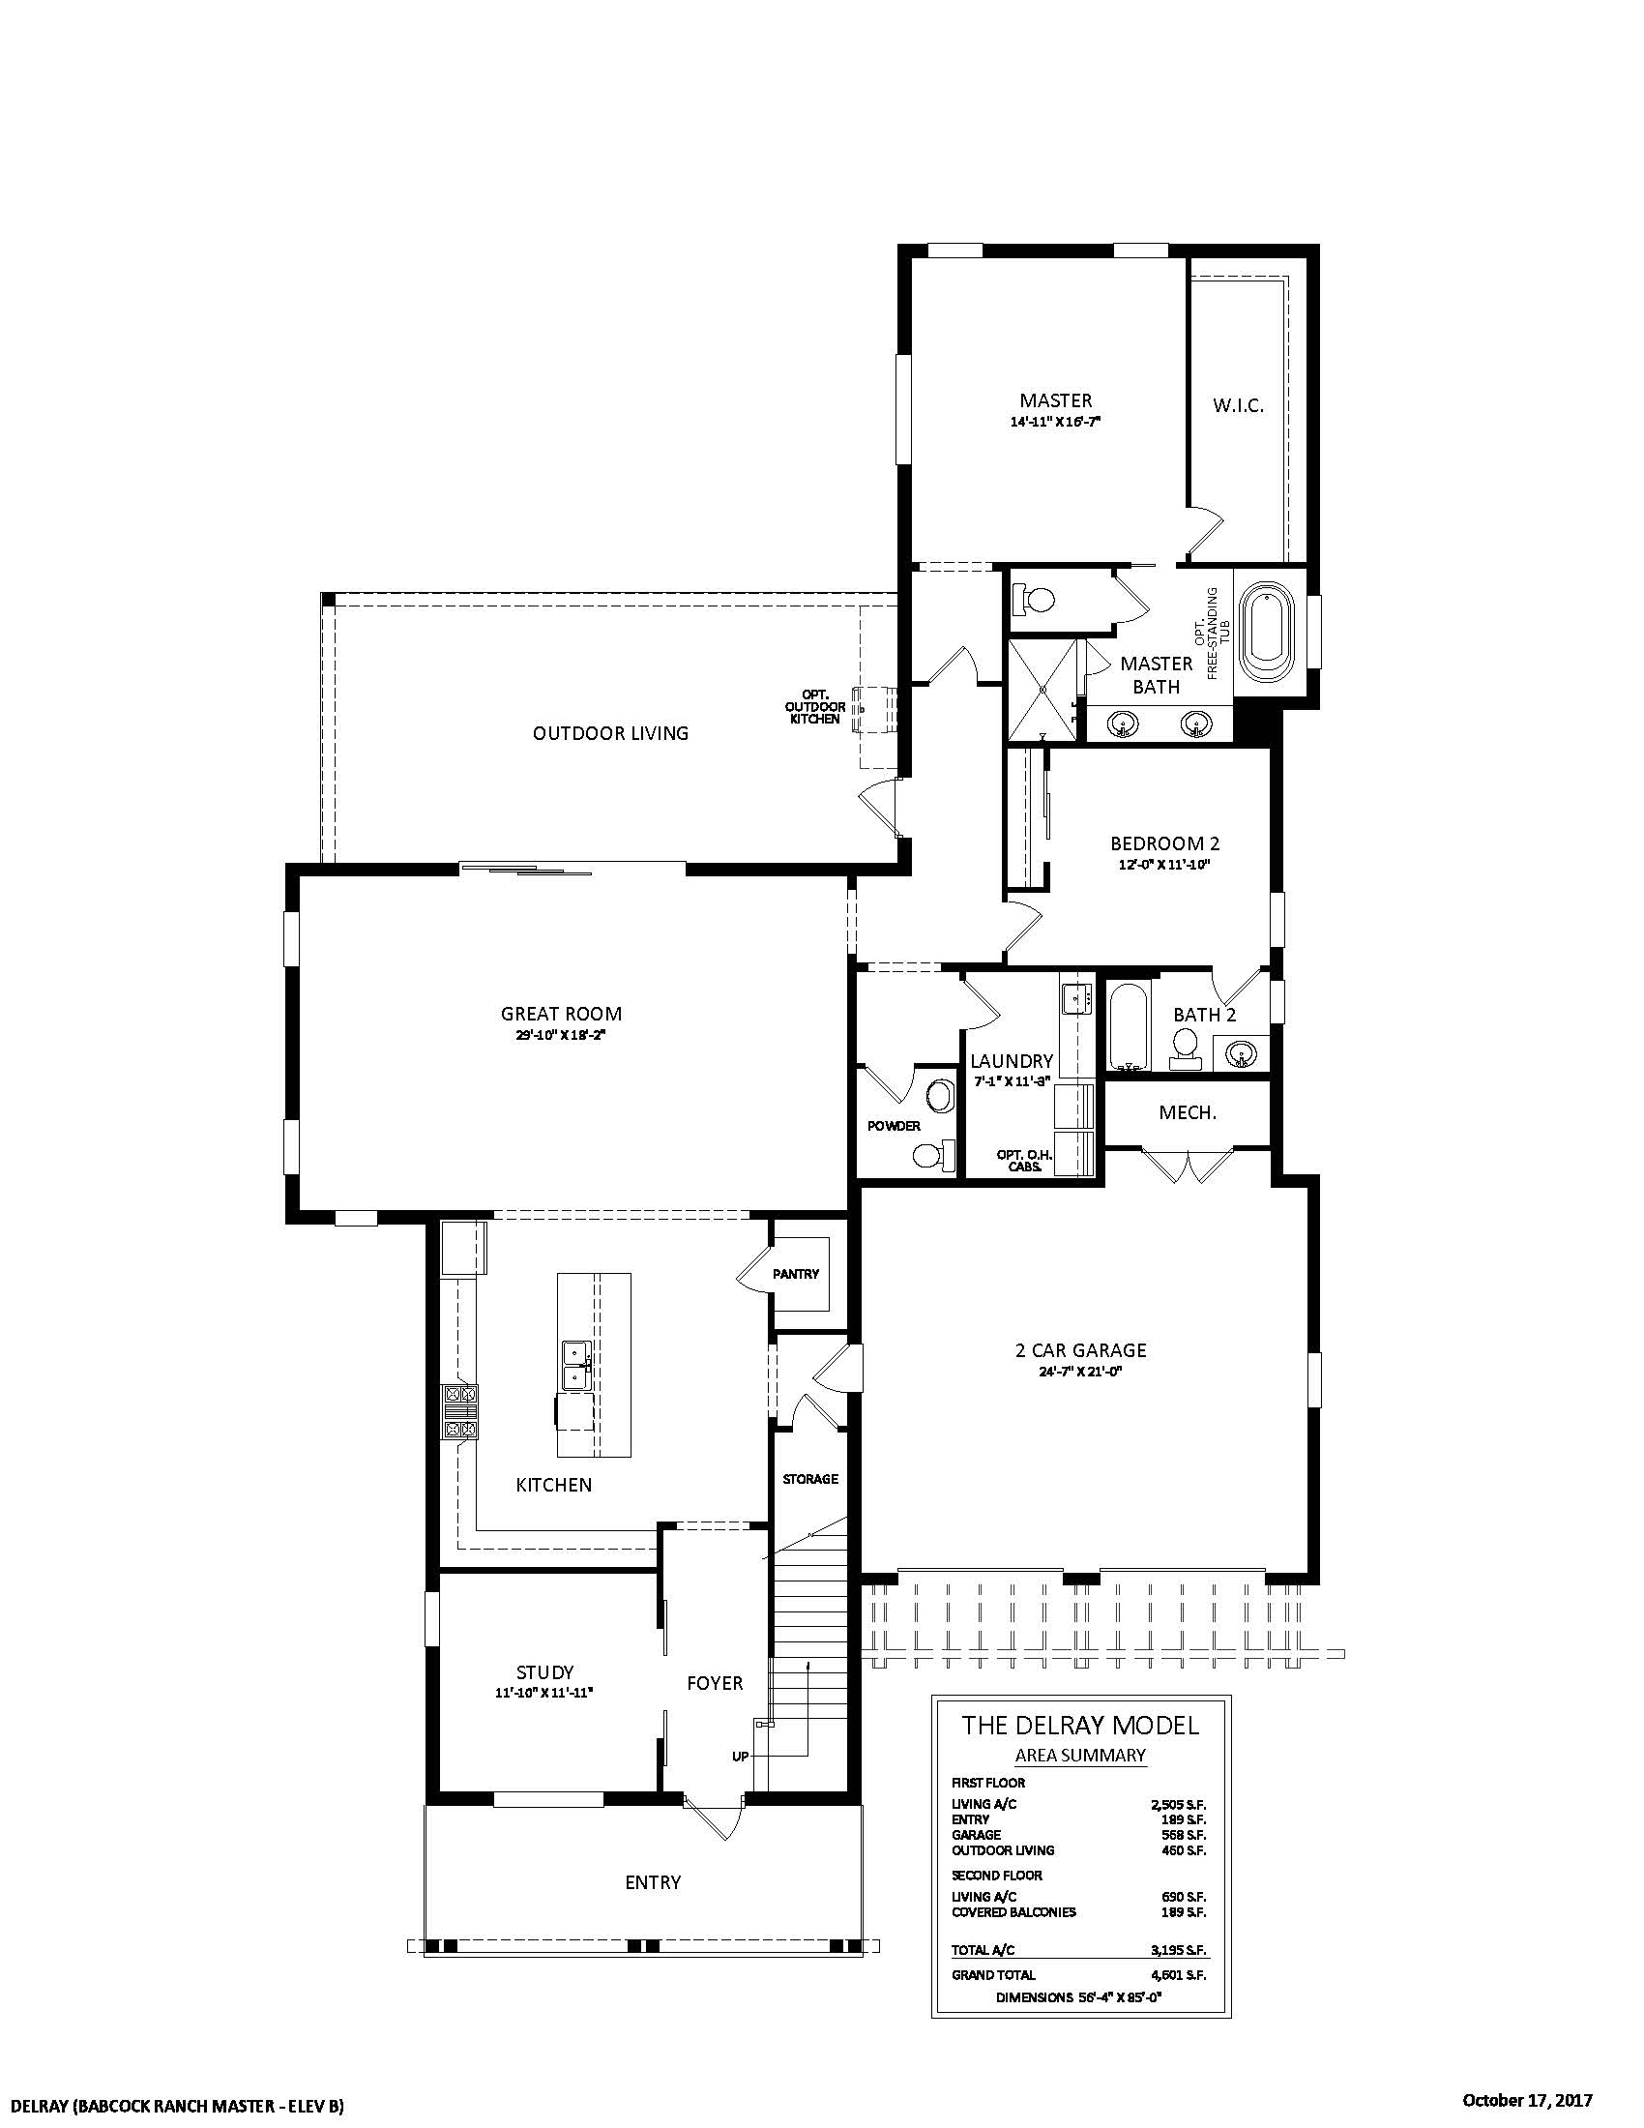
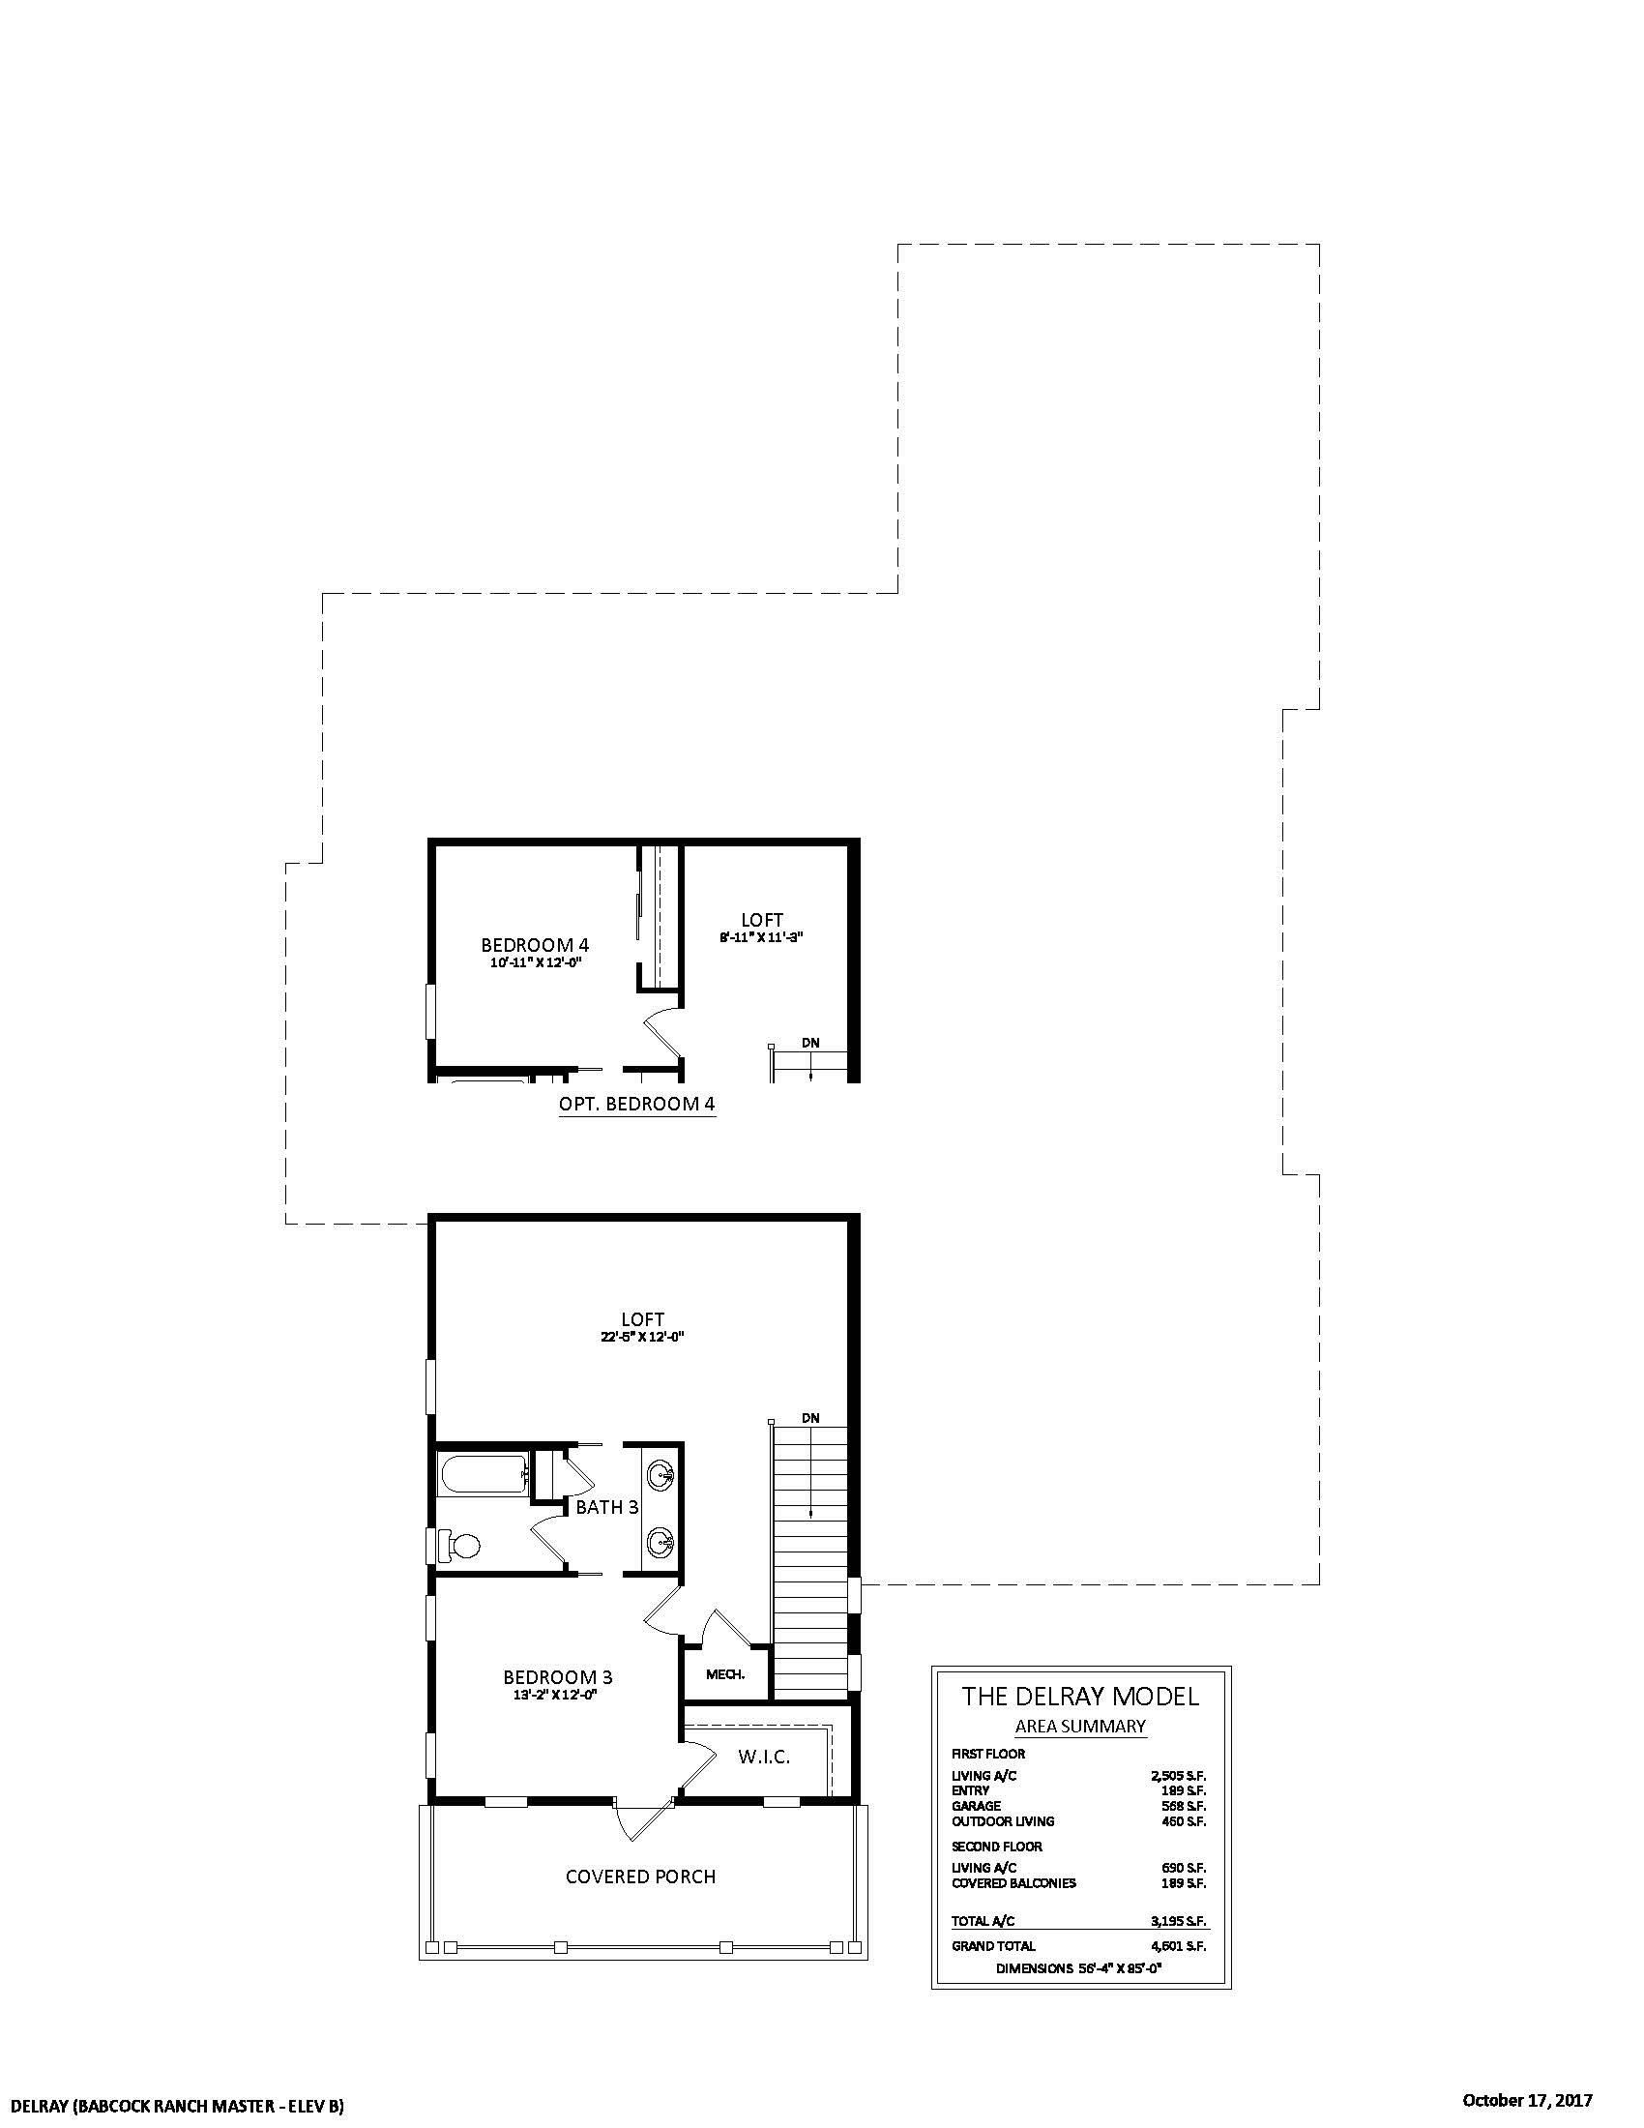
The Delray is Stock’s premier multi-story footprint, delivering 3,195 square feet of luxury living space spread elegantly over two levels. This dynamic floor plan includes three bedrooms, three-and-a-half bathrooms, a private ground-floor study, a two-car garage, and a massive second-floor bonus loft that serves as an elevated secondary gathering hub. A defining architectural hallmark of the Delray is its stacked, street-facing covered porches on both the first and second stories. Downstairs, the massive main great room and island kitchen function as an open-concept entertainment zone that flows out to the rear outdoor living space.
3,195 sq/ft 3 Bed / 3.5 Bath 2 Car Garage
Lake Timber
Thank you for your interest in this floor plan. For additional information about this community, floor plans, available homes, and pricing please submit your information below.