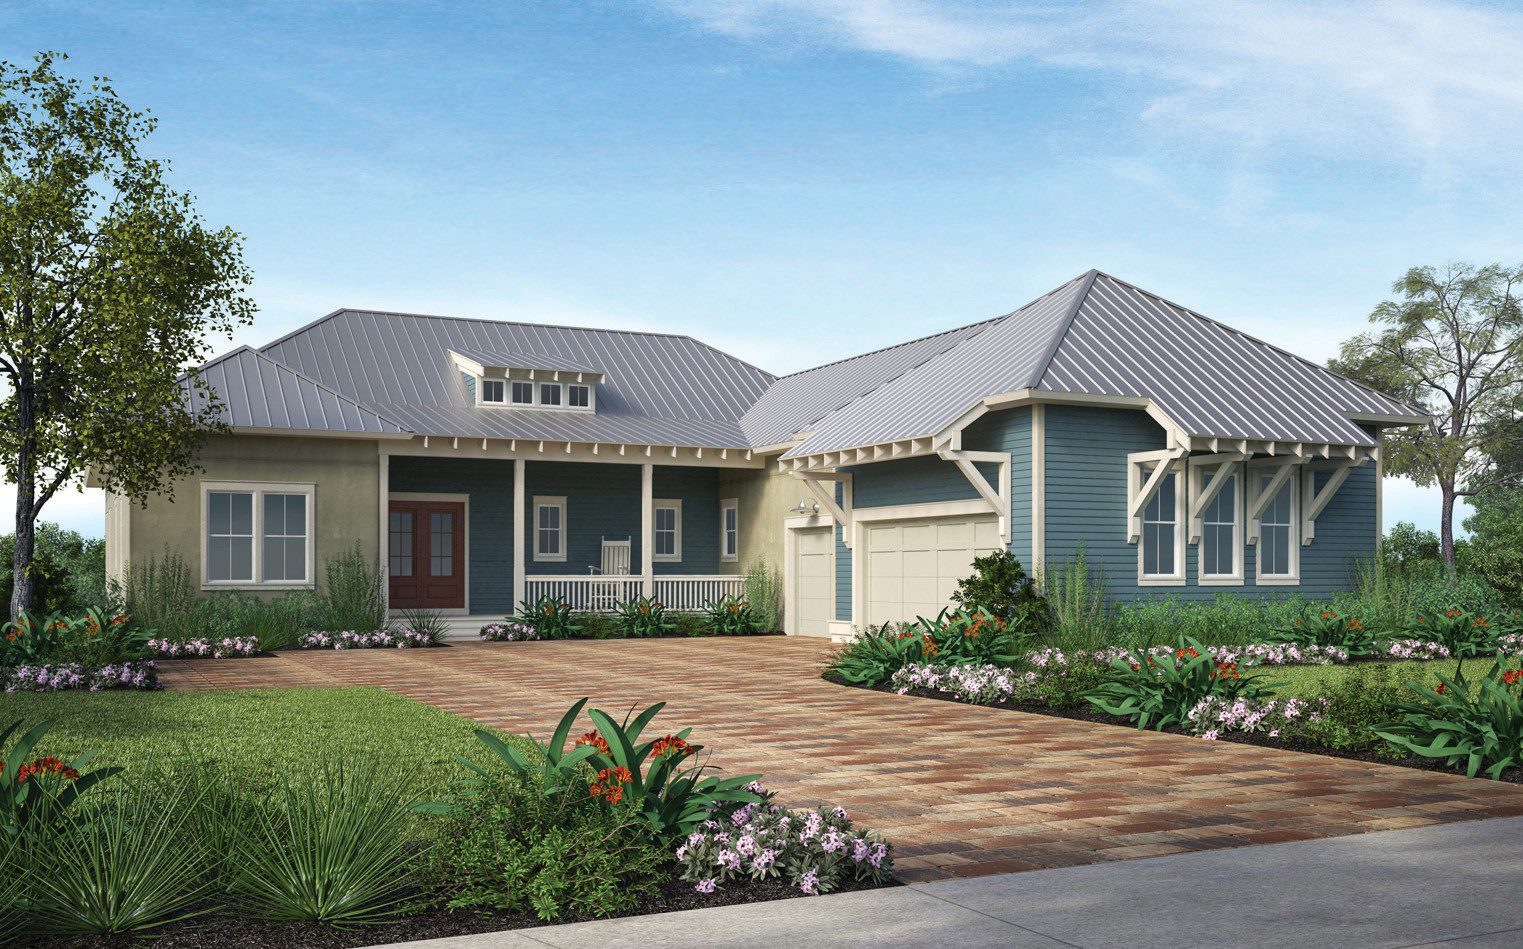
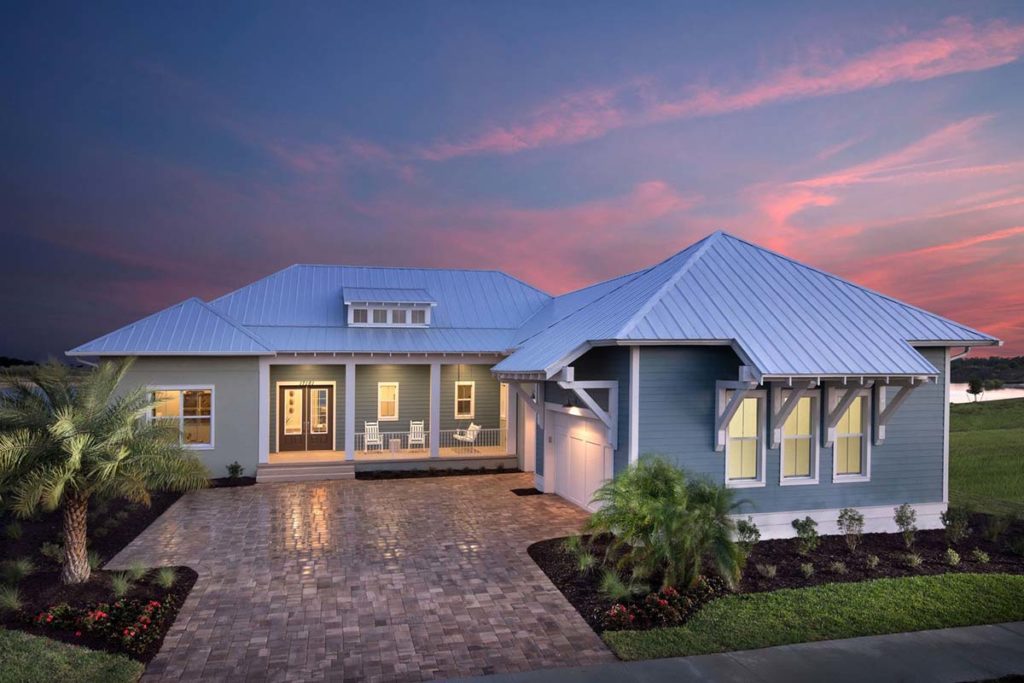
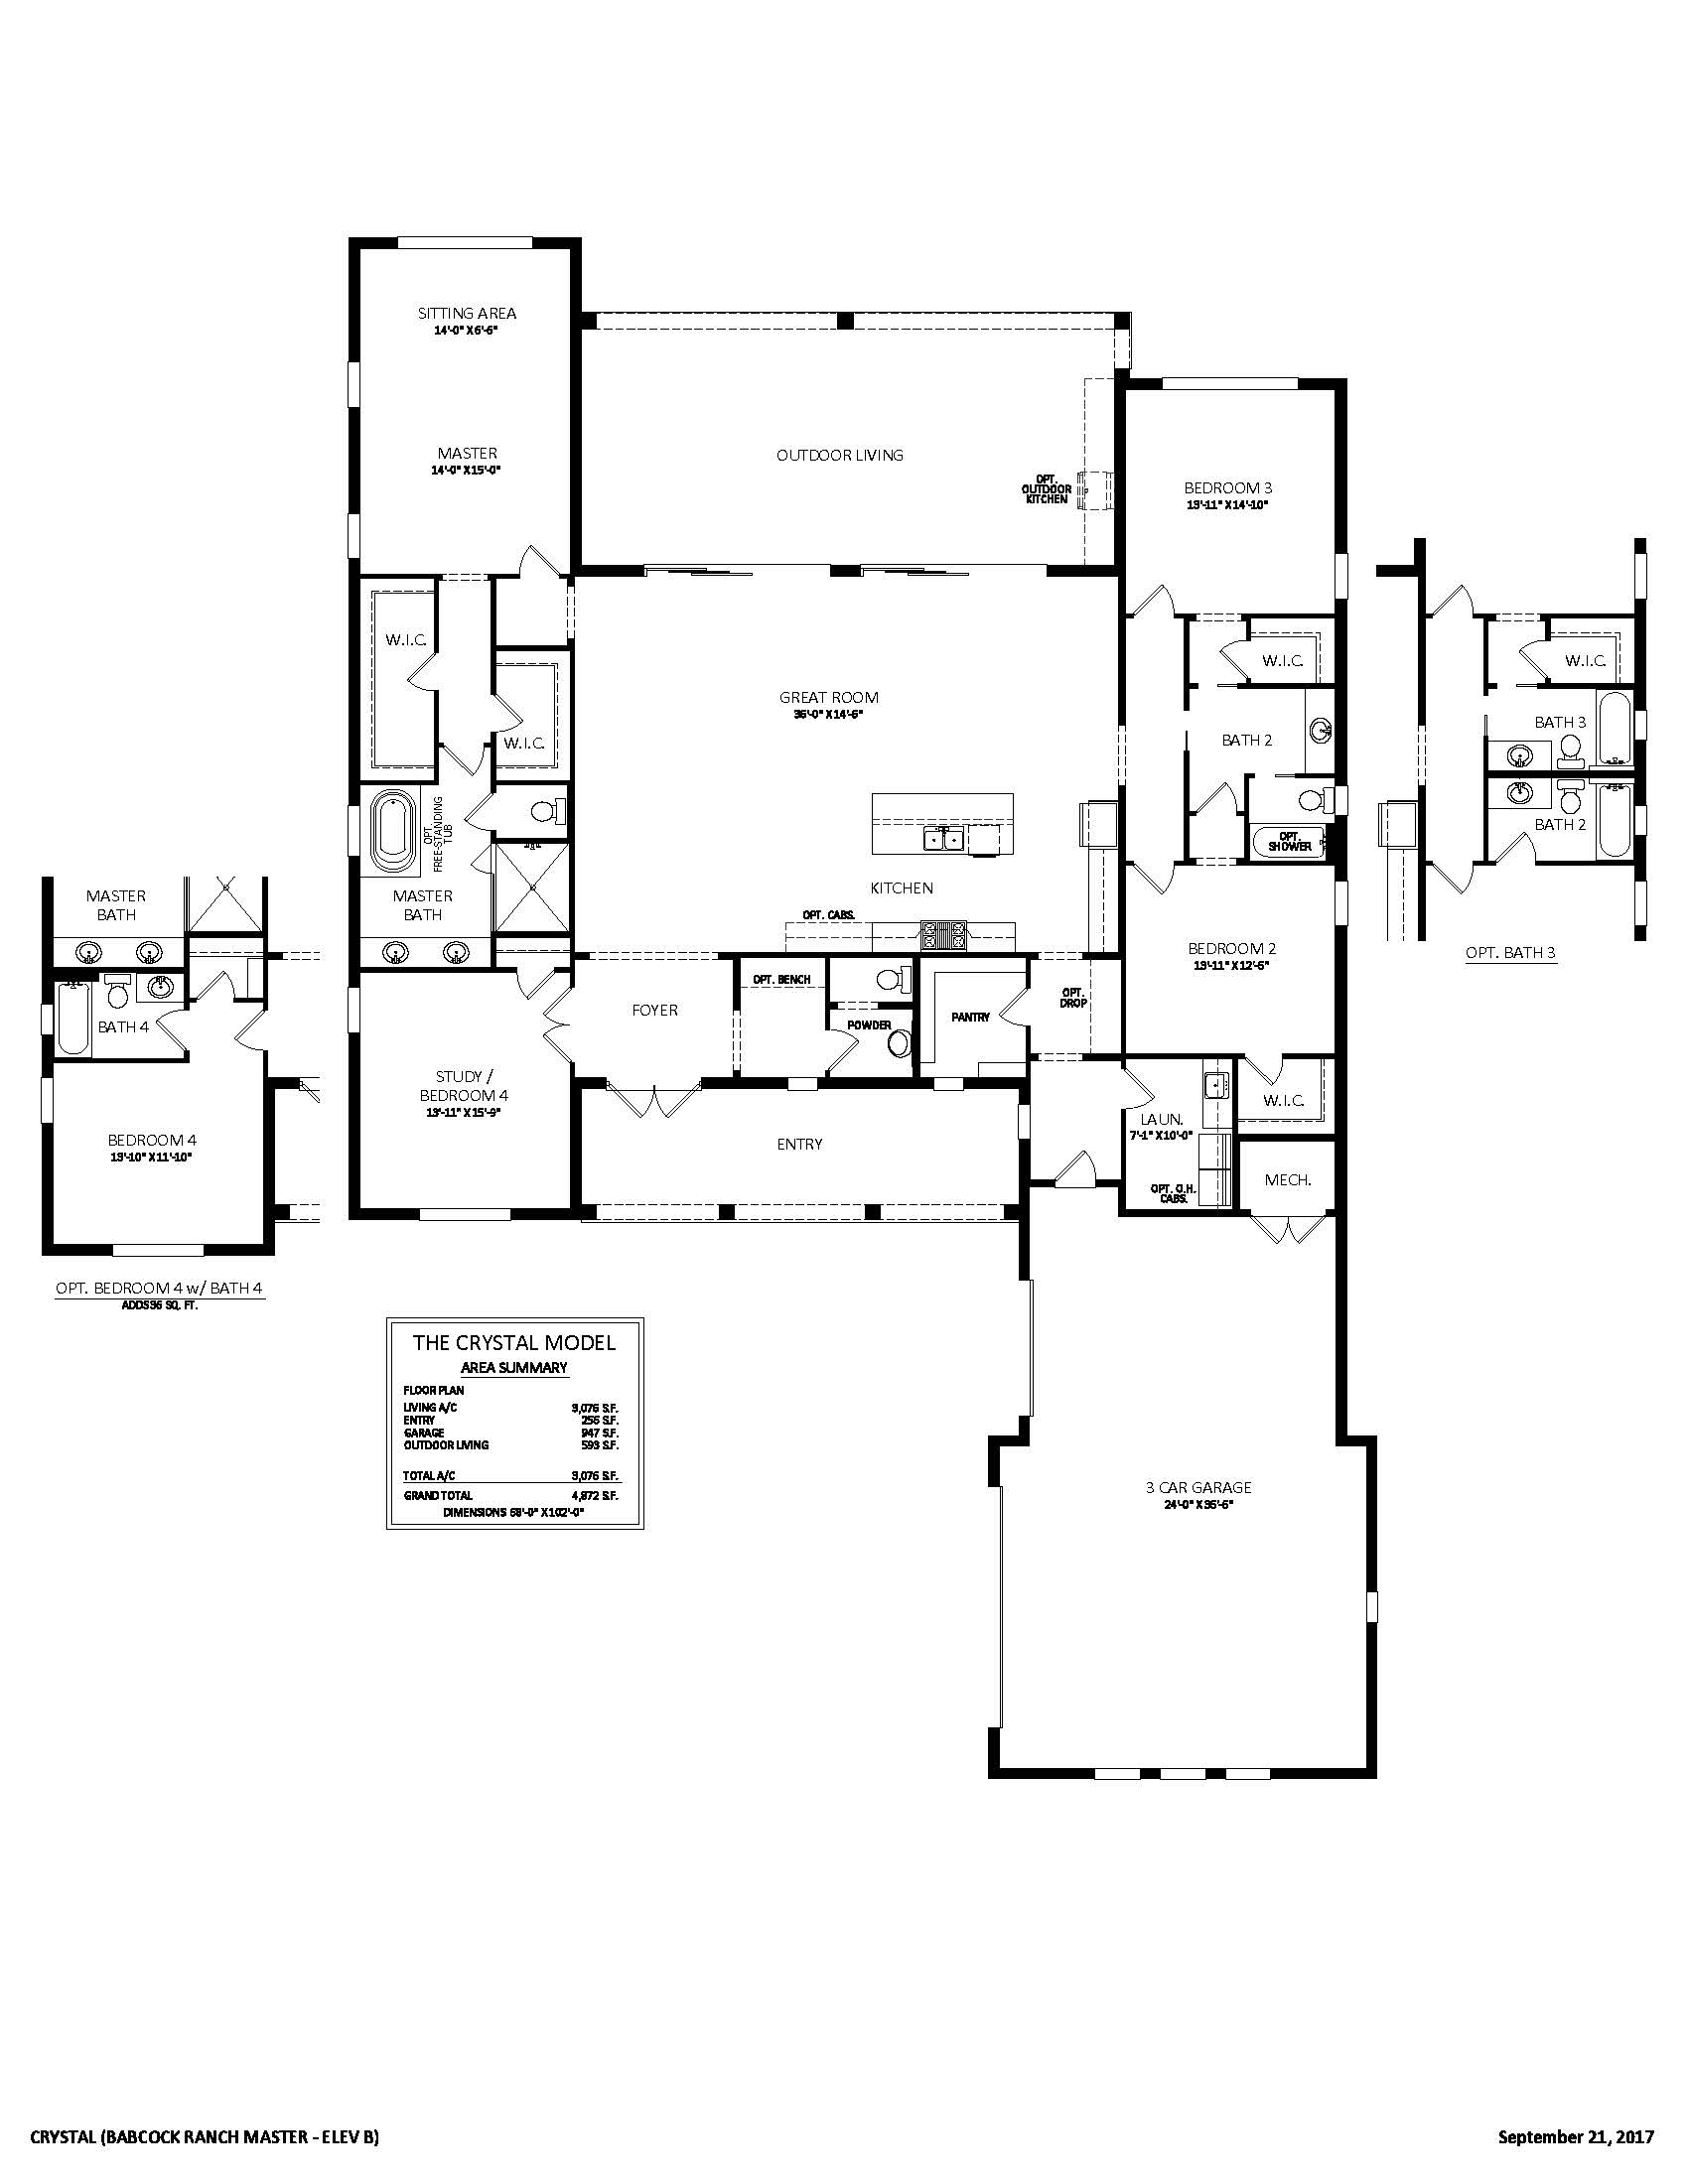
The Crystal masterfully balances grand entertaining spaces with everyday privacy within its 3,076-square-foot, single-story layout. Comprising three bedrooms, three-and-a-half bathrooms, a private study, and a two-car garage, this plan is heavily focused on indoor-outdoor transitions. The premium island kitchen boasts a massive walk-in chef’s pantry and directly overlooks the main great room. The rear architectural wall is designed to pocket entirely away, opening the main living spaces to an oversized covered lanai outfitted for a full summer kitchen, custom pool, and spa.
3,076 sq/ft 3 Bed / 2.5 Bath 3 Car Garage
Lake Timber
Thank you for your interest in this floor plan. For additional information about this community, floor plans, available homes, and pricing please submit your information below.