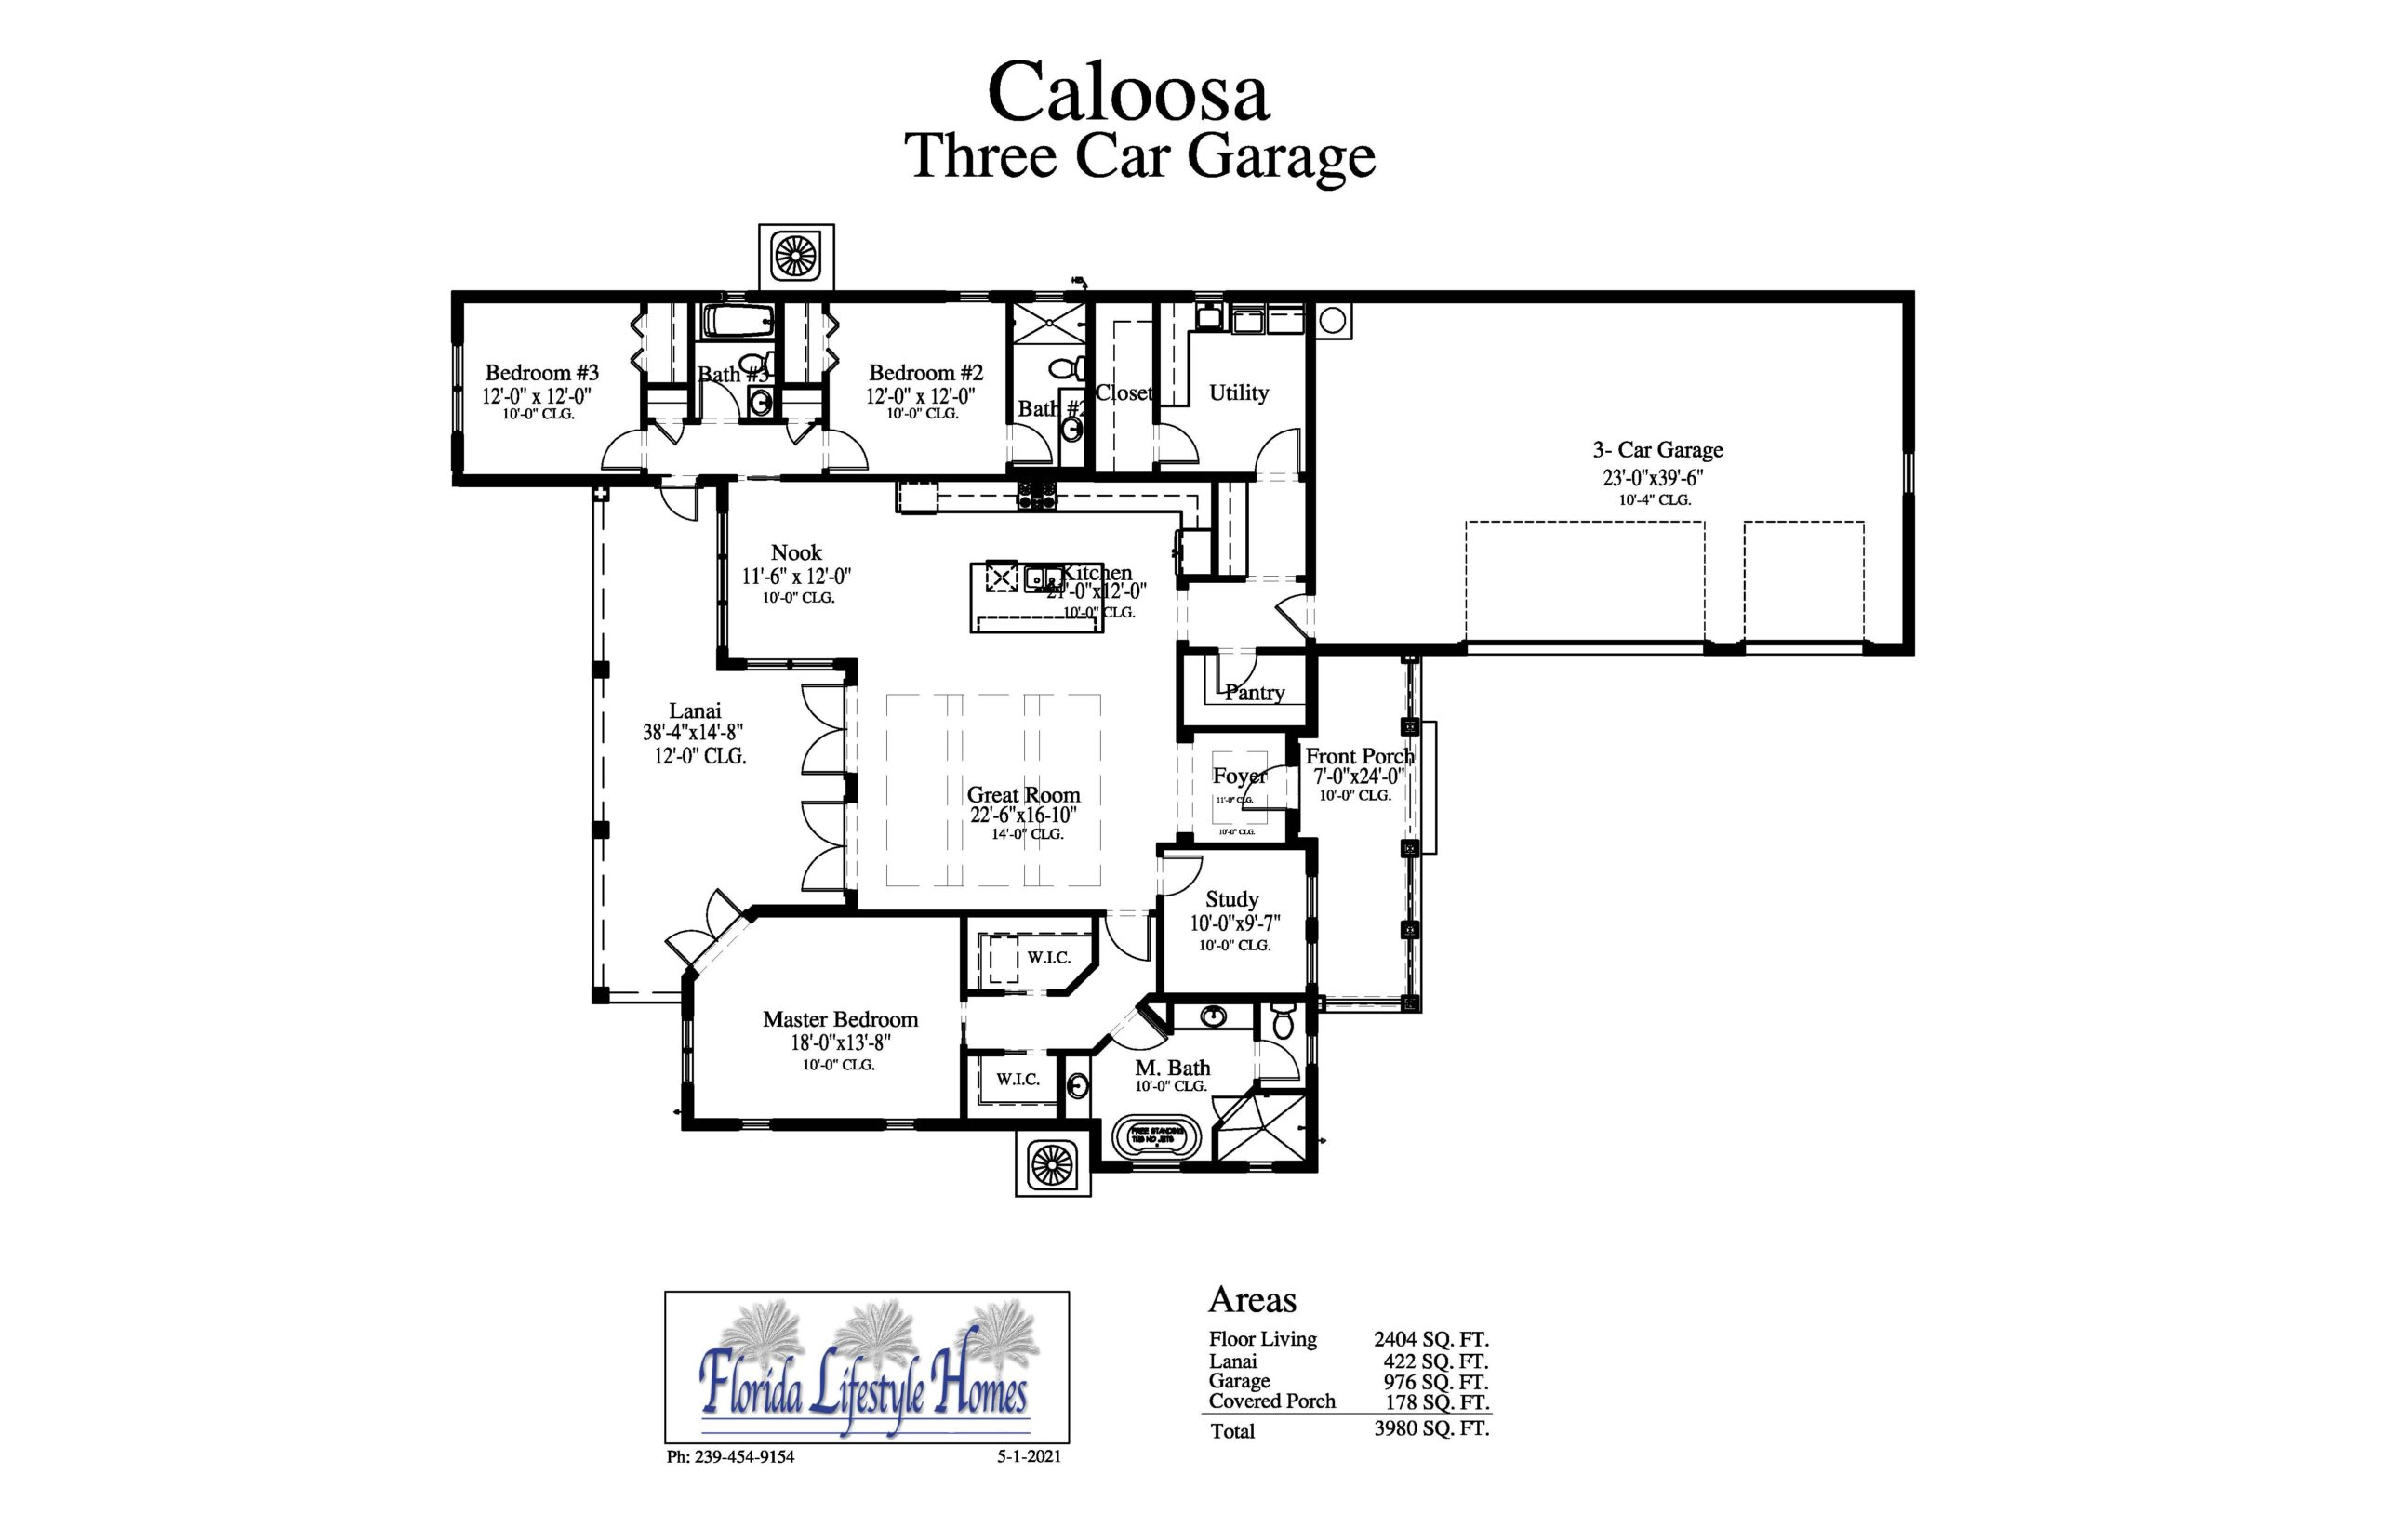
The Caloosa by Florida Lifestyle Homes is an optimized, single-story custom plan that delivers 2,404 square feet of air-conditioned living space (and nearly 3,000 total square feet under roof) across a thoughtfully organized split-bedroom layout. Designed with four bedrooms—or three bedrooms plus a flexible executive den off the foyer—and three full bathrooms, the home balances space efficiency with upscale design elements. At its core, an expansive great room with volume ceilings seamlessly integrates with a formal dining area and a gourmet island kitchen featuring a deep prep island, custom cabinetry, and a walk-in pantry. The primary suite acts as a private wing highlighted by dual walk-in closets and a spa-like en-suite bath, while a secondary bedroom suite includes its own en-suite bathroom that doubles as a direct-access pool bath. Engineered for classic Florida indoor-outdoor living, the rear gathering space opens via 8-foot sliding glass doors onto a wide covered, screened lanai suited for custom summer kitchens and pool integration, all built to strict Florida Green Building Coalition energy standards.
2,404 sq/ft
3 Bed / 3 Bath
3 Car Garage
Lake Babcock at Babcock Ranch
Thank you for your interest in this floor plan. For additional information about this community, floor plans, available homes, and pricing please submit your information below.