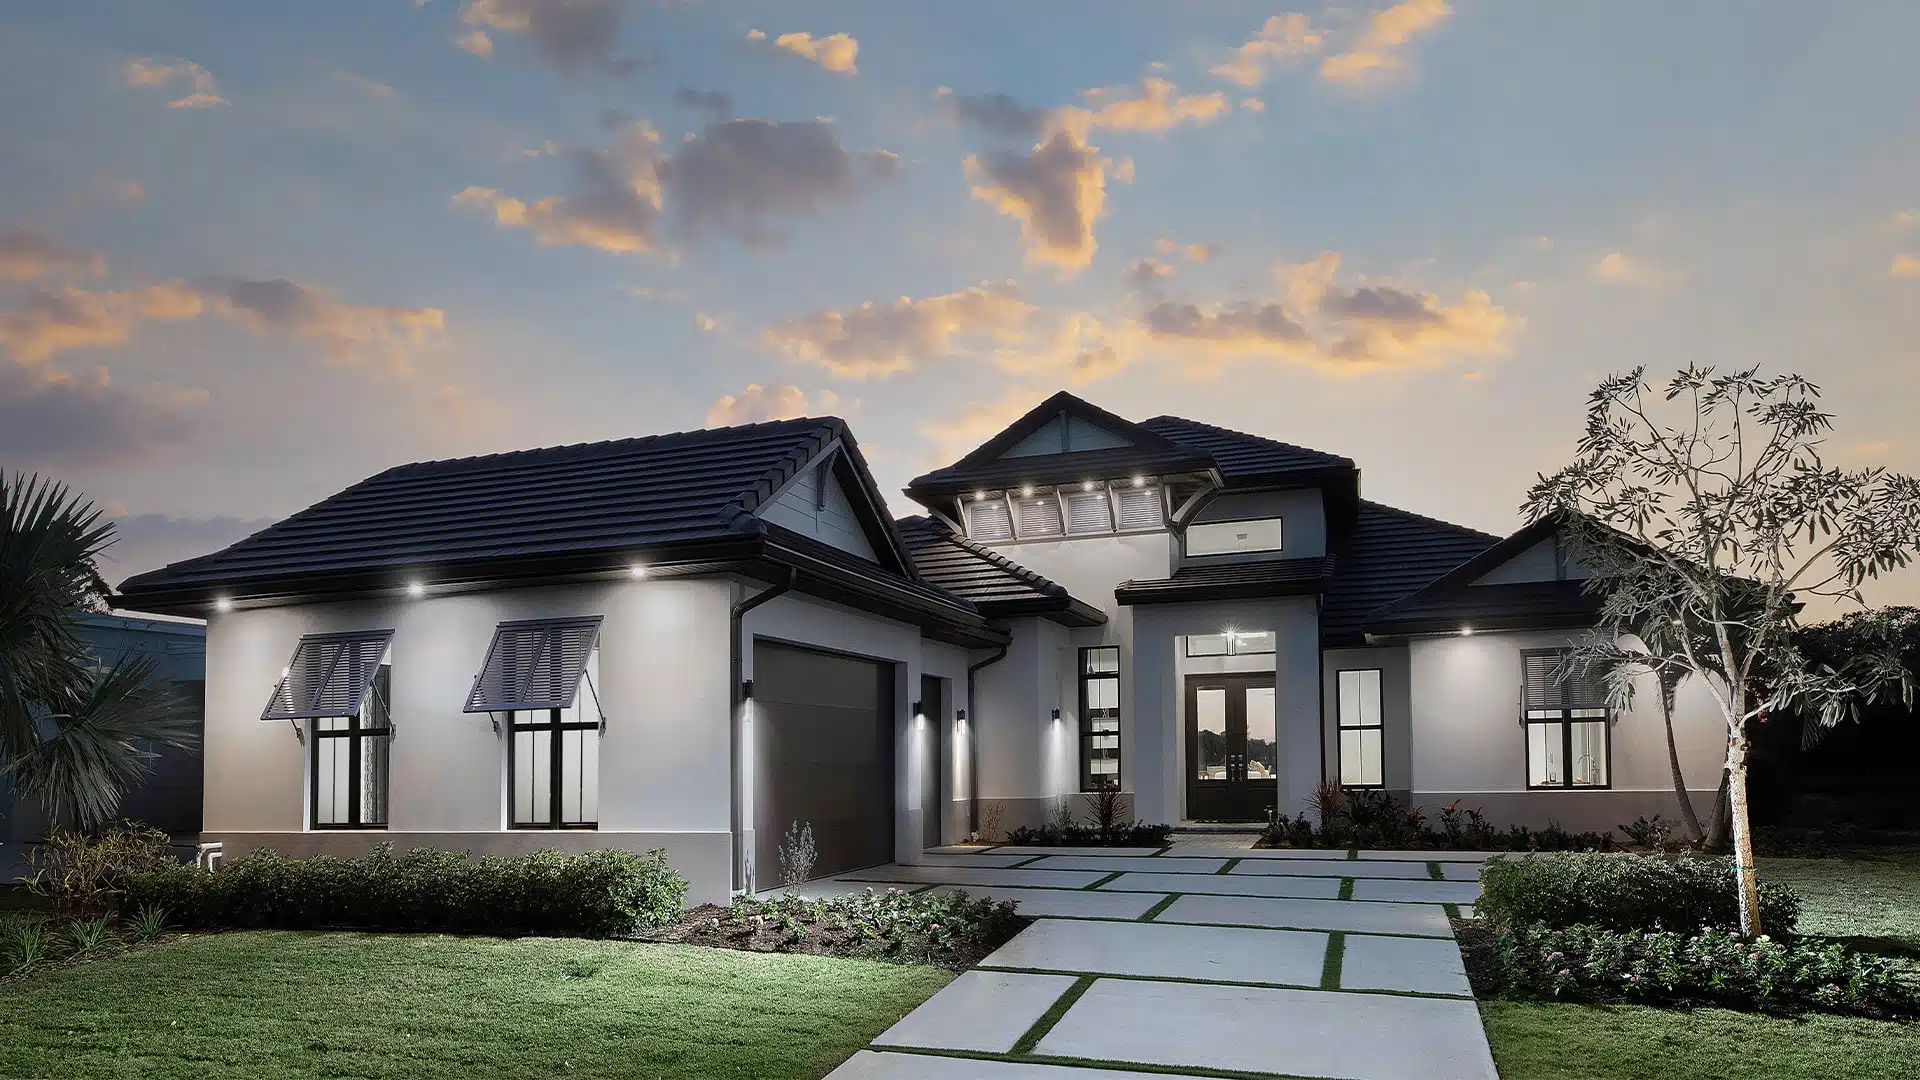
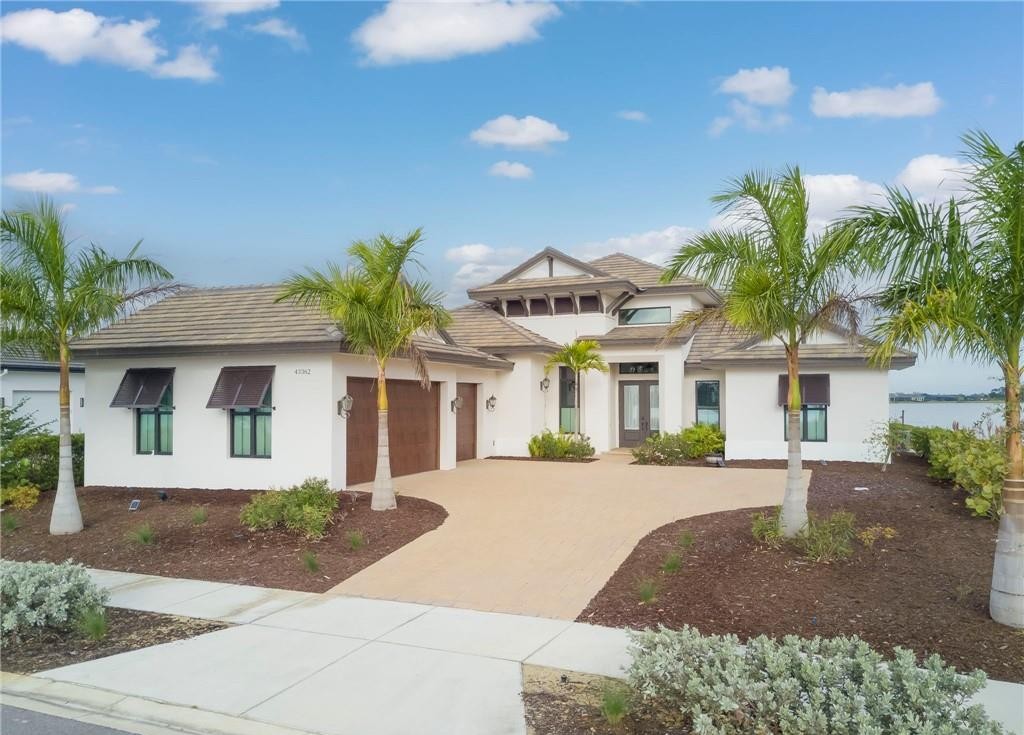
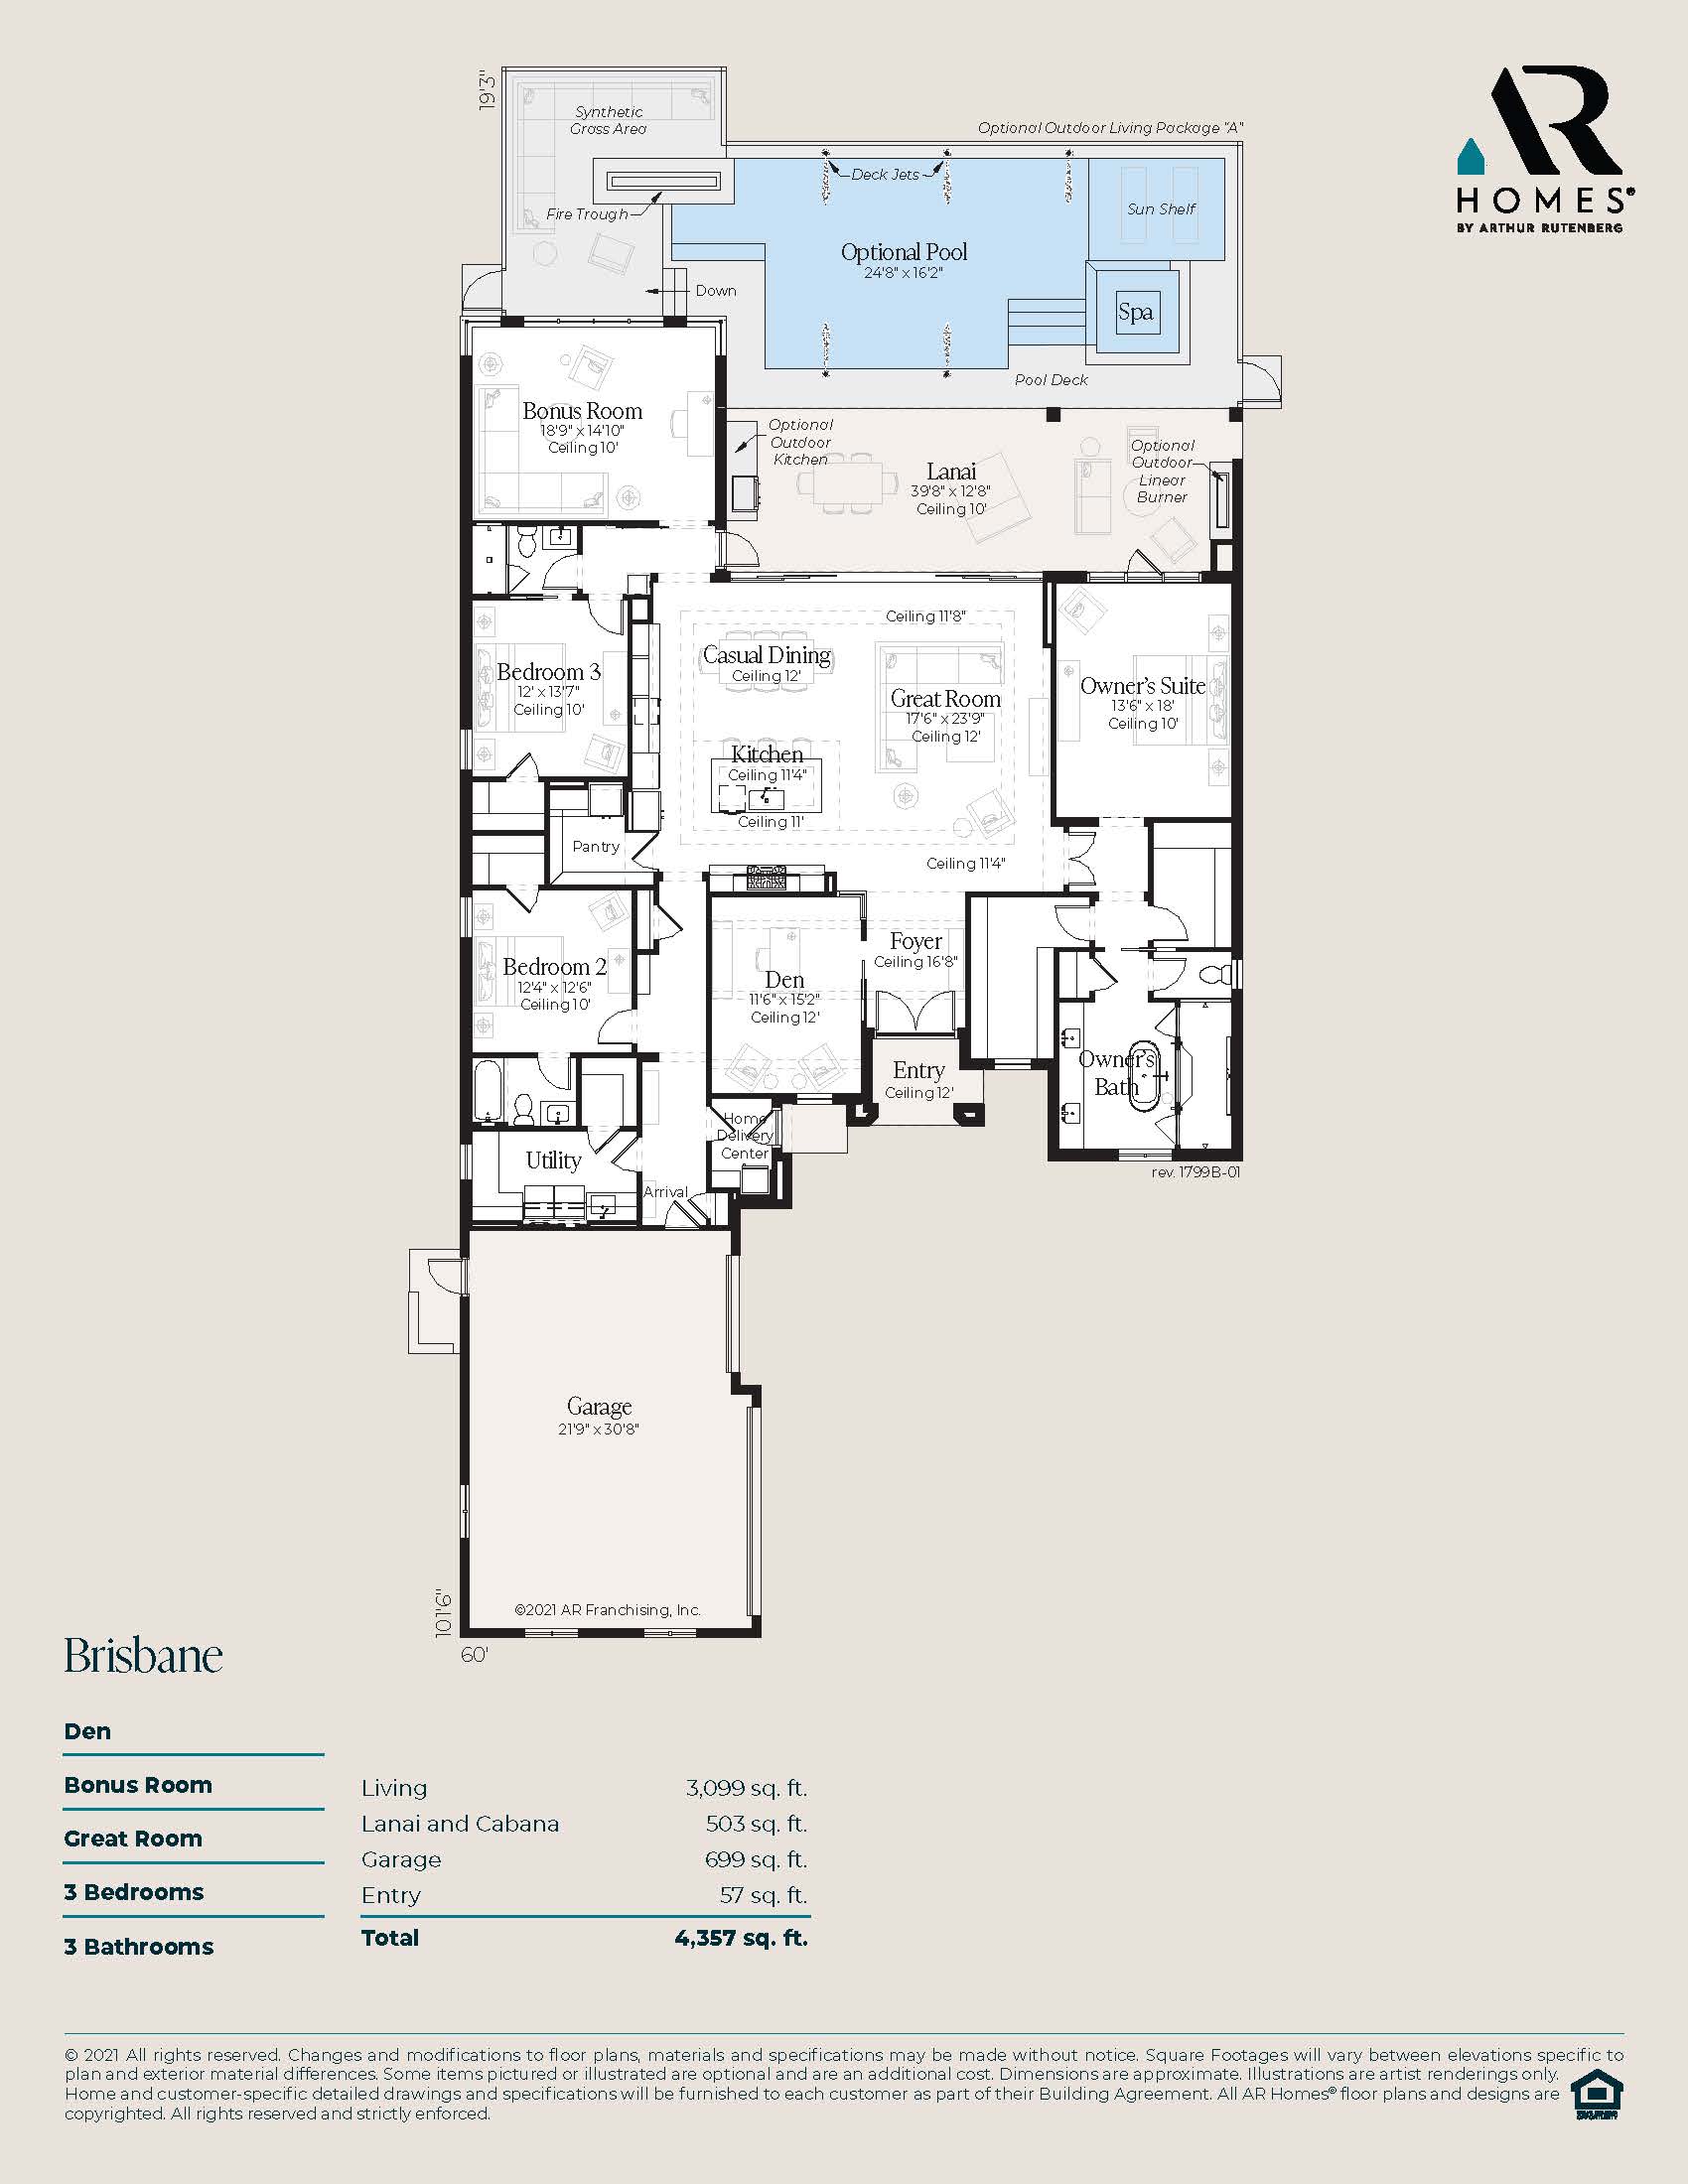
Embodying classic West Indies architectural flair, the Brisbane is a grand, high-volume floor plan offering just over 3,000 square feet of air-conditioned space. Standard with 3 spacious bedrooms and 3 full bathrooms, this model is built around 12-foot ceilings, decorative ceiling beams, and high-end millwork. The floor plan prioritizes split-bedroom privacy while maintaining a seamless flow between the main living area, casual dining niche, and state-of-the-art kitchen. Large pocketing glass sliders open up the entire back of the home to an extended covered lanai and pool deck, taking full advantage of Lake Babcock’s waterfront homesites.
3,099 sq/ft
3 Bed / 3 Bath
3 Car Garage
Lake Babcock at Babcock Ranch
Thank you for your interest in this floor plan. For additional information about this community, floor plans, available homes, and pricing please submit your information below.