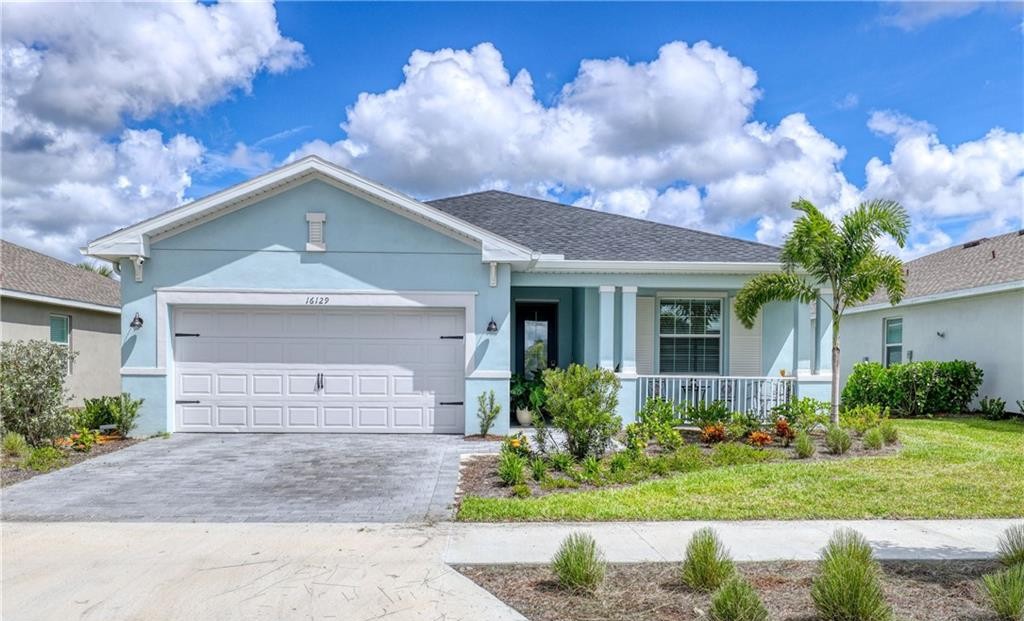
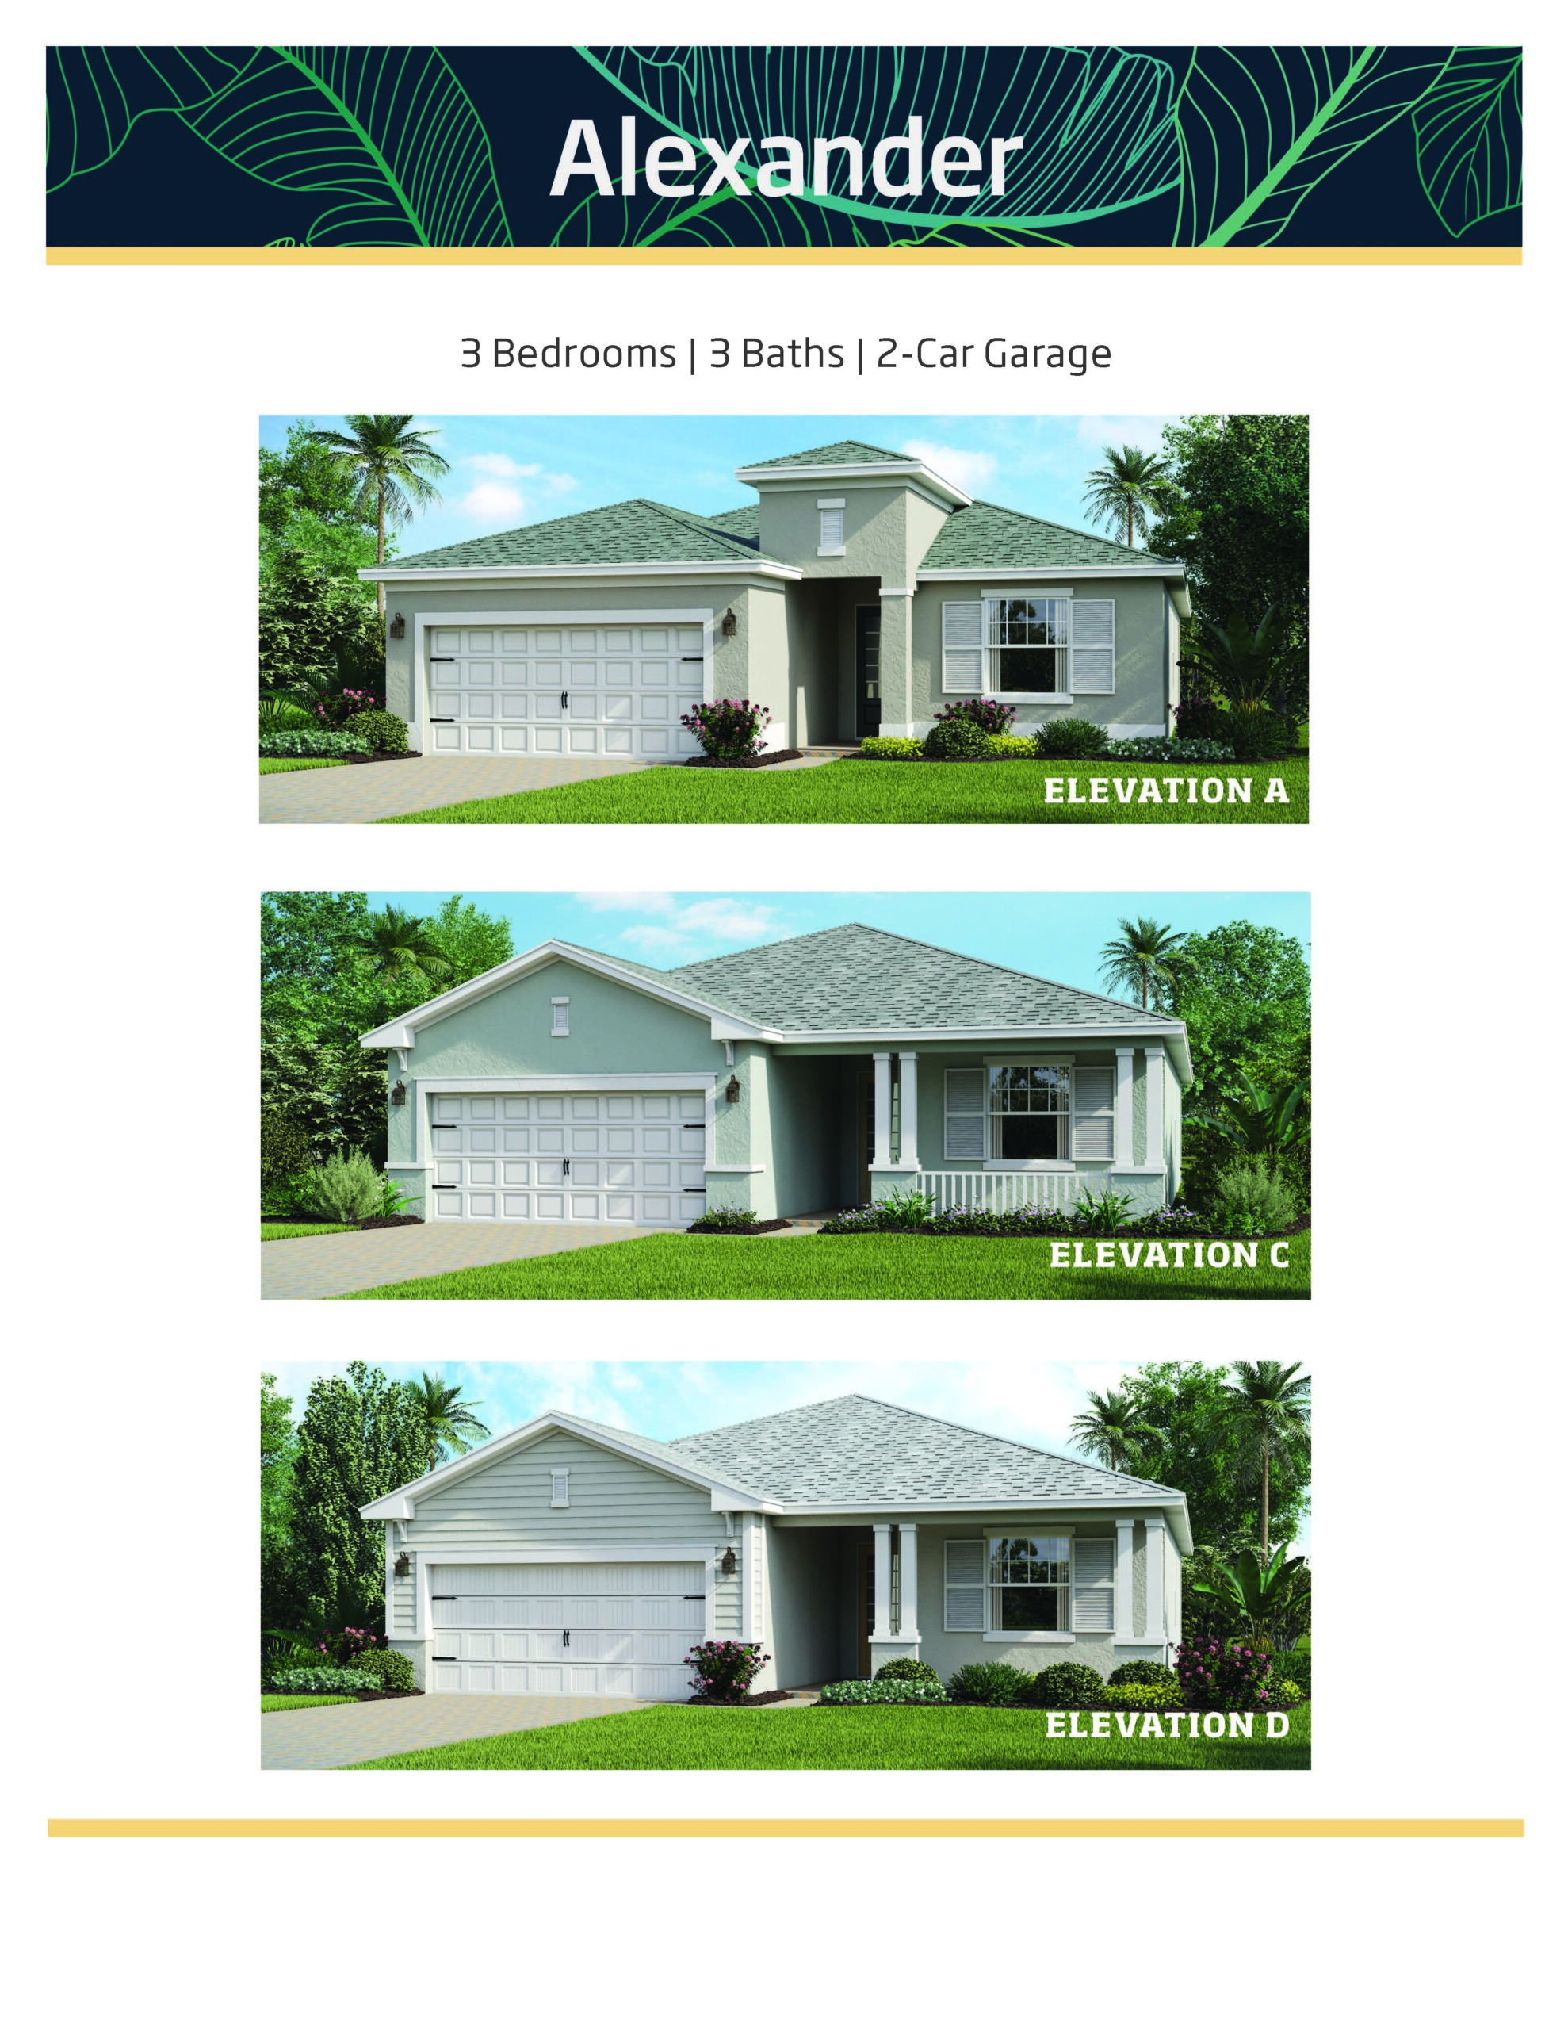
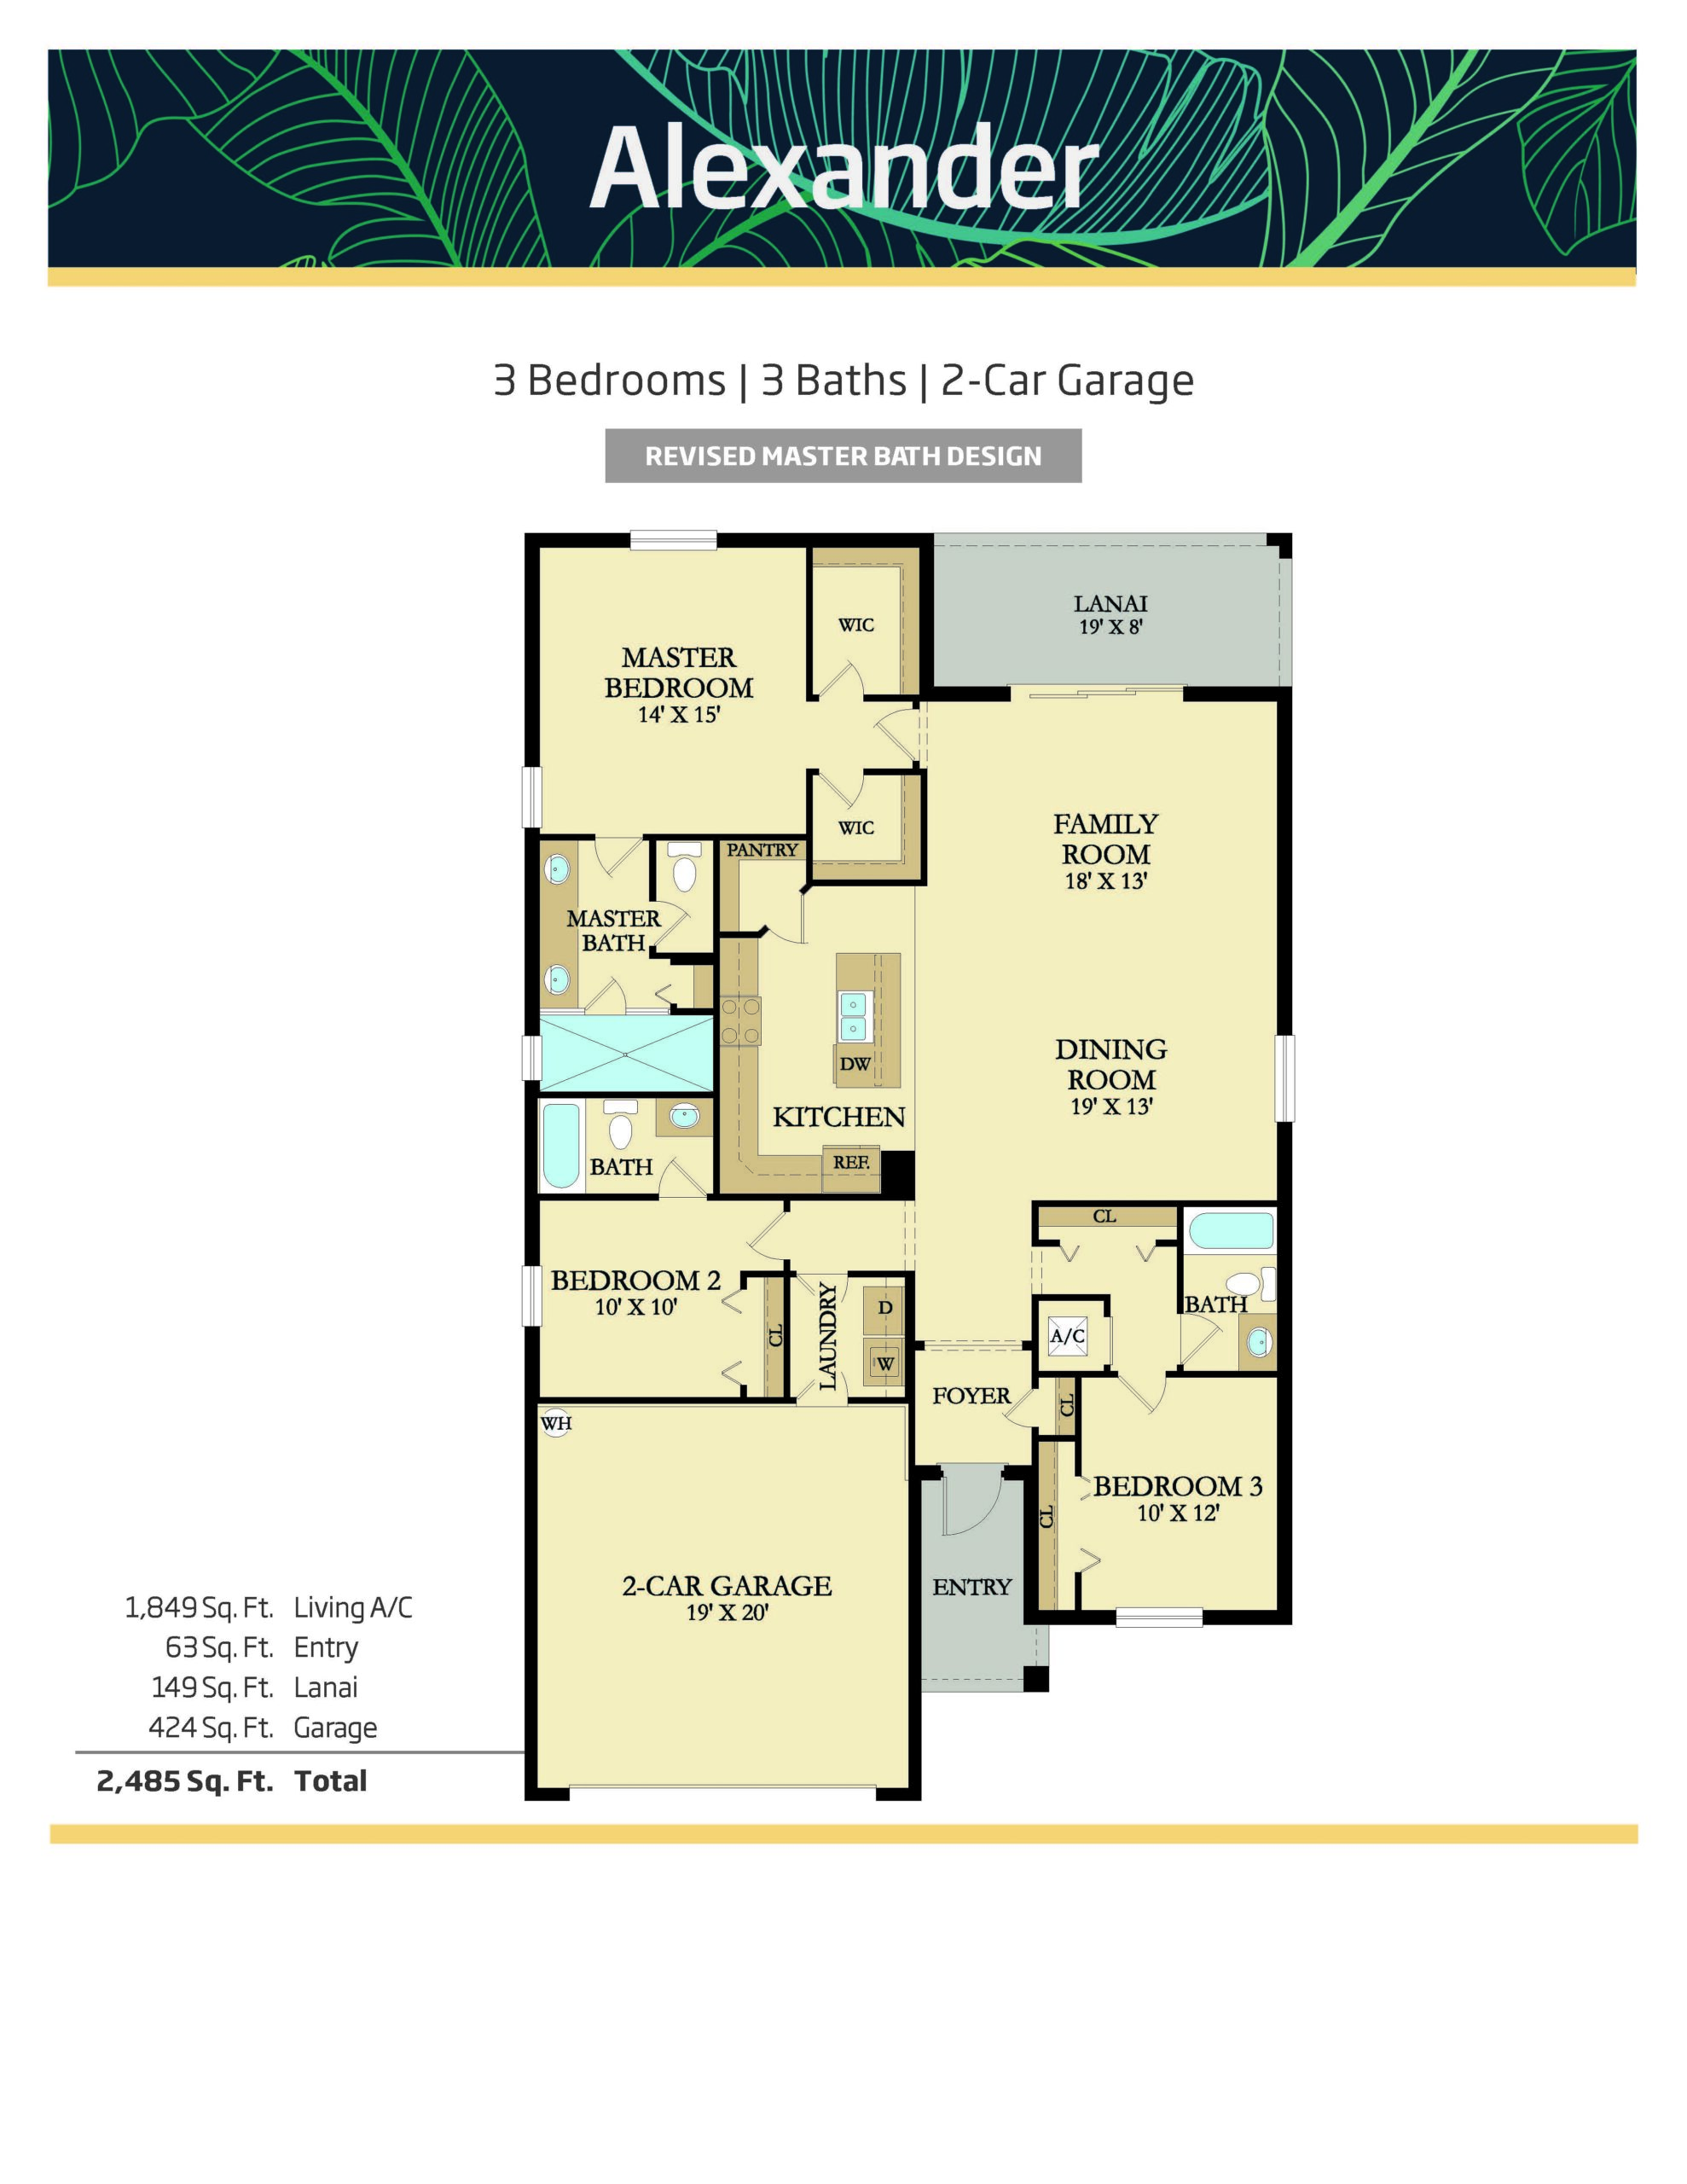
The Alexander floor plan expands the single-story footprint to 1,849 square feet, delivering a versatile three-bedroom, three-bathroom configuration with a two-car garage. Highly favored for its smart division of space, this plan pairs each bedroom with easy access to its own bathroom, making it ideal for hosting out-of-town guests or creating a semi-private setup for older children. The main living area features a bright, centralized kitchen that overlooks a massive family and dining combination, ensuring the home feels incredibly connected and effortlessly accommodates indoor-outdoor entertaining.
1,849 sq/ft 3 Bed / 3 Bath 2 Car Garage
Lake Babcock at Babcock Ranch
Thank you for your interest in this floor plan. For additional information about this community, floor plans, available homes, and pricing please submit your information below.