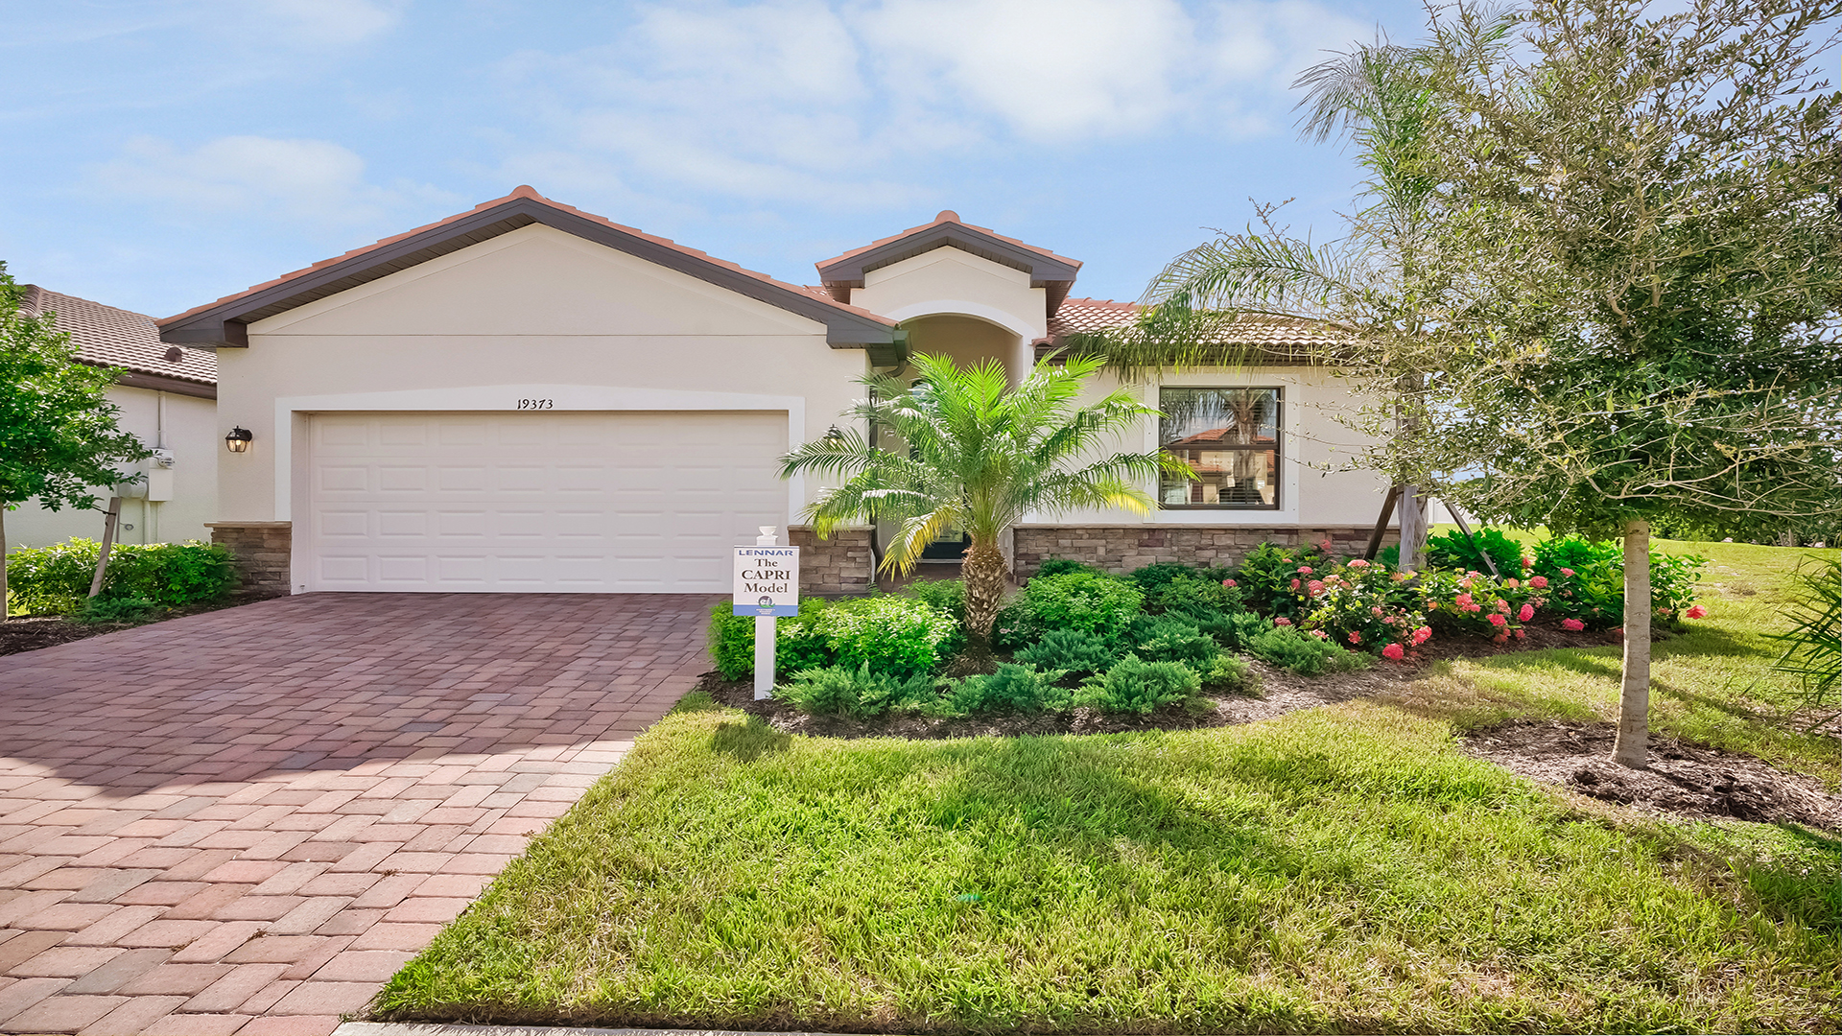
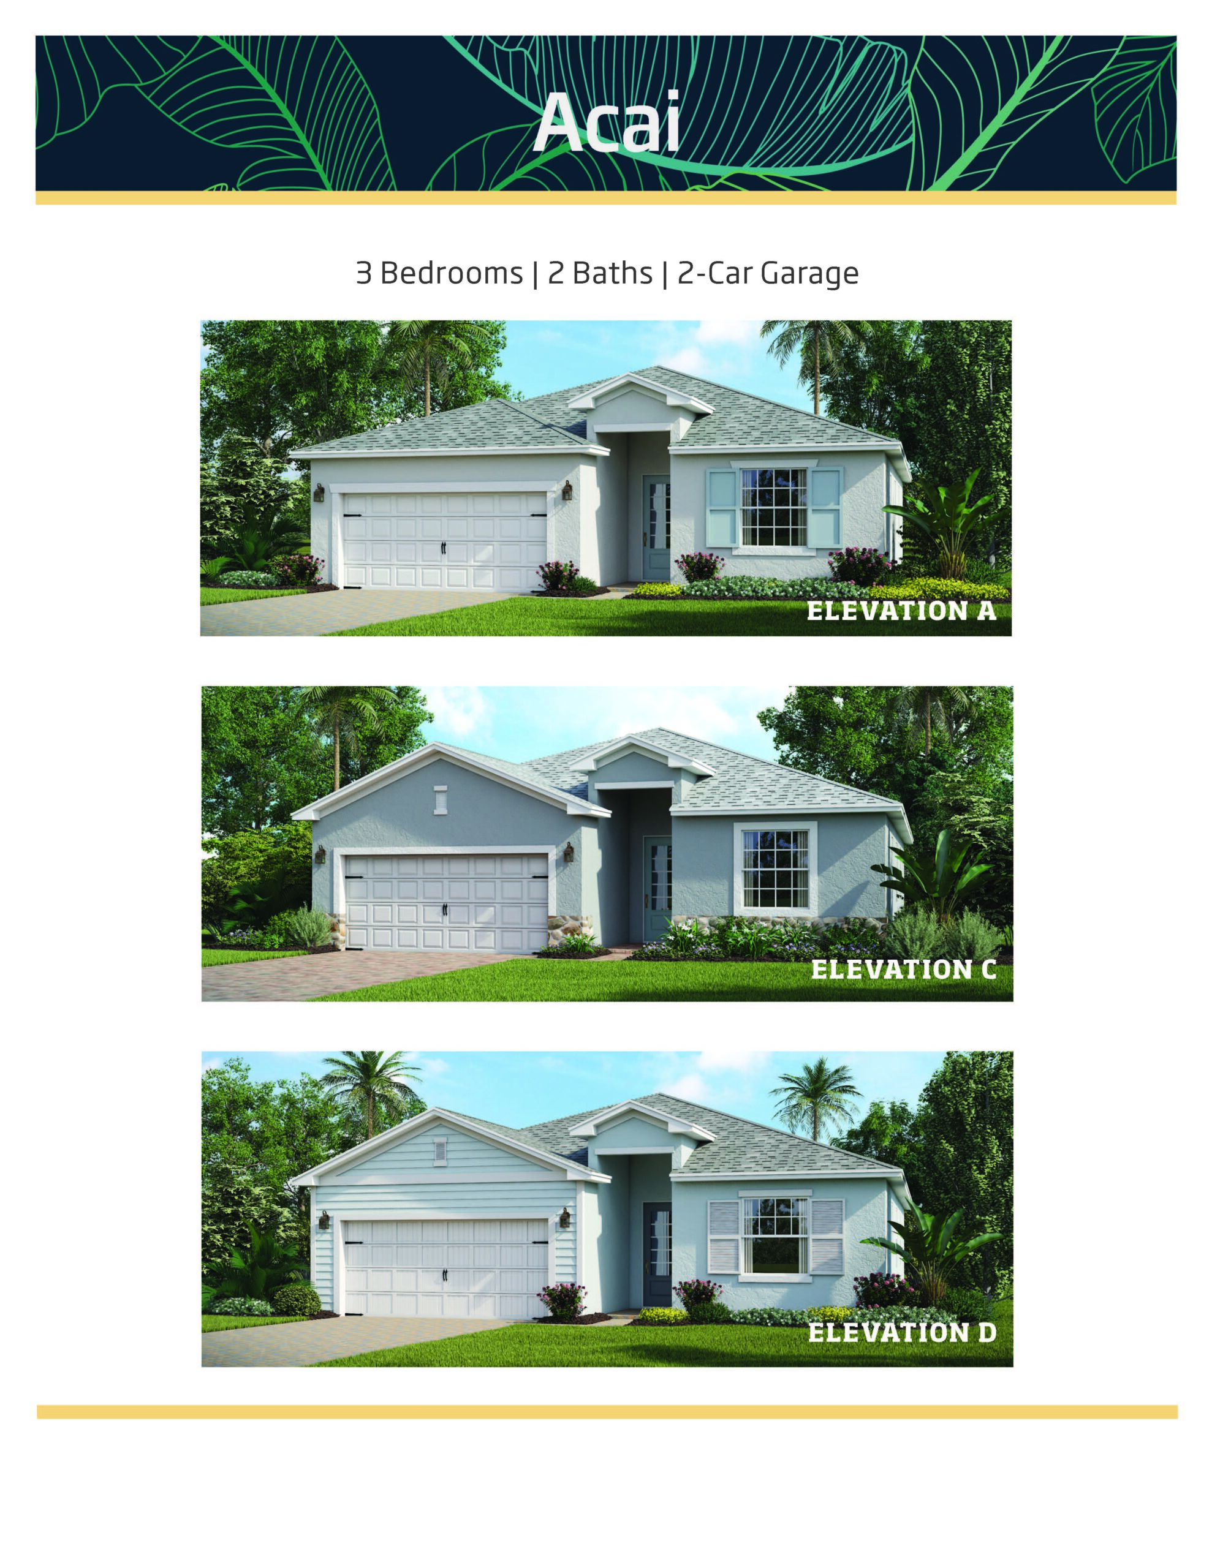
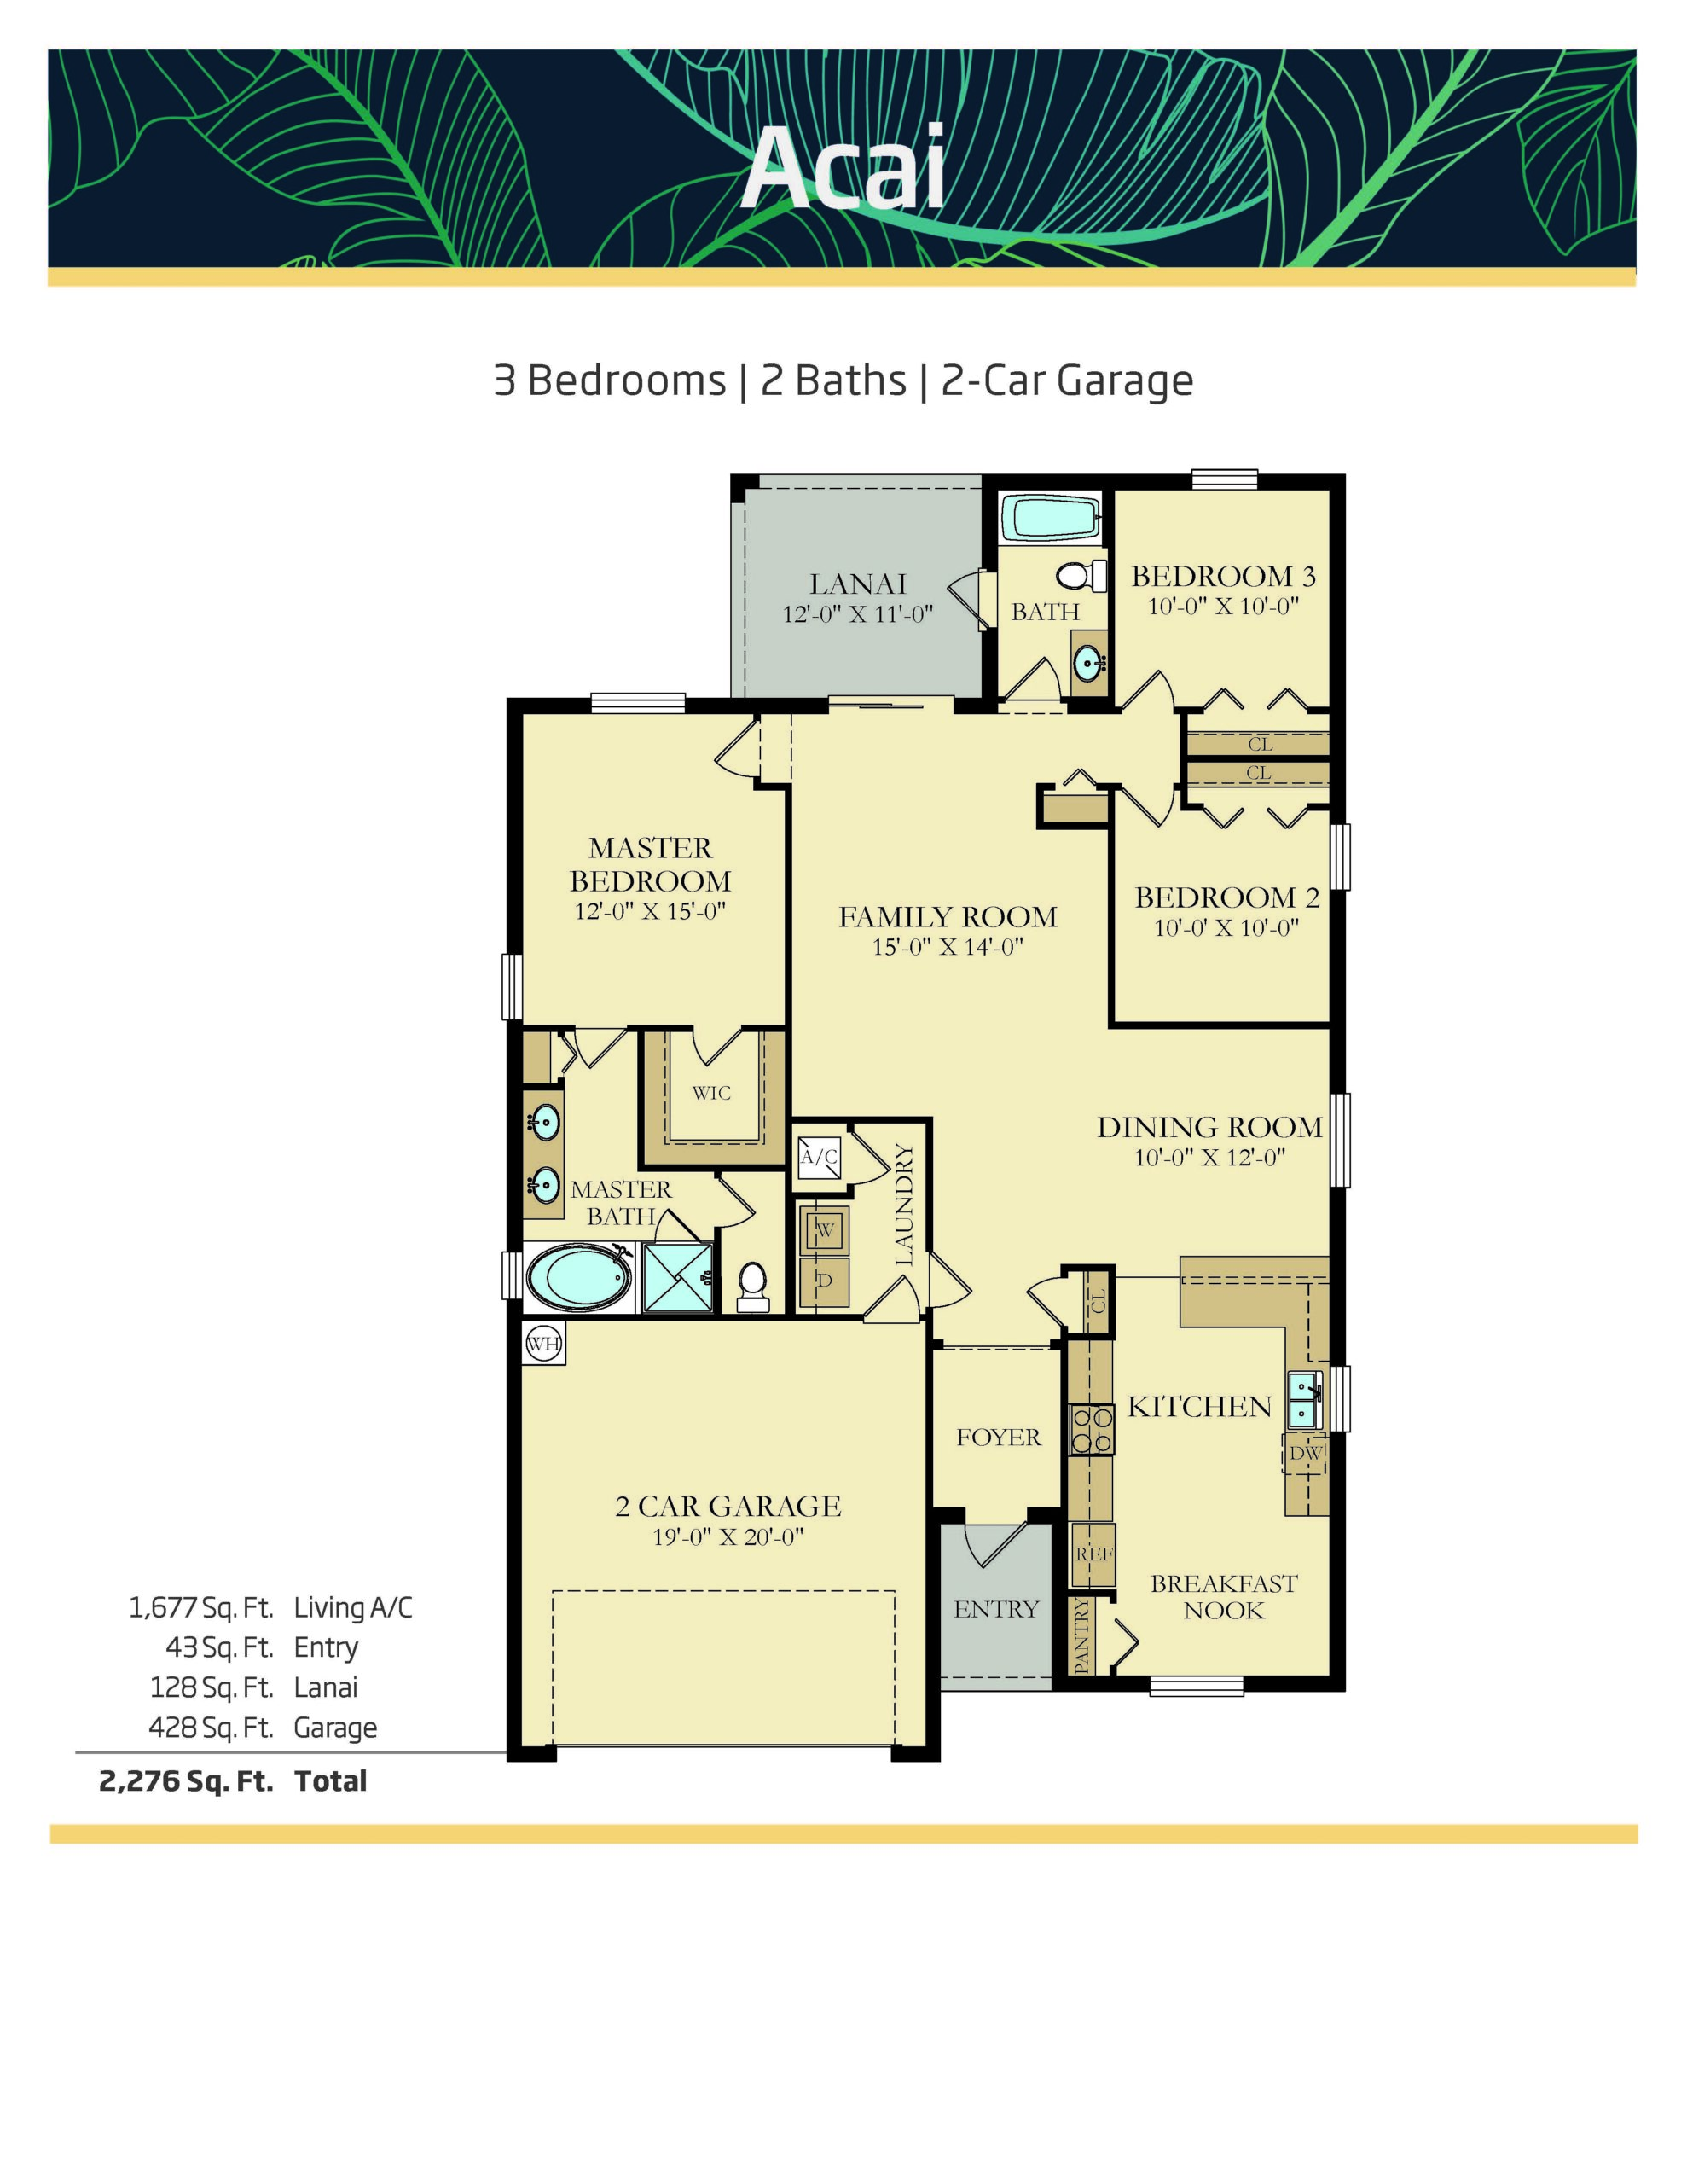
The Acai floor plan is a highly functional, single-story layout that offers three bedrooms, two full bathrooms, and a two-car garage across 1,677 square feet of air-conditioned living space. Positioned at the front of the home, the two secondary bedrooms share a full bath, providing an excellent buffer and maximum privacy for the primary suite located quietly in the rear. The heart of the home opens up into an expansive, airy great room configuration that seamlessly links the kitchen, cozy breakfast nook, and family room directly out to a broad, brick-paver covered lanai.
1,677 sq/ft 3 Bed / 2 Bath 2 Car Garage
Lake Babcock at Babcock Ranch
Thank you for your interest in this floor plan. For additional information about this community, floor plans, available homes, and pricing please submit your information below.