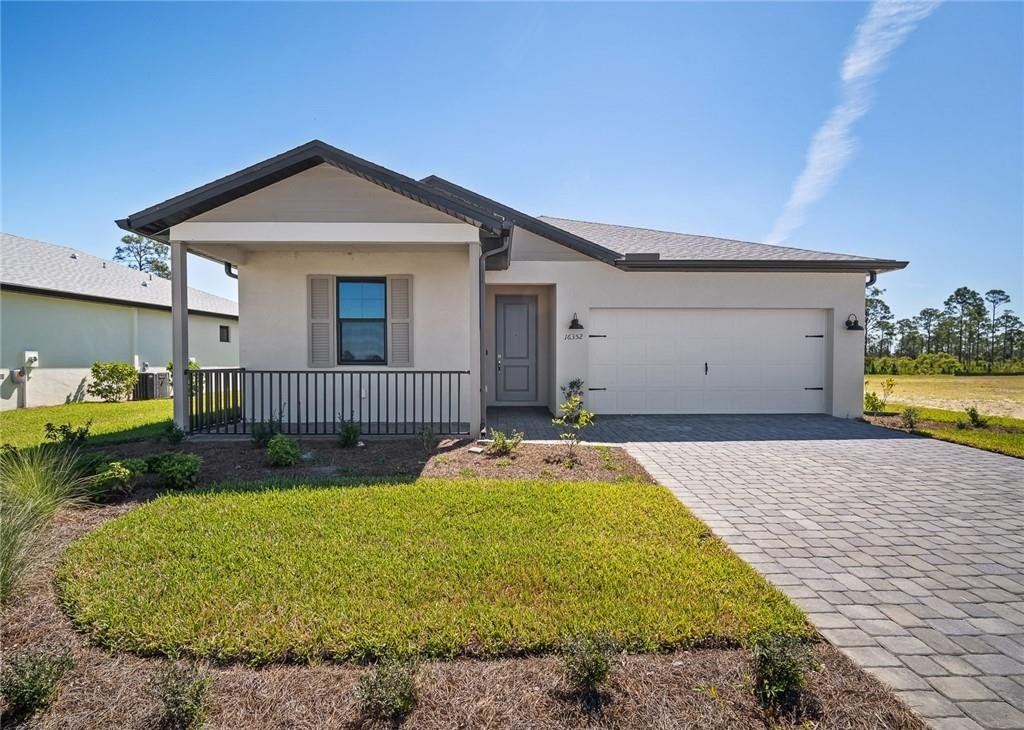
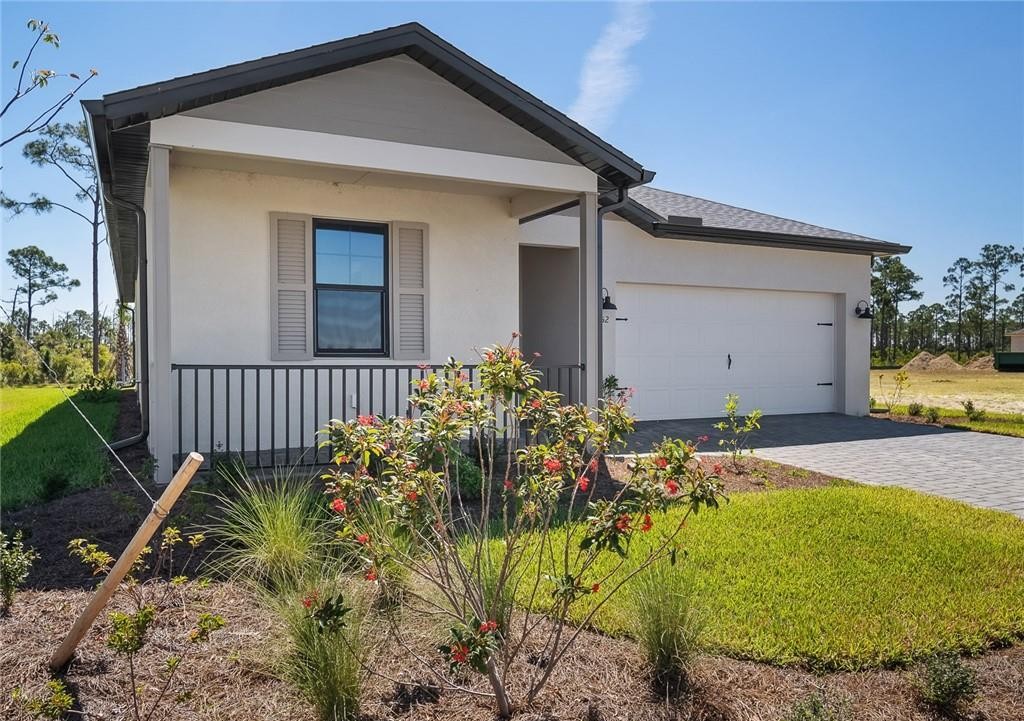
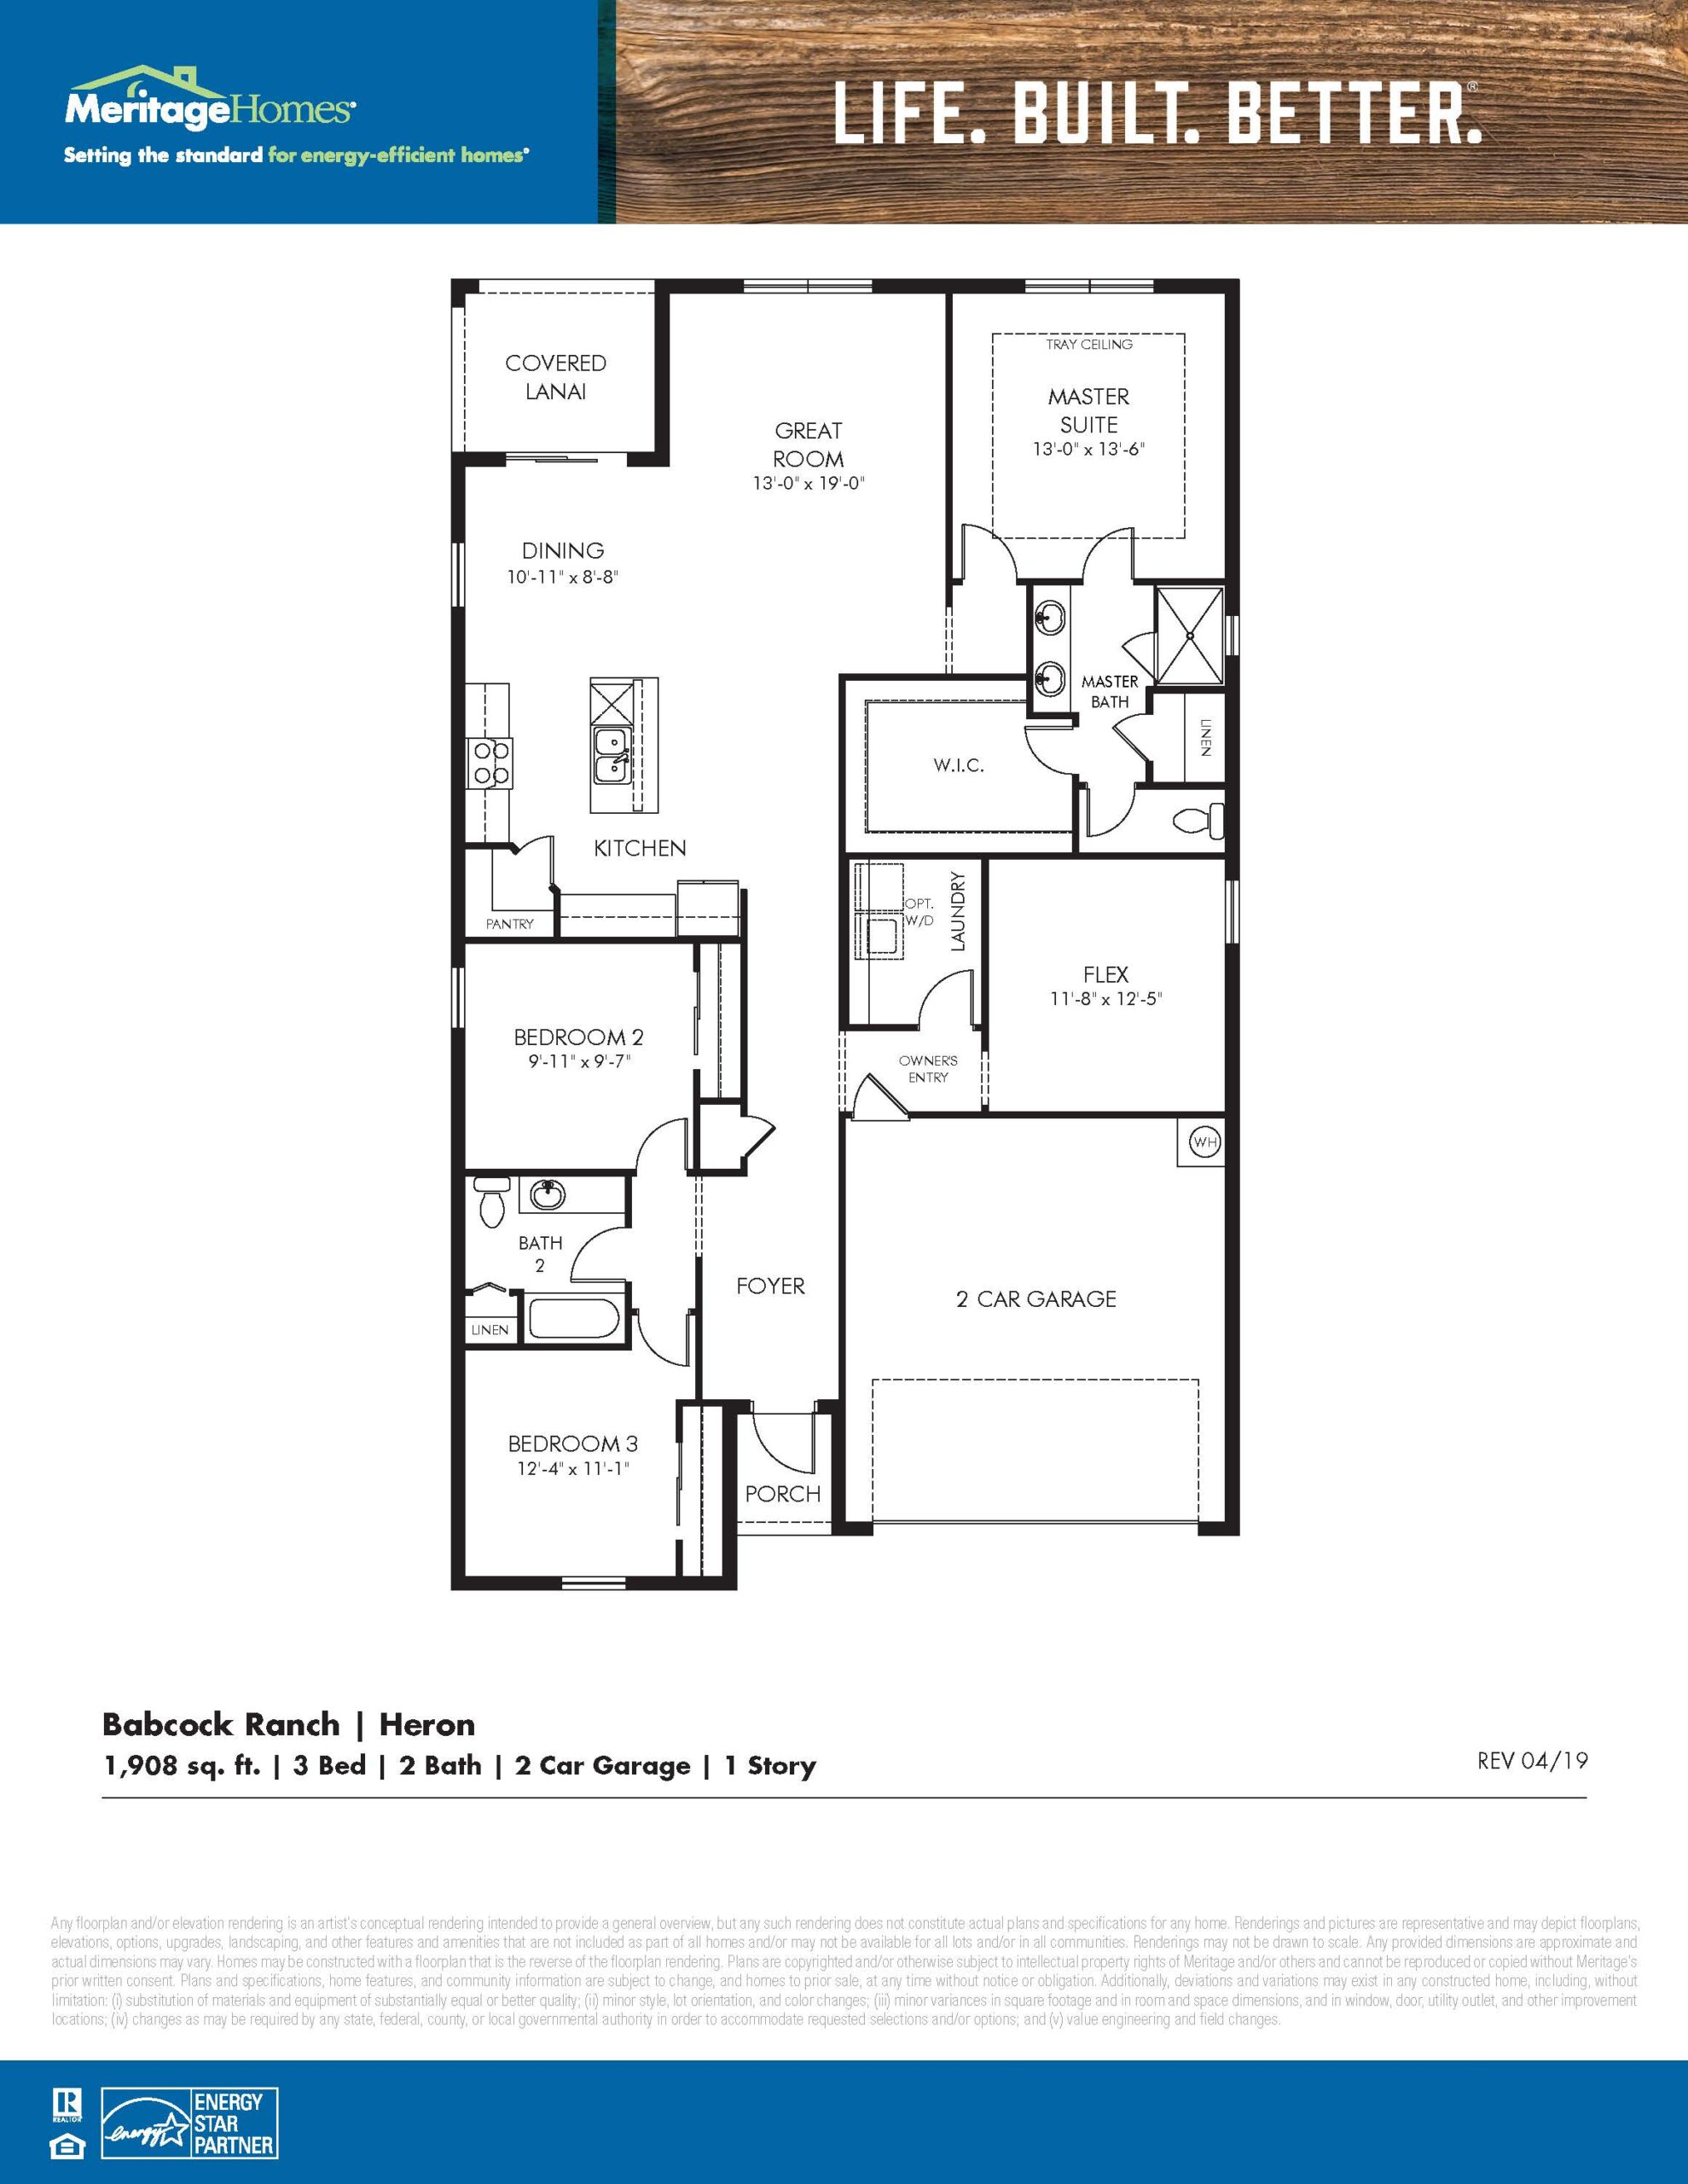
The Heron balances casual entertaining space with generous bedroom proportions. Its highlight is a large central island kitchen overlooking a wide dining nook and an expansive great room that transitions seamlessly out to the covered outdoor lanai. The primary suite is strategically located in the rear corner for seclusion, offering a massive walk-in closet and a bath with a double vanity and standalone shower. Two secondary bedrooms sit off a dedicated hallway at the front, creating a convenient buffer for guests or a quiet work-from-home space.
1,908 sq/ft 3 Bed / 2 Bath 2 Car Garage
Lake Babcock at Babcock Ranch
Thank you for your interest in this floor plan. For additional information about this community, floor plans, available homes, and pricing please submit your information below.