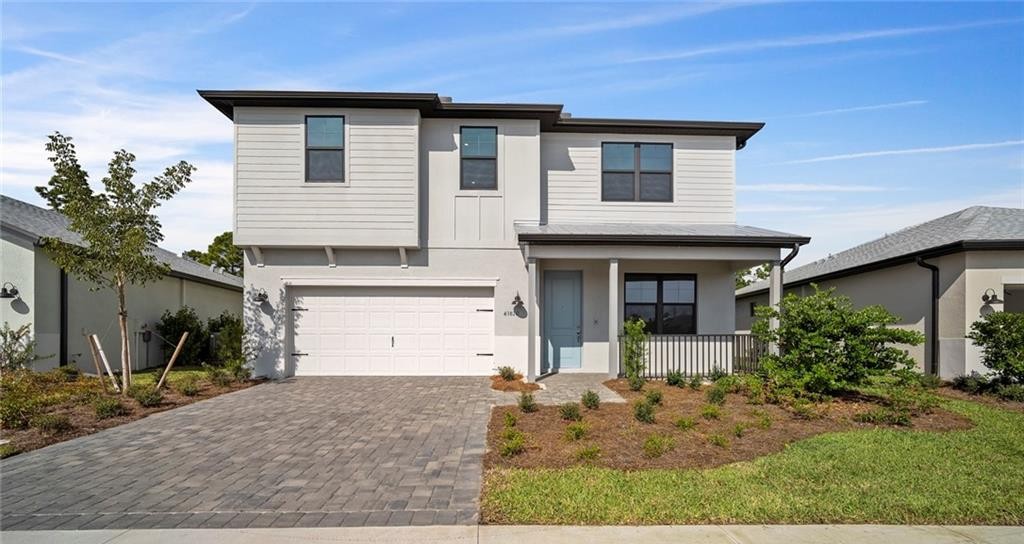
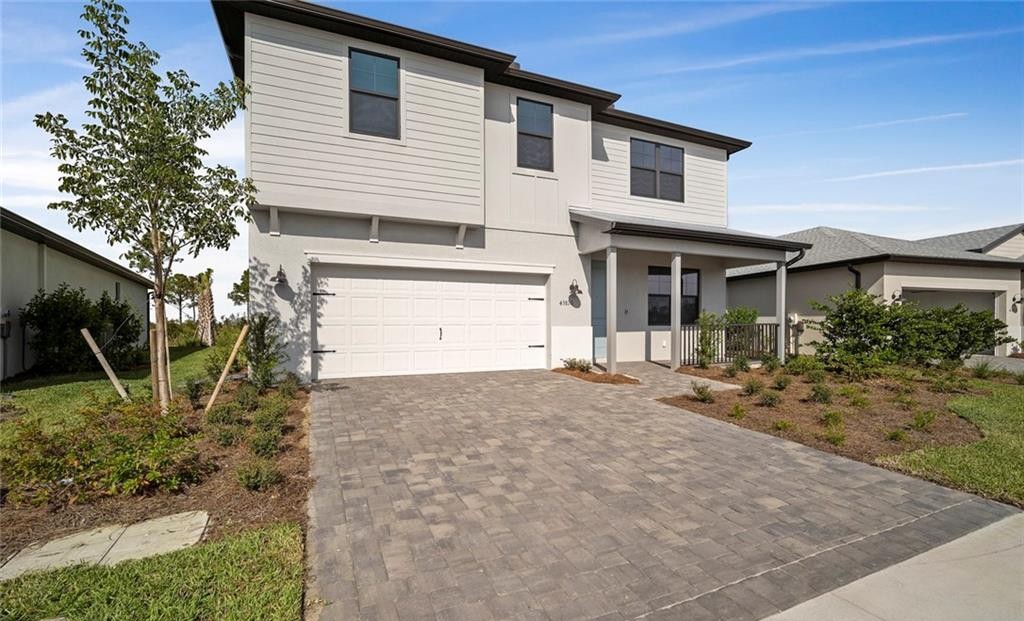
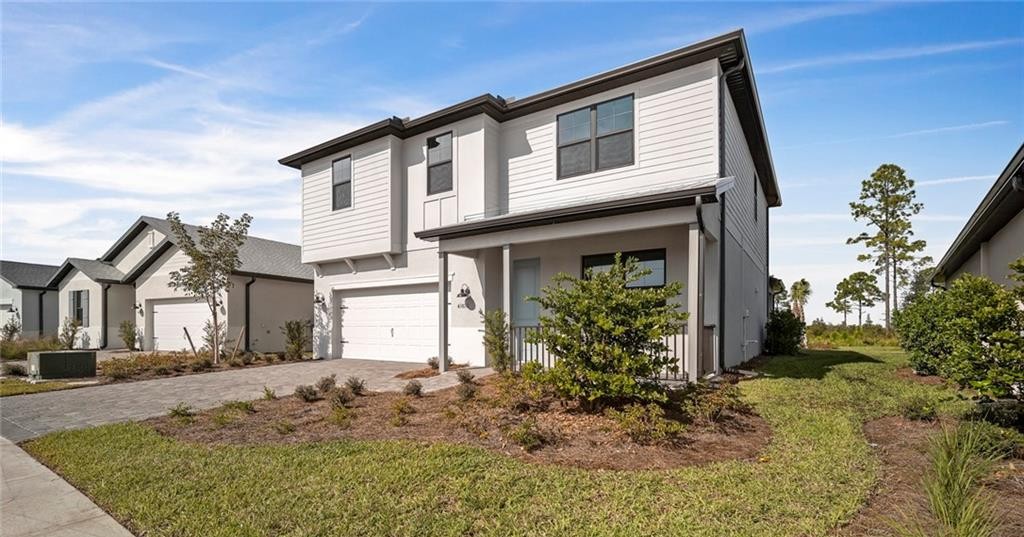
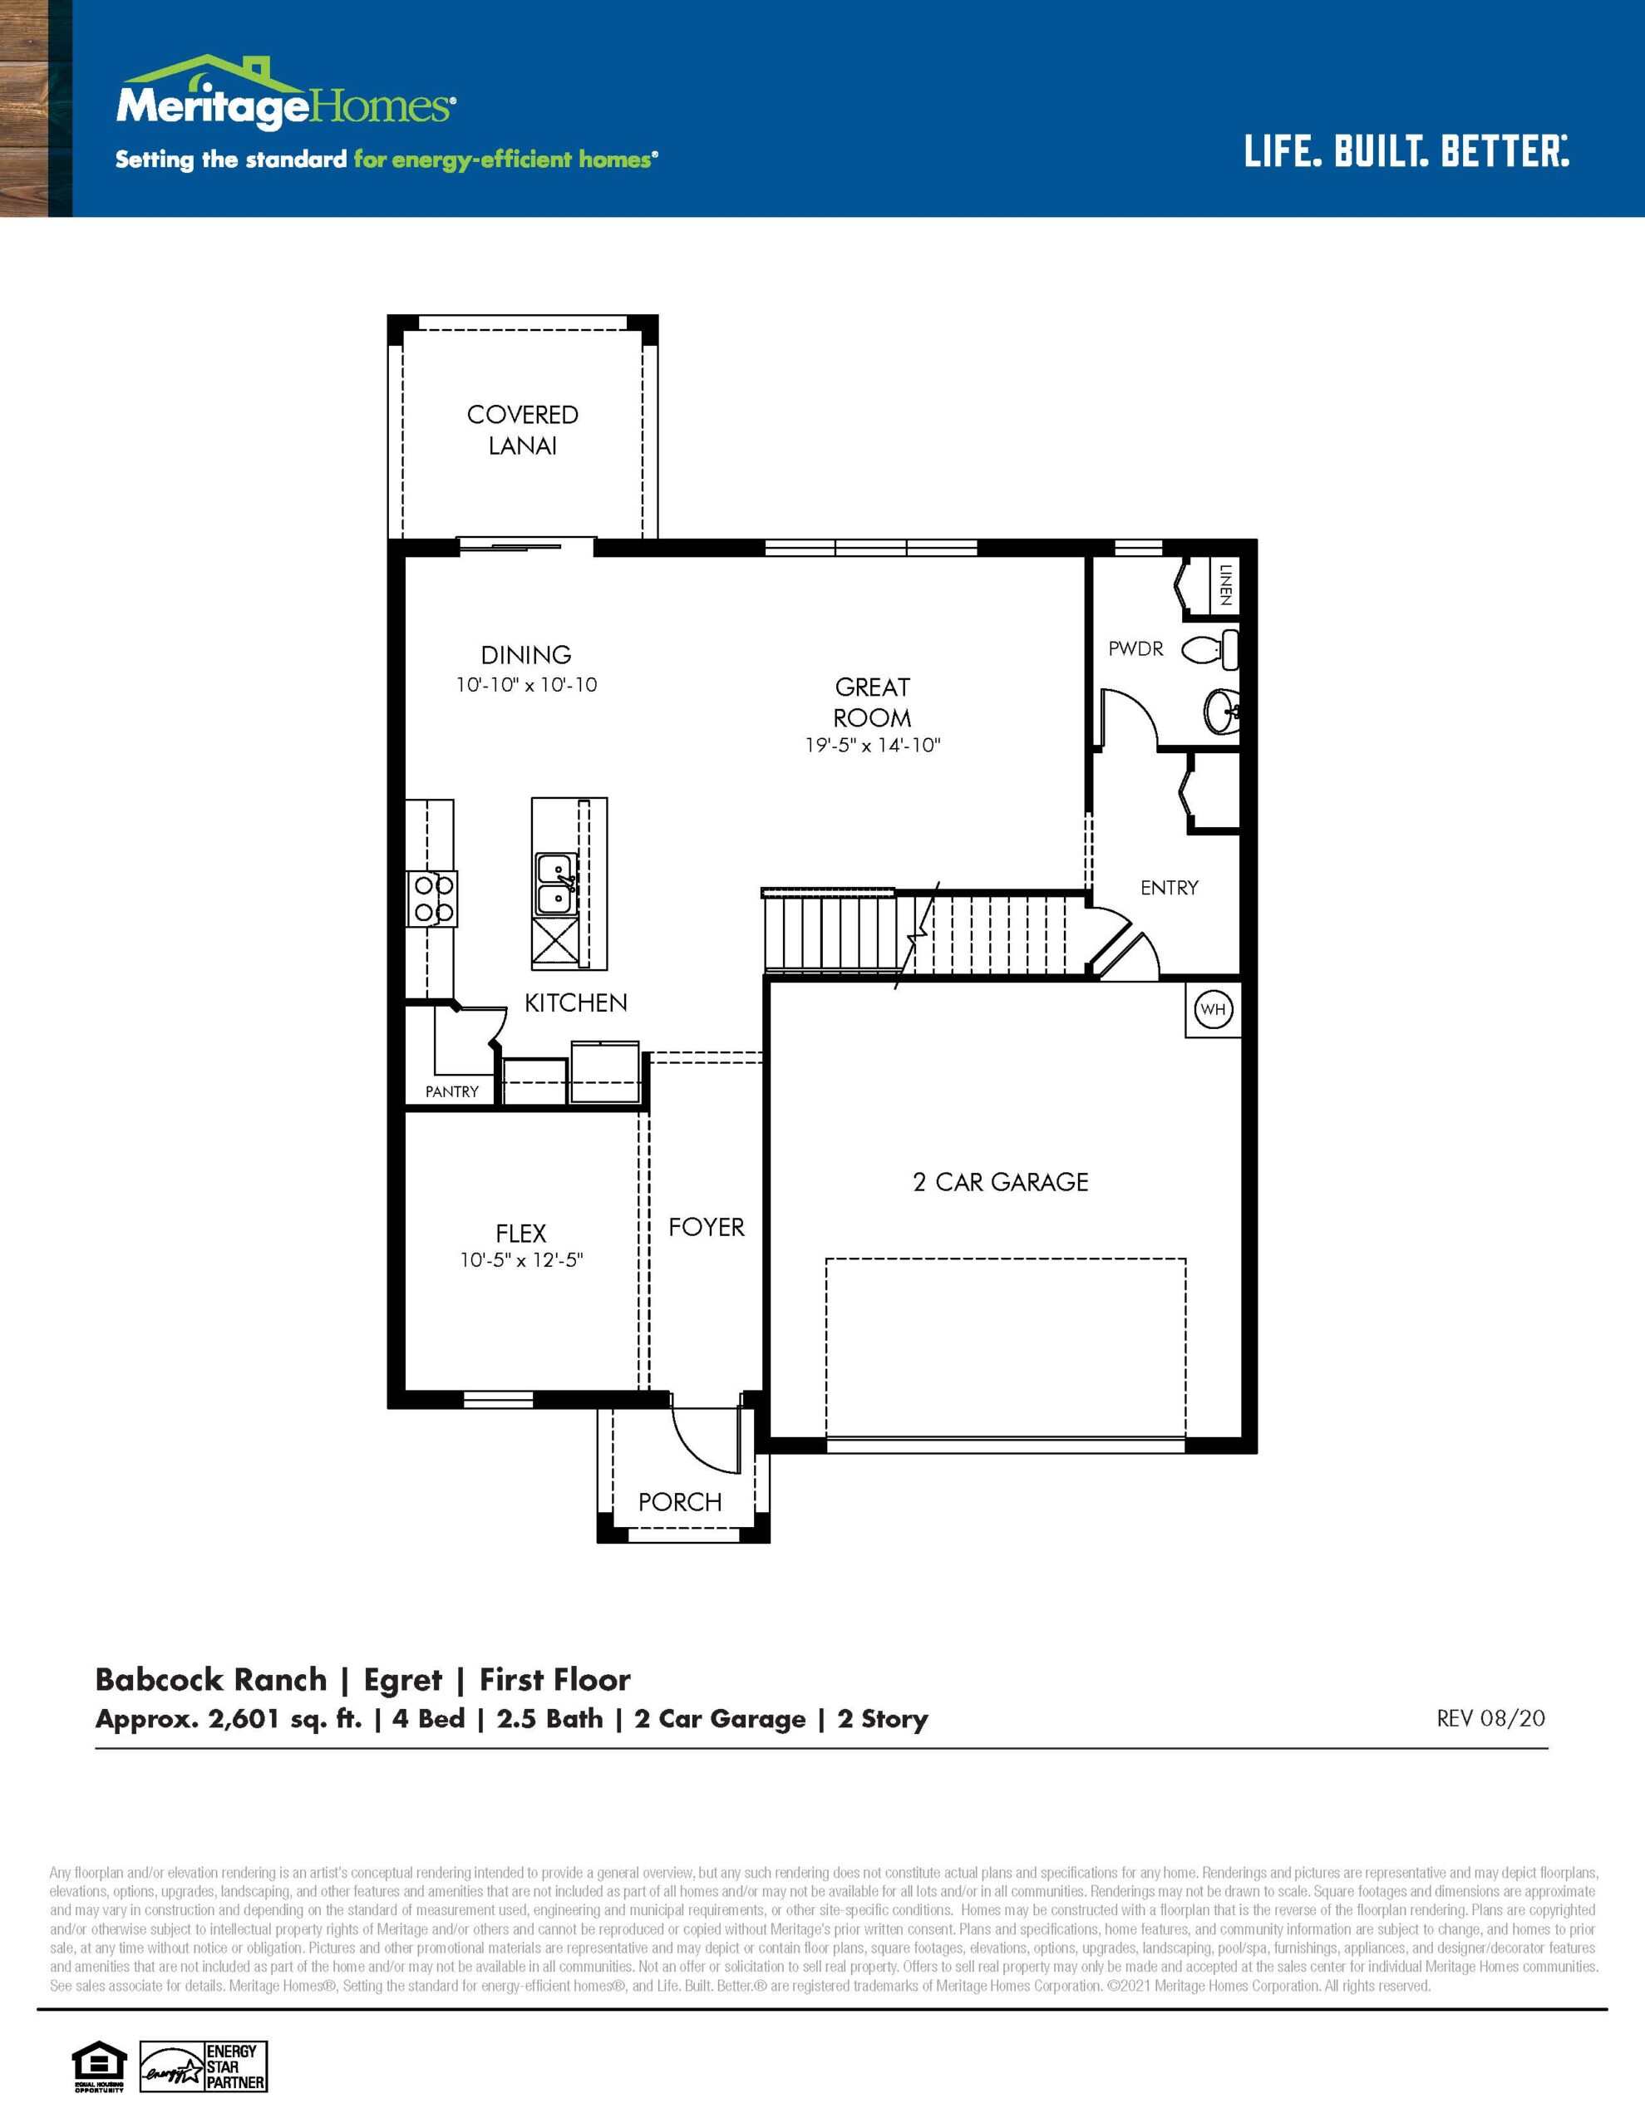
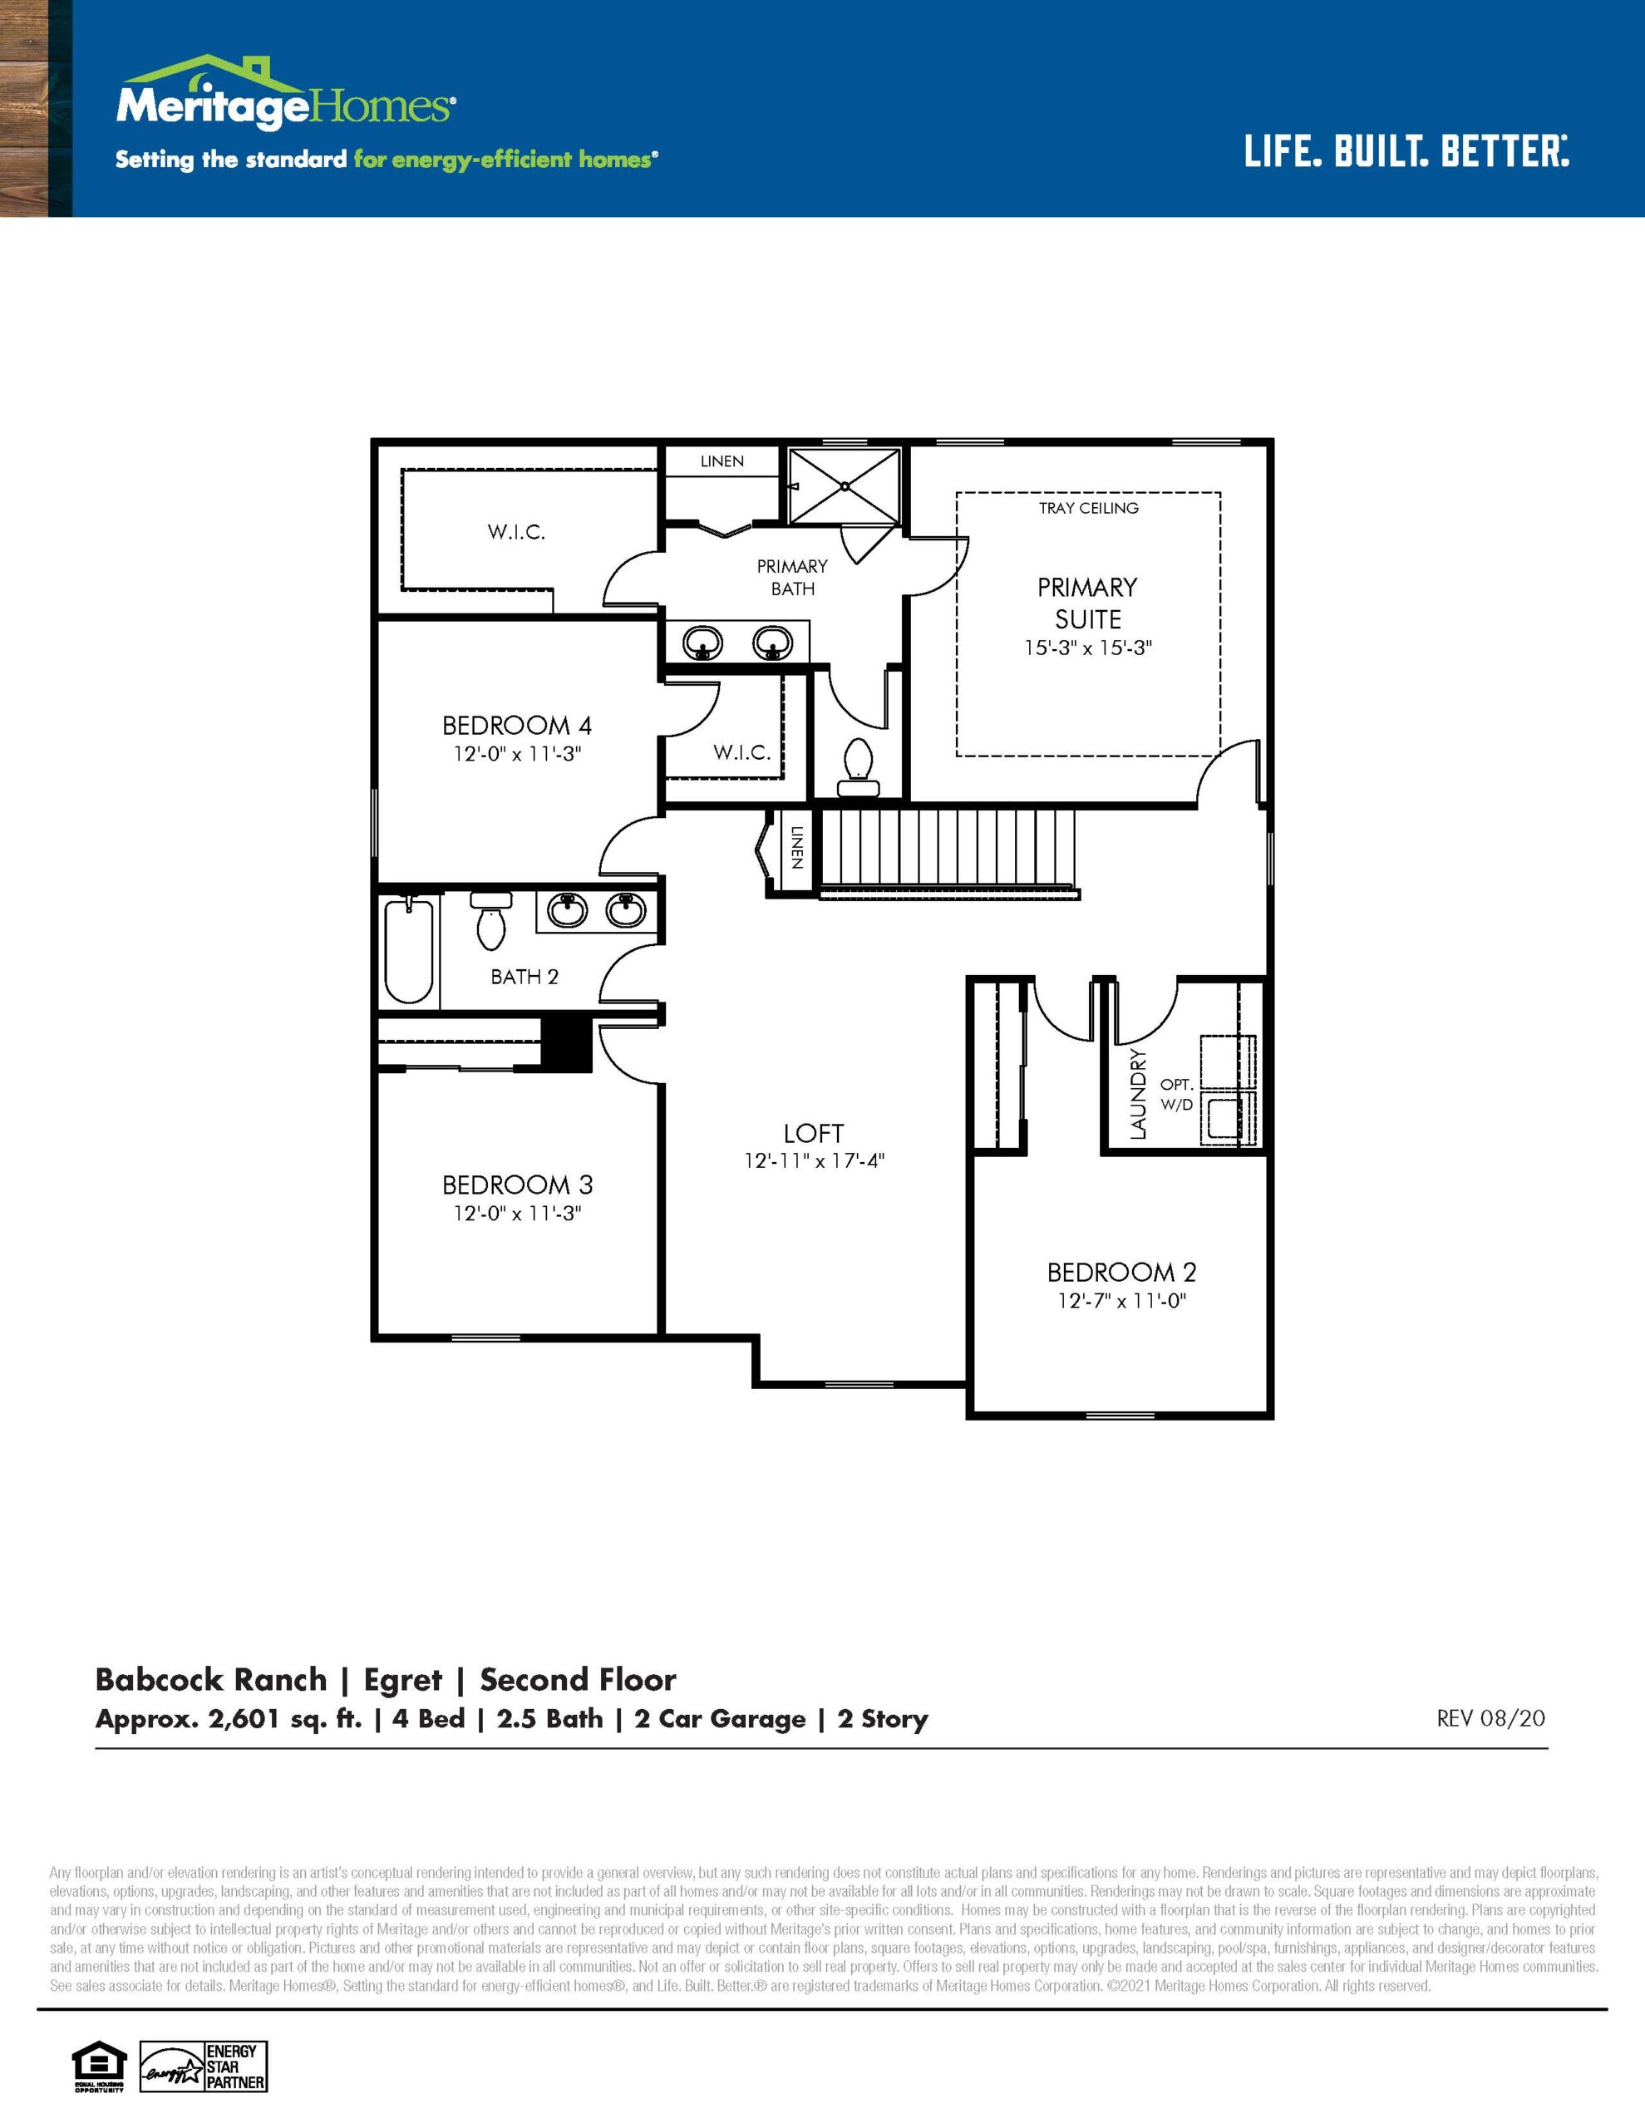
Versatility defines the two-story Egret layout, starting with a multi-purpose flex room off the foyer that can serve as a formal dining space, home office, or quiet den. The main floor is dedicated to active living, anchored by an open kitchen and great room that open onto a covered outdoor living area. Upstairs, a flexible loft area creates a natural second lounge or play area, anchoring all four bedrooms. The primary suite on the second level offers an expansive layout with a large ensuite bath and massive walk-in storage.
2,601 sq/ft 4 Bed / 2.5 Bath 2 Car Garage
Lake Babcock at Babcock Ranch
Thank you for your interest in this floor plan. For additional information about this community, floor plans, available homes, and pricing please submit your information below.