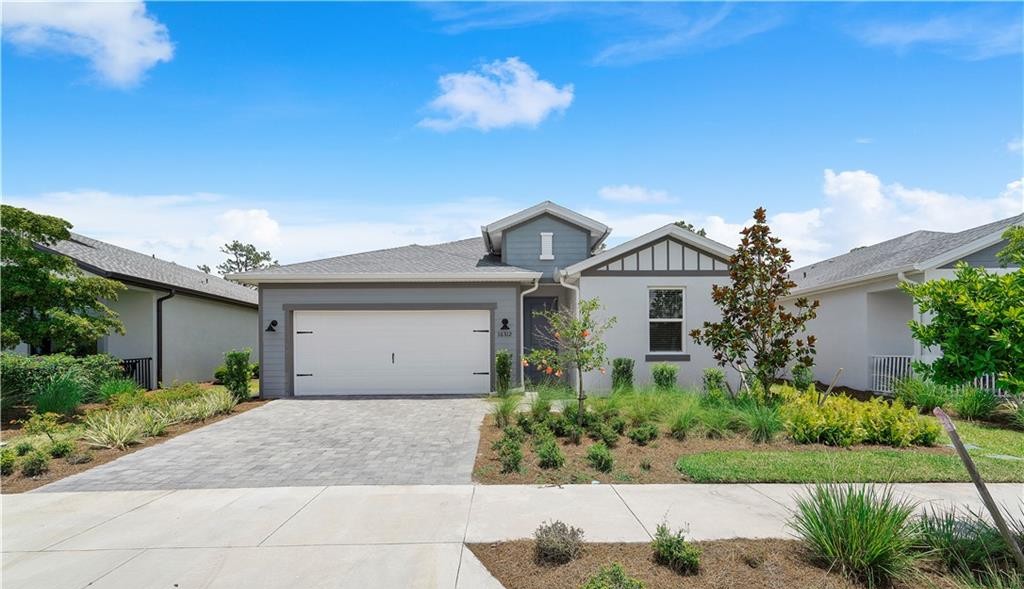
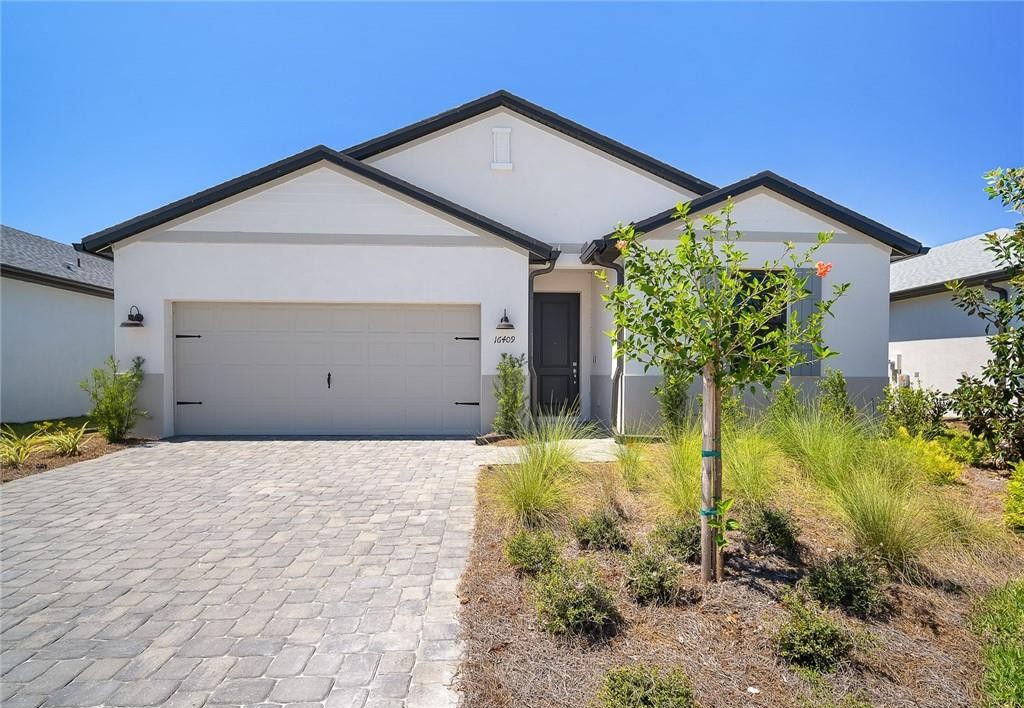
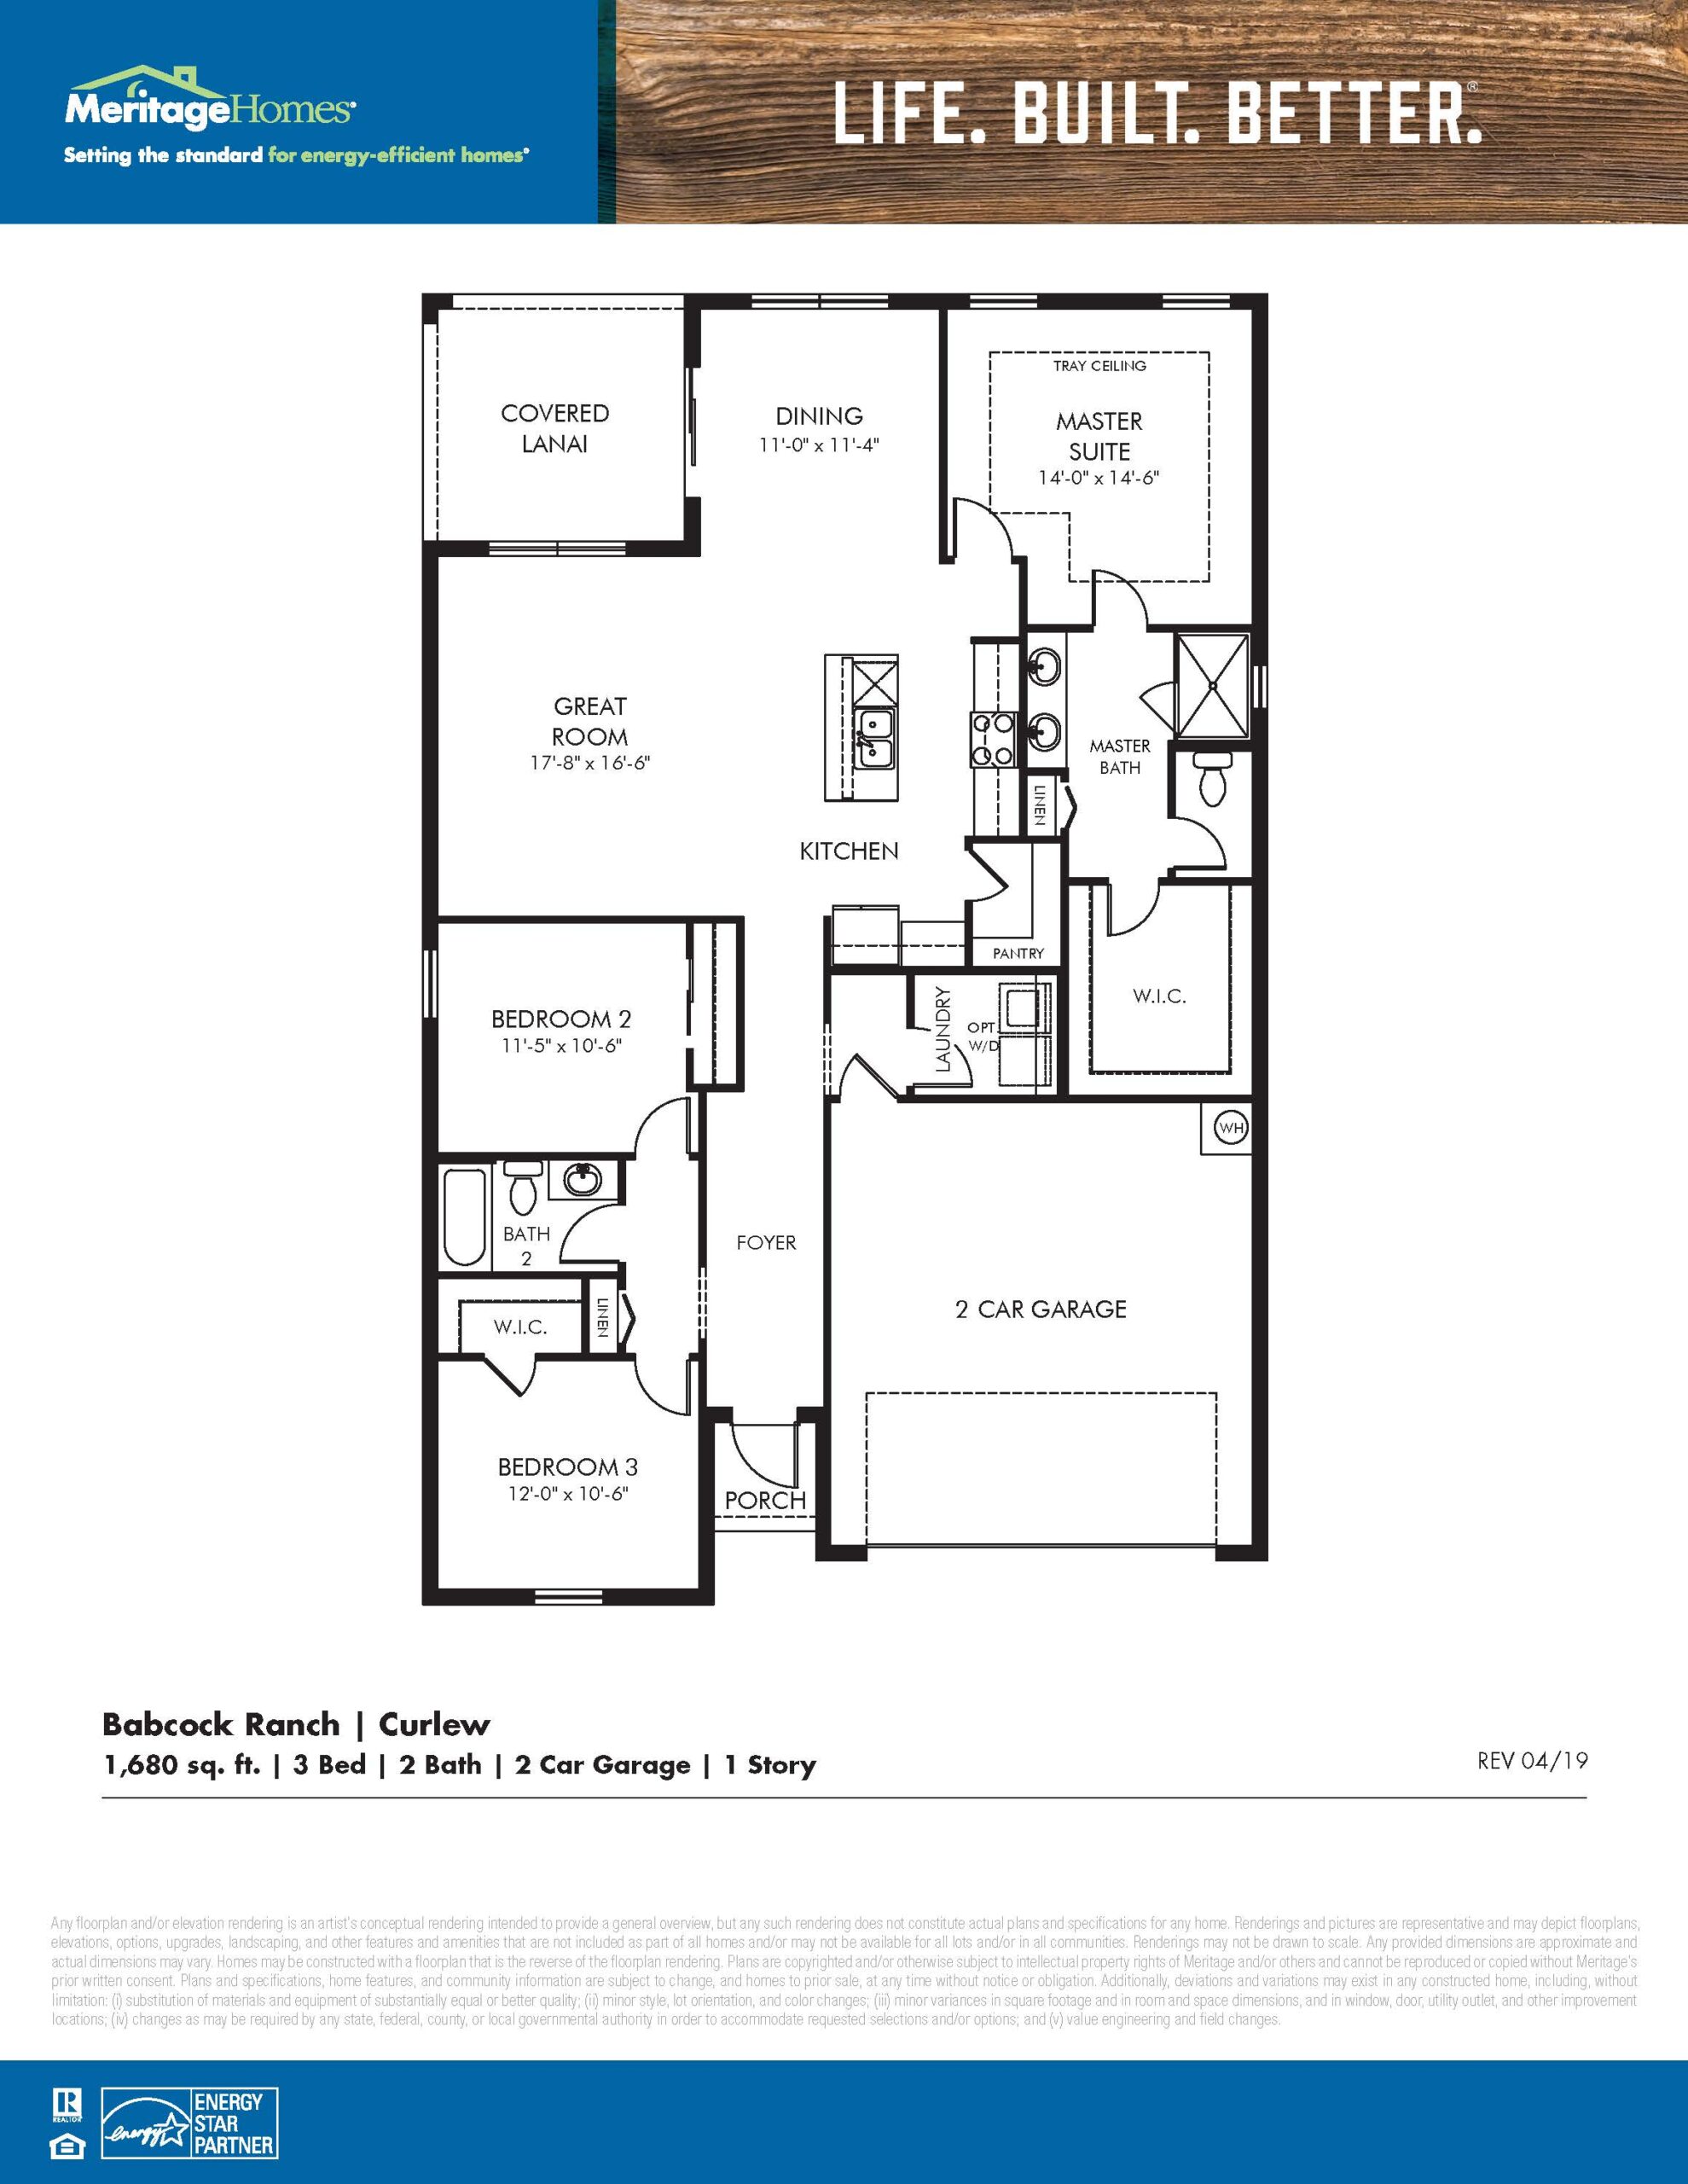
Designed with a classic split-bedroom orientation, the Curlew offers privacy and smooth single-story traffic flow. Two front guest bedrooms share a full bath near the entry, while the main gathering zone opens into a light-filled expanse uniting the kitchen, dining room, and great room. Sliding glass doors extend the living area directly onto a covered lanai for breezy outdoor dining. Tucked in the rear corner, the owner’s suite acts as a private sanctuary complete with detailed tray ceilings, a generous walk-in closet, and an ensuite bath.
1,680 sq/ft 3 Bed / 2 Bath 2 Car Garage
Lake Babcock at Babcock Ranch
Thank you for your interest in this floor plan. For additional information about this community, floor plans, available homes, and pricing please submit your information below.