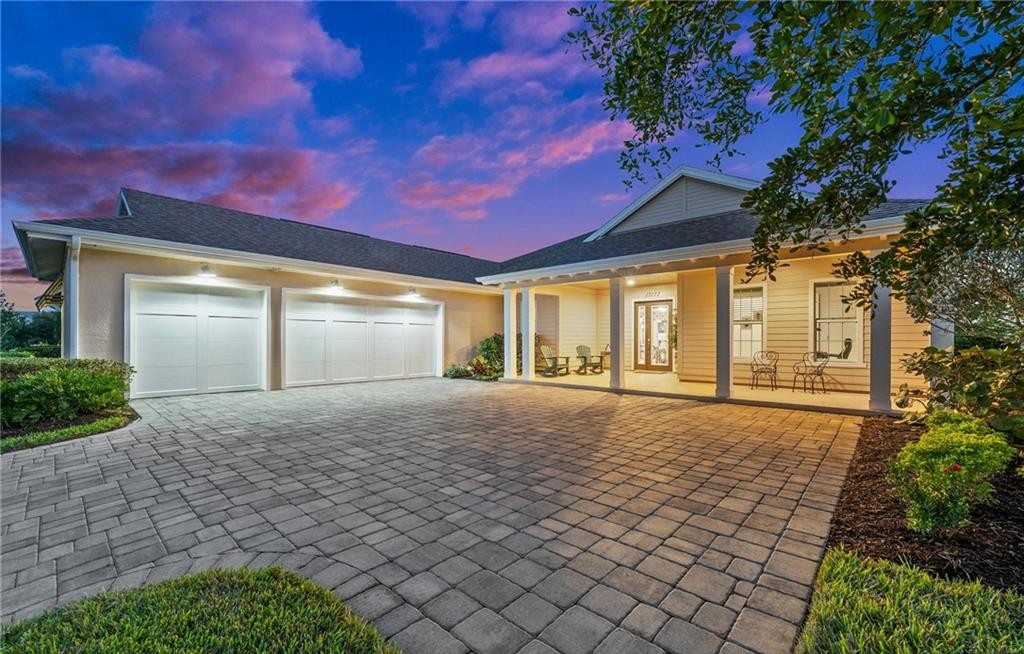
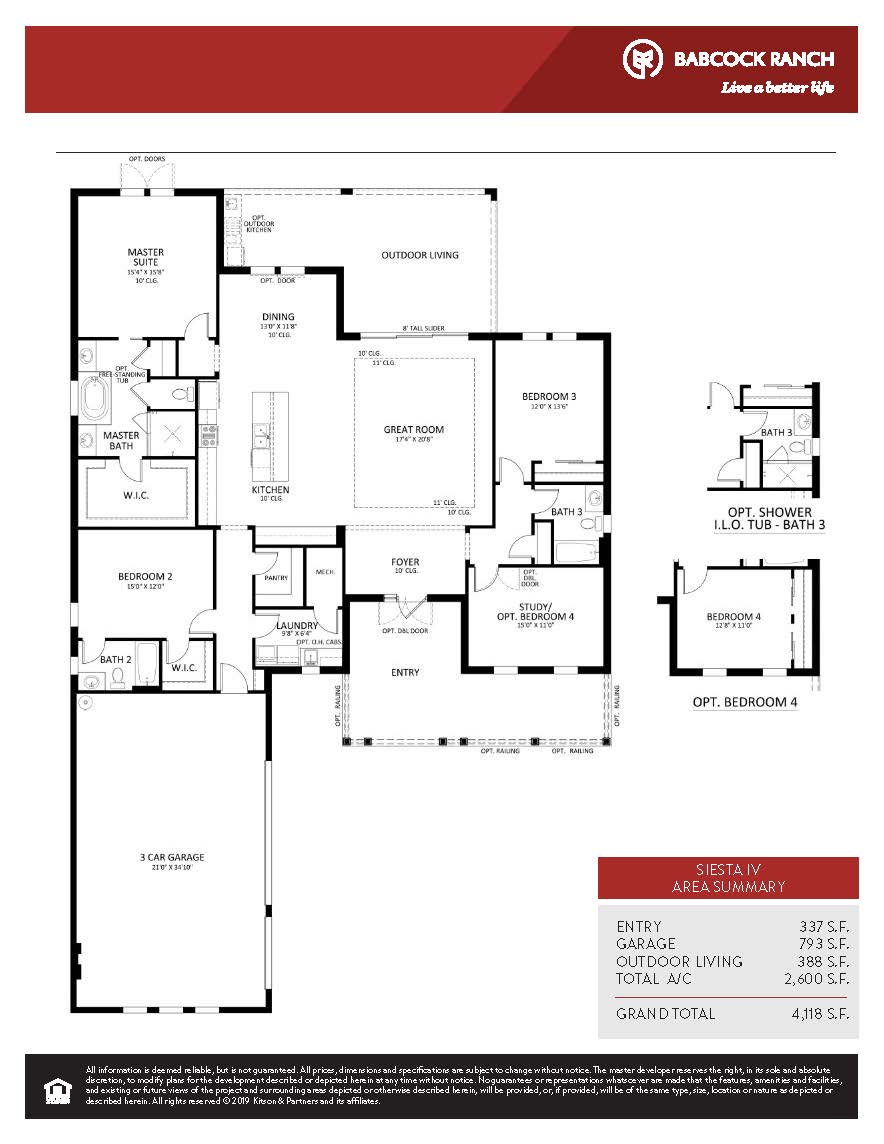
The Siesta floor plan offers a spacious, single-story split-bedroom layout spanning roughly 2,621 square feet under air, emphasizing private sanctuaries and wide-angle views. The home includes three large bedrooms (featuring two private en-suites), a versatile den, and three full bathrooms. The layout is highly sought after for its central chef’s kitchen anchored by a colossal island and an oversized walk-in pantry. Architecturally arranged to give almost every major room a direct line of sight to the exterior, the Siesta connects beautifully to a expansive screened-in paver lanai and custom pool deck.
2,600 sq/ft
3 Bed / 3 Bath
3 Car Garage
Lake Babcock at Babcock Ranch
Thank you for your interest in this floor plan. For additional information about this community, floor plans, available homes, and pricing please submit your information below.