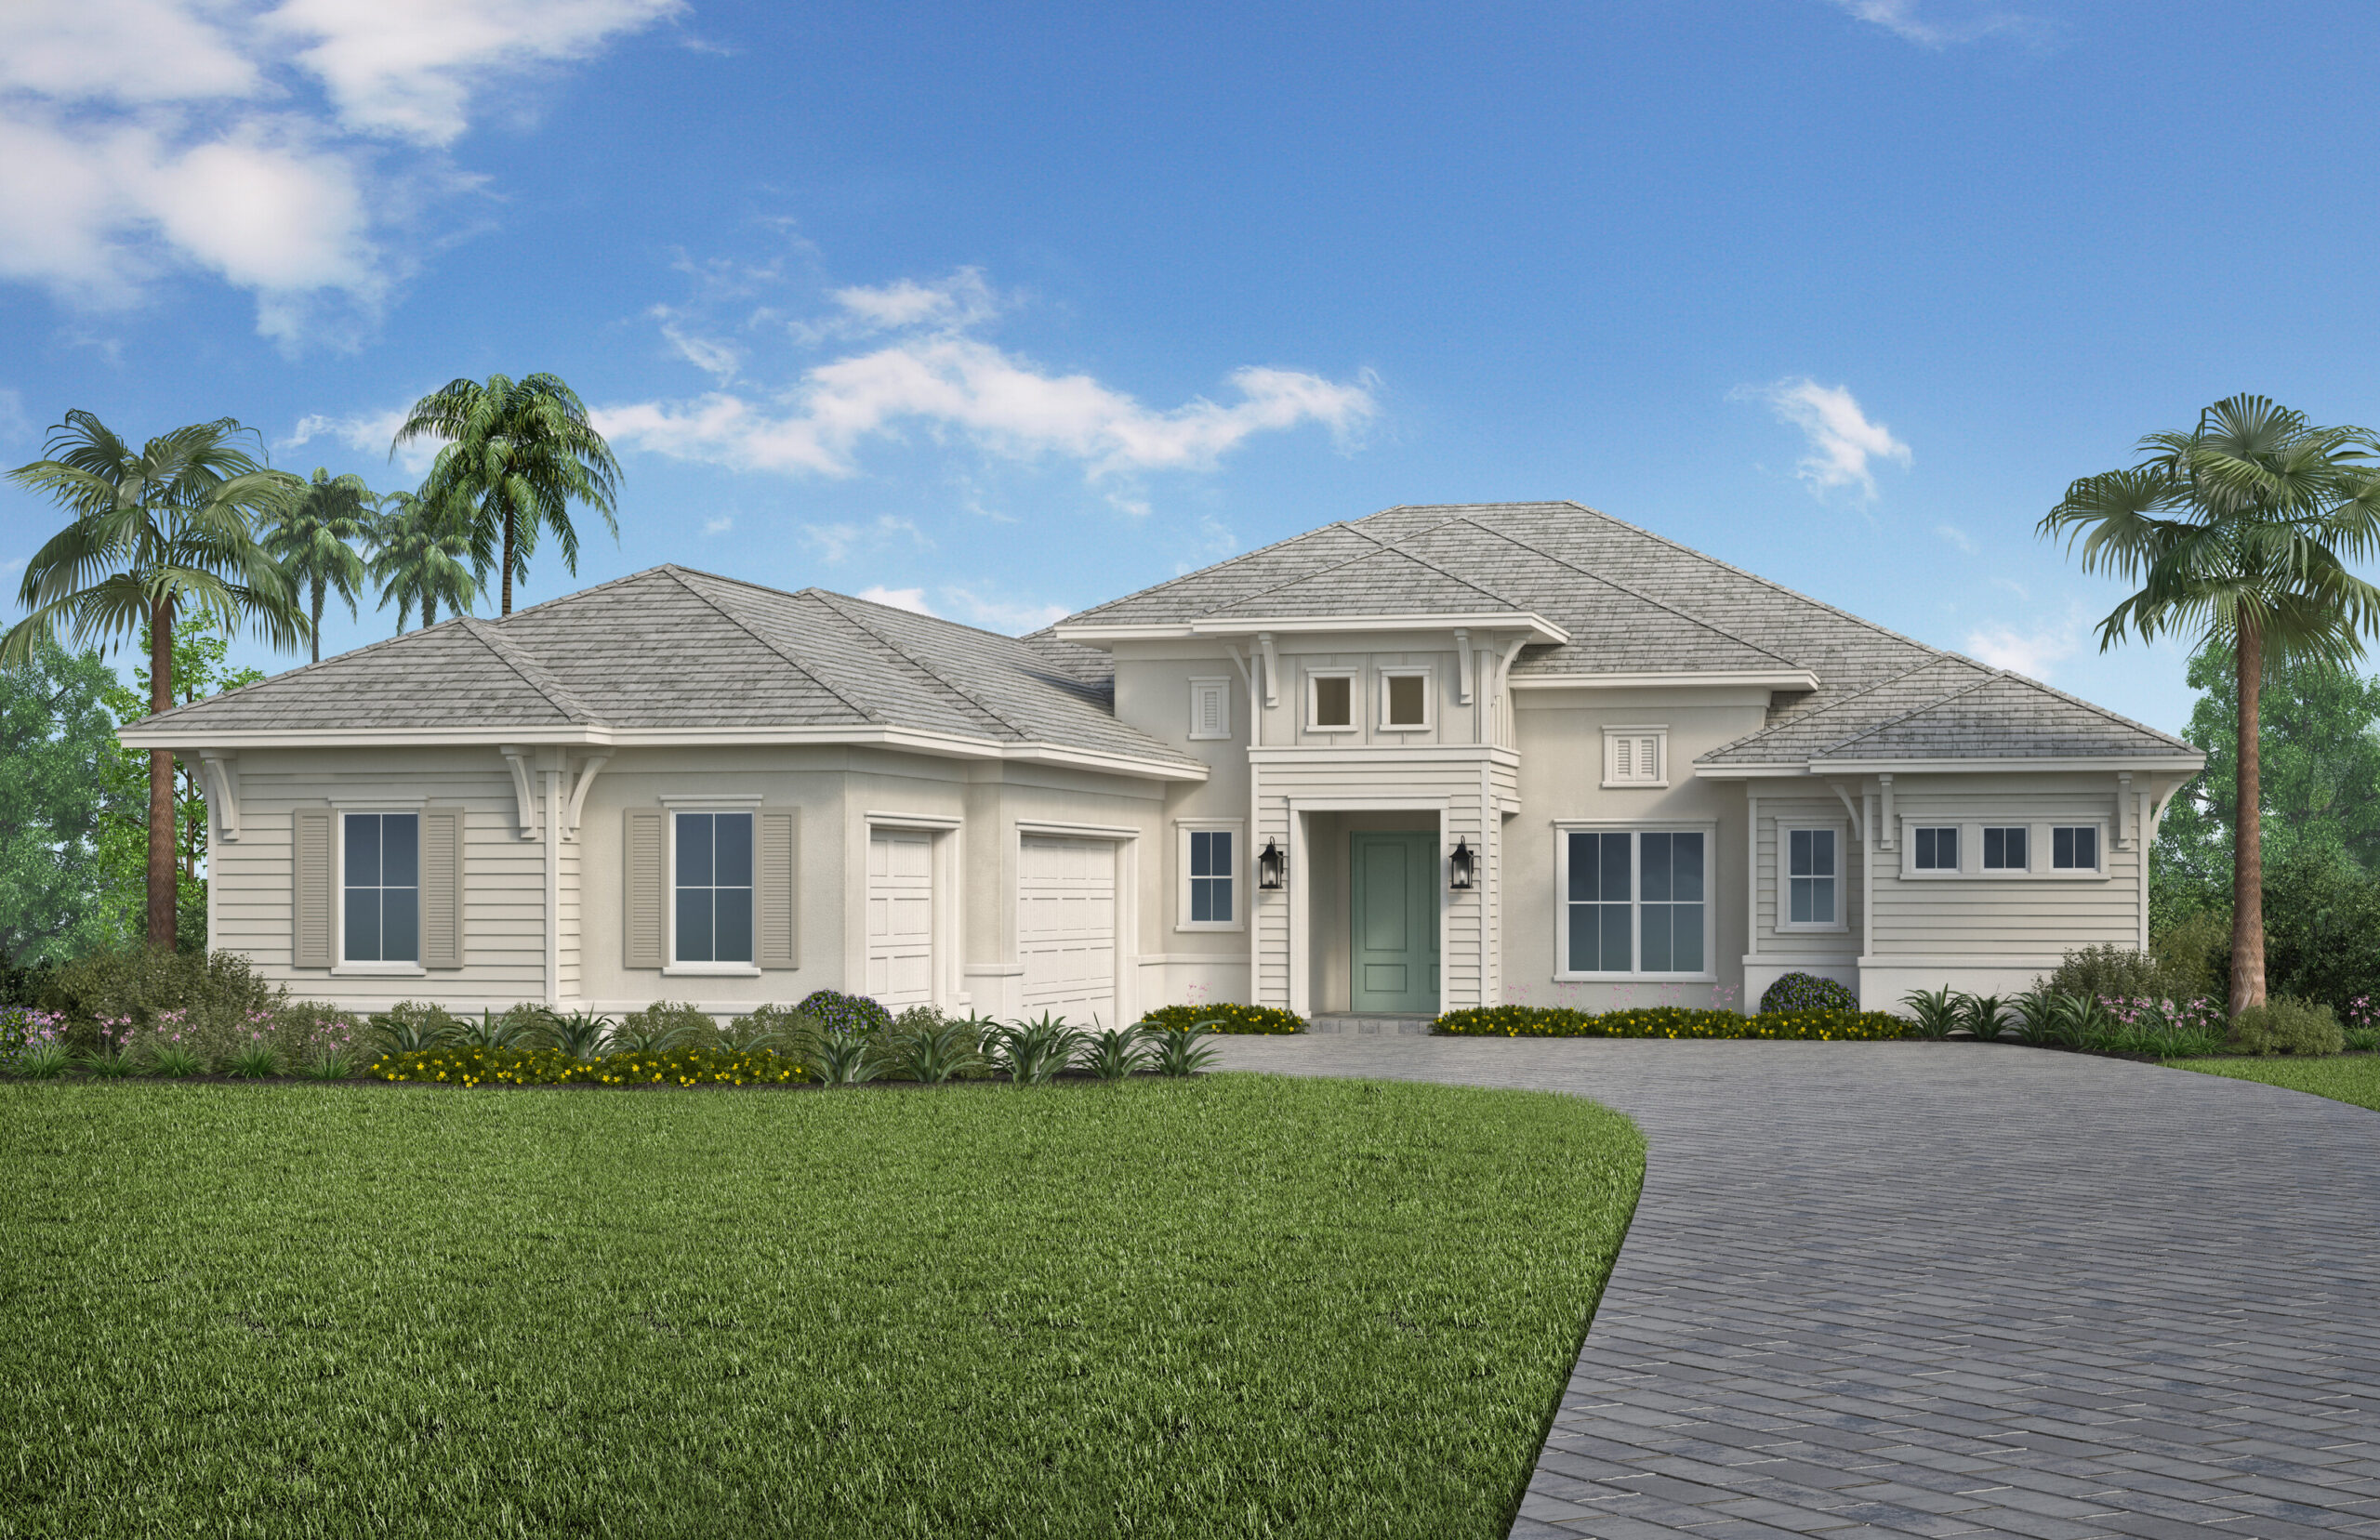
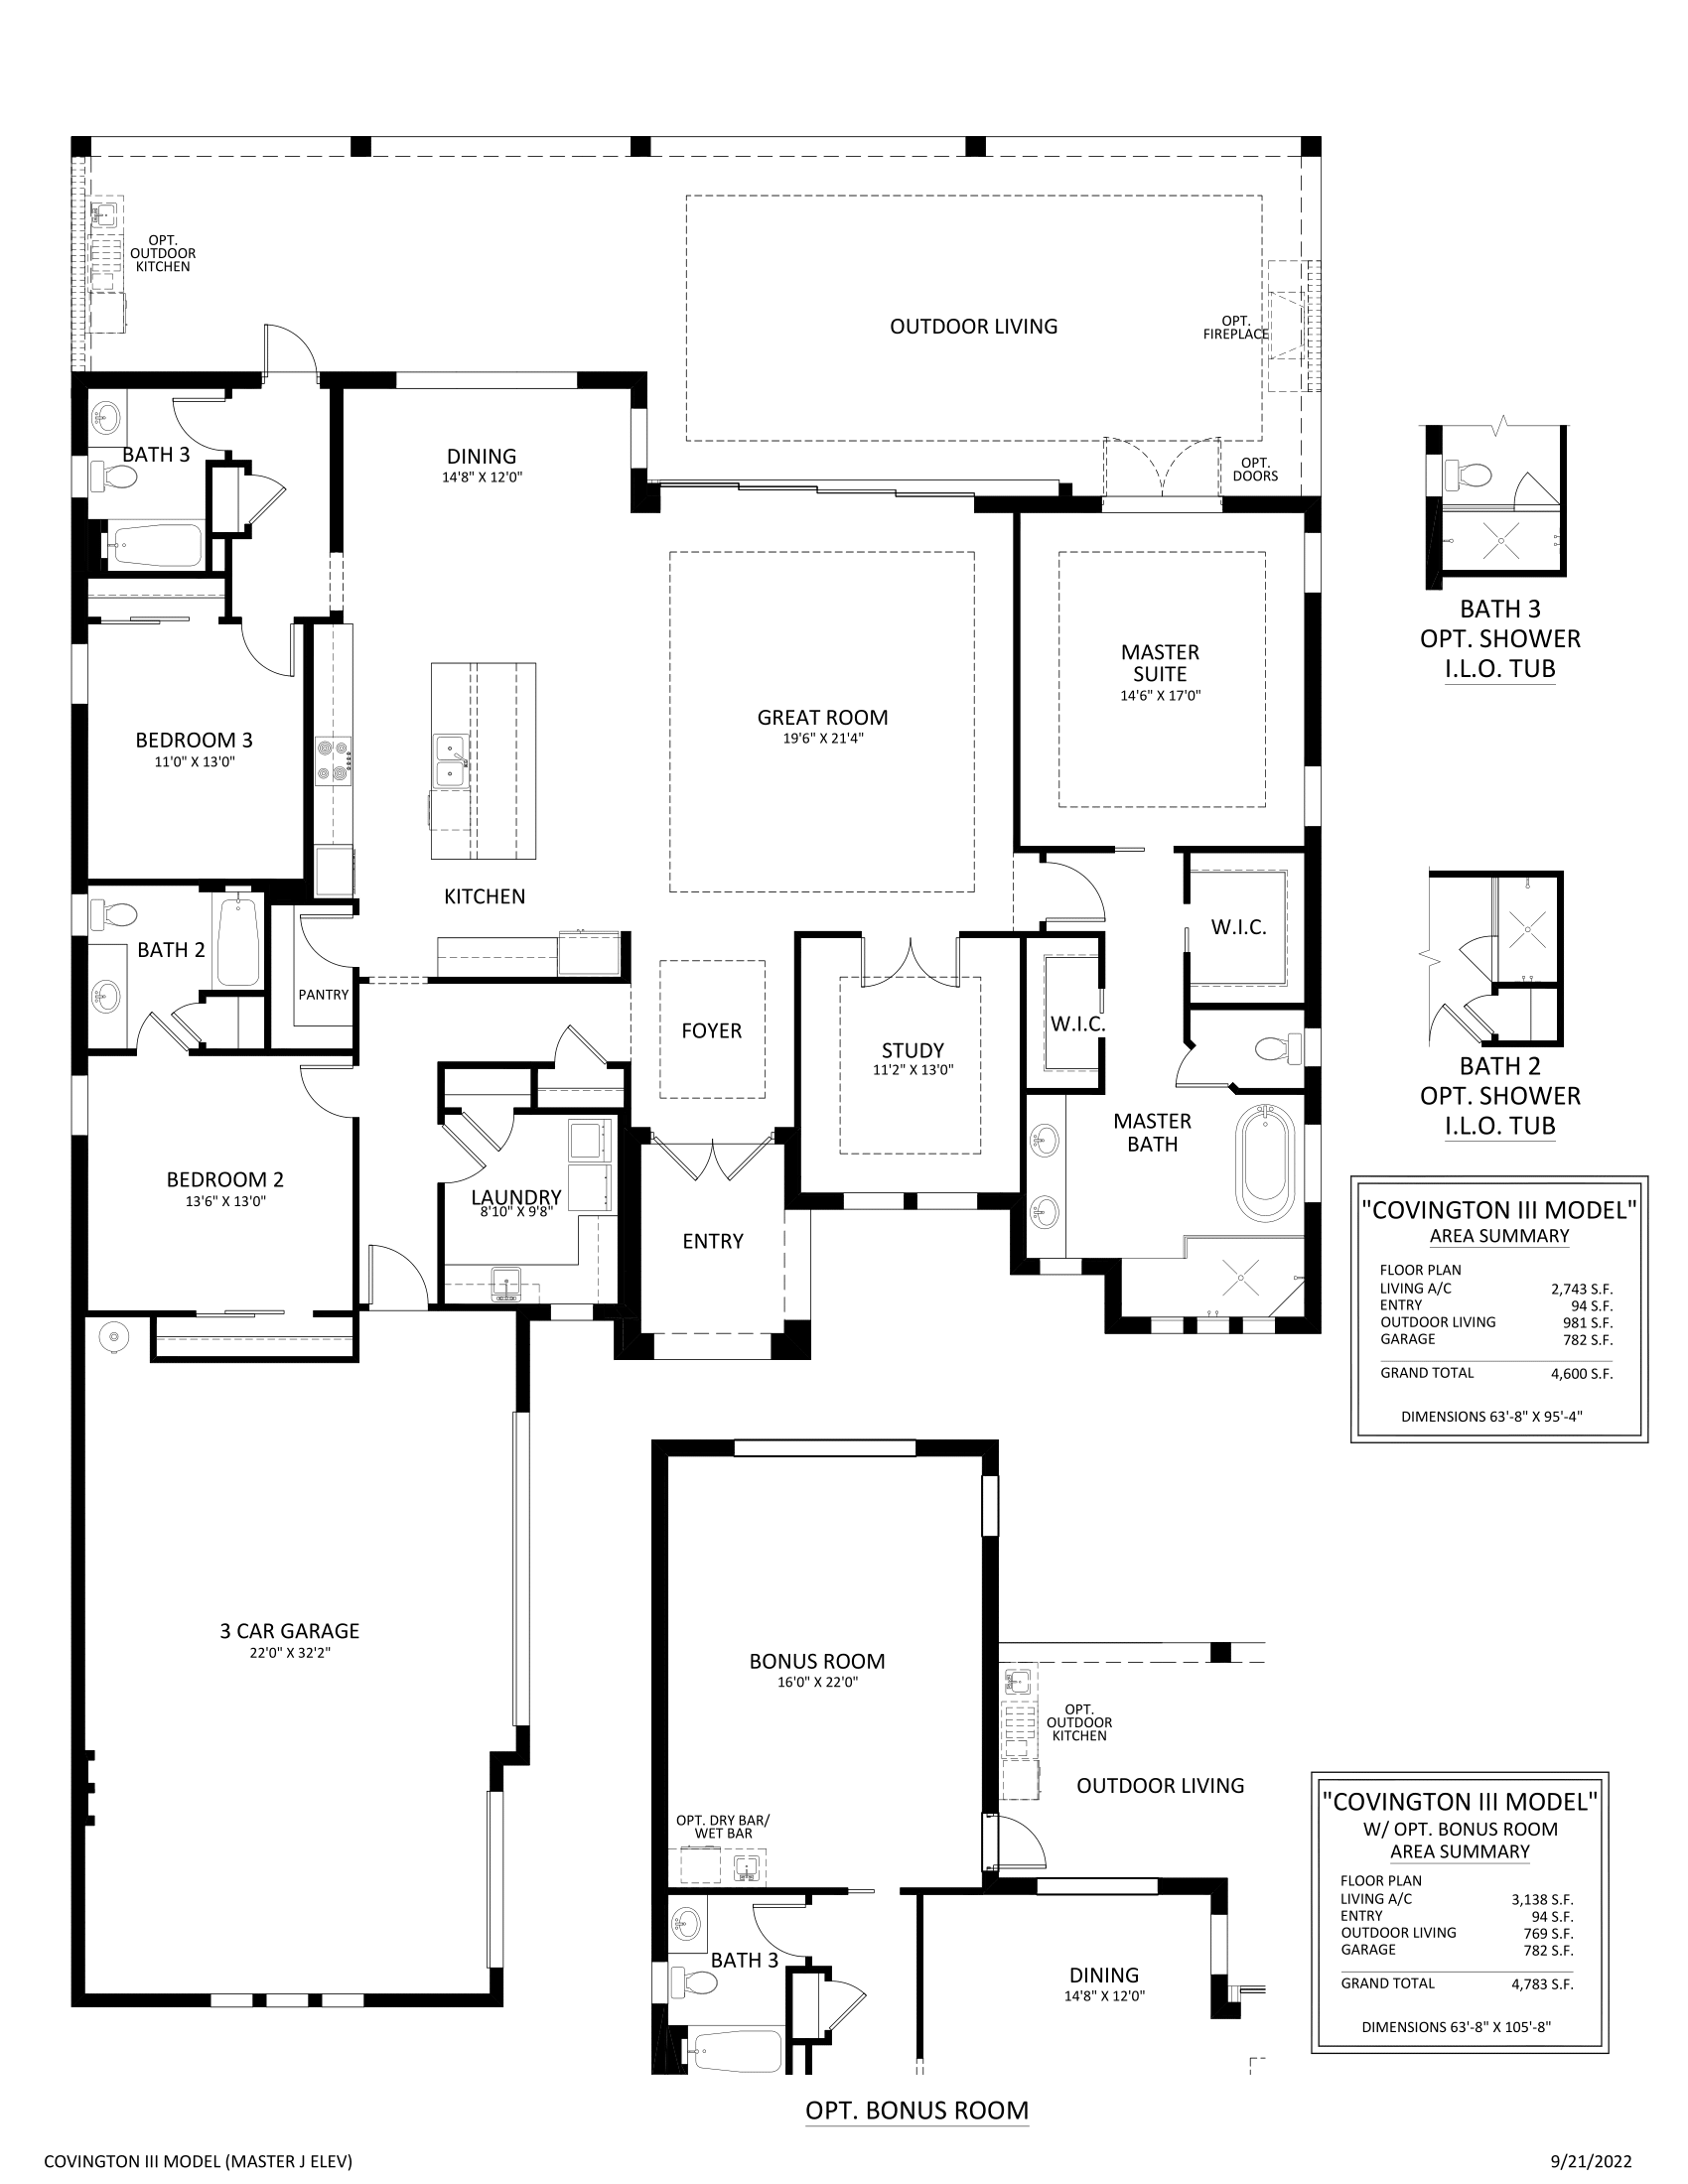
The Covington III by Stock Development is a single-story luxury layout offering 3,138 square feet of living space under air and featuring 3 bedrooms, 3 full bathrooms, a study/den, a formal dining area, an expansive great room, an optional bonus room, and an attached 3-car garage. Designed around open-concept indoor-outdoor living, the floor plan opens through a covered entry foyer into a expansive great room anchored by tall ceilings and direct views out to the covered lanais and pool deck. Adjacent to the main gathering area sits a gourmet island kitchen with a walk-in pantry and high-end cabinetry, flowing into a dining room tailored for casual and formal entertaining. A dedicated study near the front of the home provides a private setting for a home office, while the split-bedroom configuration places the primary suite in its own wing for optimal privacy—complete with dual walk-in closets and a spa-inspired primary bath featuring double vanities, a soaking tub, and a glass walk-in shower. Guest suites enjoy dedicated full baths, and the outdoor living area includes ample covered space for alfresco dining, an outdoor kitchen, and pool integration.
3,138 sq/ft
3 Bed / 3 Bath
3 Car Garage
Lake Babcock at Babcock Ranch
Thank you for your interest in this floor plan. For additional information about this community, floor plans, available homes, and pricing please submit your information below.