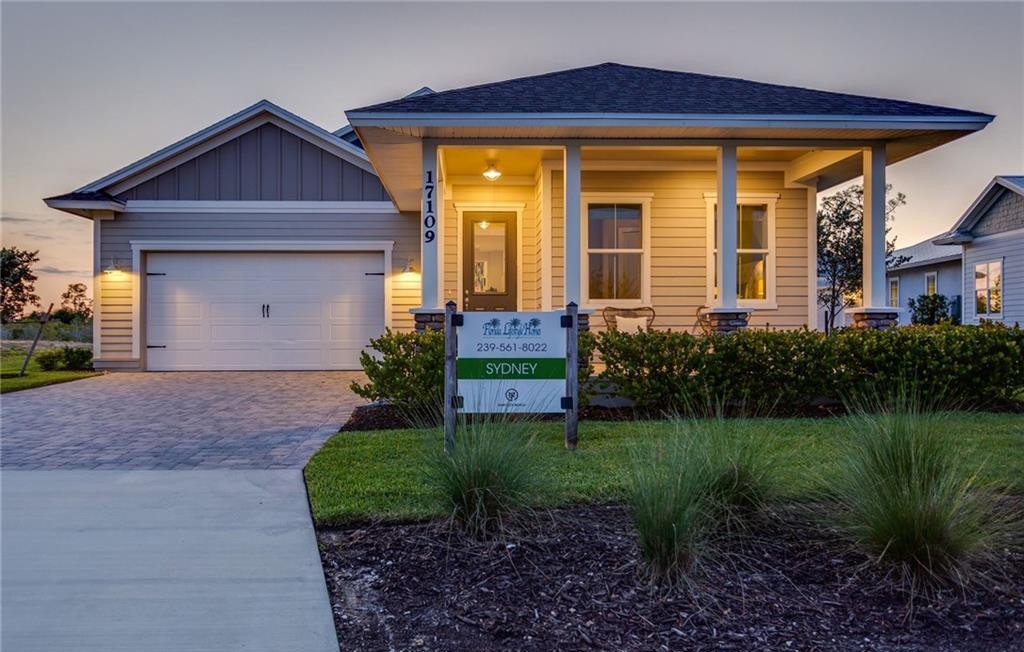
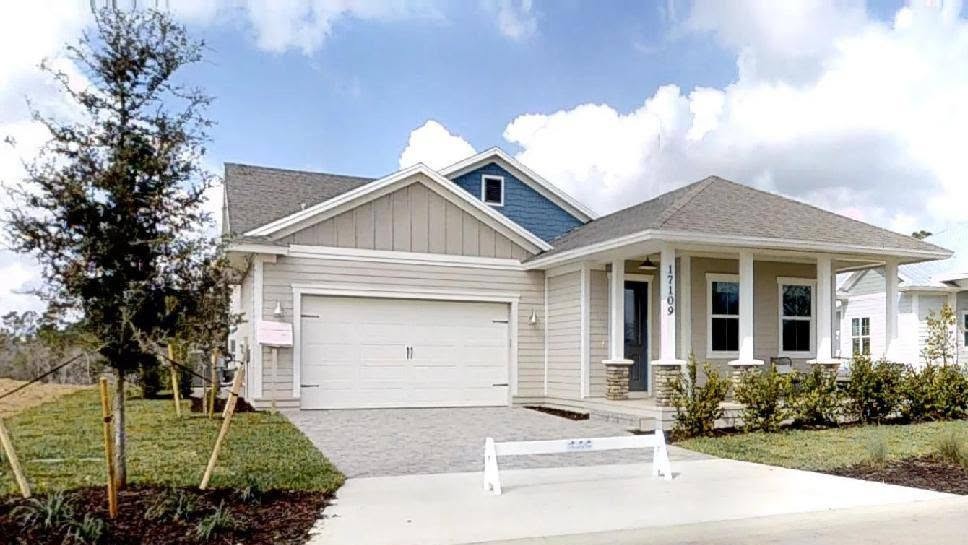
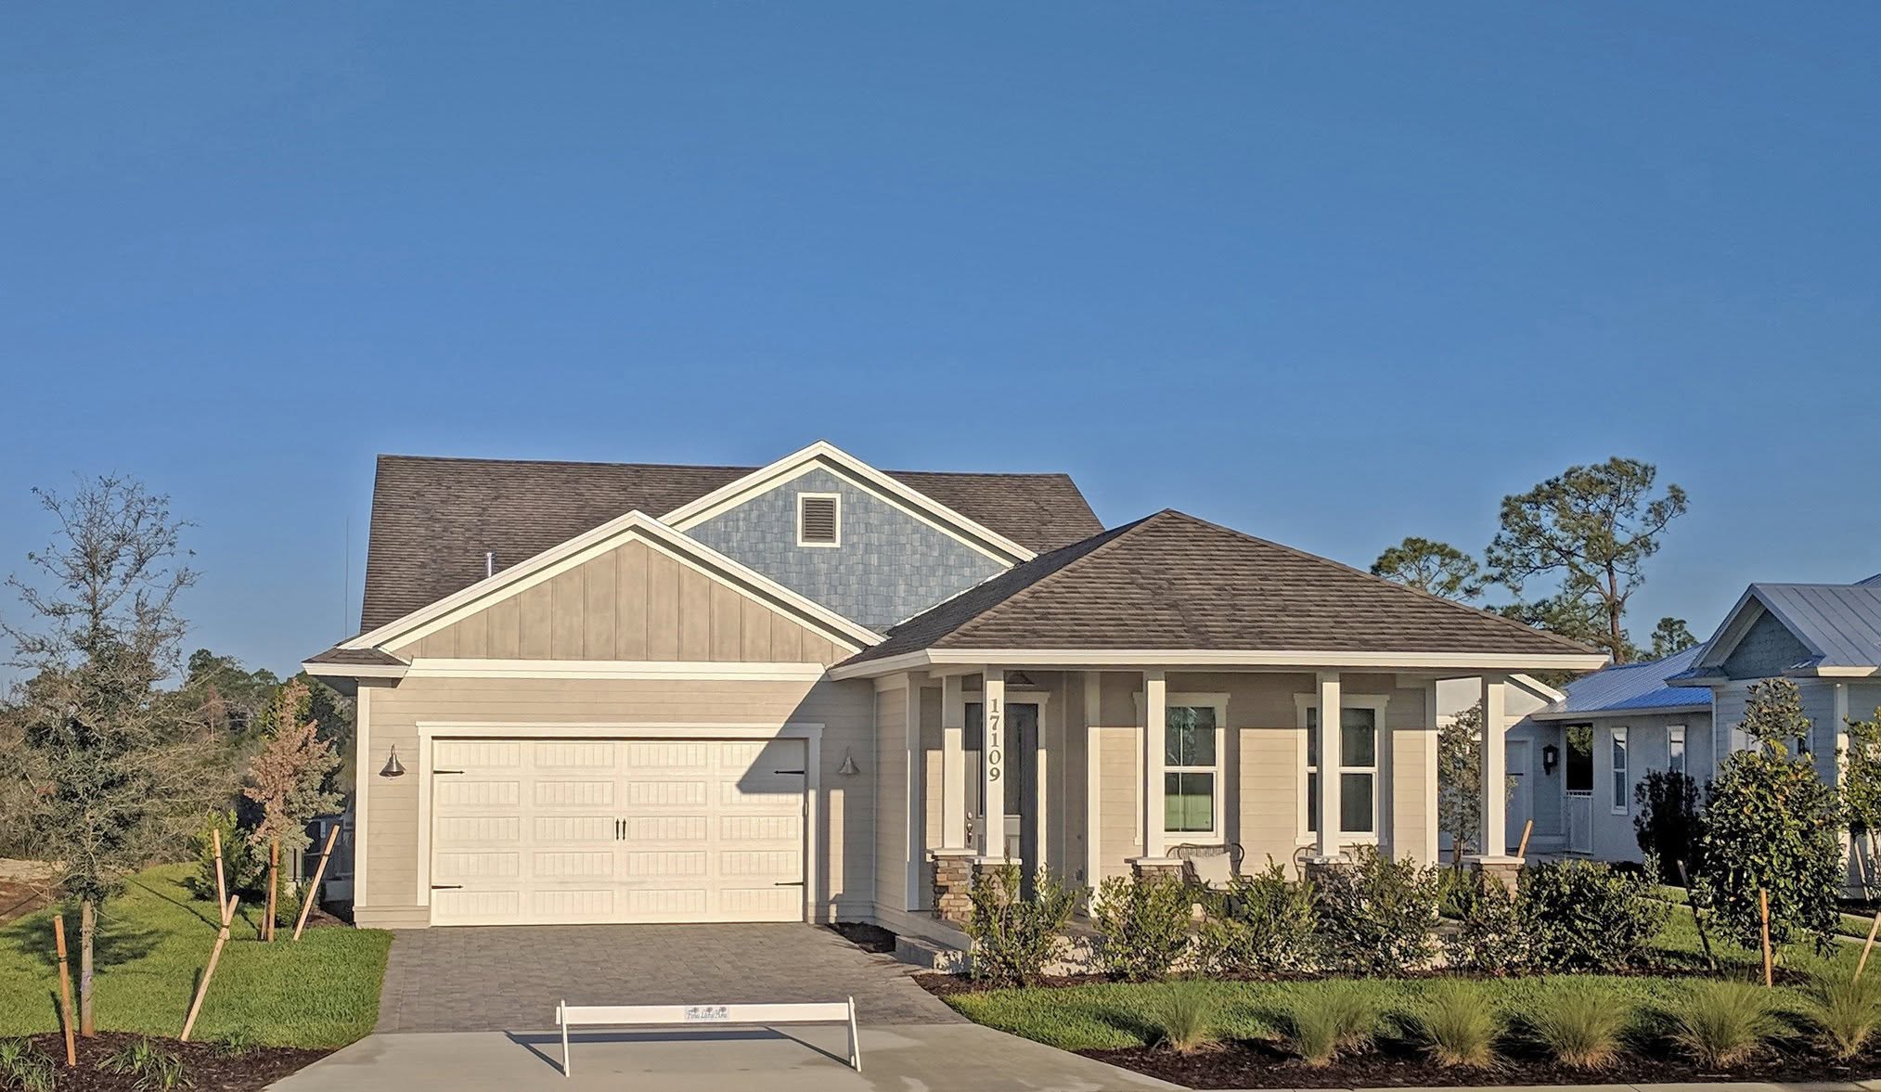
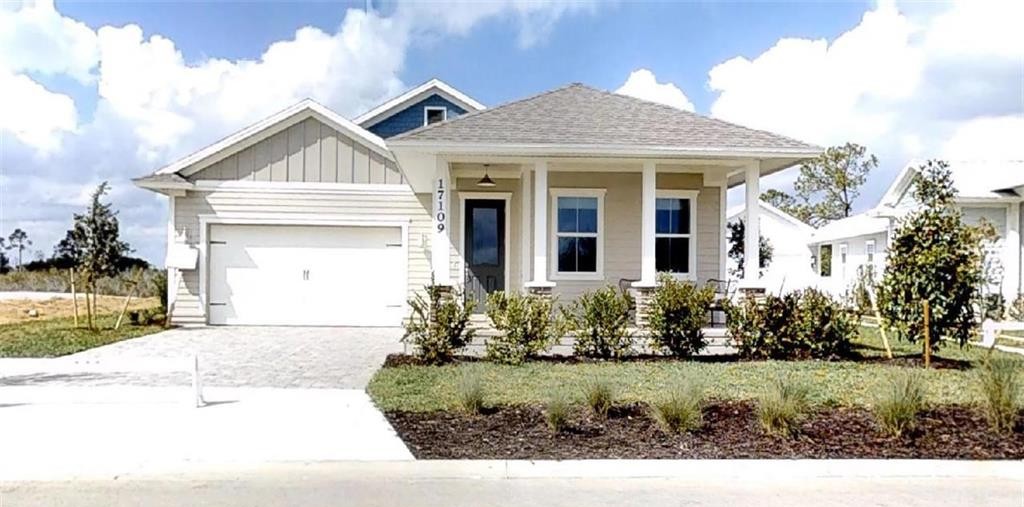
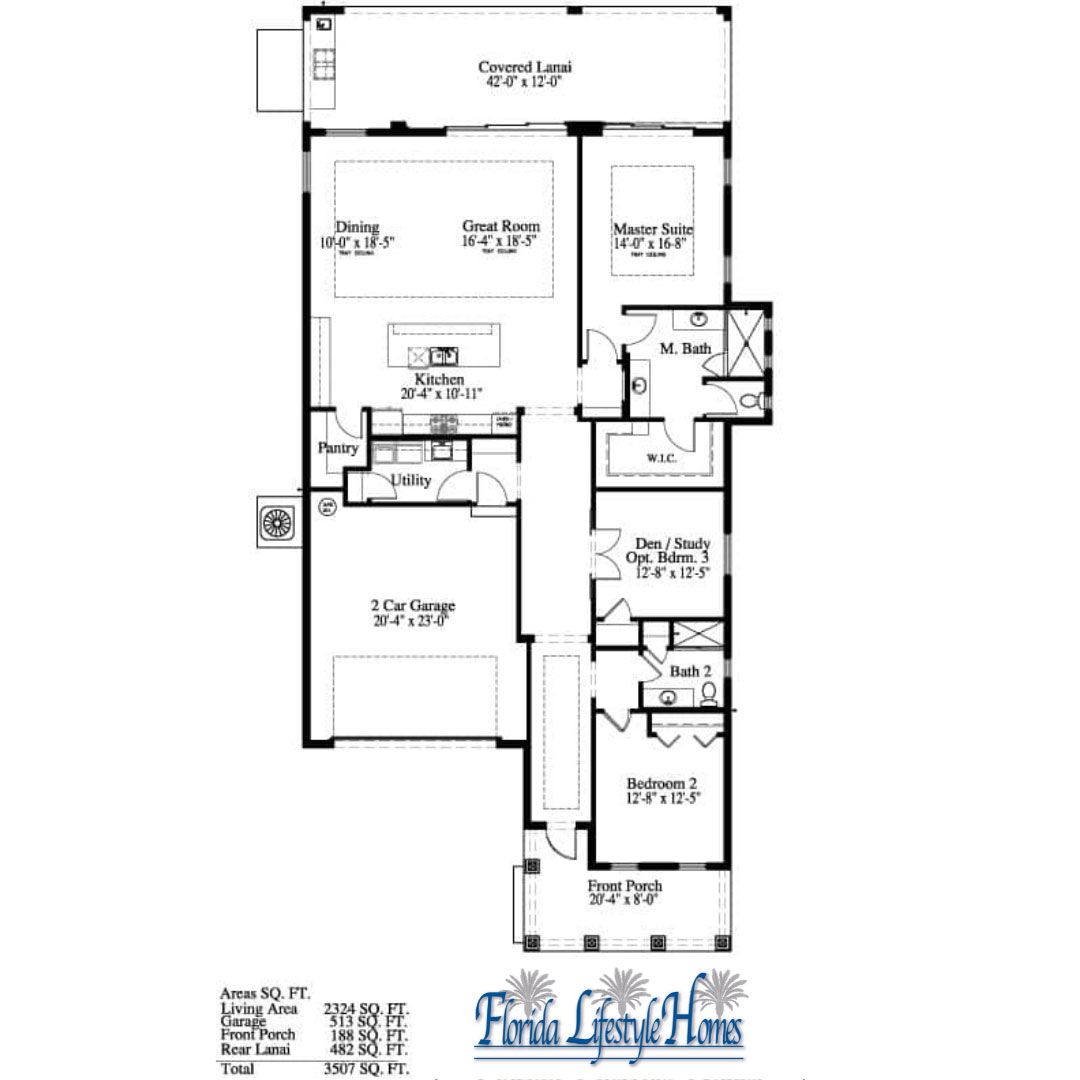
Encompassing 2,324 square feet of air-conditioned living space (3,507 total square feet under roof), the Sydney floor plan is an open, single-story layout designed for easy, single-level living. The home features two primary bedrooms, two full bathrooms, and a versatile den/study accessed via sliding barn doors that can easily convert into a third guest bedroom. At its heart, a main great room—highlighted by detailed tray ceilings—connects directly to an island kitchen with a walk-in pantry and dining area. The owner’s suite is positioned at the rear of the layout for privacy, complete with dual vanities, a walk-in shower, a large walk-in closet, and private sliding glass door access out to the lanai.
2,324 sq/ft
2 Bed / 2 Bath
2 Car Garage
Lake Babcock at Babcock Ranch
Thank you for your interest in this floor plan. For additional information about this community, floor plans, available homes, and pricing please submit your information below.