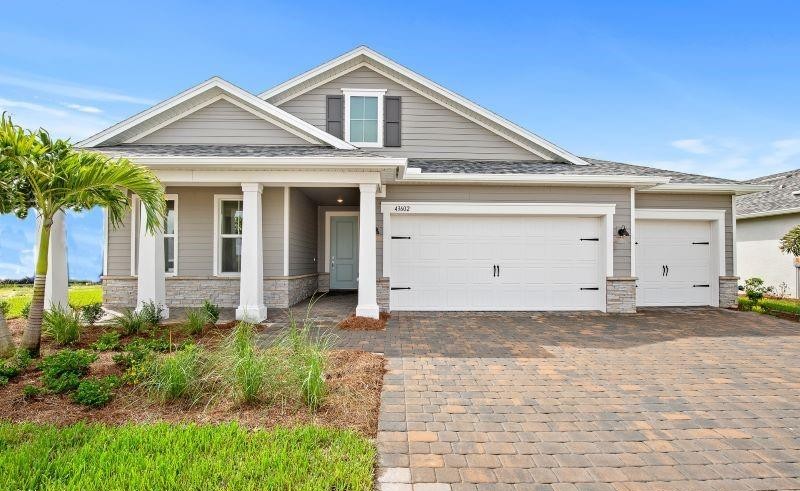
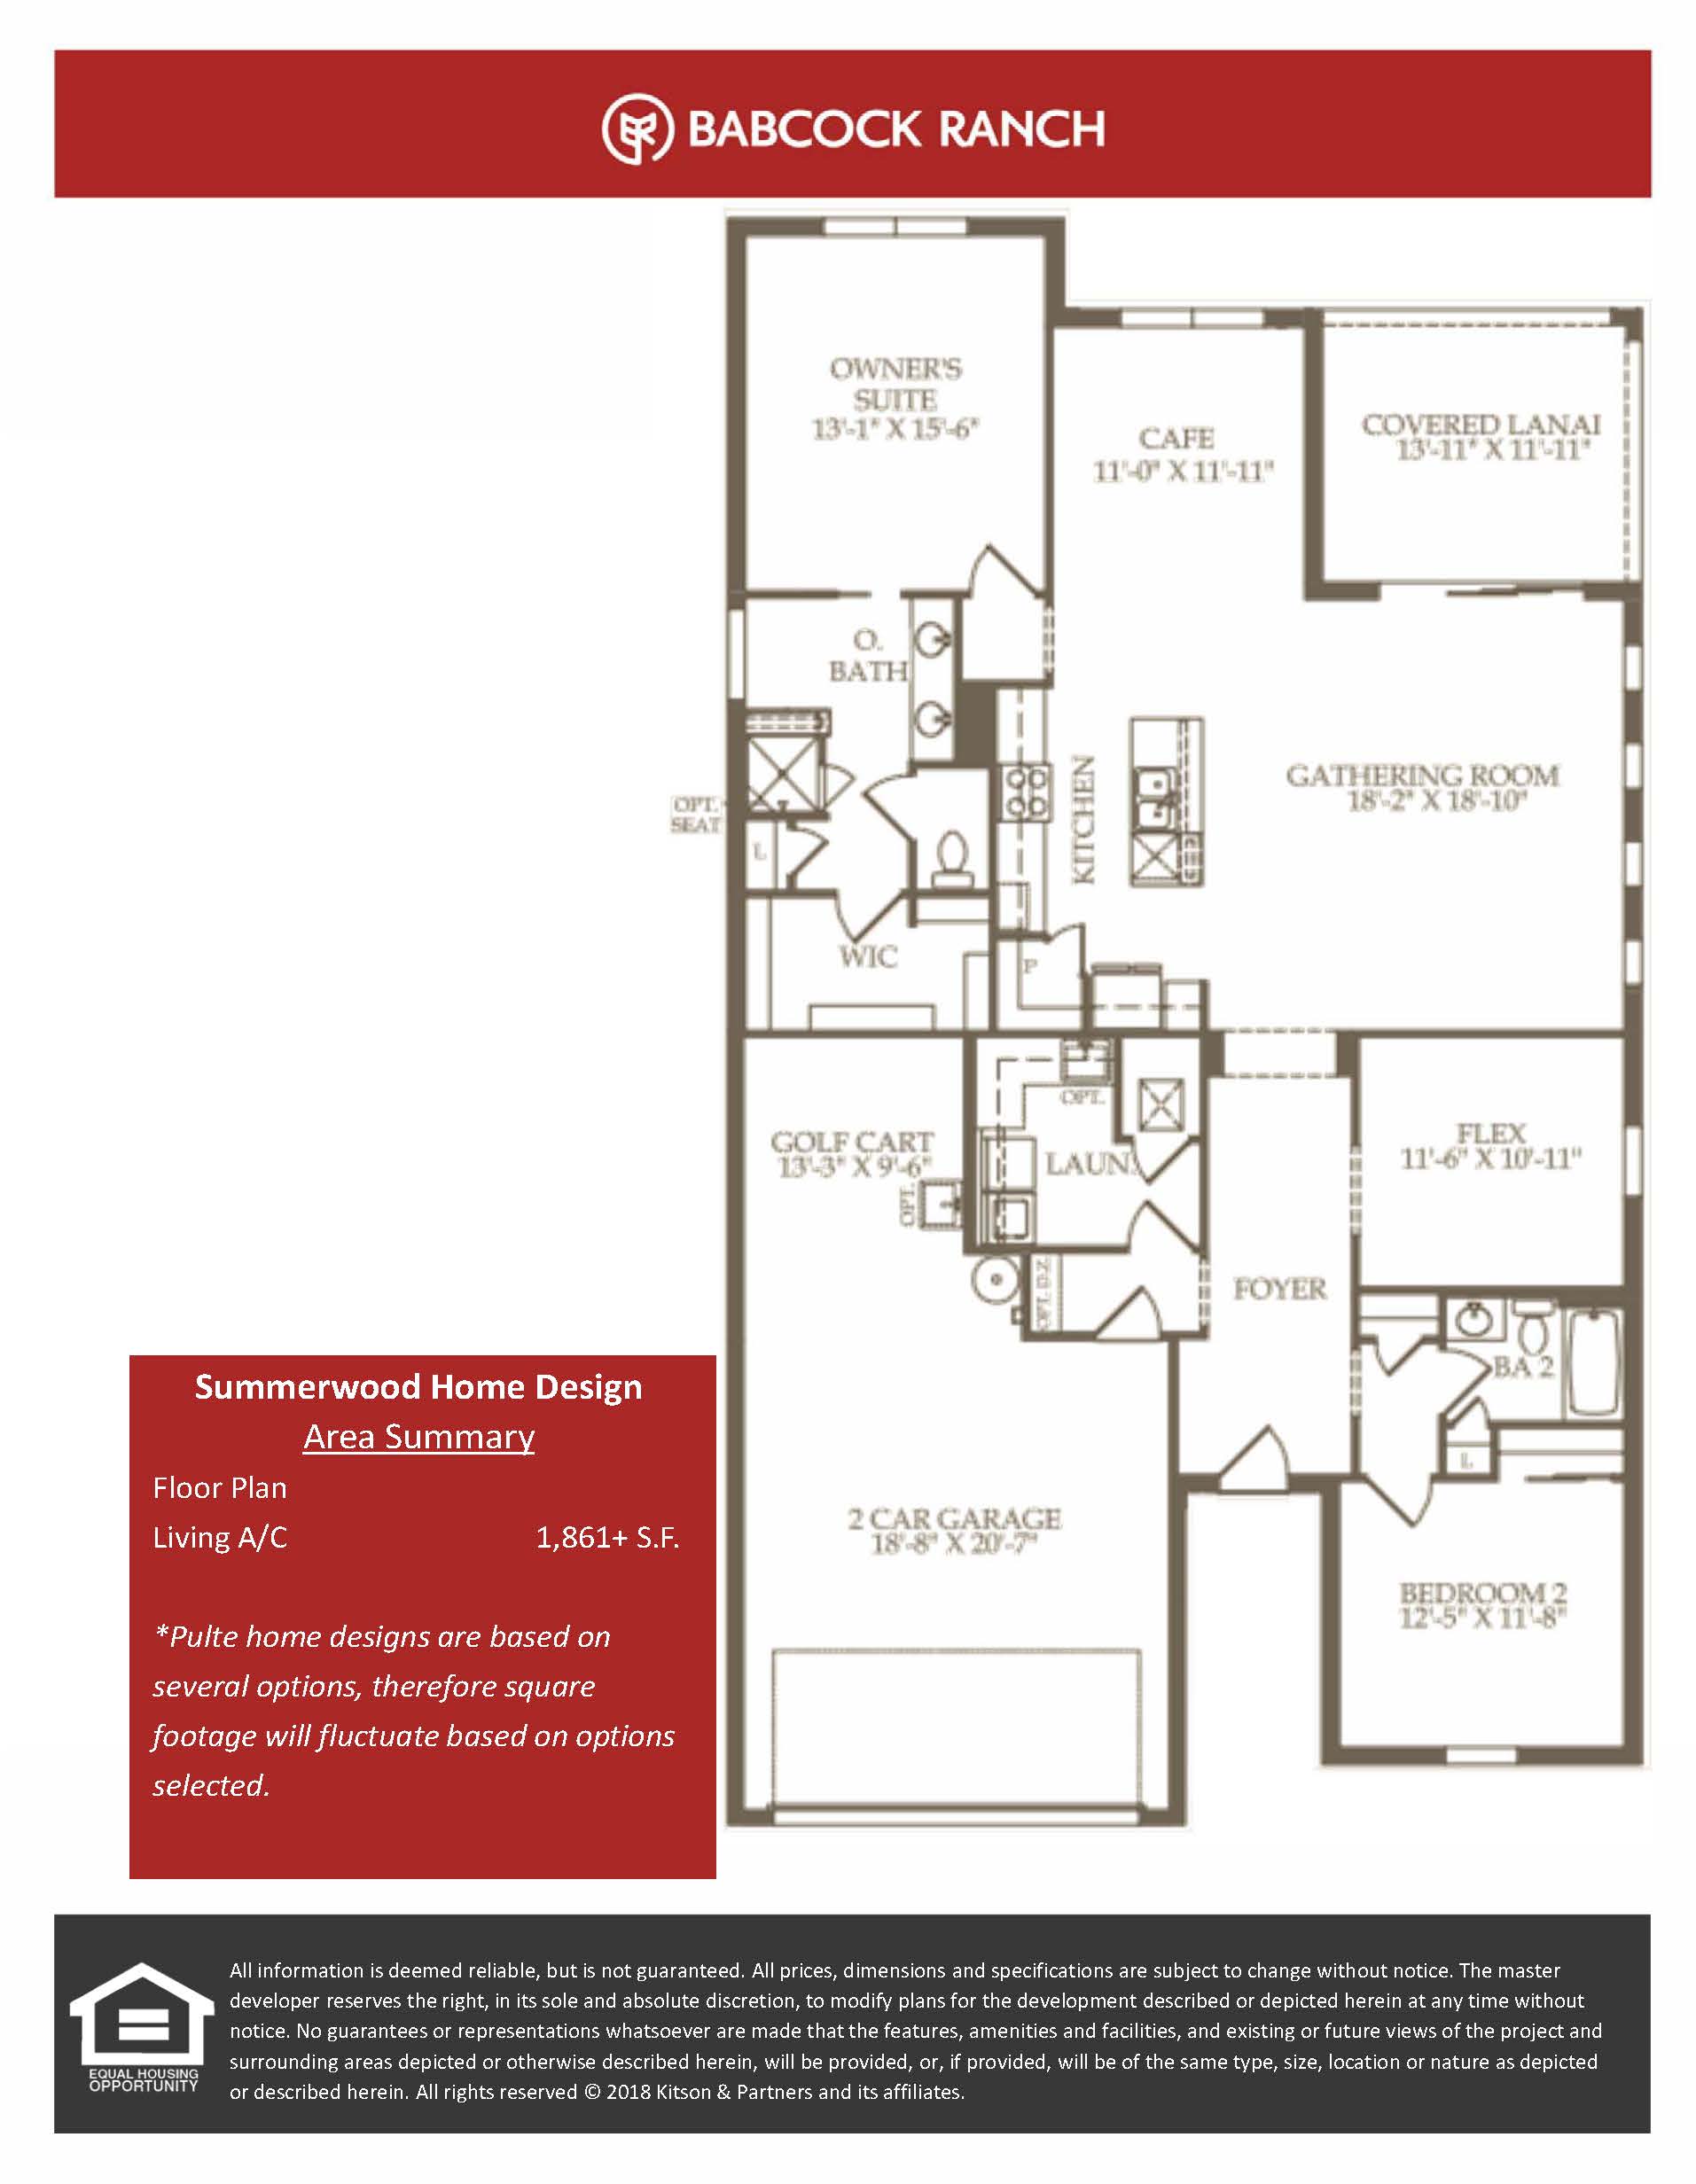
The Summerwood floor plan by Pulte Homes is a highly adaptable single-story design—with an optional second-floor loft—offering 2 to 5 bedrooms, 2 to 3 bathrooms, and starting at approximately 1,861 square feet of air-conditioned living space. Designed around an open-concept core, the central kitchen features a large gourmet island and walk-in pantry that directly overlooks a bright gathering room and causal dining area, making it ideal for both daily routines and entertaining. The private primary suite is situated at the back of the home, featuring an en-suite bathroom with dual vanities, a glass-enclosed shower, and a spacious walk-in closet. Multi-slide glass doors lead out to a covered lanai, while the standard 2-car garage includes an expanded tandem storage bay designed specifically for golf cart parking or additional storage.
1,861+ sq/ft
2-5 Bed / 2-3 Bath
2 Car Garage
Lake Babcock at Babcock Ranch
Thank you for your interest in this floor plan. For additional information about this community, floor plans, available homes, and pricing please submit your information below.