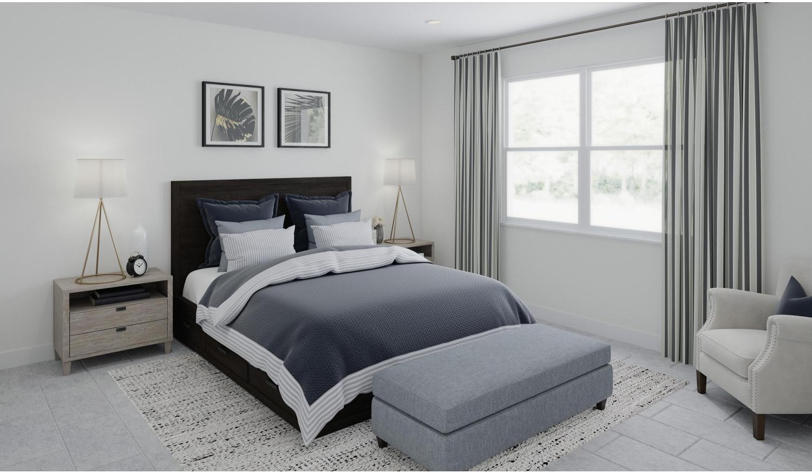
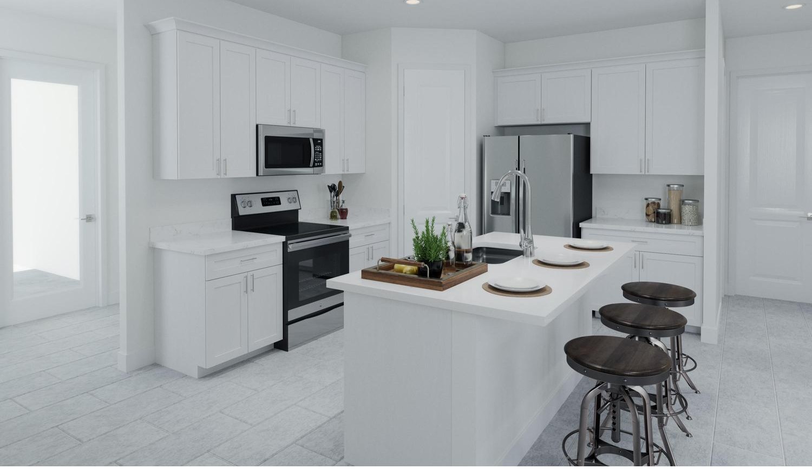
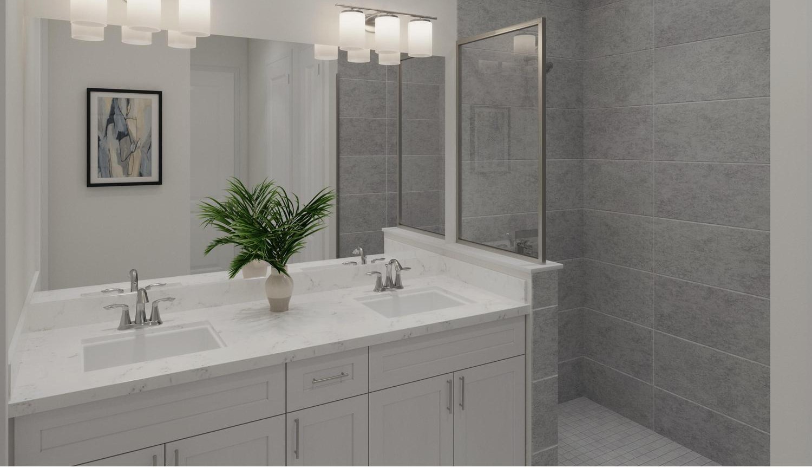
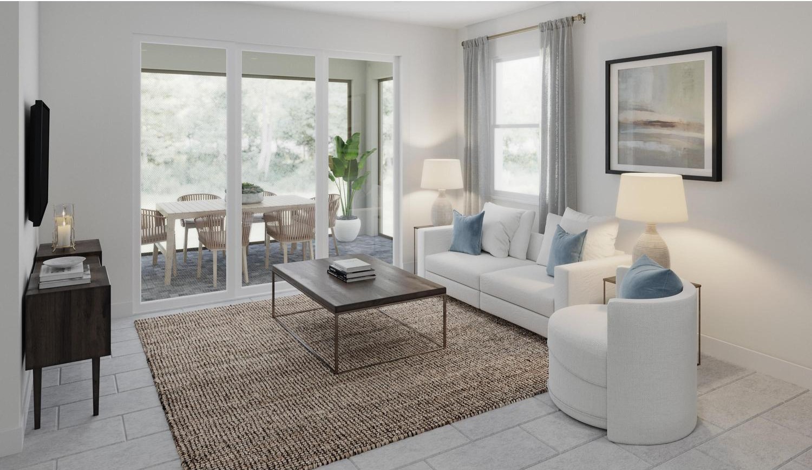
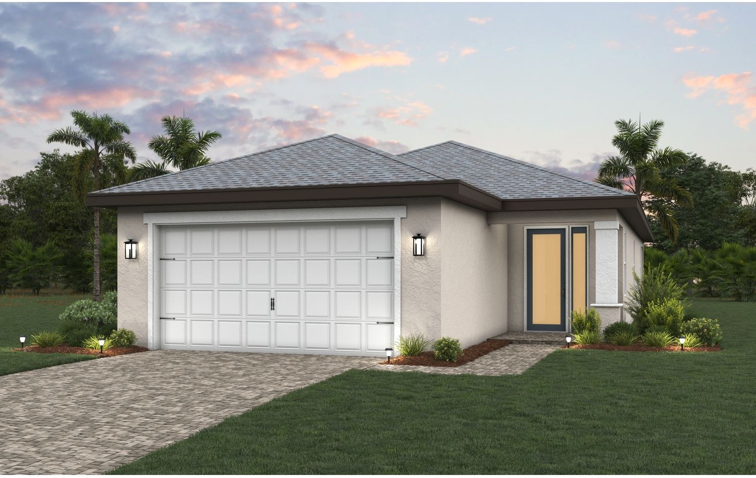
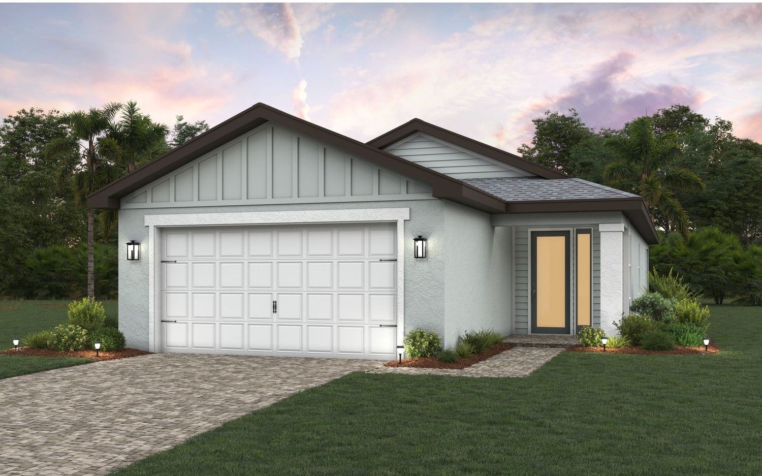
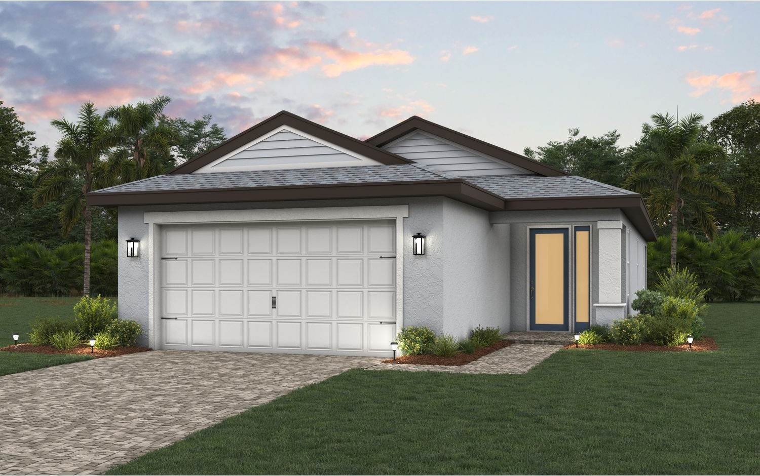
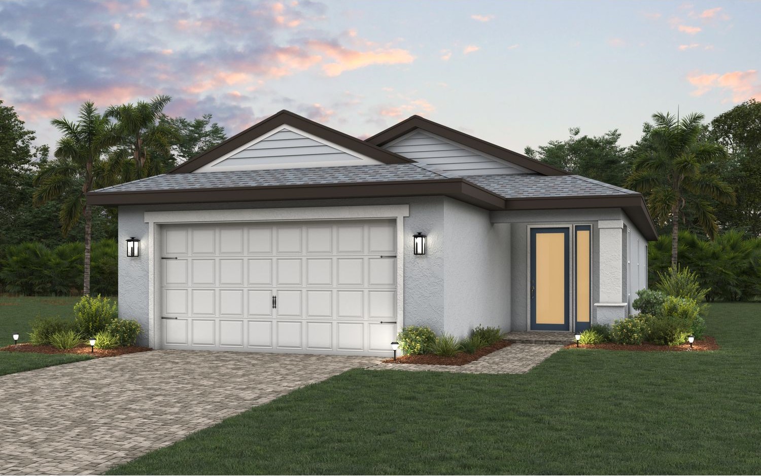
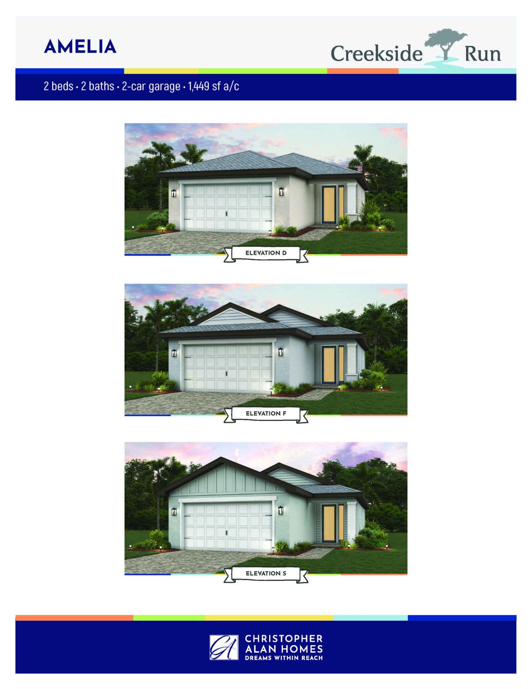
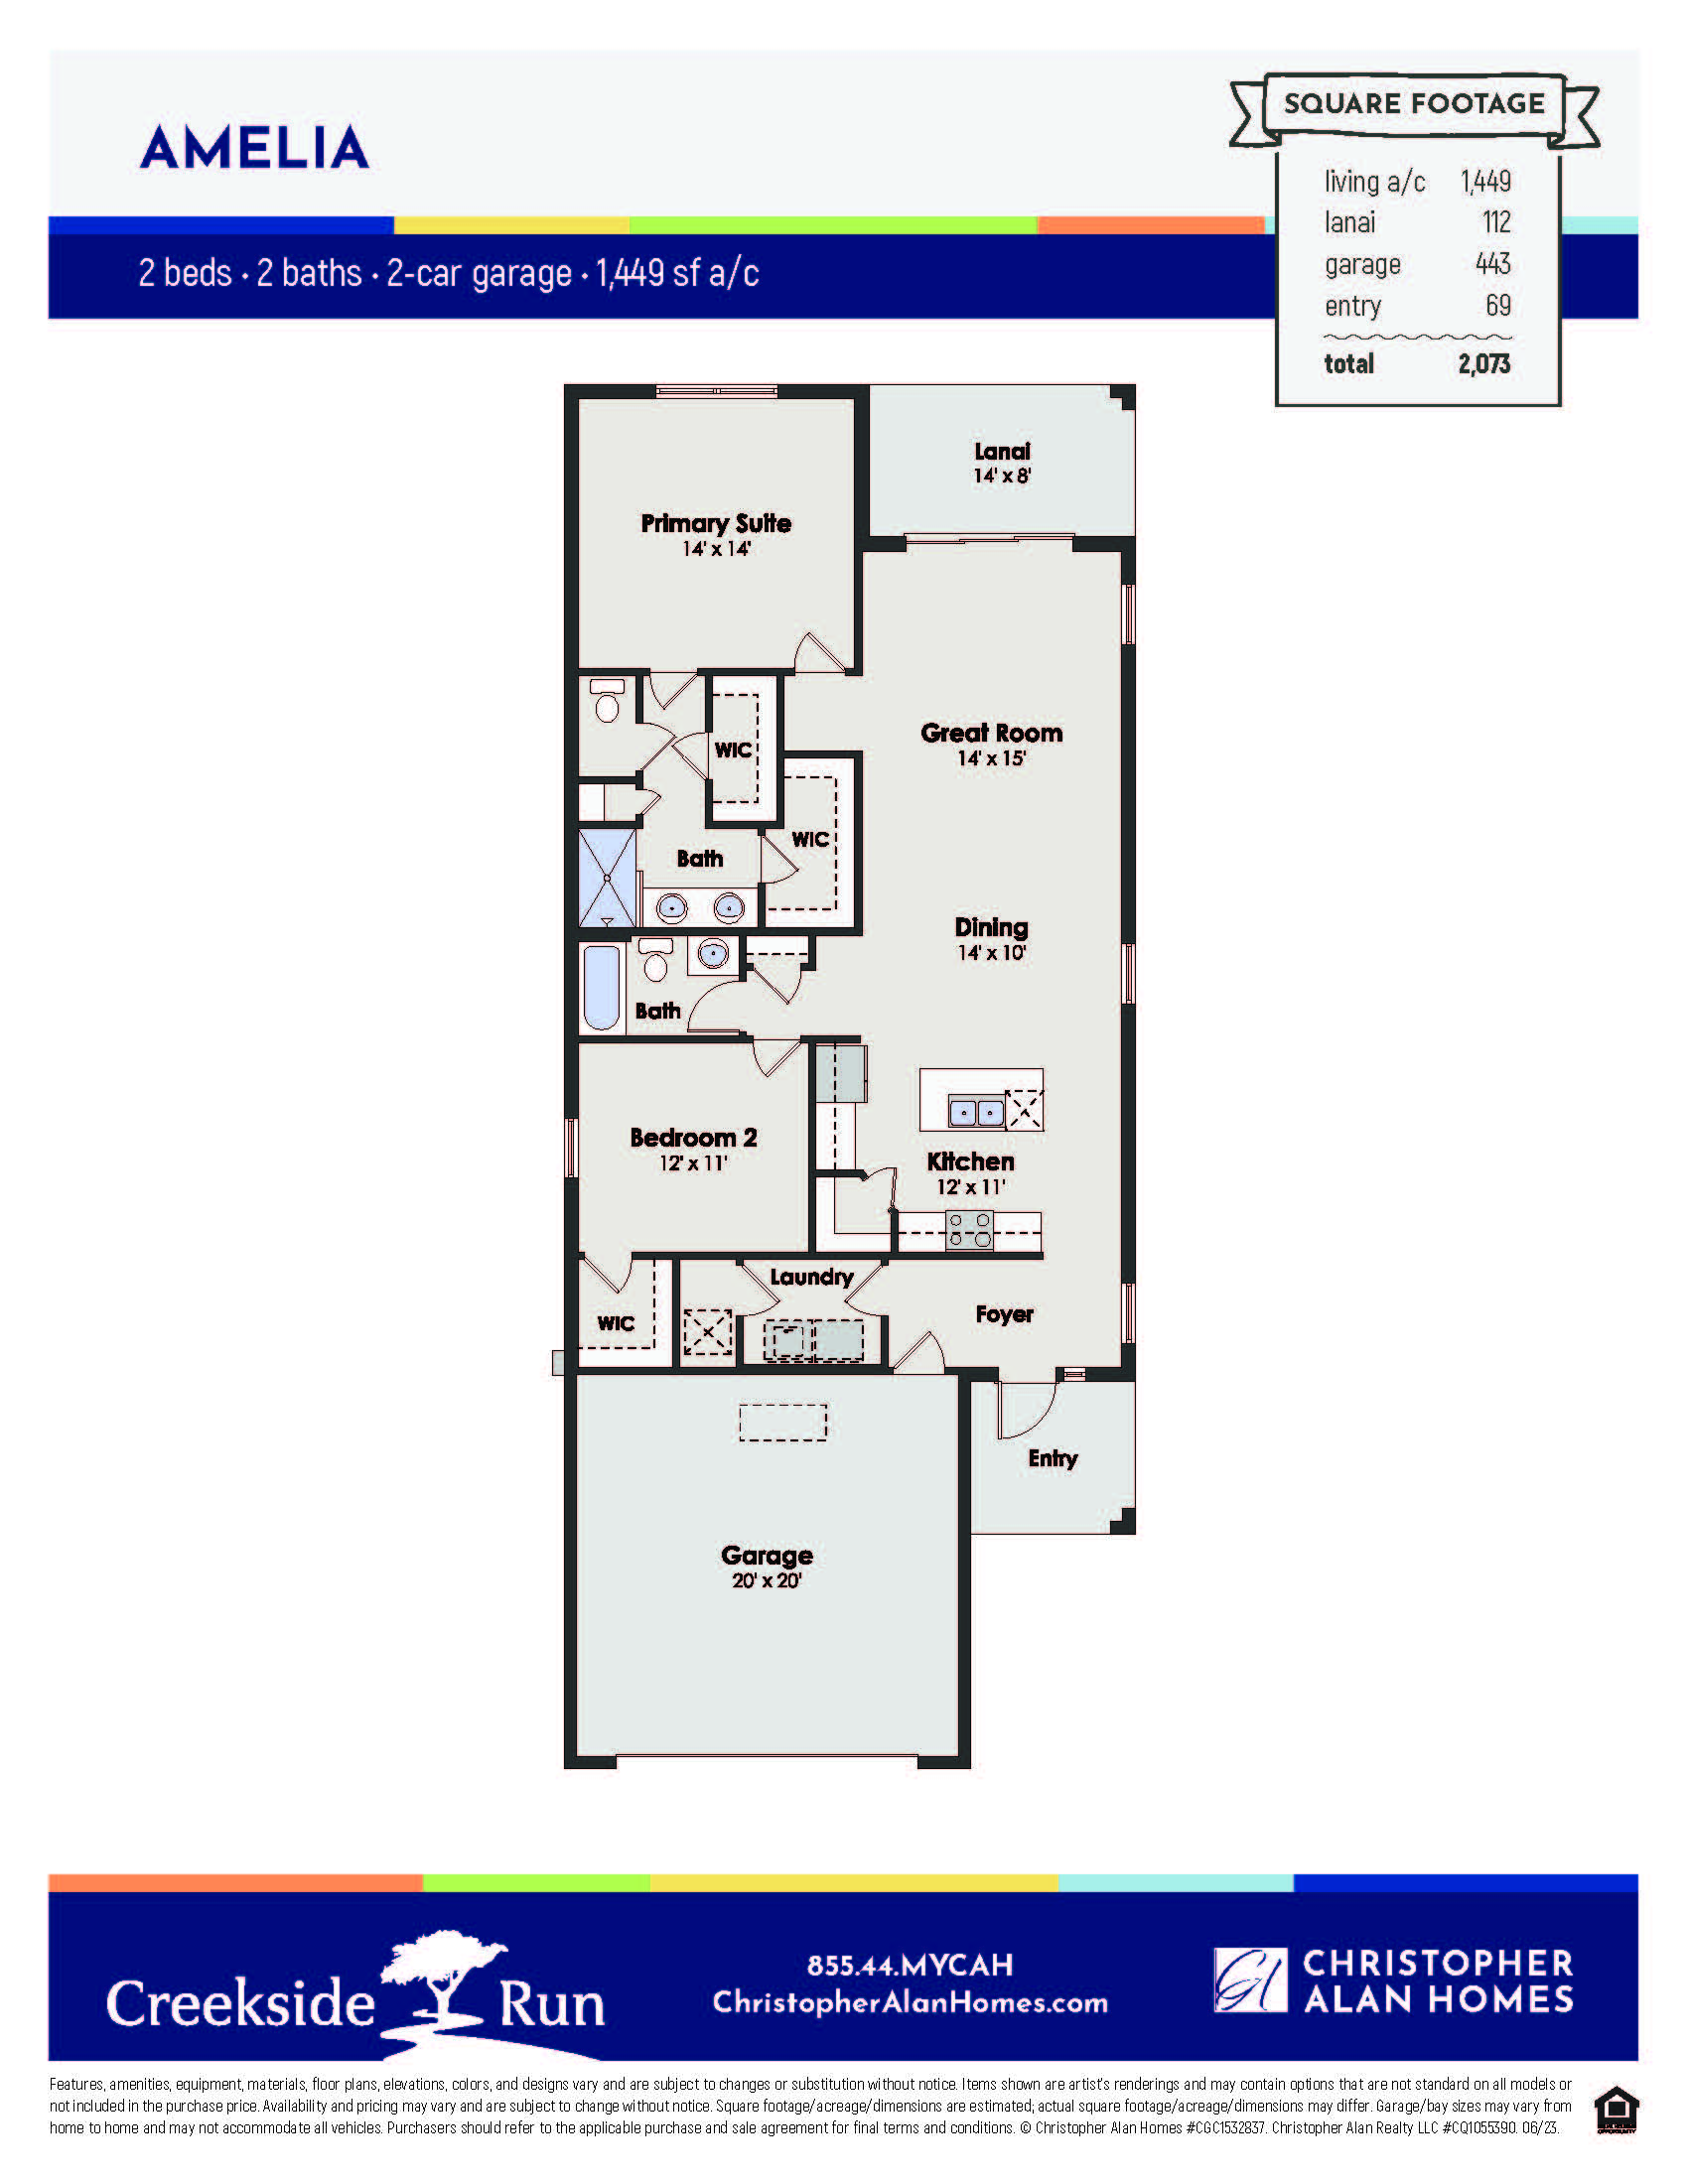
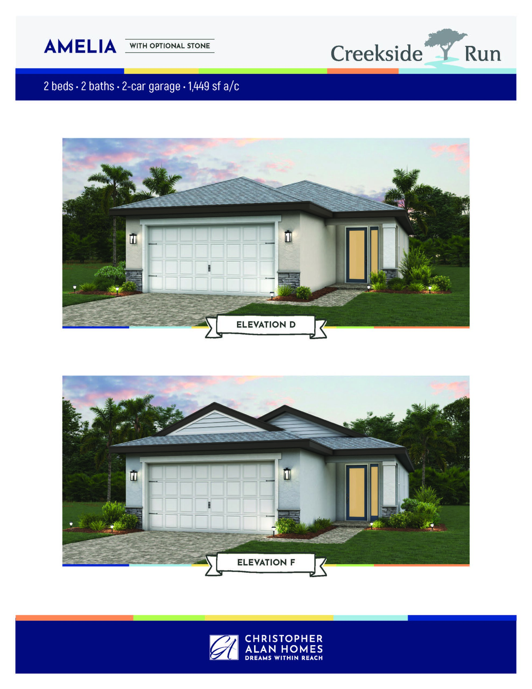
The Amelia model is an intimate and smartly organized single-story home featuring 1,449 square feet of air-conditioned living space under a design optimized for easy, low-maintenance Florida living. Entering from the covered front porch, you step into an entry foyer that highlights the home’s strict split-bedroom architecture. Immediately off the entryway sits a private guest suite, which includes a secondary bedroom equipped with its own walk-in closet and access to a full hallway bathroom. Moving past the foyer, the home opens completely into an airy, central great room that serves as the heart of the home. This main gathering area flows effortlessly into a sun-filled dining room and an open-concept kitchen, which features a walk-in pantry, designer cabinetry, and a freestanding center island perfect for casual dining. Triple sliding glass doors along the rear wall look out onto a cozy covered lanai, expanding the living space outdoors. Positioned entirely separate from the guest wing at the back of the home, the primary suite overlooks the backyard and offers a quiet retreat complete with two separate walk-in closets and an ensuite bathroom featuring dual sinks, a linen closet, and a large walk-in tiled shower.
1,449 sq/ft 2 Bed / 2 Bath 2 Car Garage
Creekside Run
Thank you for your interest in this floor plan. For additional information about this community, floor plans, available homes, and pricing please submit your information below.