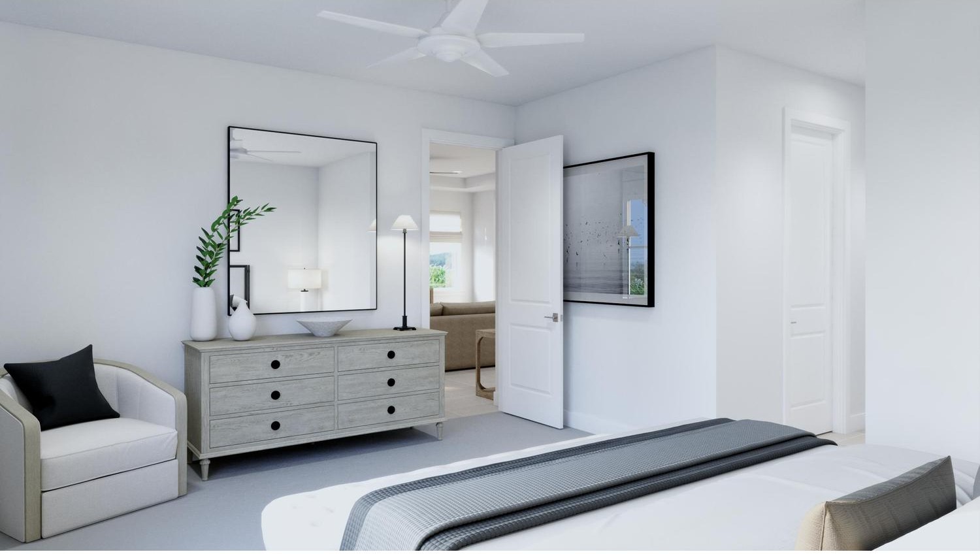
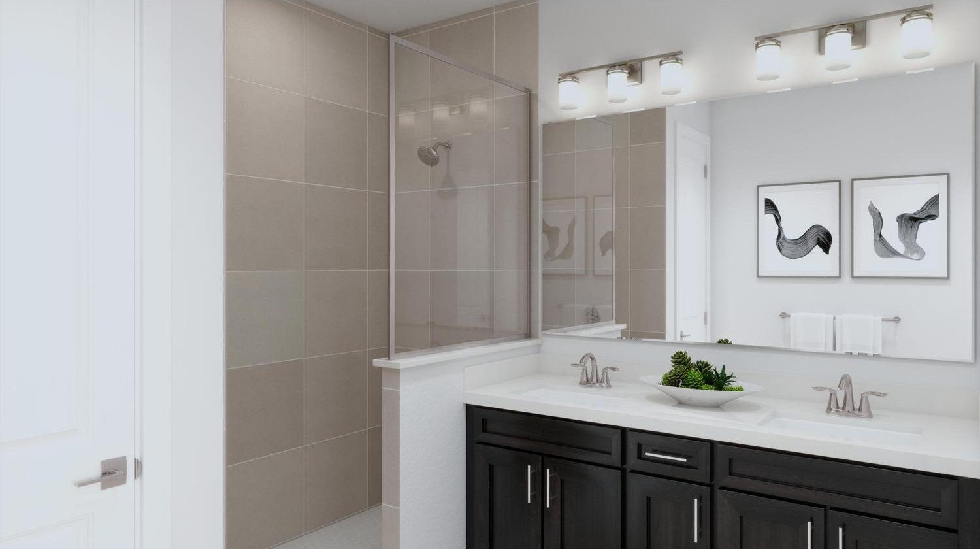
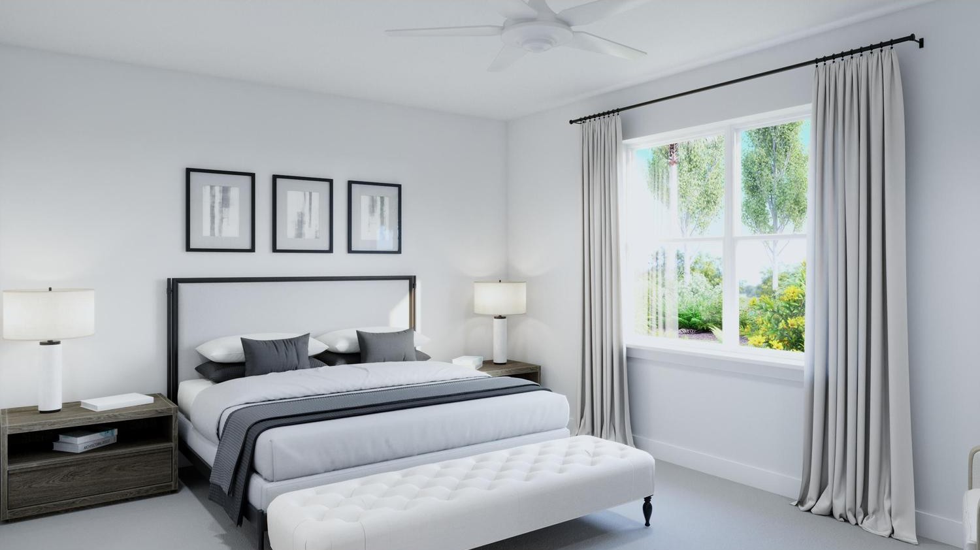
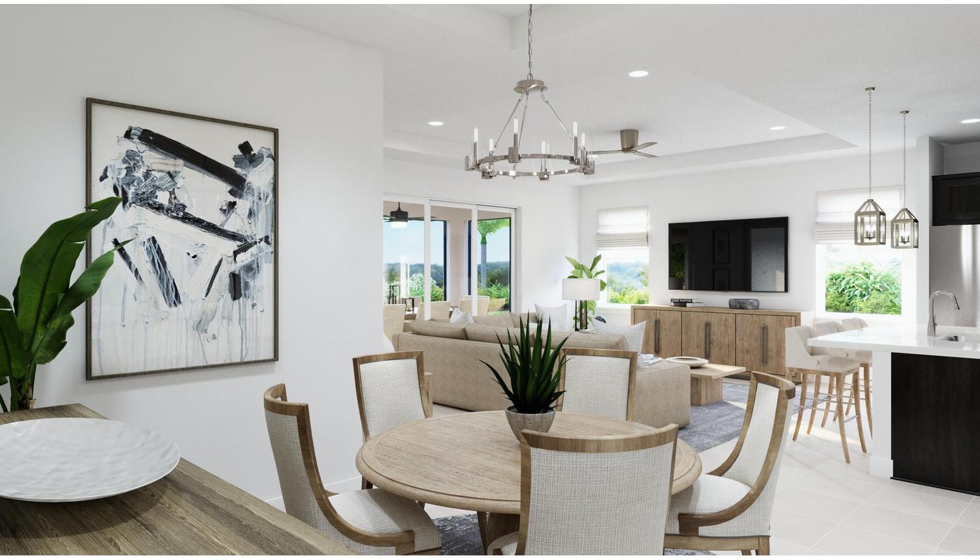
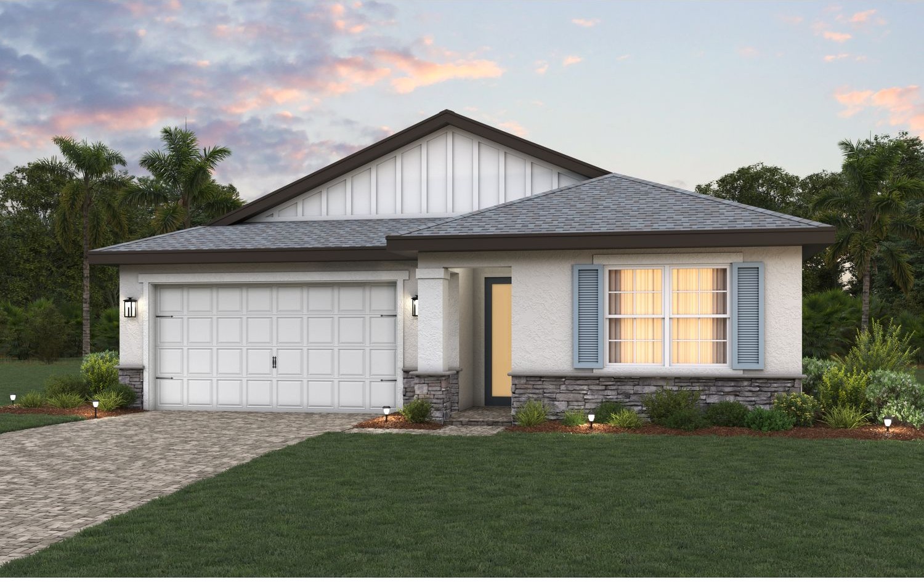
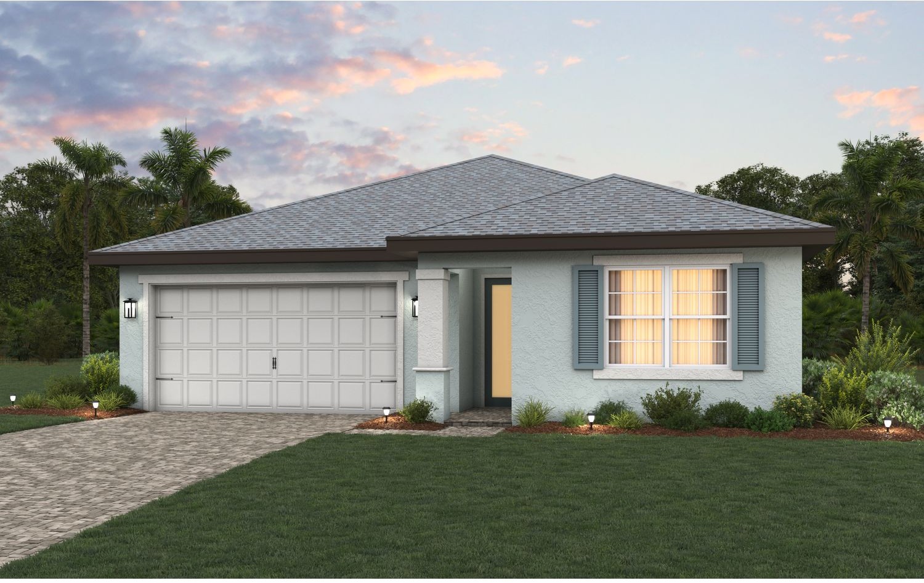
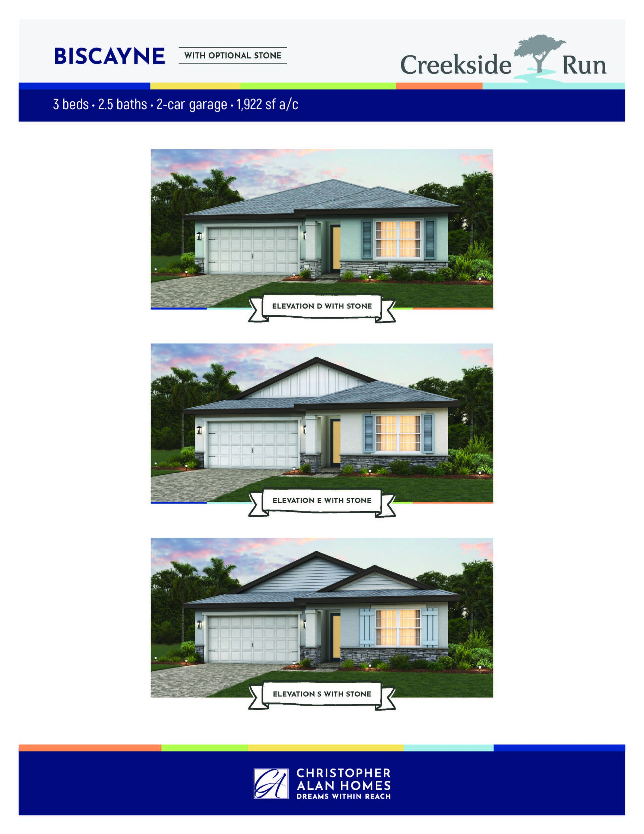
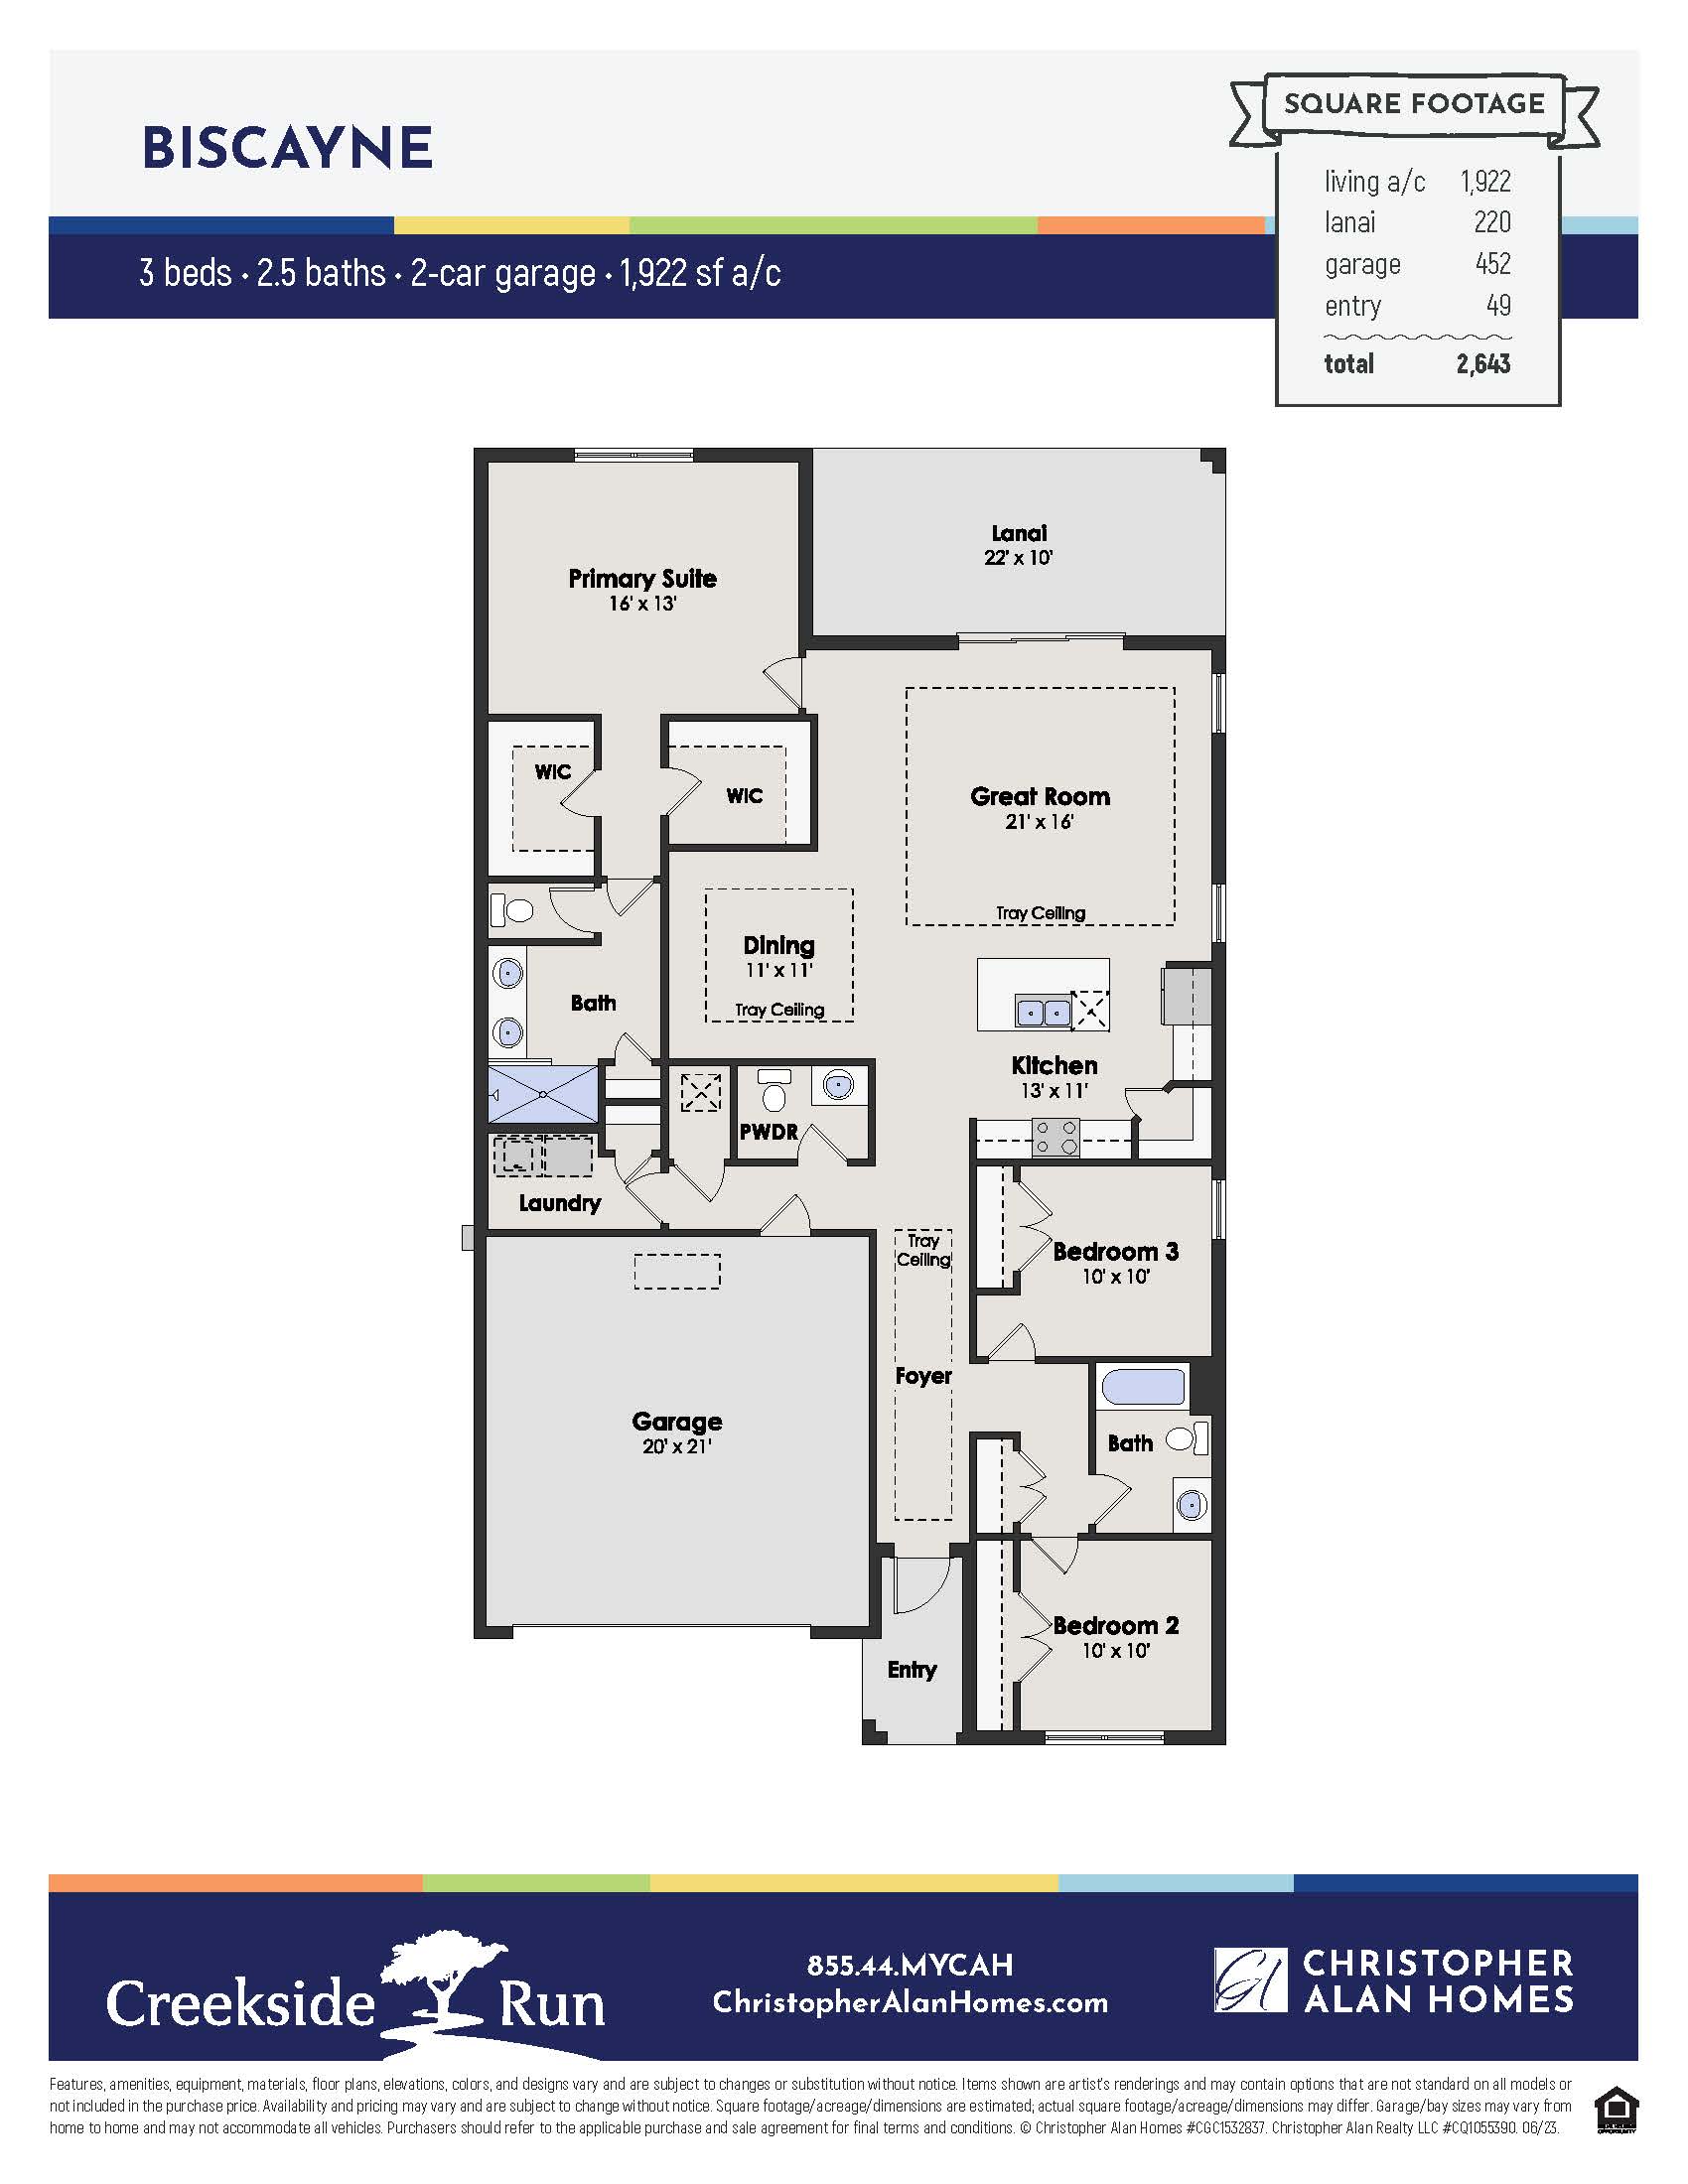
As the largest of the three-bedroom configurations, the Biscayne prioritizes scaled-up storage, high-volume rooms, and an expansive kitchen design. A formal entry foyer leads past a generous, dedicated interior laundry and utility room before opening into the massive heart of the home. The architecture centers around a deep, wide Great Room layout where the chef’s kitchen runs along the back wall, anchored by a colossal freestanding center island that looks directly out into the dining and living spaces. The secondary bedrooms are significantly upsized with larger footprints and ample closet space. On the other side of the home, the primary suite acts as a luxury wing, boasting a massive walk-in closet structure and an elite, oversized walk-in tiled shower configuration.
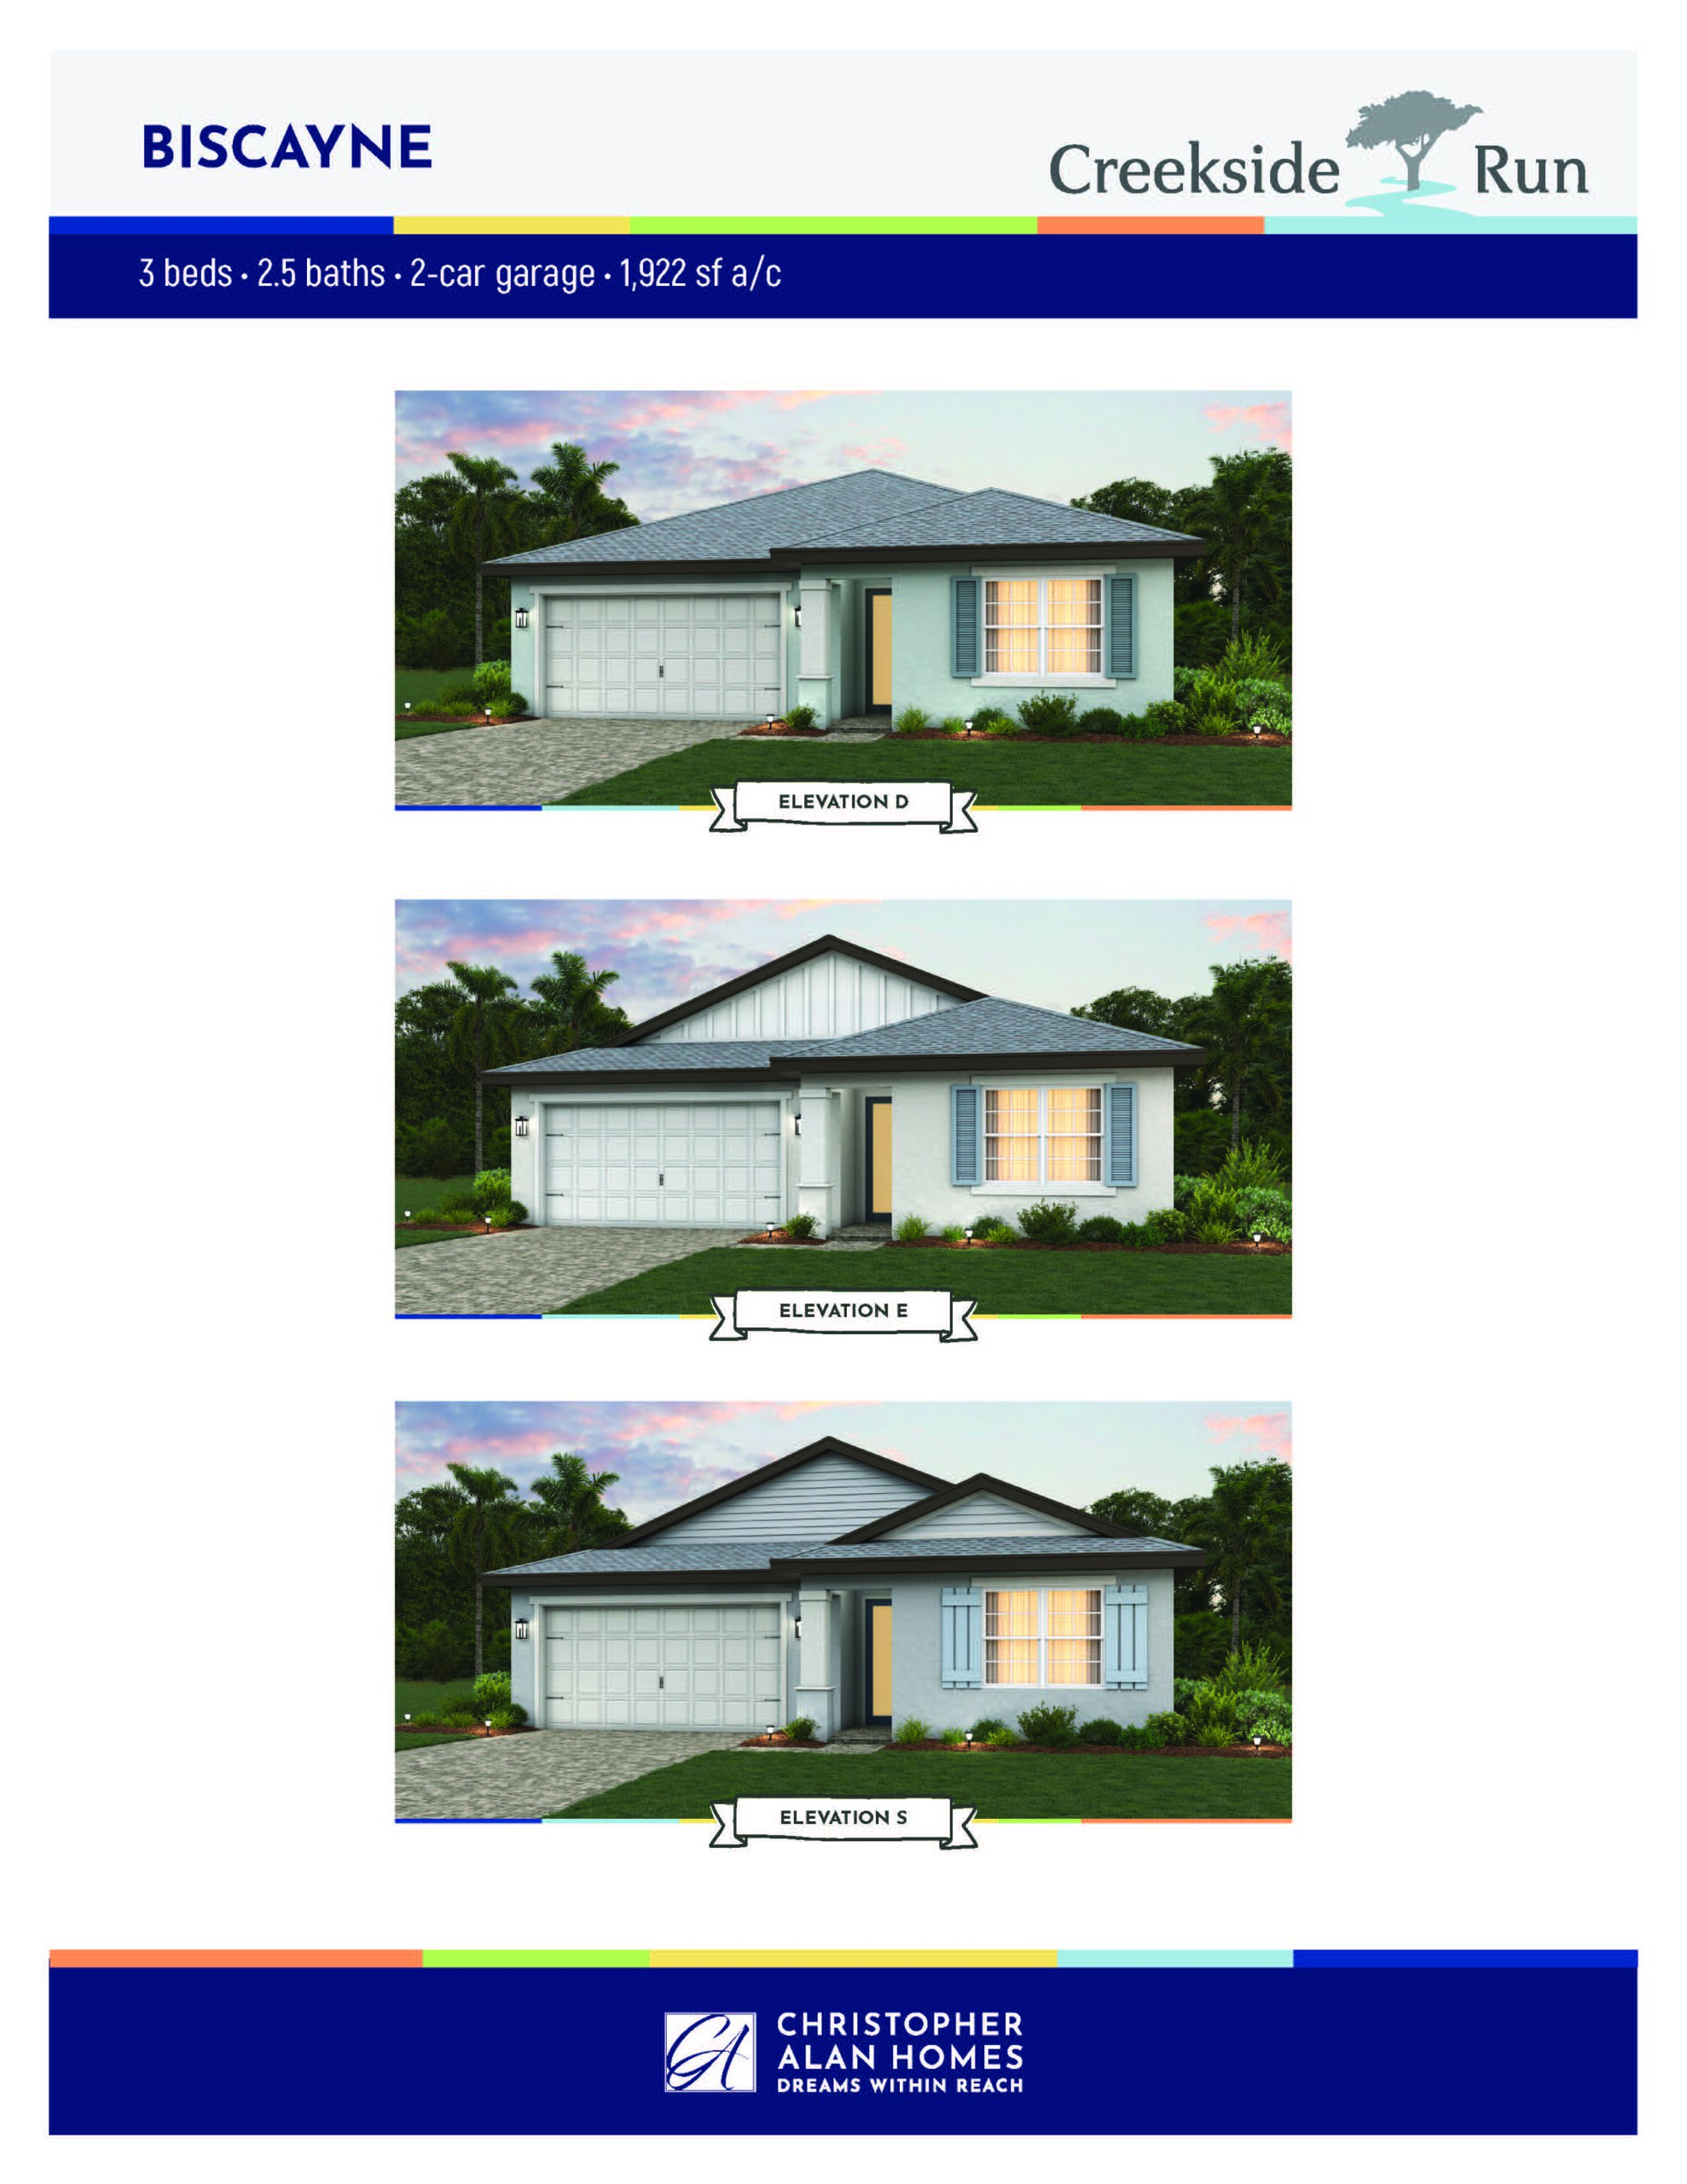
1,922 sq/ft 3 Bed / 2.5 Bath 2 Car Garage
Creekside Run
Thank you for your interest in this floor plan. For additional information about this community, floor plans, available homes, and pricing please submit your information below.