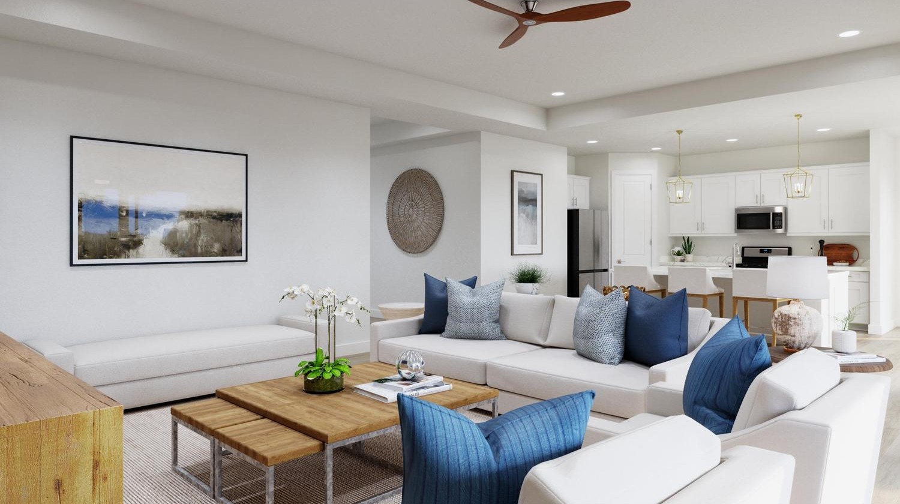
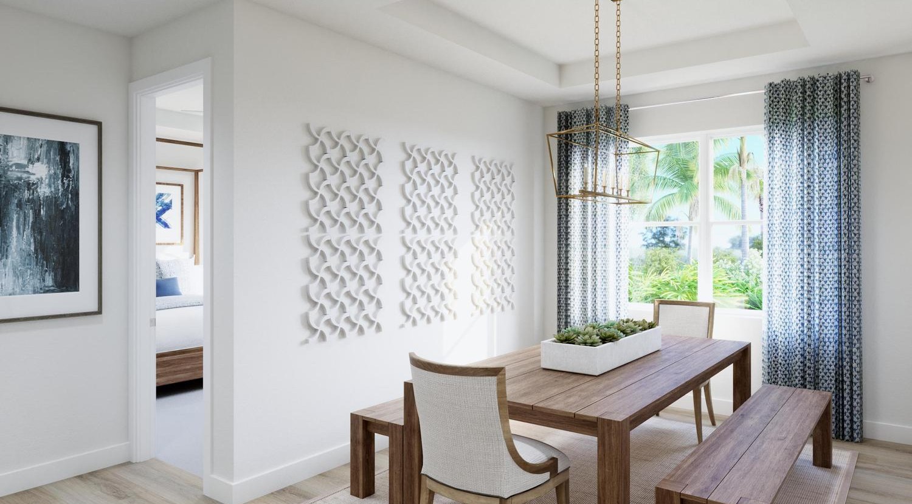
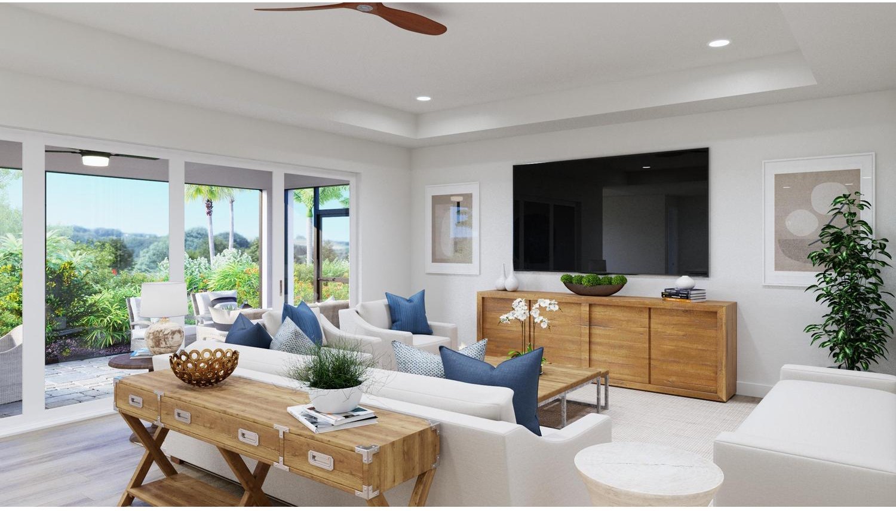
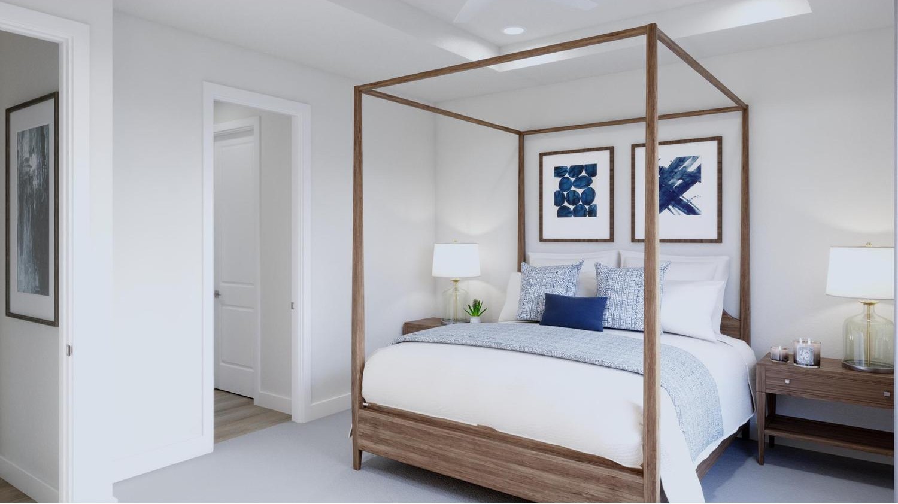
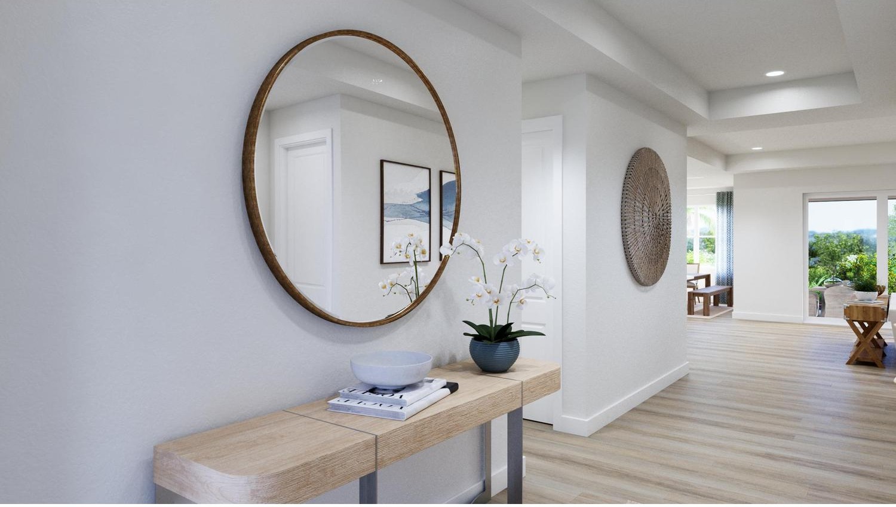
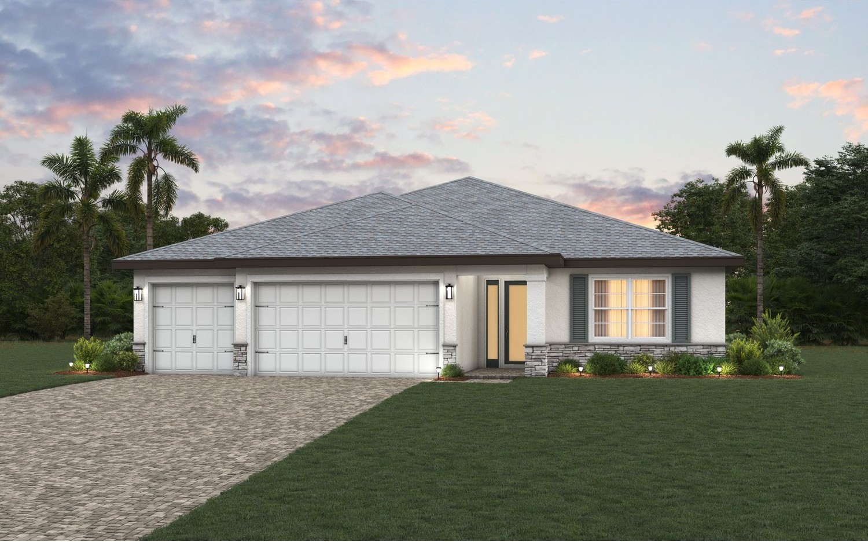
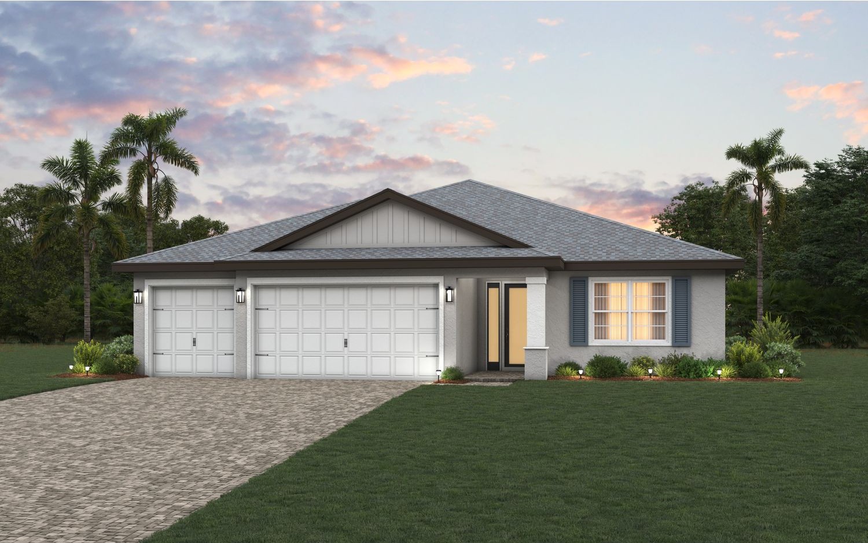
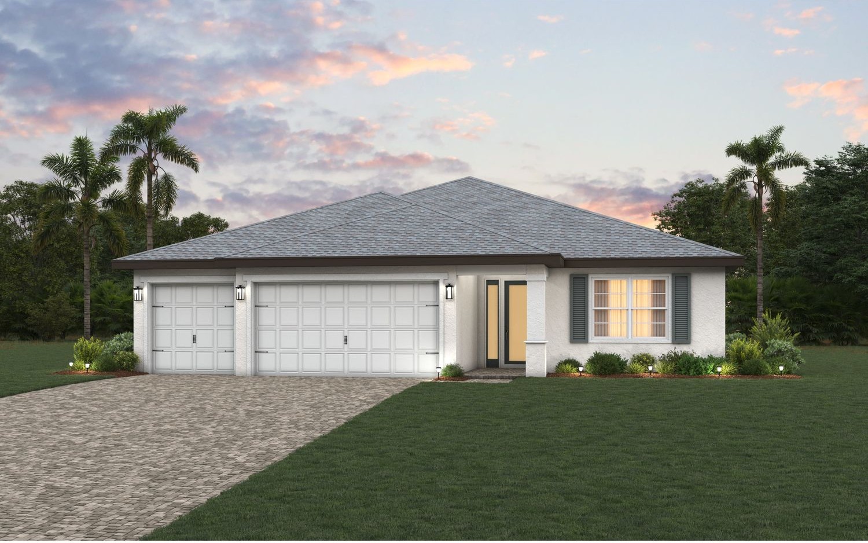
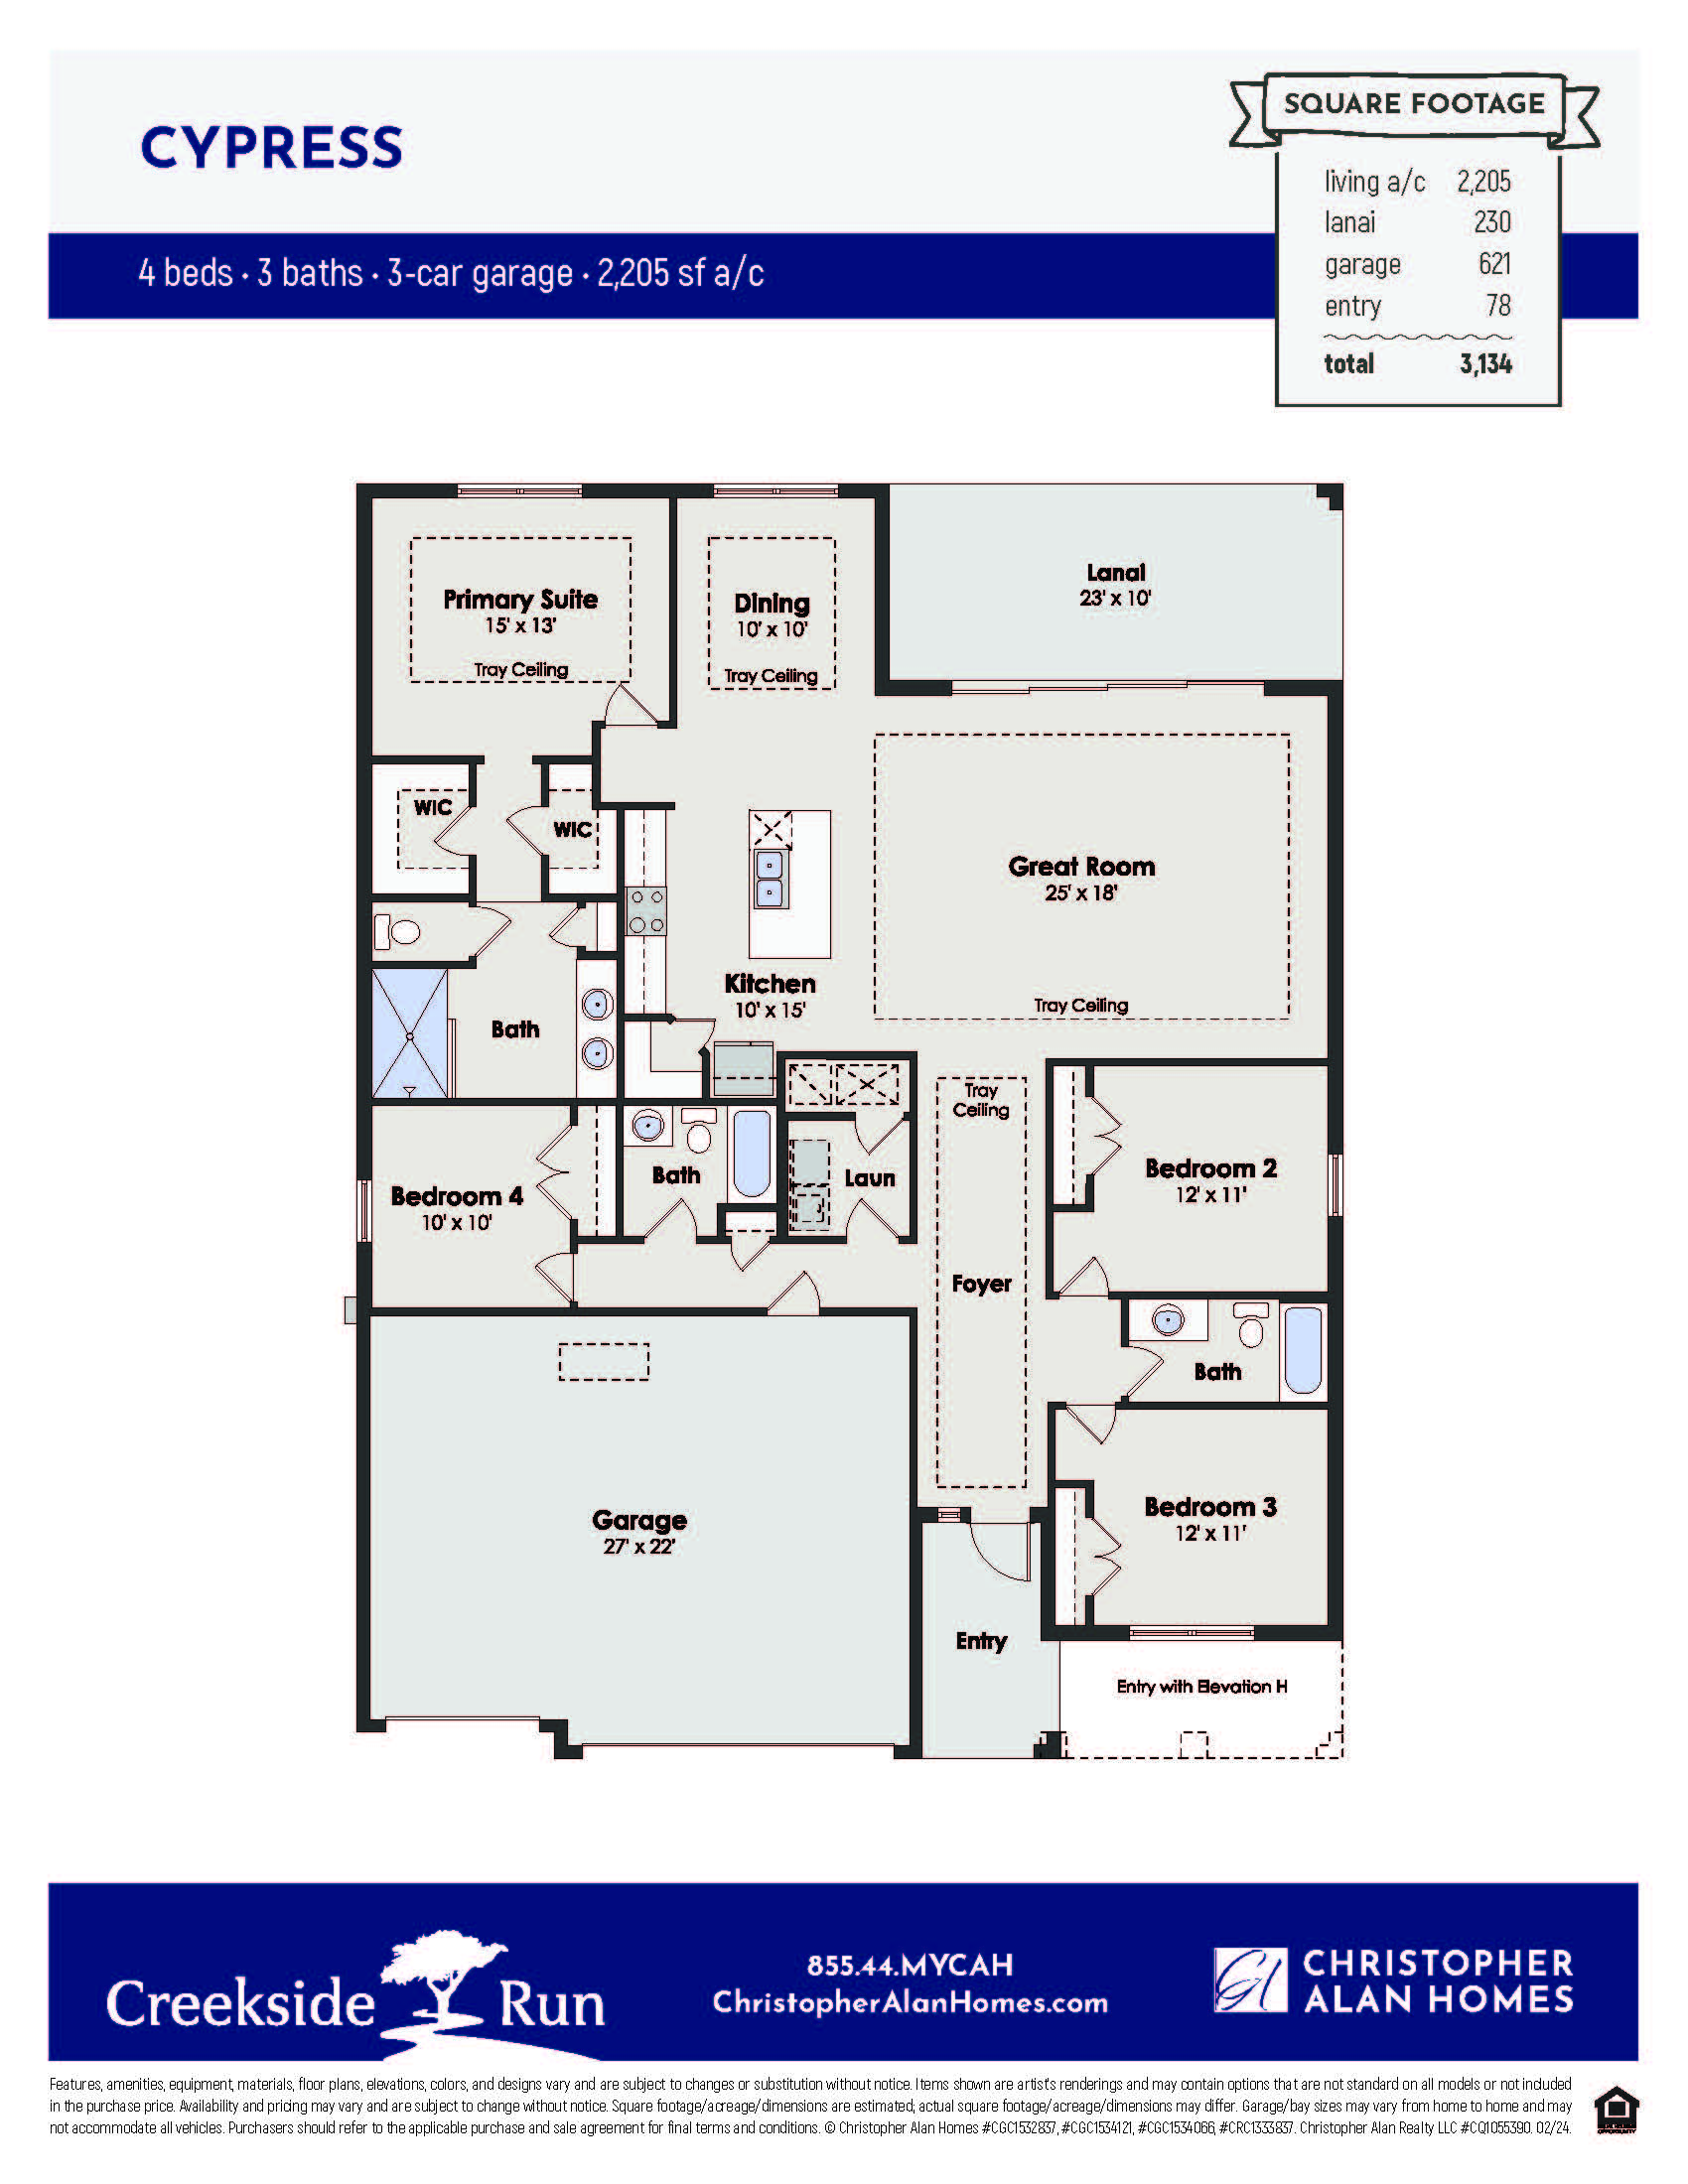
The Cypress delivers 2,205 sq ft of living space with upscale features like tray ceilings in the foyer, Great Room, dining area, and primary suite. The open-concept floor plan blends the great room, kitchen, and dining room into a large space ideal for entertaining or relaxing while you relish the indoor-outdoor lifestyle simply by opening a wall of sliding glass to the spacious screened lanai. With its stainless-steel appliances, a generous island, and a walk-in pantry, the kitchen caters to both the budding and accomplished chef. The sun-filled primary suite has two walk-in closets and a private bathroom with tiled shower, dual-sink vanity, and linen closet. On the other side of the home, two guestrooms share a full bath while a third bedroom offers a quiet location for a home office, den, or retreat. This home boasts quartz counters in the kitchen & bathrooms, soft-close cabinets & drawers, epoxy garage floors, hurricane impact windows & doors, tile throughout main living areas, paver driveway & lanai, whole house gutter system, & so much more!
2,205 sq/ft
4 Bed / 3 Bath
3 Car Garage
Creekside Run
Thank you for your interest in this floor plan. For additional information about this community, floor plans, available homes, and pricing please submit your information below.