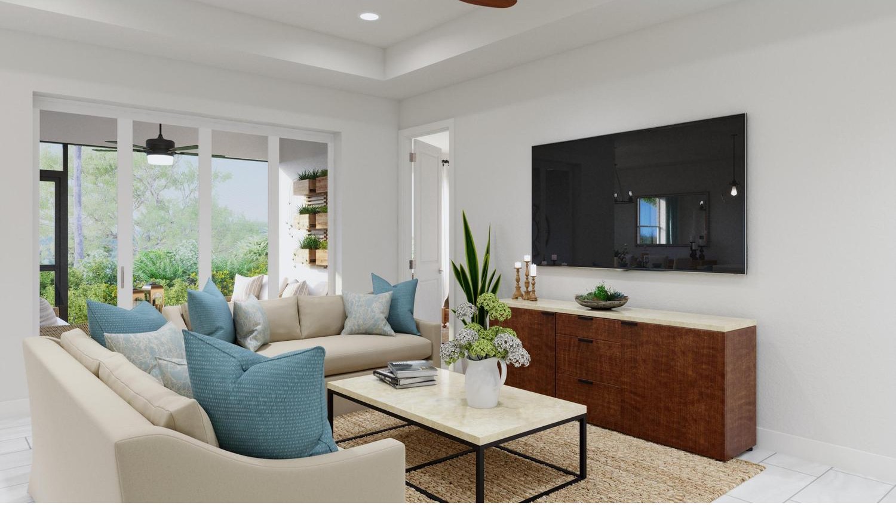
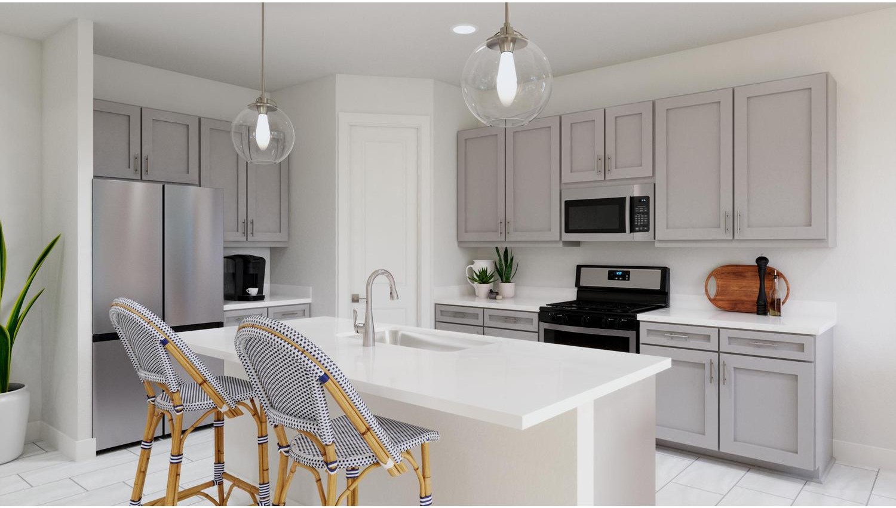
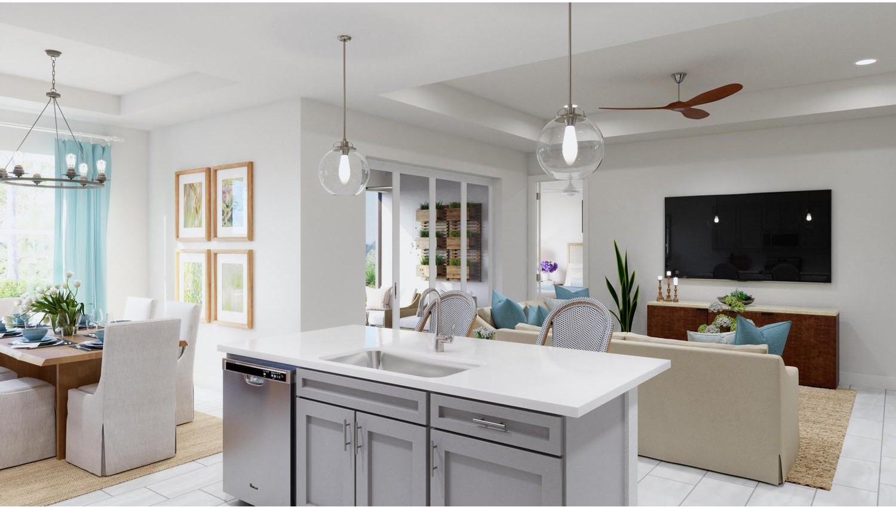
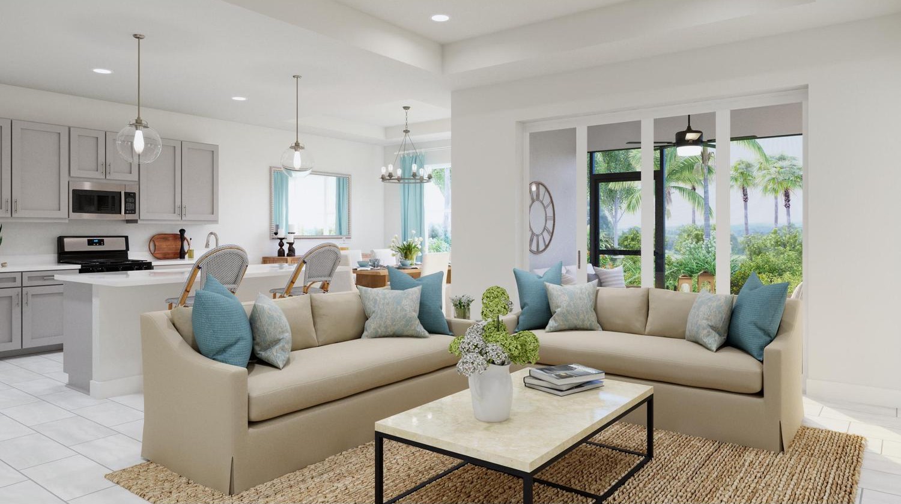
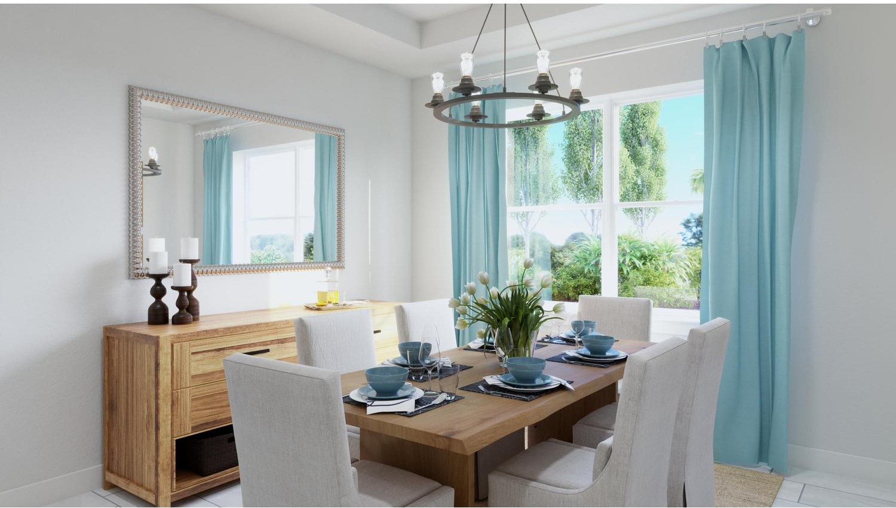
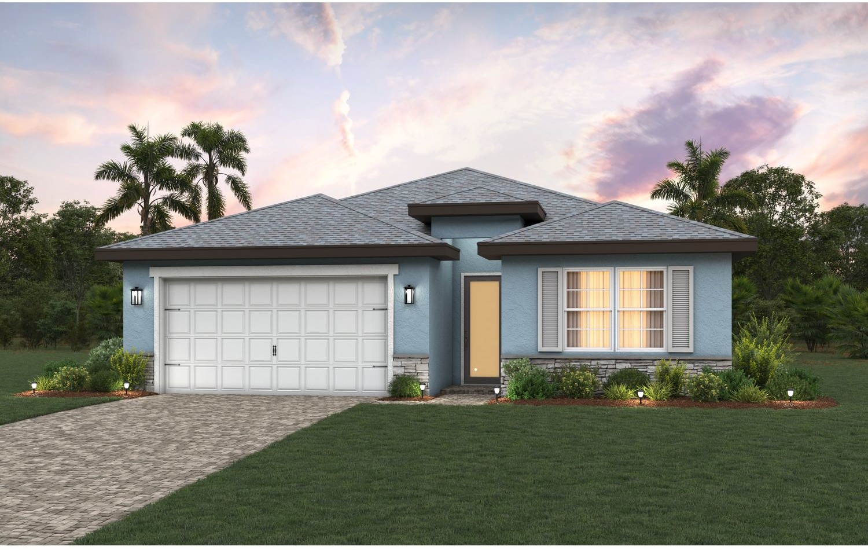
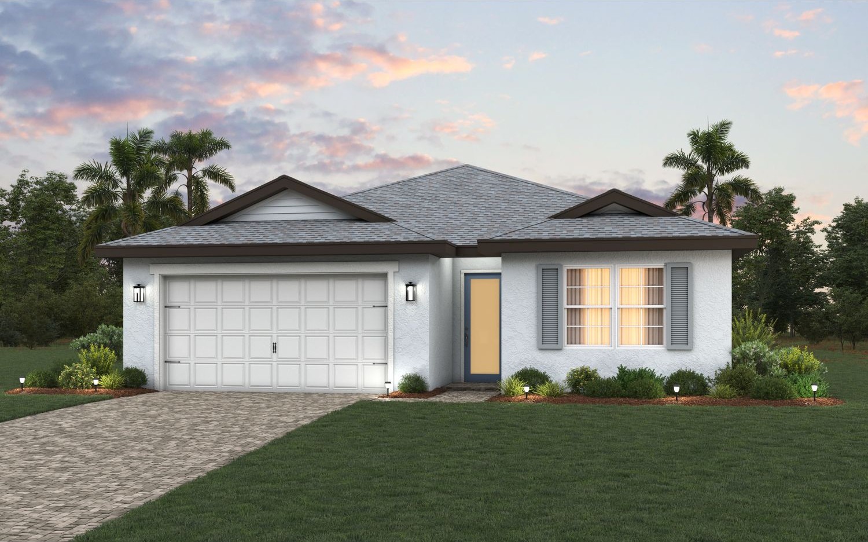
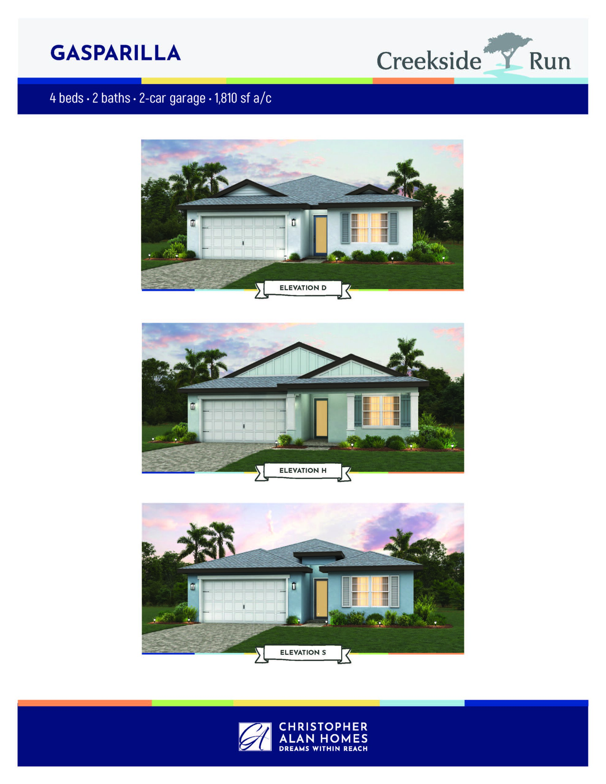
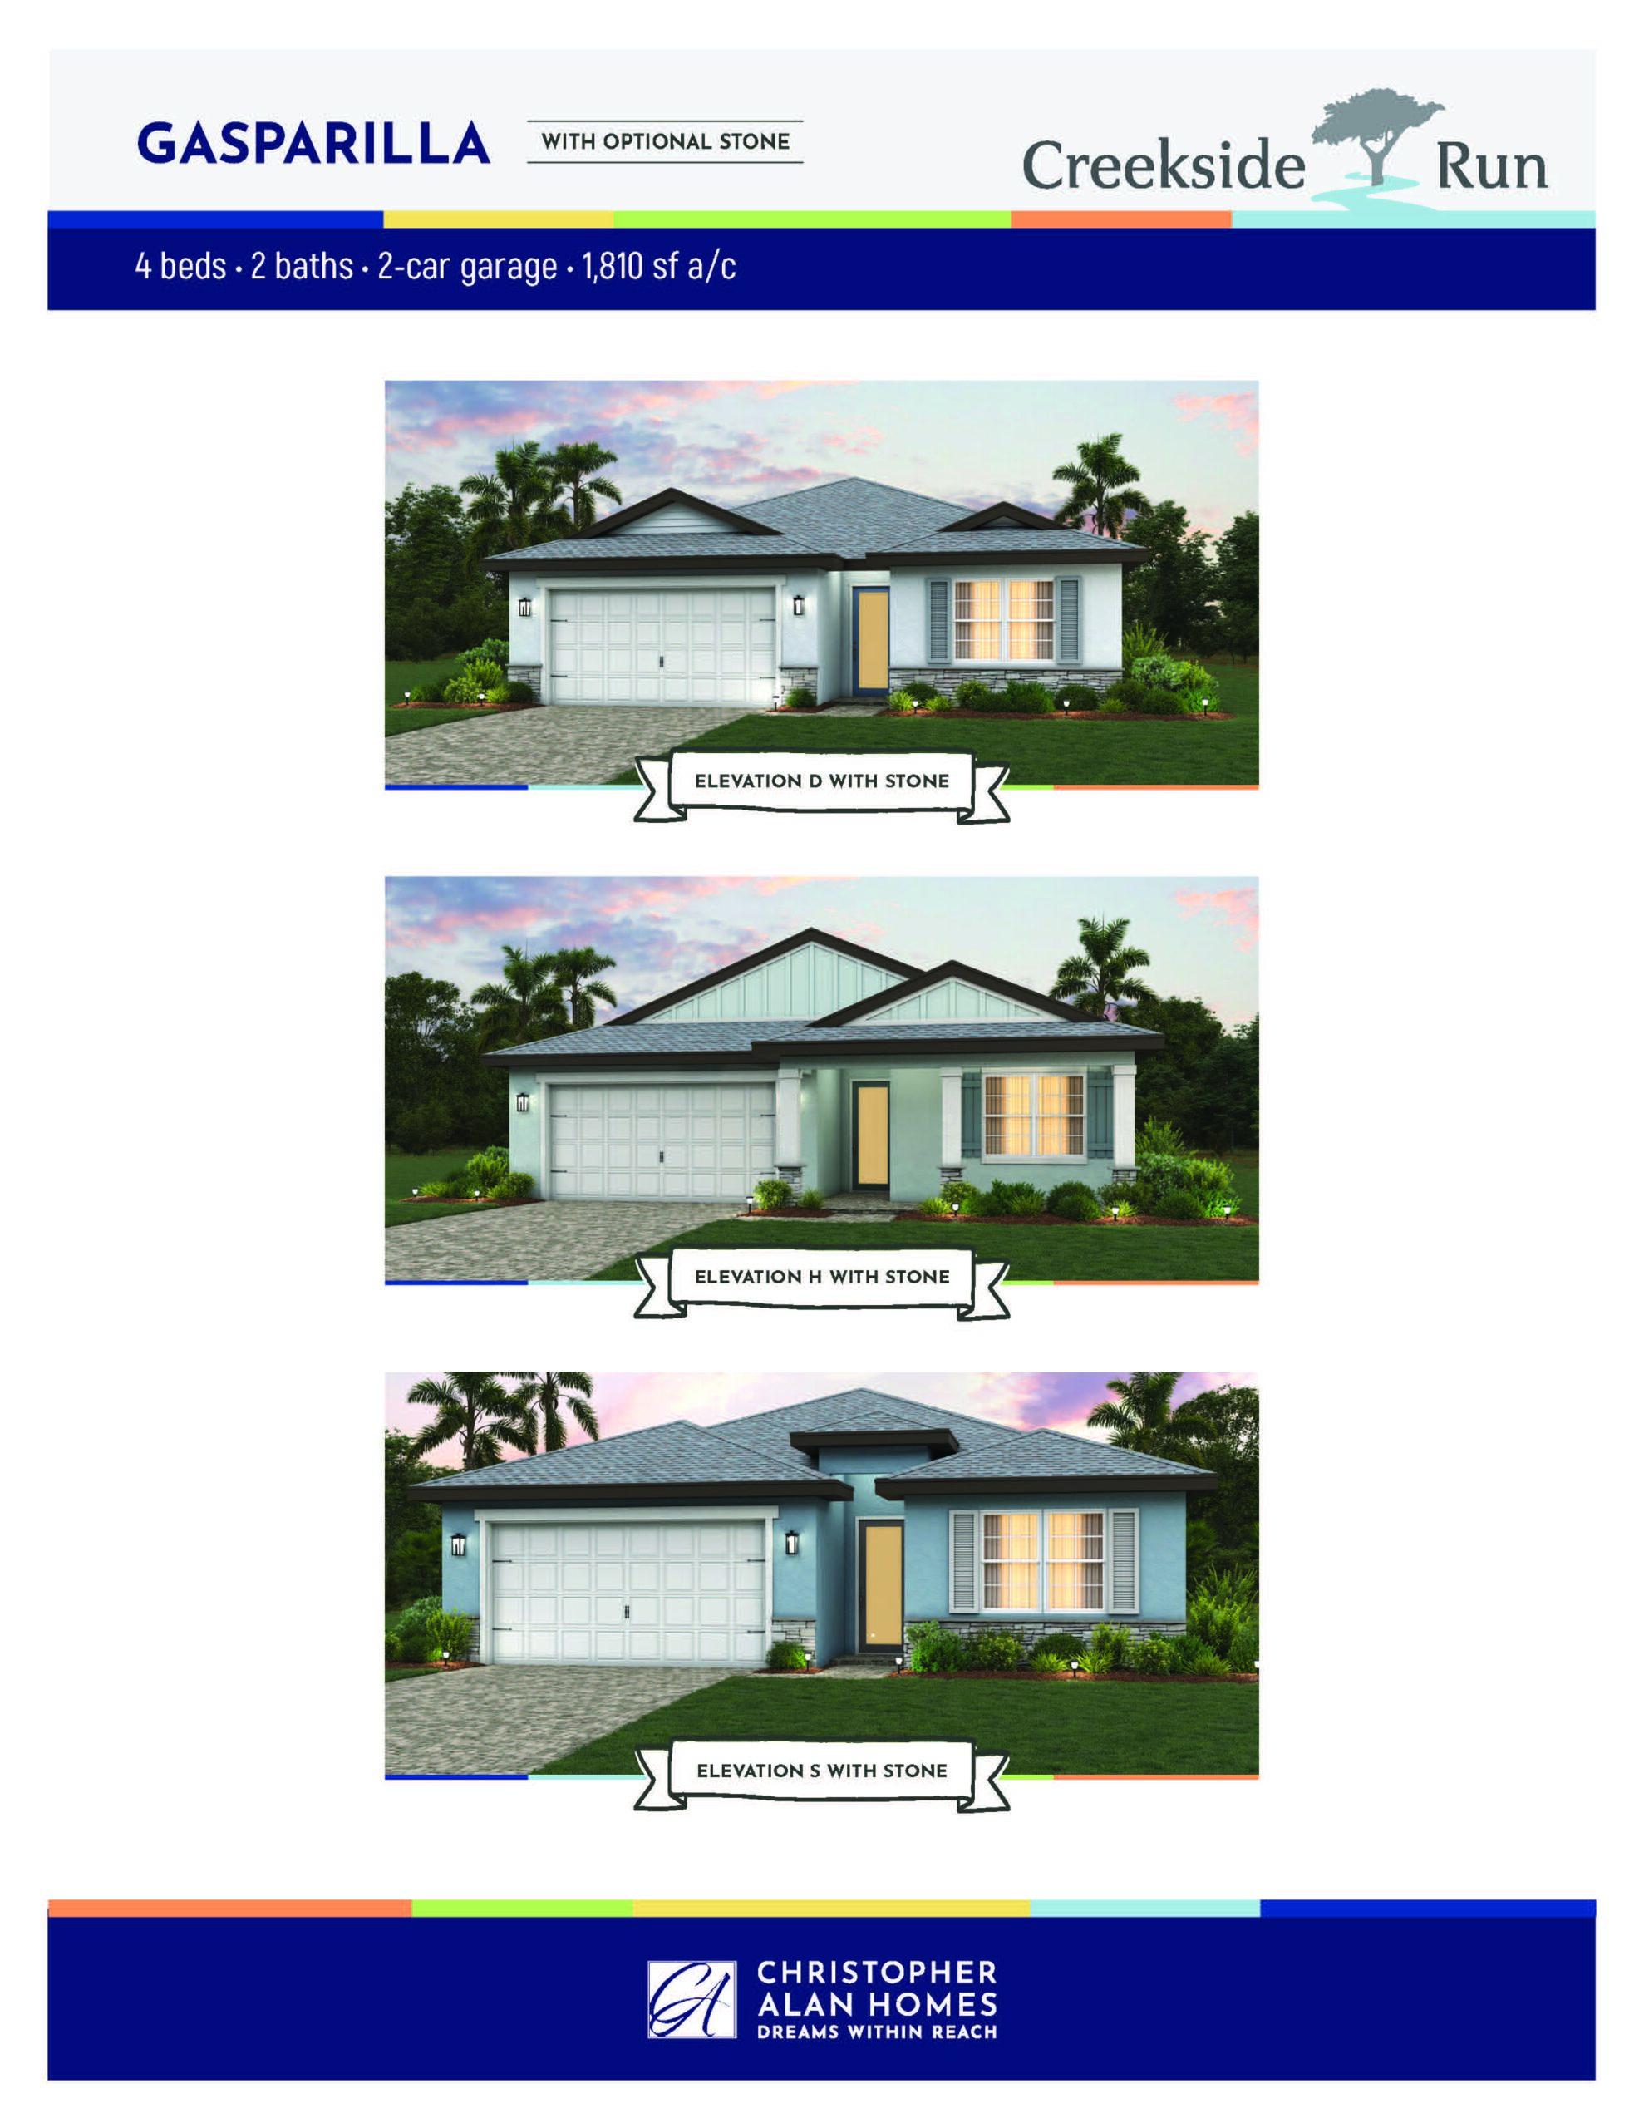
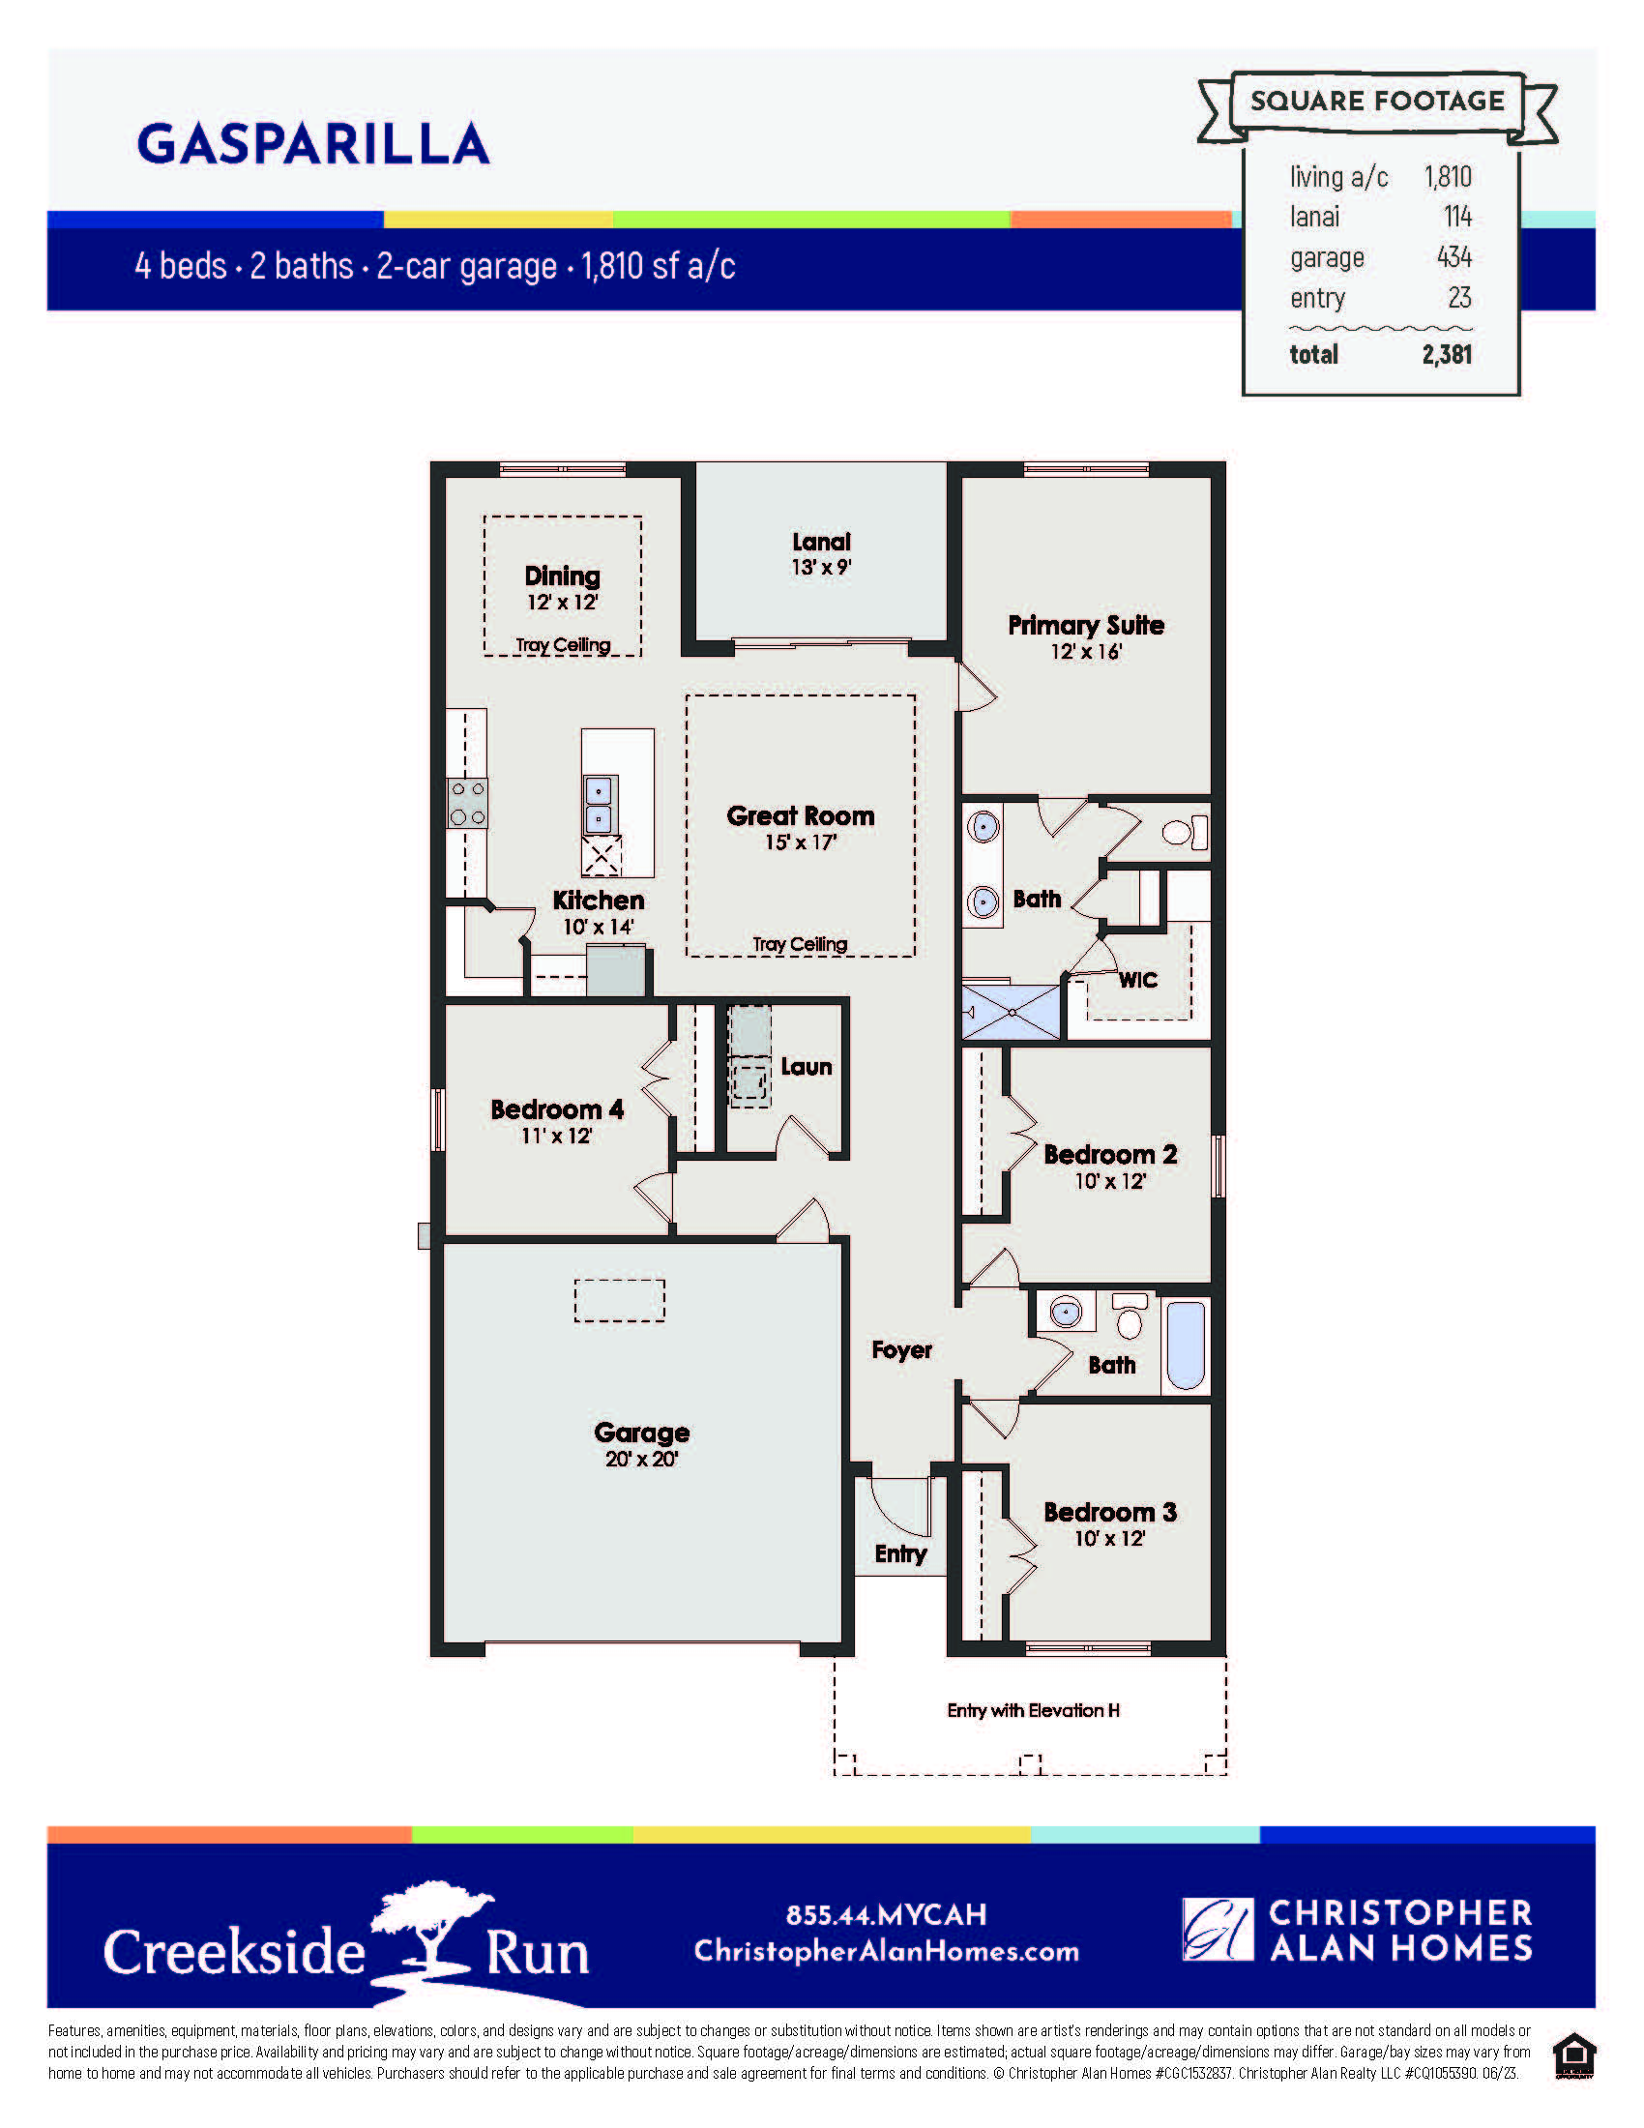
The Gasparilla model is a spacious, thoughtfully balanced single-story layout that centers around open-concept entertaining and structural volume. Upon passing through the covered front entry, you step into a dedicated foyer that flows directly into a massive, centralized great room defined by its dramatic vaulted ceiling. This main gathering area transitions seamlessly into an open dining room accented by an elegant tray ceiling, creating a sophisticated architectural division without sacrificing the open feel. The adjacent island kitchen is a major highlight of the home, equipped with a large freestanding preparation island, ample counter space, and a generous walk-in pantry. Broad sliding glass doors along the back wall open from the great room onto a spacious covered lanai, perfectly capturing the indoor-outdoor Florida lifestyle.
For privacy, the Gasparilla features a smart split-bedroom configuration. The primary suite serves as a secluded owner’s retreat at the rear of the home, complete with its own tray ceiling detail, a massive walk-in closet, and an ensuite bathroom featuring a dual-sink vanity and a grand walk-in shower. On the complete opposite side of the home, three additional guest bedrooms share a well-positioned full hallway bathroom, giving children or visitors their own separate wing. One of these front-facing bedrooms sits right off the foyer, providing an ideal, sun-filled location for a home office, den, or media room if all four bedrooms aren’t needed.
1,810 sq/ft
4 Bed / 2 Bath
2 Car Garage
Creekside Run
Thank you for your interest in this floor plan. For additional information about this community, floor plans, available homes, and pricing please submit your information below.