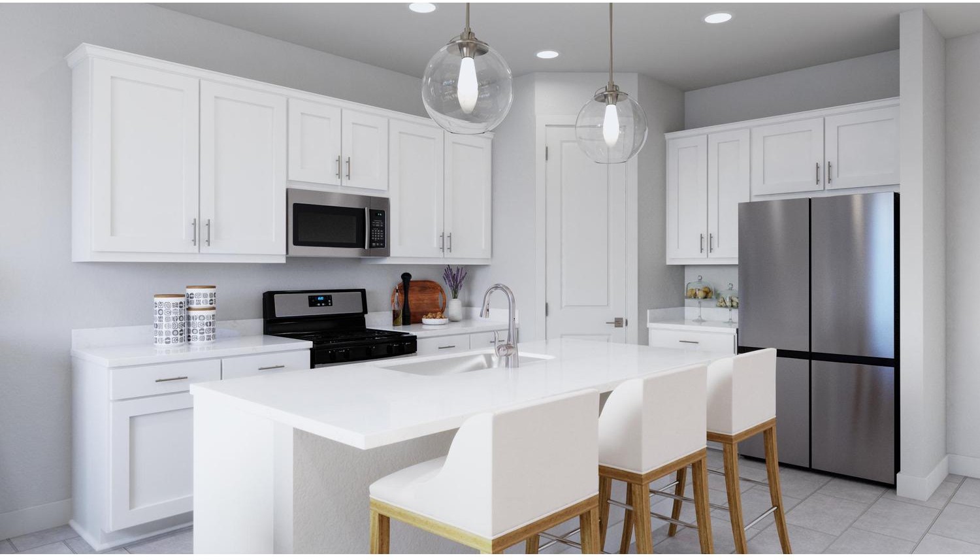
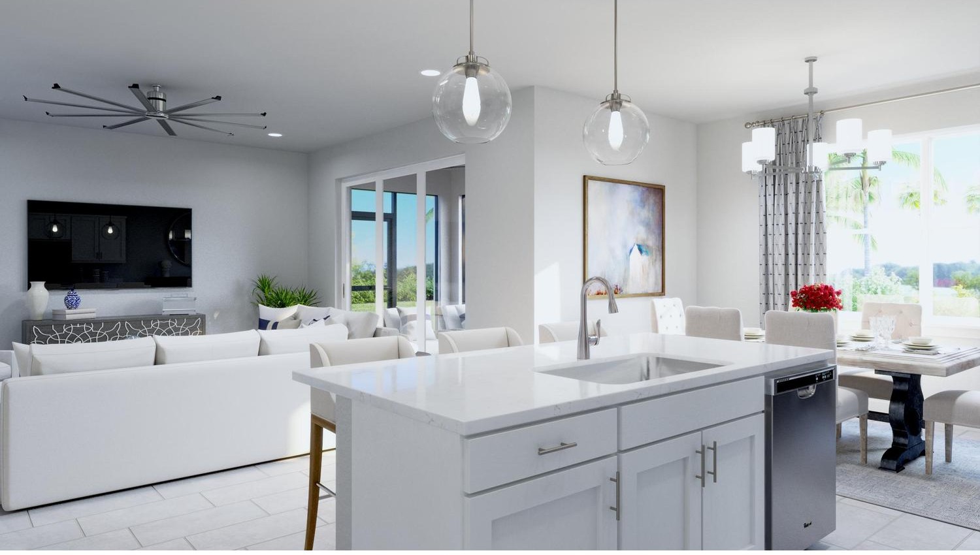
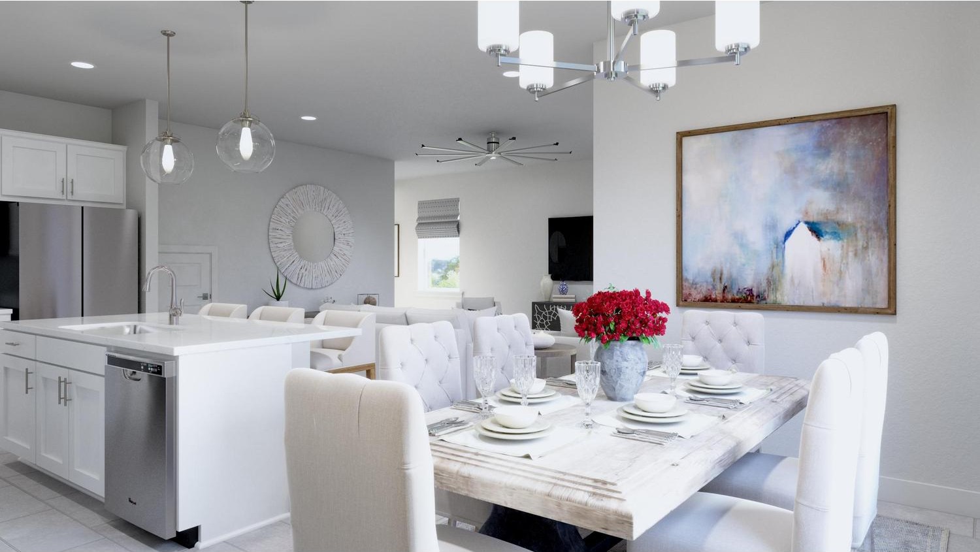
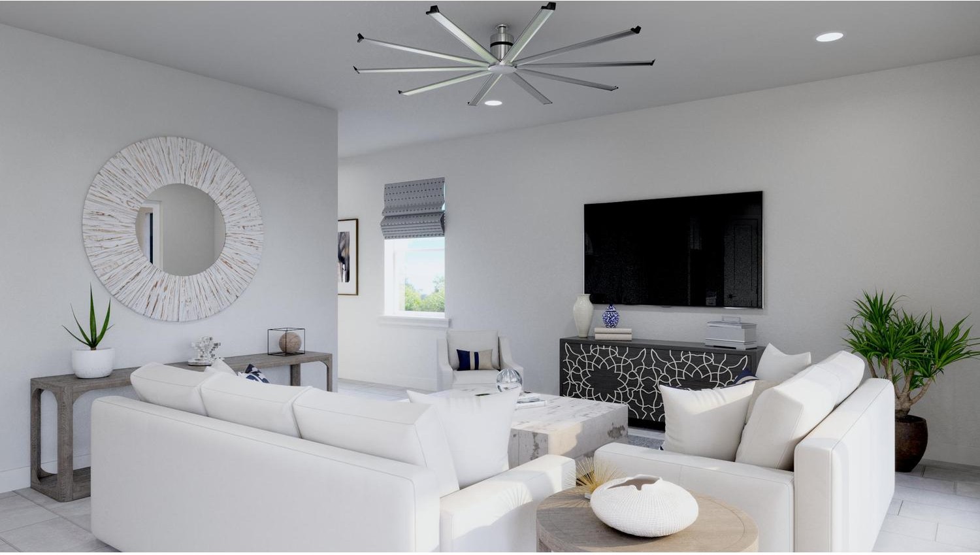
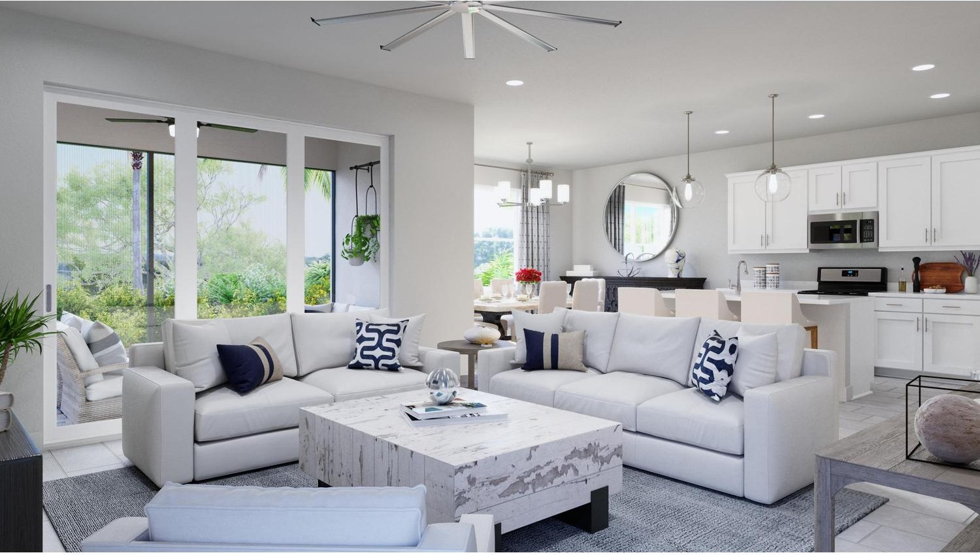
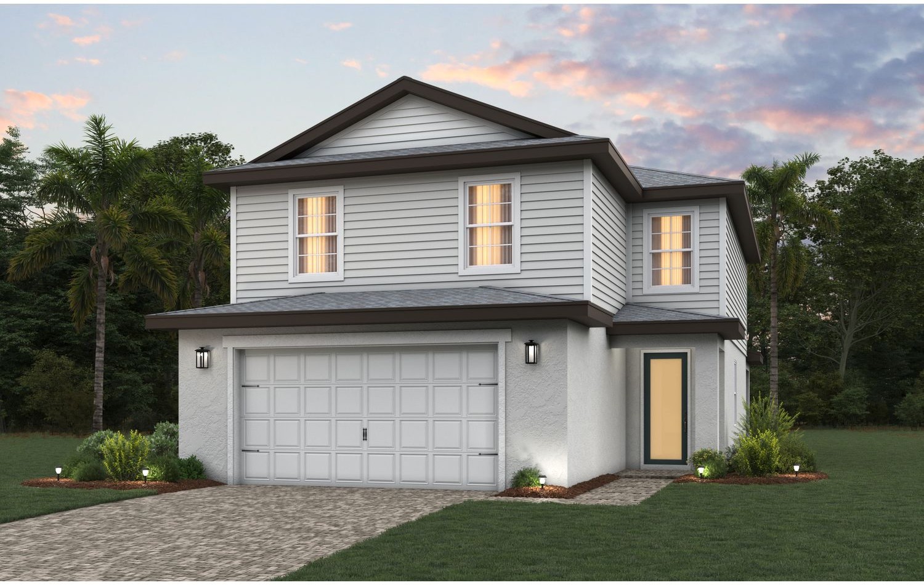
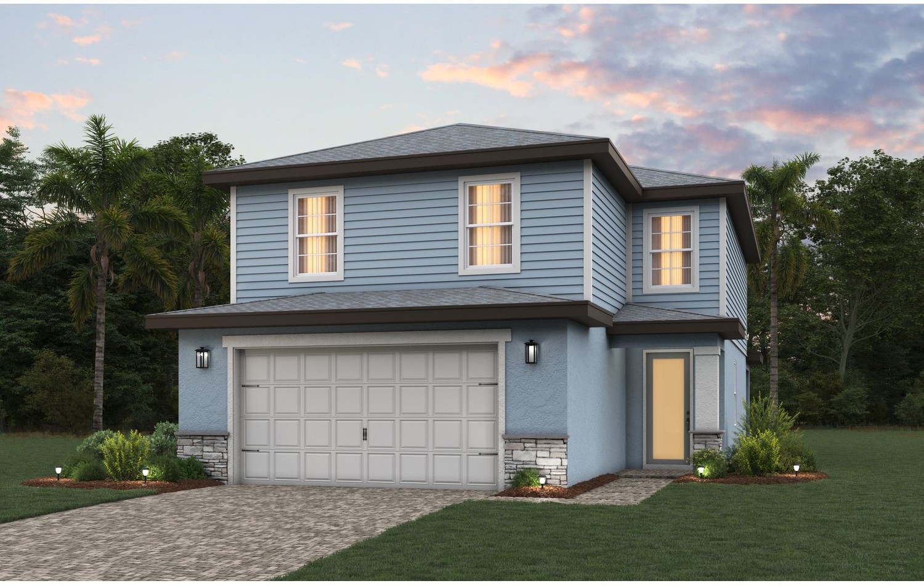
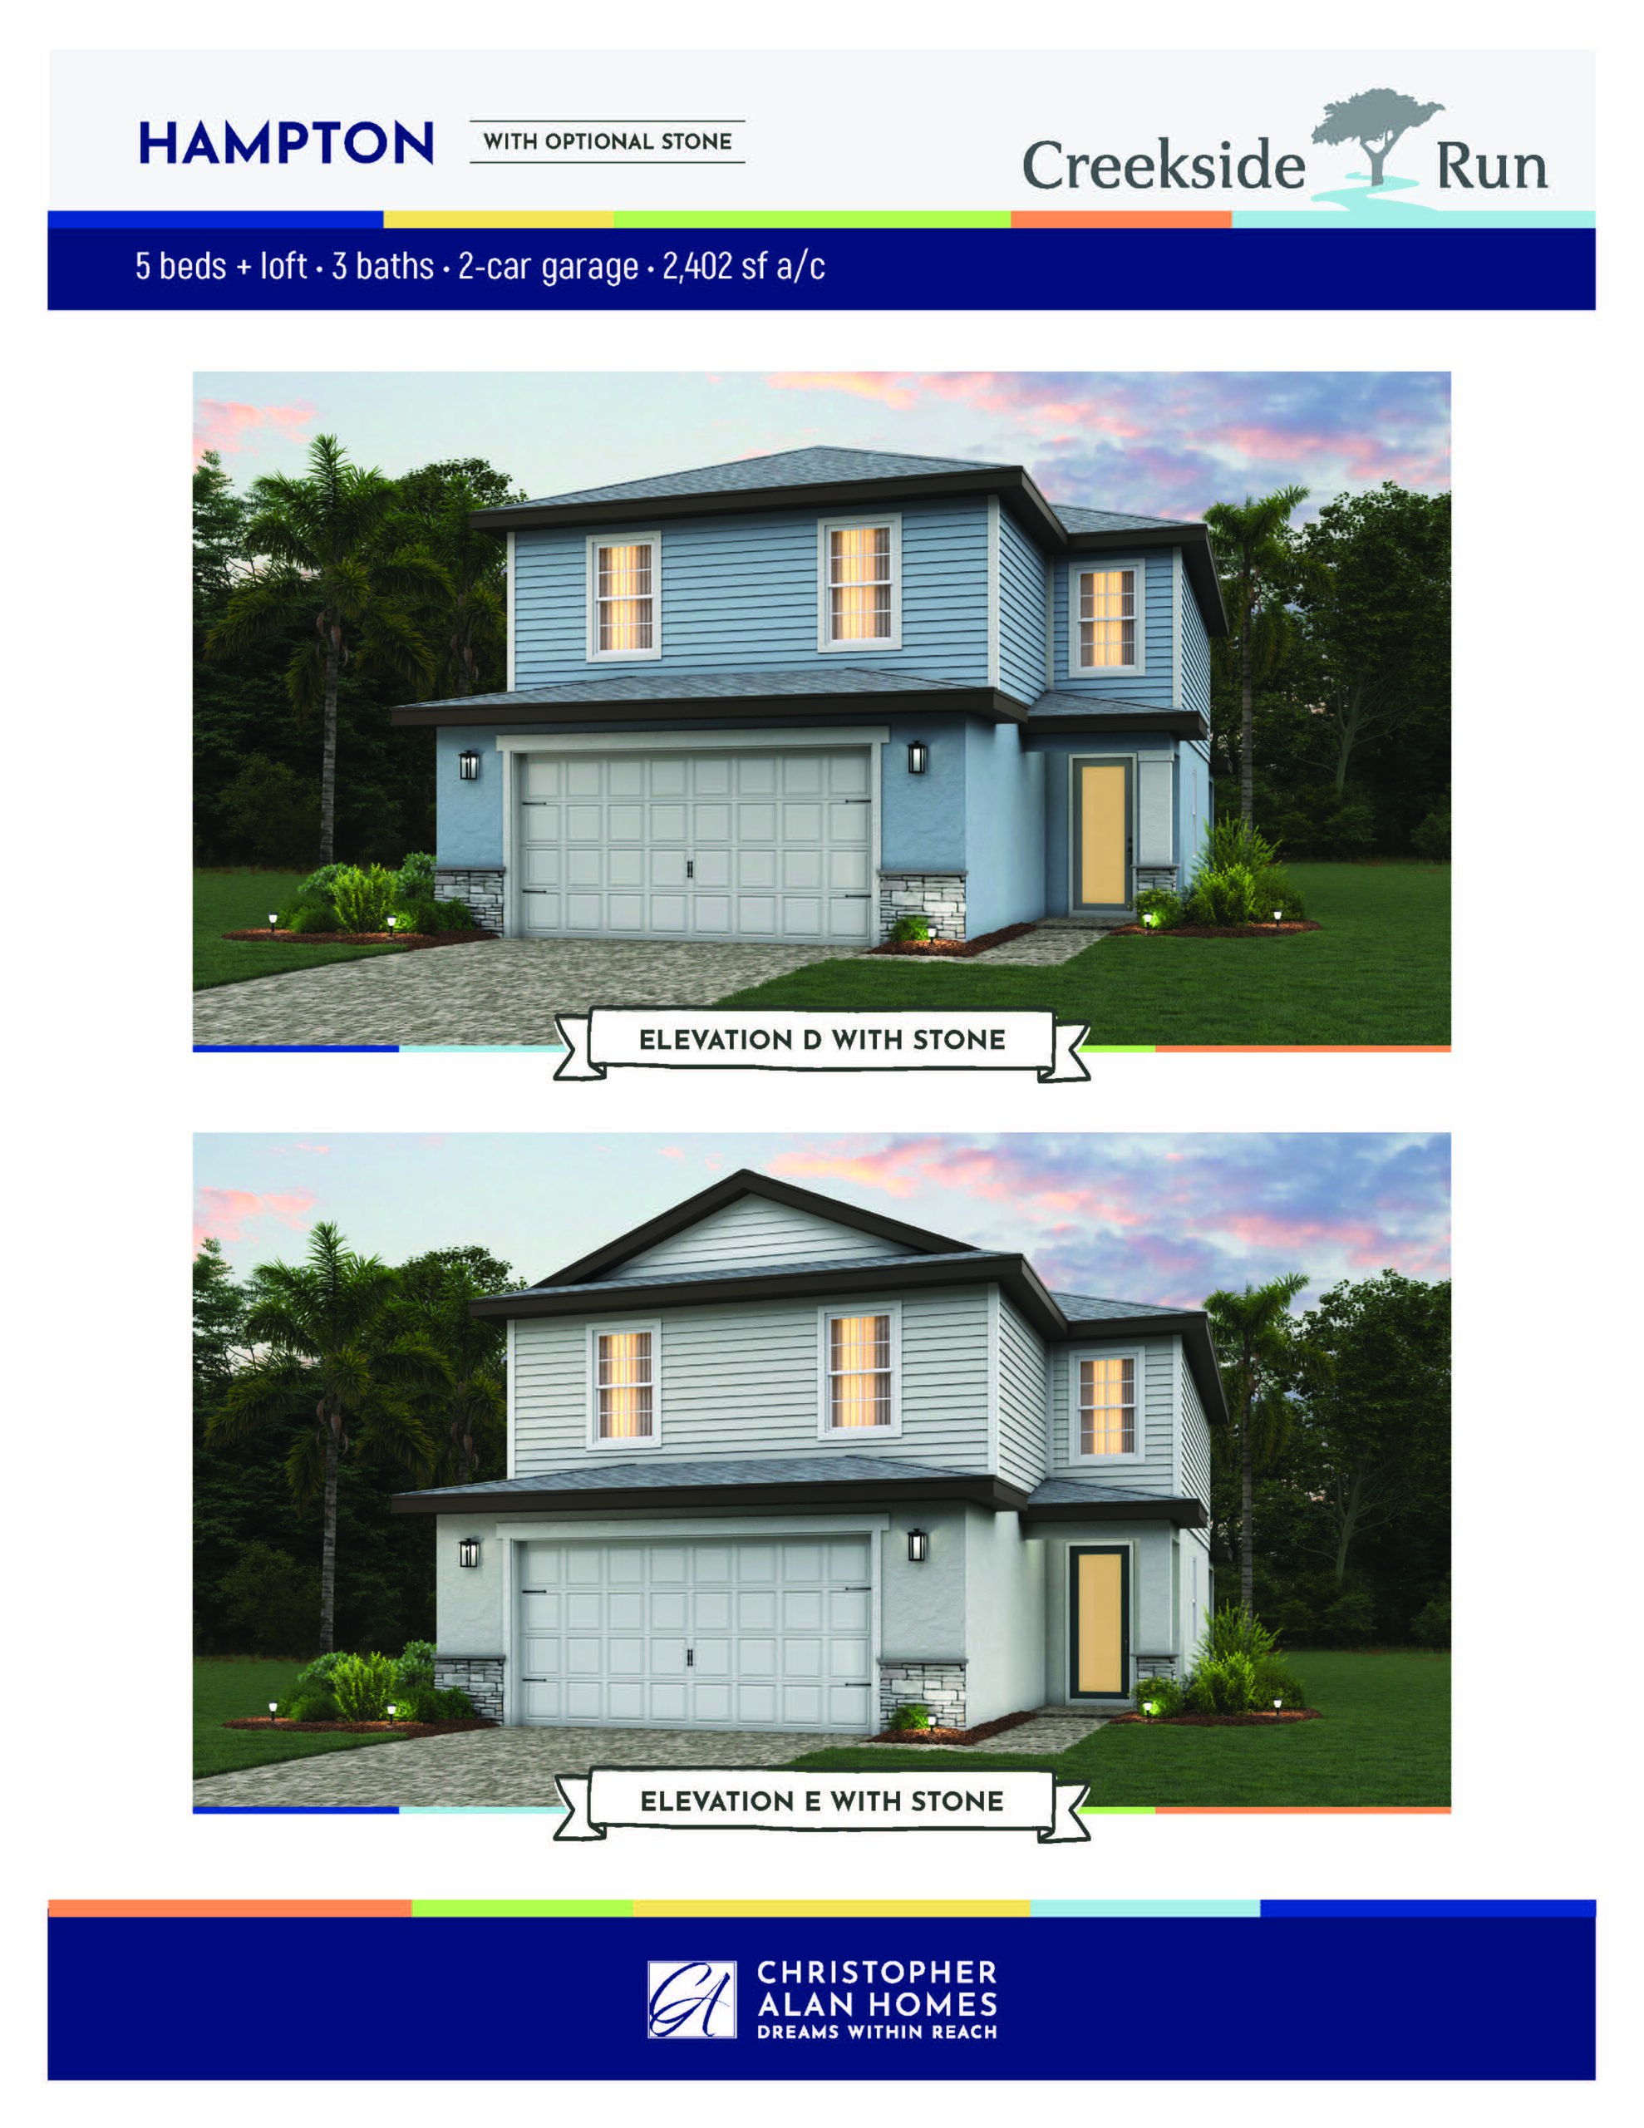
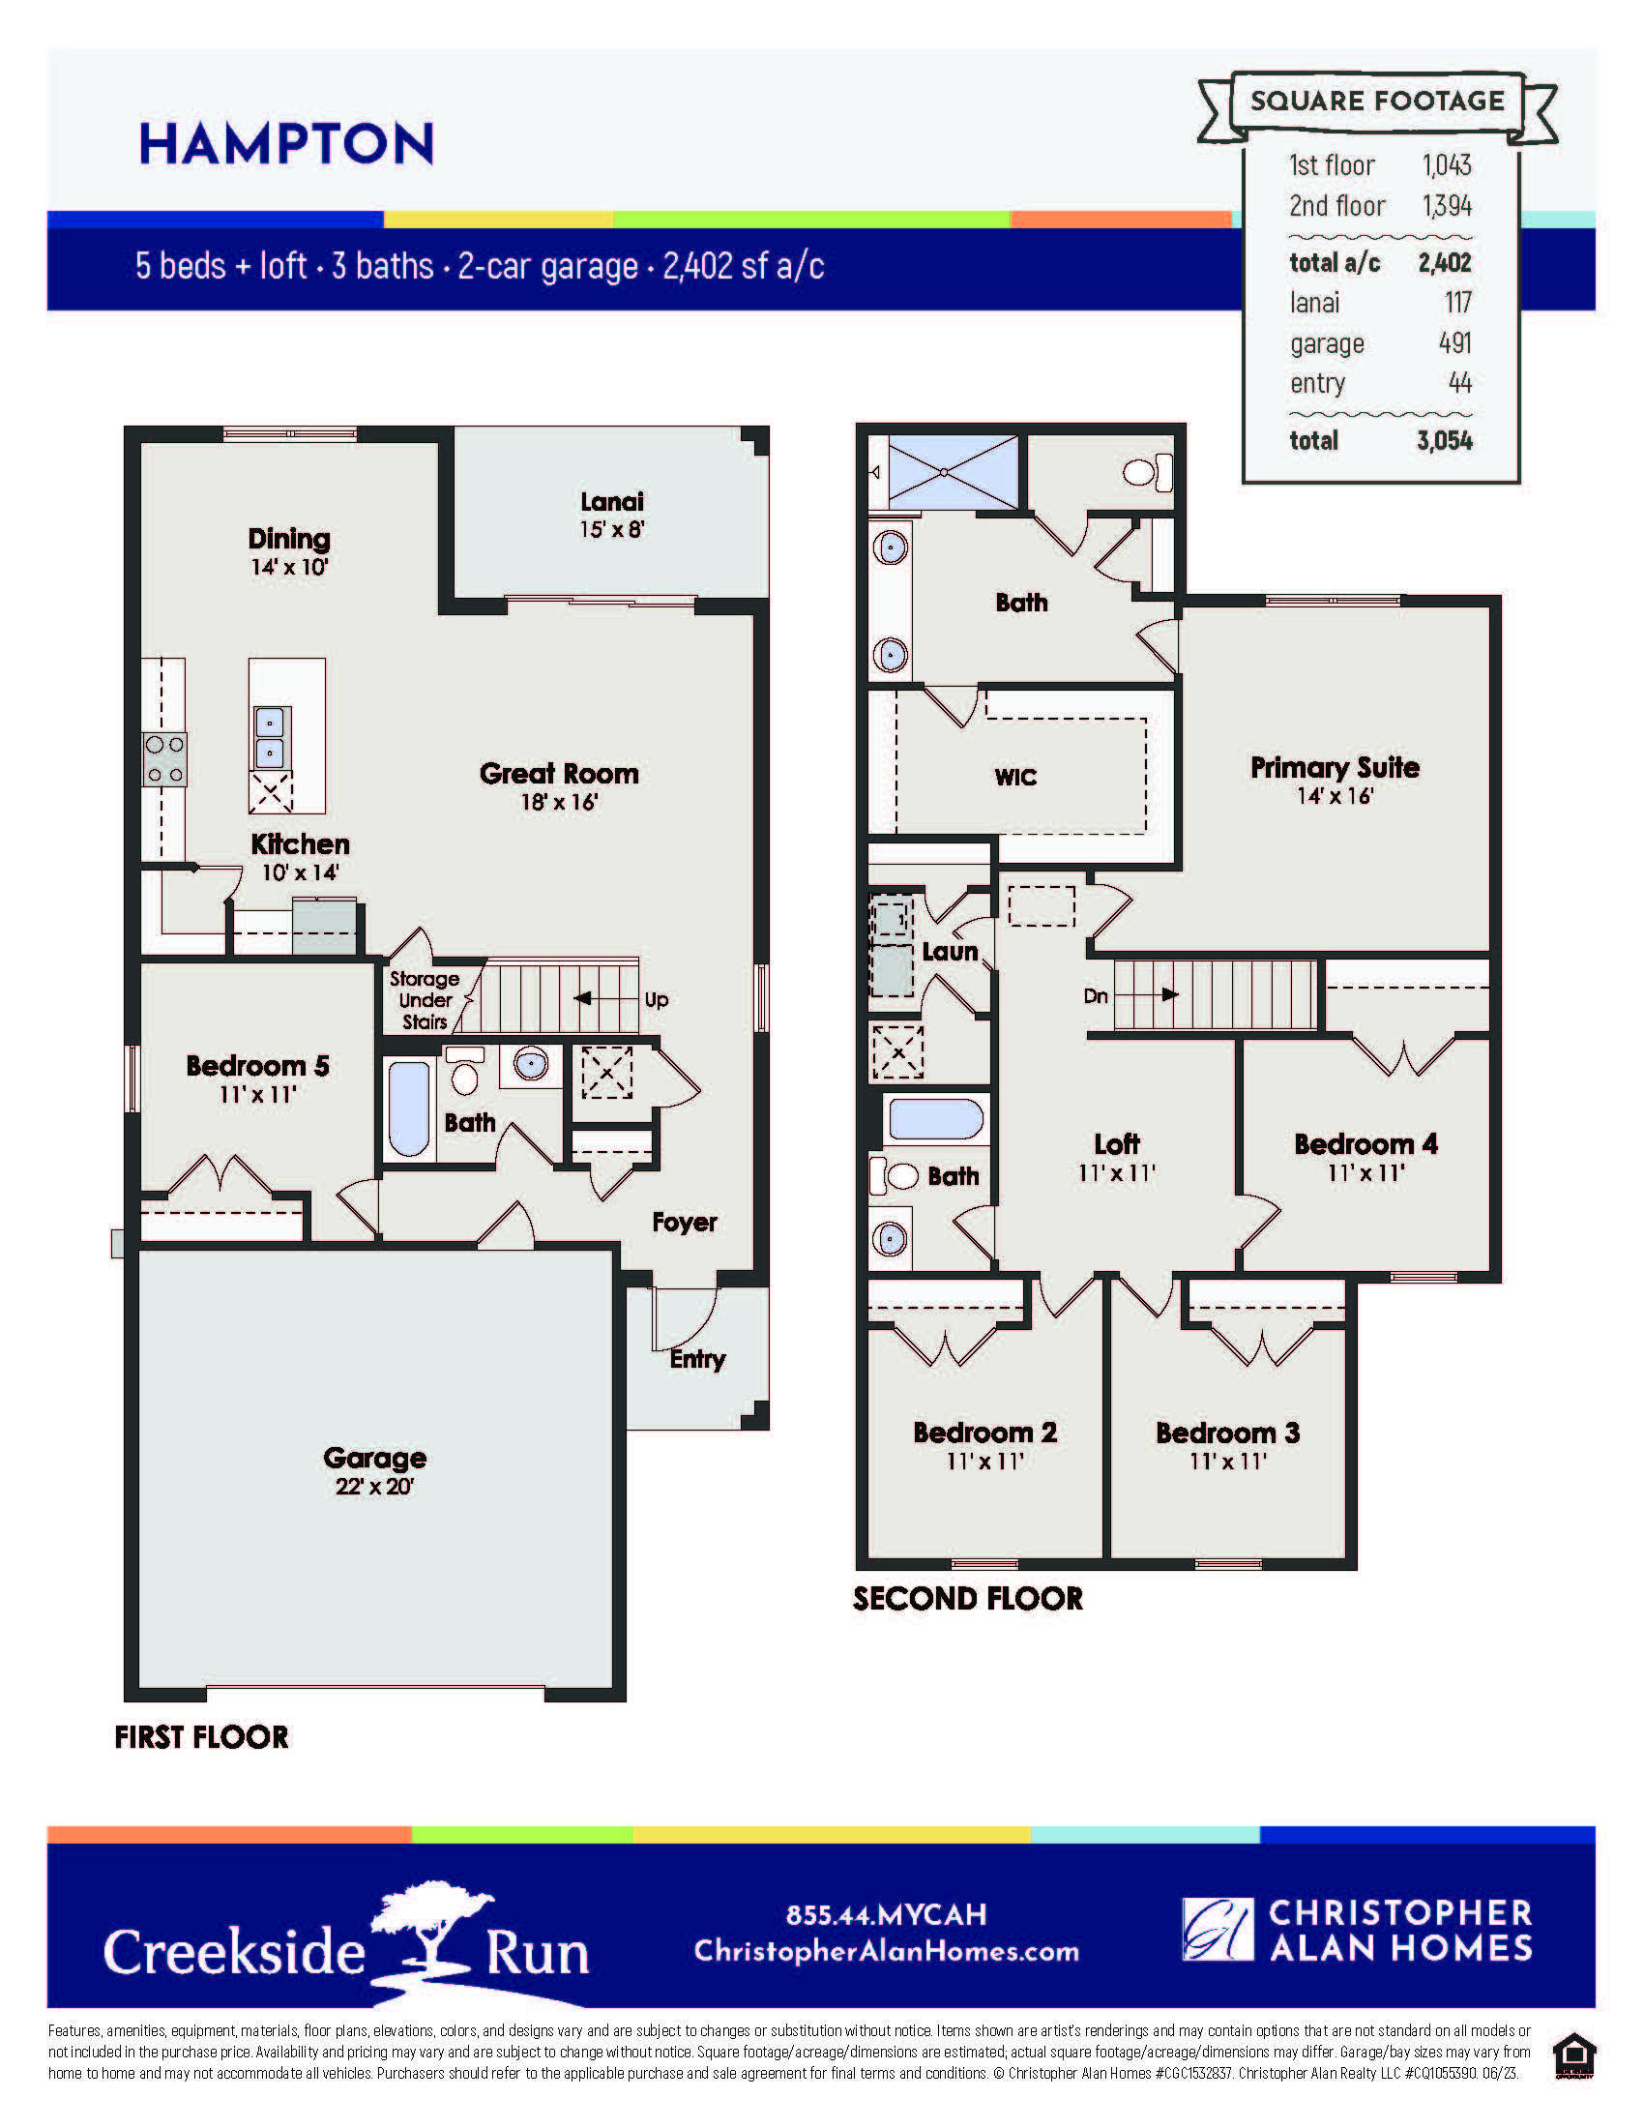
As the exclusive two-story offering in Creekside Run, the Hampton is meticulously engineered for maximum bedroom count, vertical separation, and multi-generational living. The main level opens to a bright, open-concept great room, a sun-filled dining area, and a large island kitchen that looks out onto the covered lanai. Crucially, the first floor includes a private guest bedroom and a full bath, providing an ideal main-level setup for older guests or a quiet workspace. A wide staircase leads to a massive upper-level landing and loft space that serves as a second family room or media zone. The second level houses three additional guest bedrooms, a central laundry room for convenience, and a sprawling primary suite that serves as a massive upstairs retreat with an oversized walk-in closet and deluxe ensuite bath.
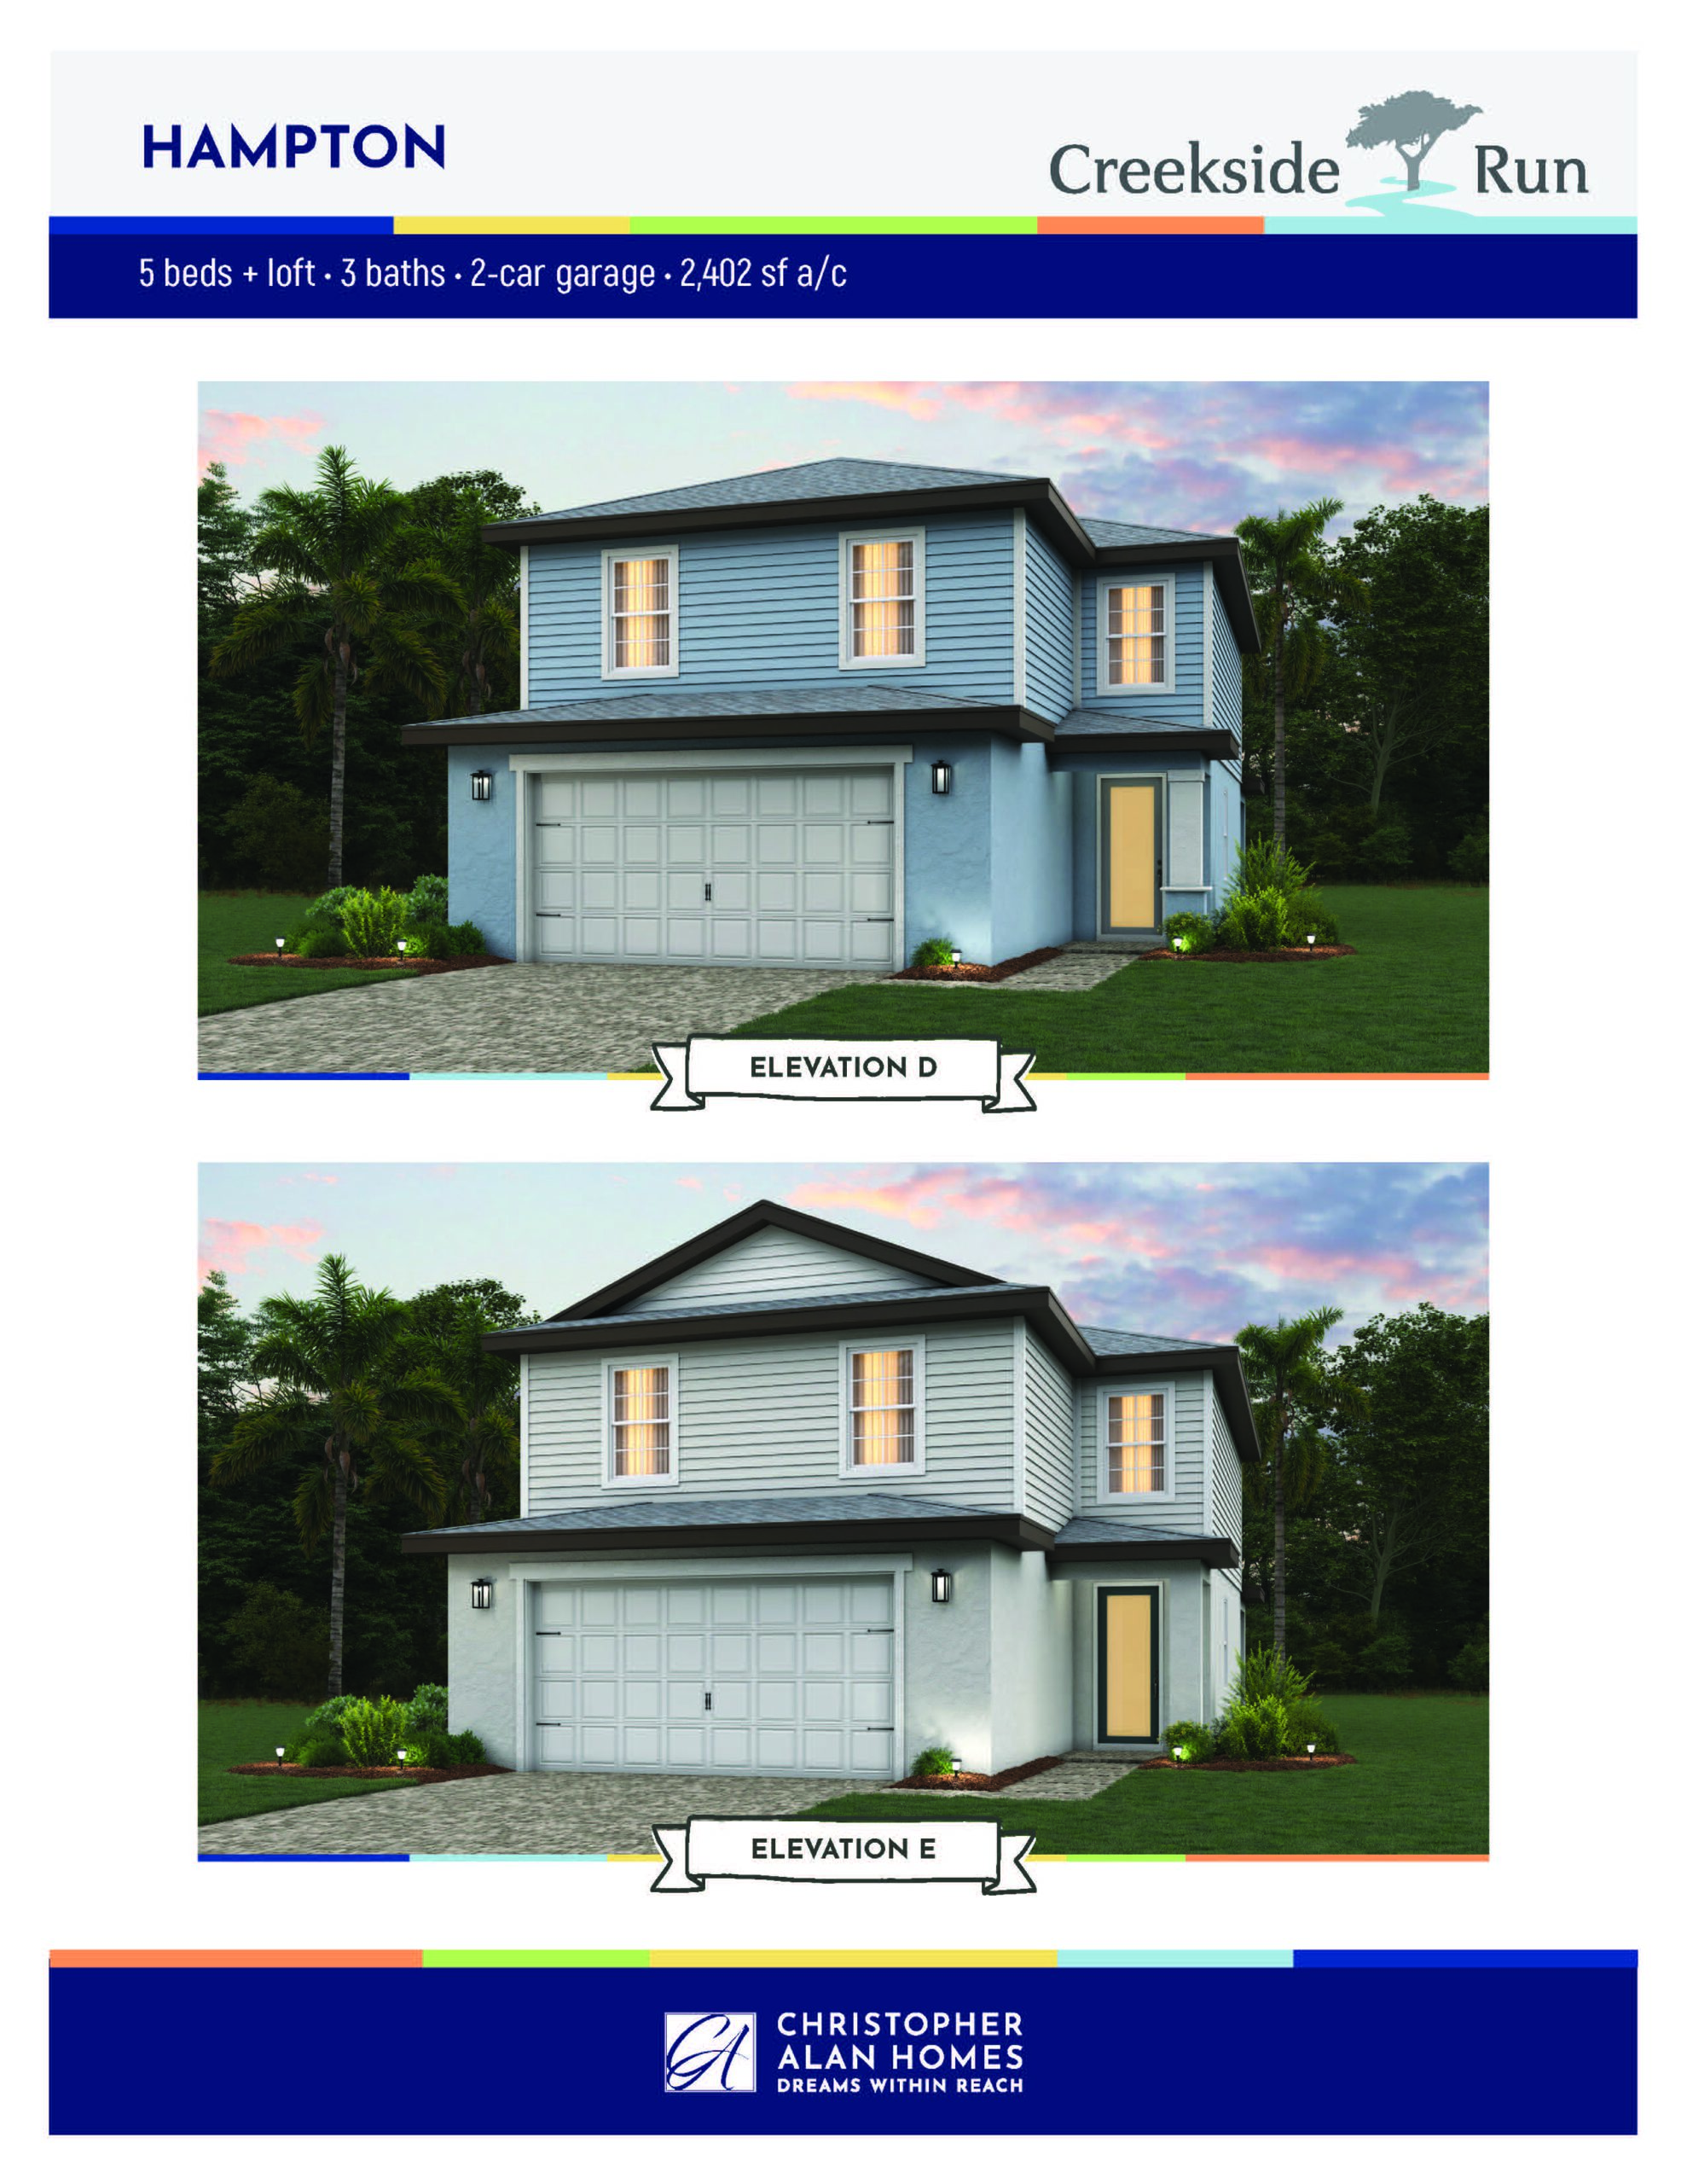
2,402 sq/ft 5 Bed / Loft / 3 Bath 2 Car Garage
Creekside Run
Thank you for your interest in this floor plan. For additional information about this community, floor plans, available homes, and pricing please submit your information below.