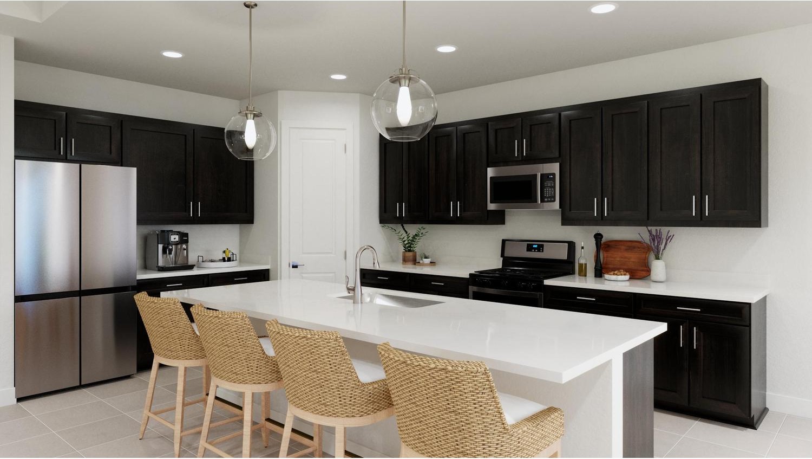
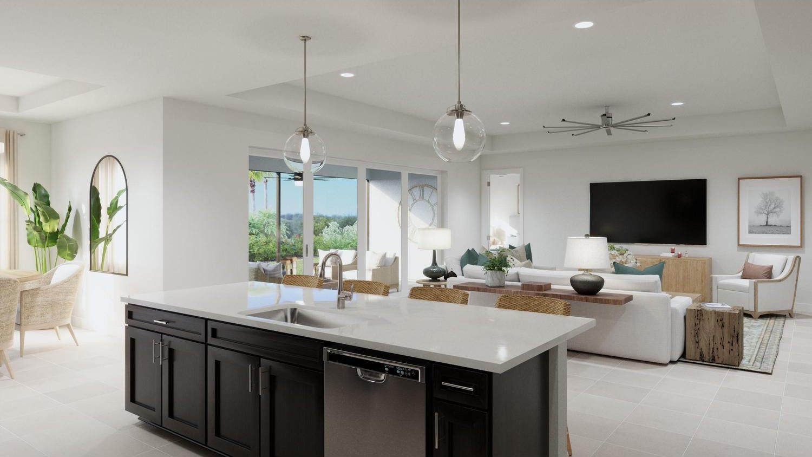
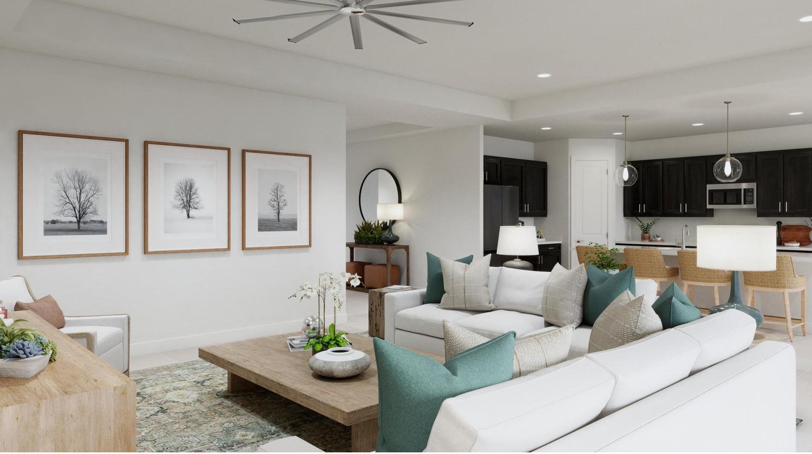
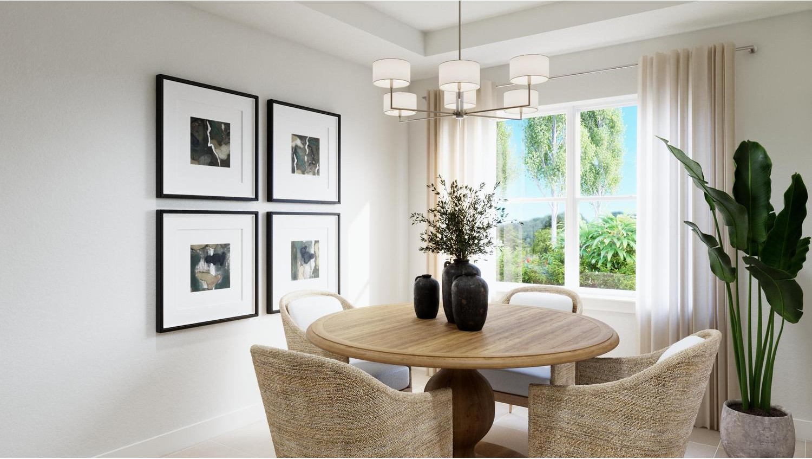
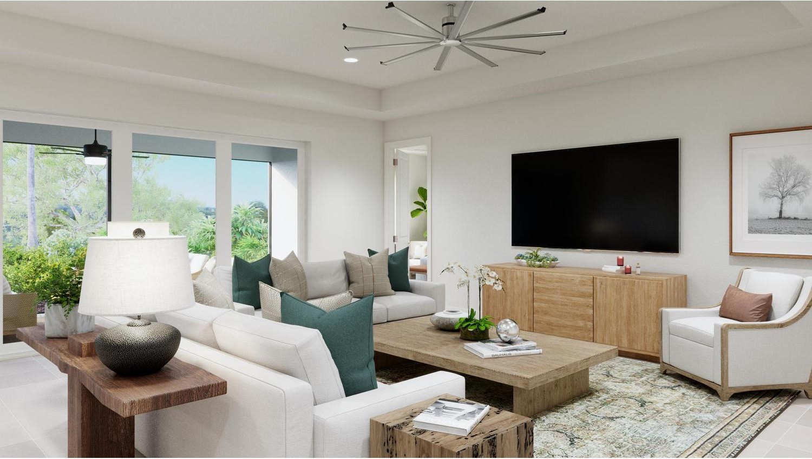
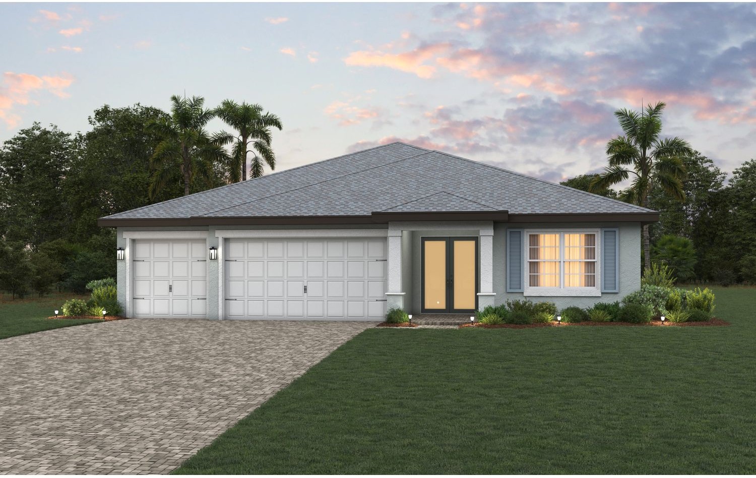
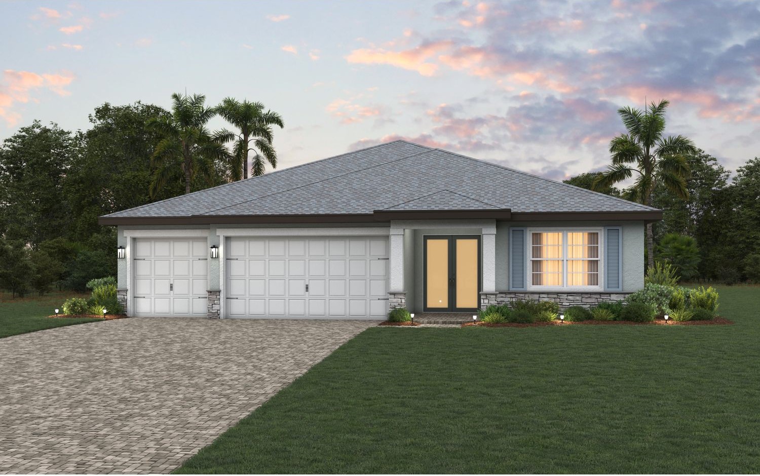
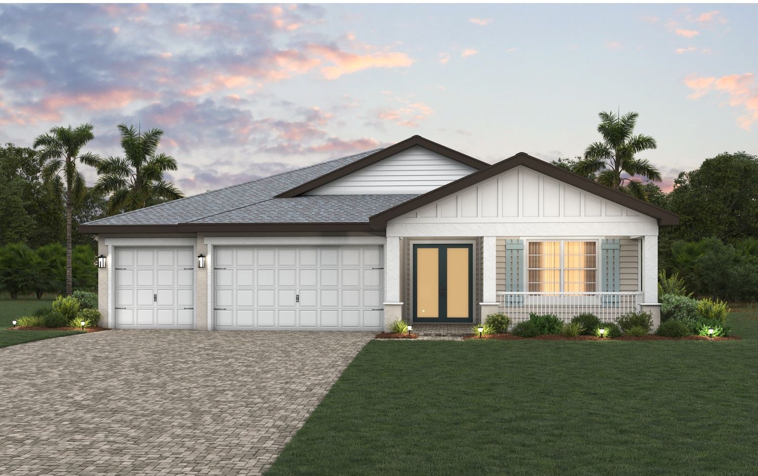
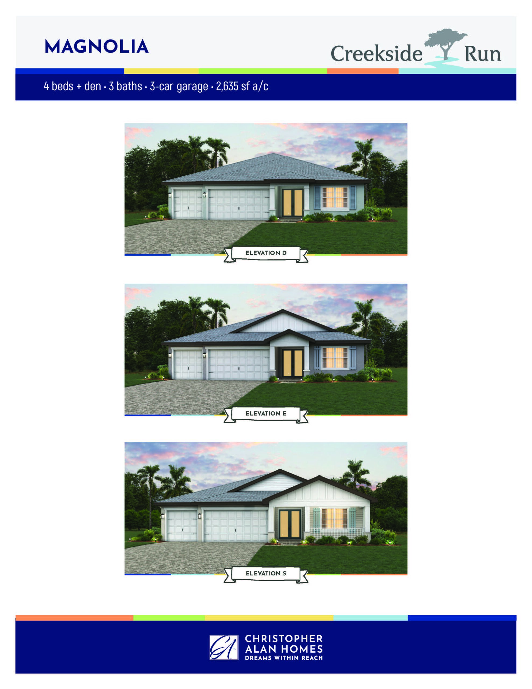
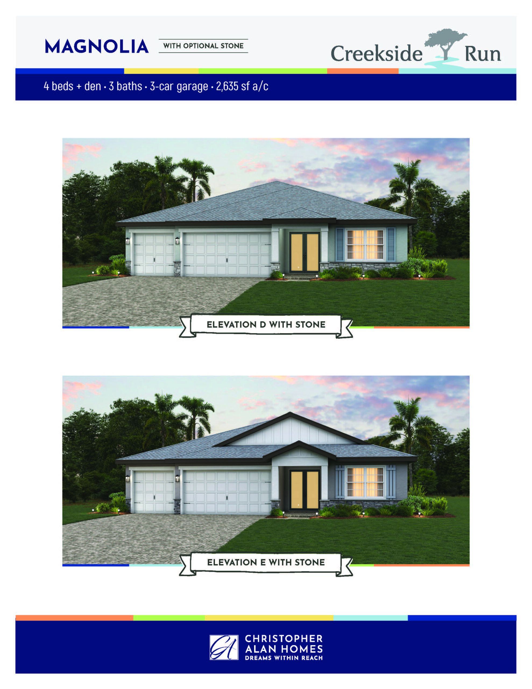
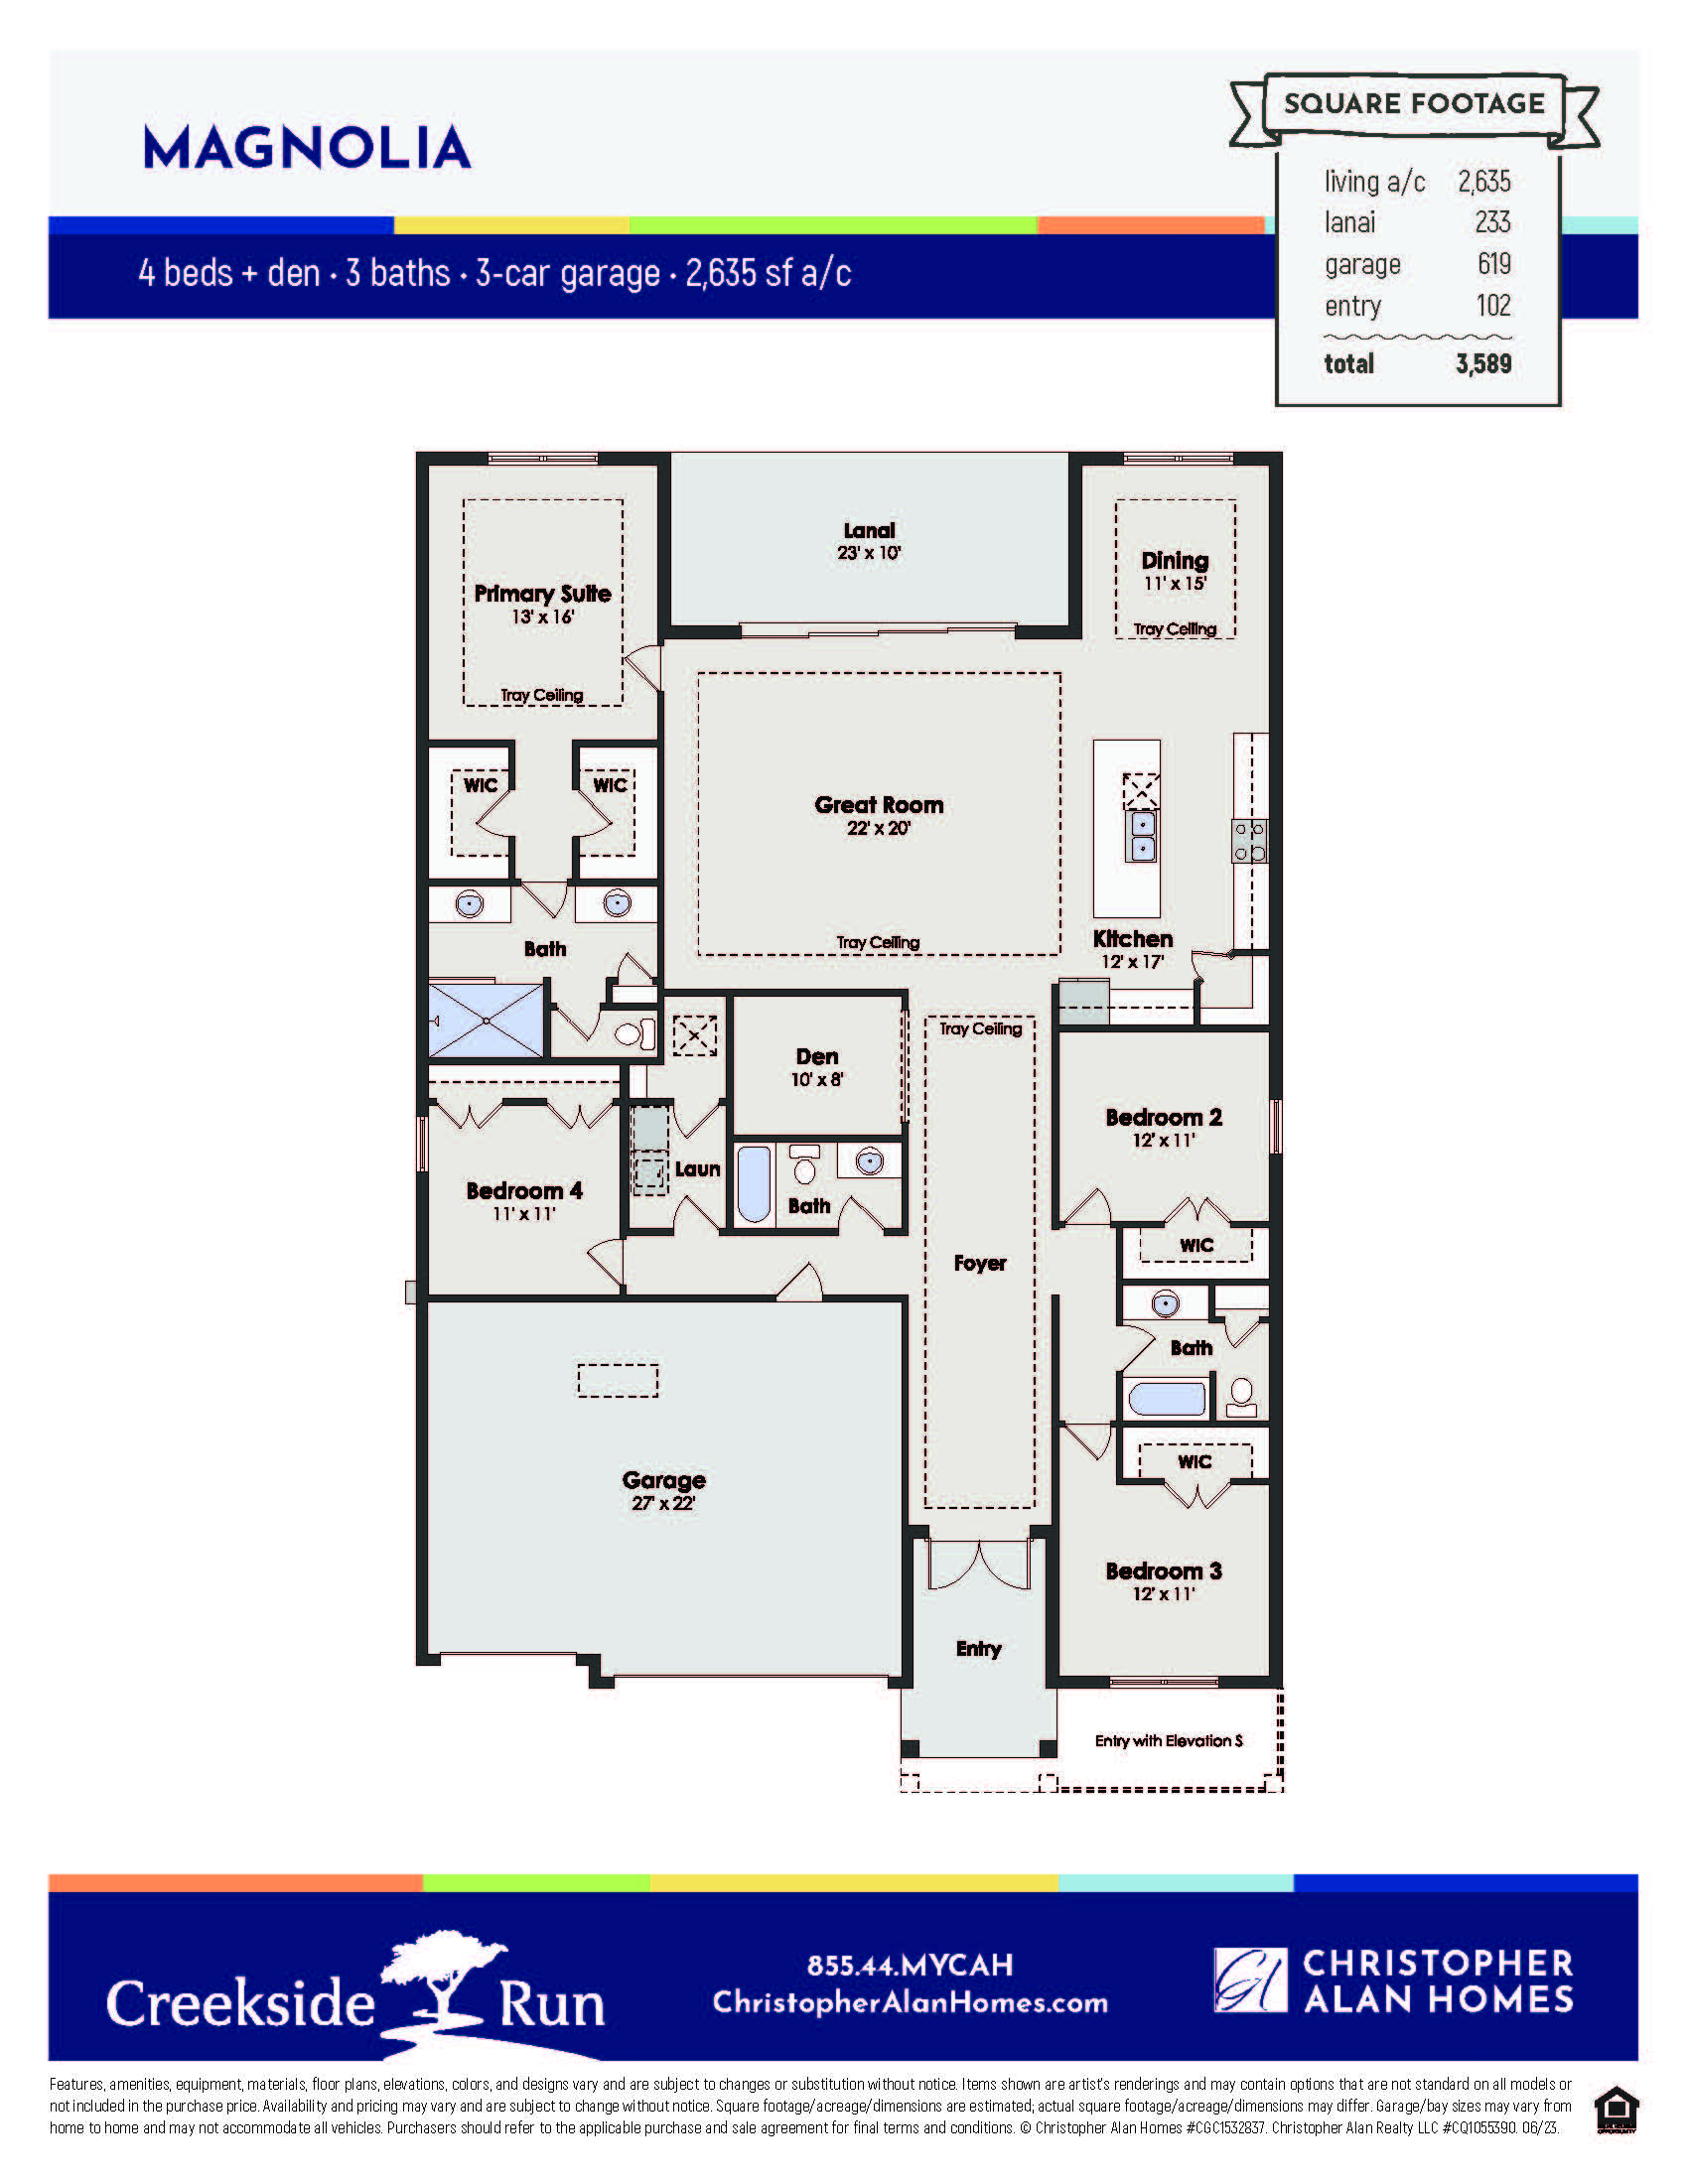
The Magnolia stands as the flagship single-story layout in the community, delivering an expansive and luxurious footprint designed around a triple-split bedroom configuration. The home begins with a grand, extra-wide foyer that immediately conveys a sense of scale. Bedrooms are strategically tucked into three entirely separate corners of the home, providing ultimate privacy for family members and guests alike. The central living core is a show-stopping space, featuring an oversized gourmet kitchen with a colossal center island, a sprawling great room, and a formal dining alcove framed by large windows. The primary suite is a true private wing, boasting an oversized bedroom footprint, two completely separate walk-in closets, and an elite ensuite bathroom with a freestanding layout option. This model also boasts the largest outdoor covered lanai in the entire series, easily accommodating full outdoor kitchen and dining sets for high-end coastal living.
2,635 sq/ft 4 Bed / Den / 3 Bath 3 Car Garage
Creekside Run
Thank you for your interest in this floor plan. For additional information about this community, floor plans, available homes, and pricing please submit your information below.