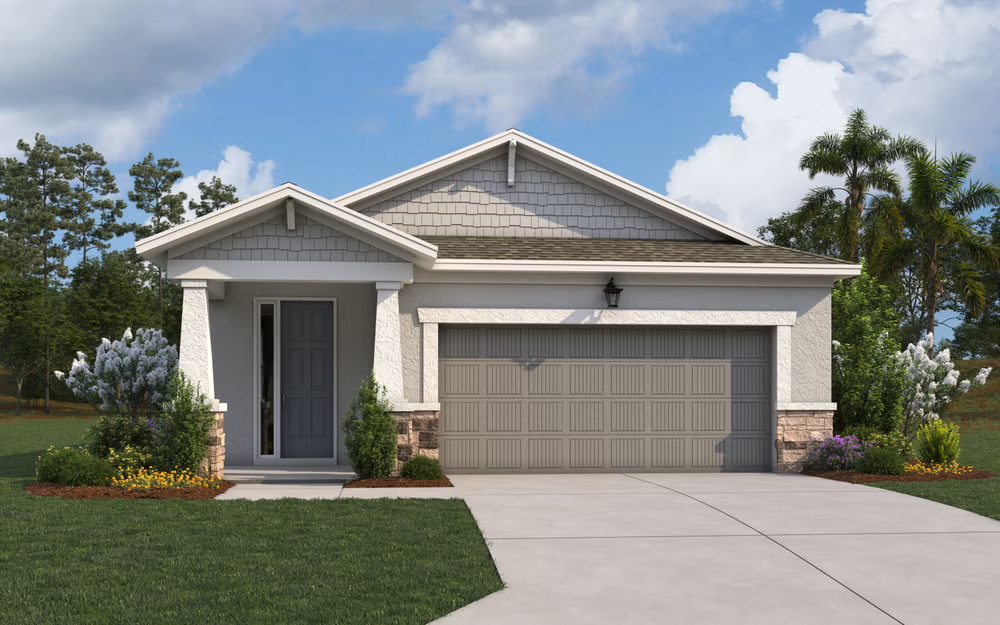
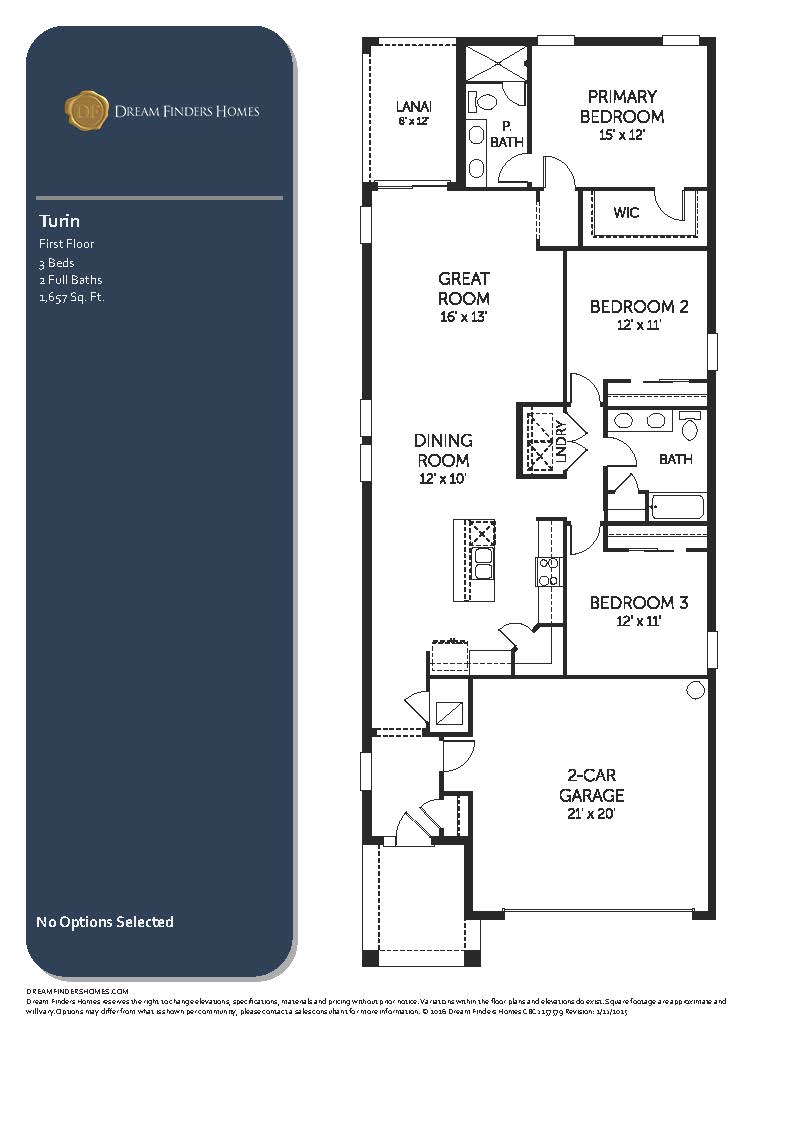
The Turin floor plan delivers an efficient and intelligently mapped single-story layout containing 1,657 square feet of air-conditioned living space, configured with 3 bedrooms, 2 full bathrooms, and a 2-car garage. Upon passing through the covered front entry, you step into a welcoming foyer that acts as a buffer zone, immediately leading to two comfortable secondary guest bedrooms and a shared full hallway bath positioned near the front of the home. Moving deeper into the property, the layout opens up completely into a bright, sweeping open-concept main living arena. Here, a spacious family room transitions seamlessly into a casual dining cafe and a gourmet-inspired kitchen, which centers around a large freestanding food-preparation island and a generous walk-in pantry. Broad sliding glass doors along the rear wall extend the family area out onto a standard covered lanai for effortless indoor-outdoor hosting. Tucked entirely away in its own rear corner of the home to guarantee ultimate privacy, the primary owner’s suite serves as a quiet retreat featuring a tranquil backyard outlook, a luxury ensuite bathroom with a dual-sink vanity, and an expansive walk-in closet.
1,657 sq/ft
3 Bed / 2 Bath
2 Car Garage
Creekside Run
Thank you for your interest in this floor plan. For additional information about this community, floor plans, available homes, and pricing please submit your information below.