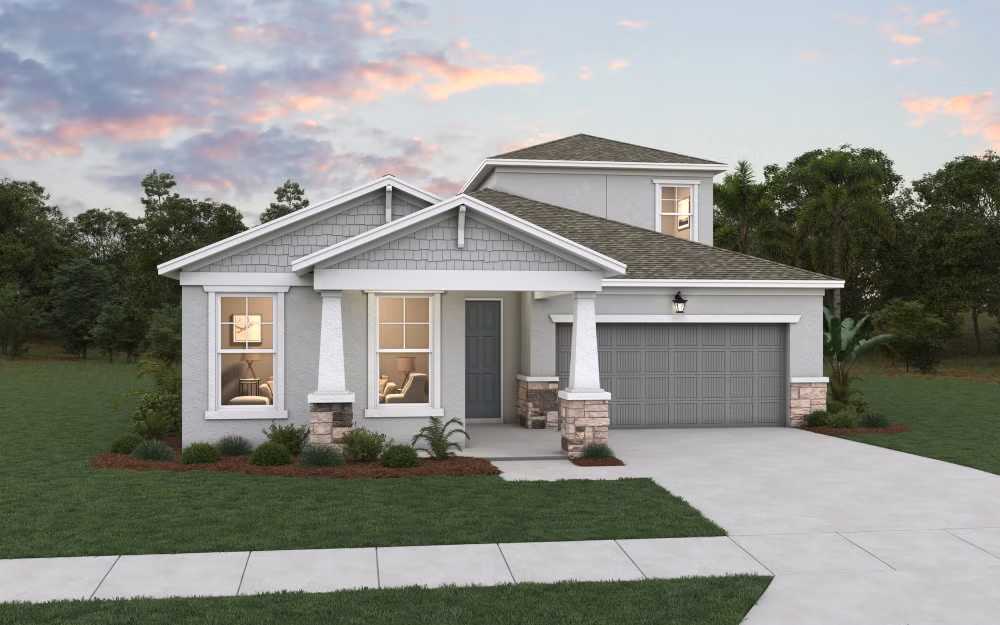
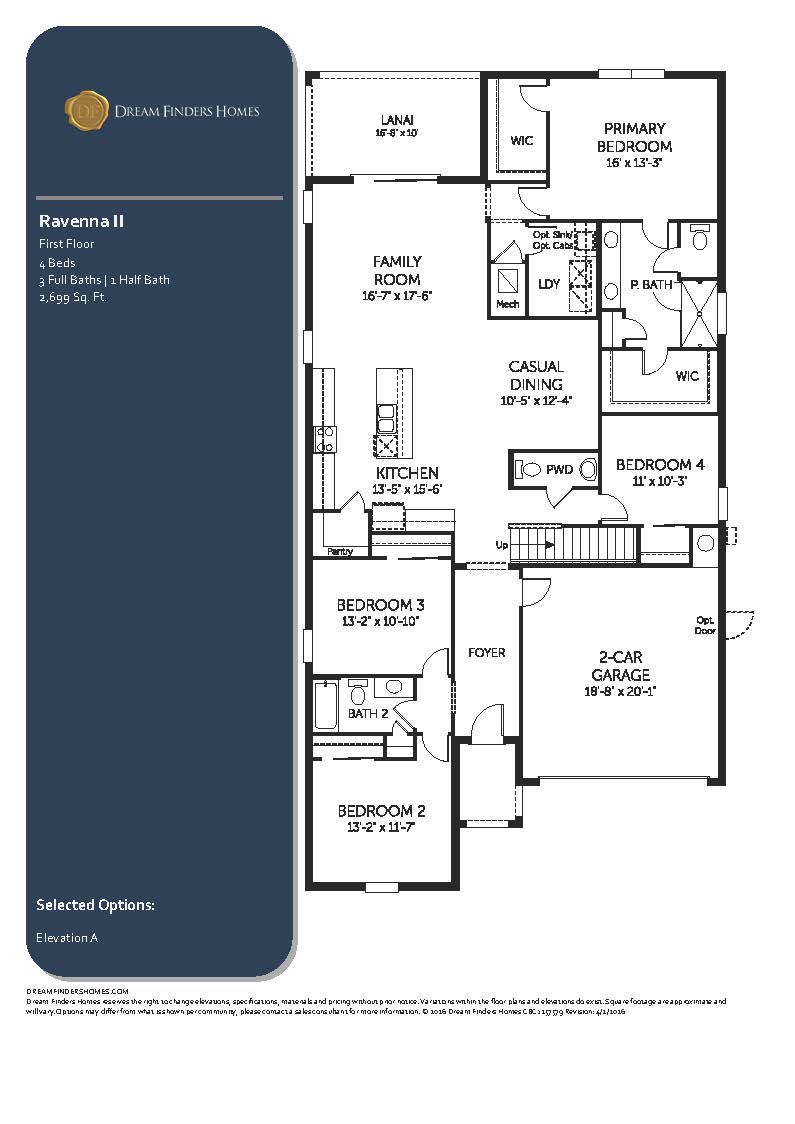
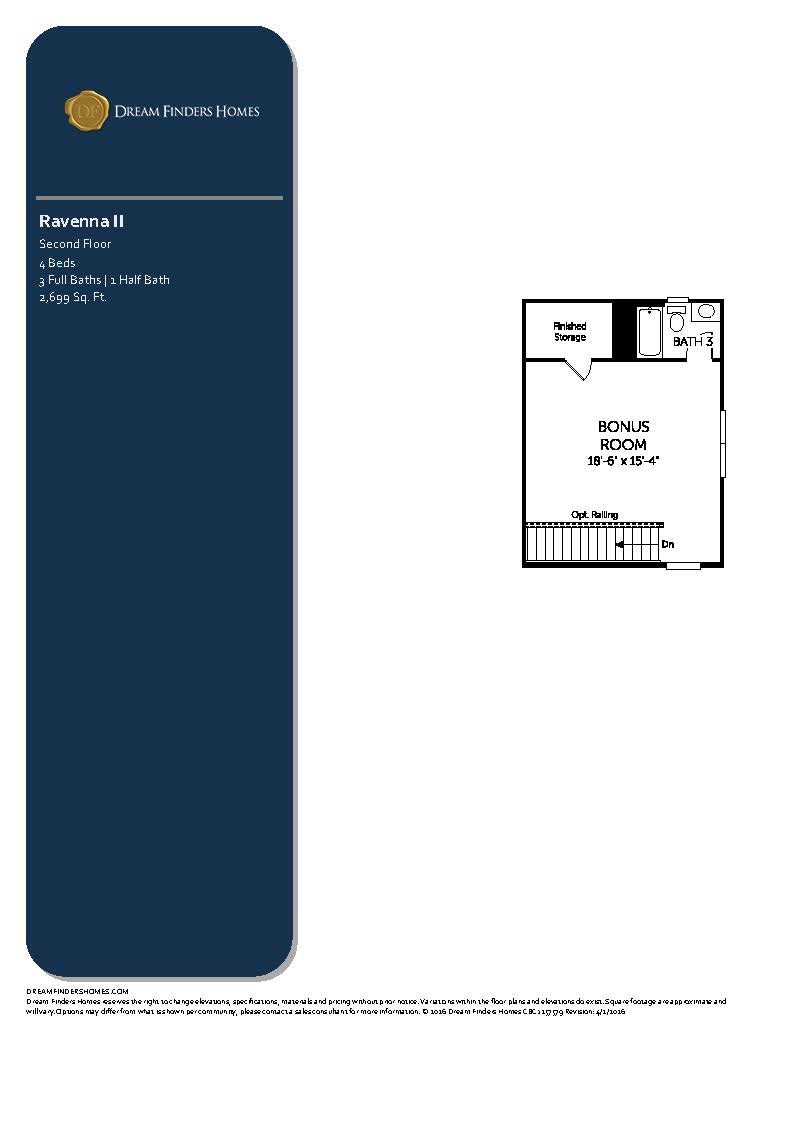
The Ravenna II represents a grand, vertically scaled expansion of its single-story sister plan, delivering 2,699 square feet of beautifully designed two-story living space configured with 4 bedrooms, 3.5 bathrooms, and a 2-car garage. The main floor mirrors the wide, hosting-centric layout of the original Ravenna, featuring a soaring great room, an elegant dining space, and a chef’s kitchen that centers around a massive island and walk-in pantry, all looking out through broad windows to the rear covered lanai. To enhance its multi-generational appeal, the first floor keeps a full guest suite with an attached bath and a convenient powder room on the main level. The staircase climbs to a sprawling second-story layout that acts as a dedicated family zone, opening into a massive central game room or recreation loft. The second level cleanly isolates two massive secondary guest bedrooms with a shared full hallway bath on one wing, while dedicating the remaining half of the upper floor to an elite primary owner’s retreat that features an expansive luxury bathroom and an absolute powerhouse of a walk-in closet.
2,699 sq/ft
4 Bed / 3.5 Bath
2 Car Garage
Creekside Run
Thank you for your interest in this floor plan. For additional information about this community, floor plans, available homes, and pricing please submit your information below.