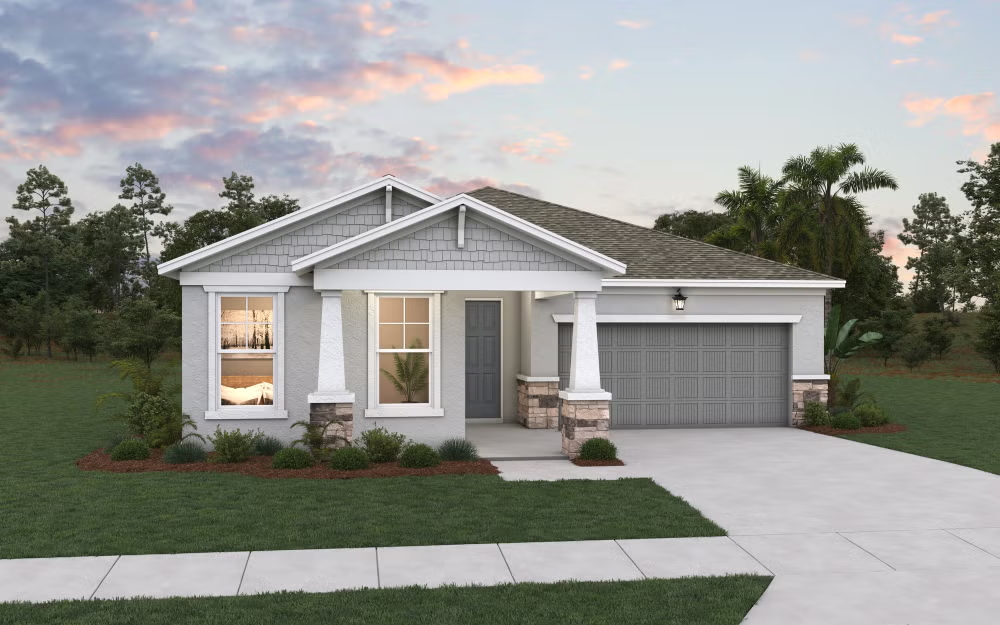
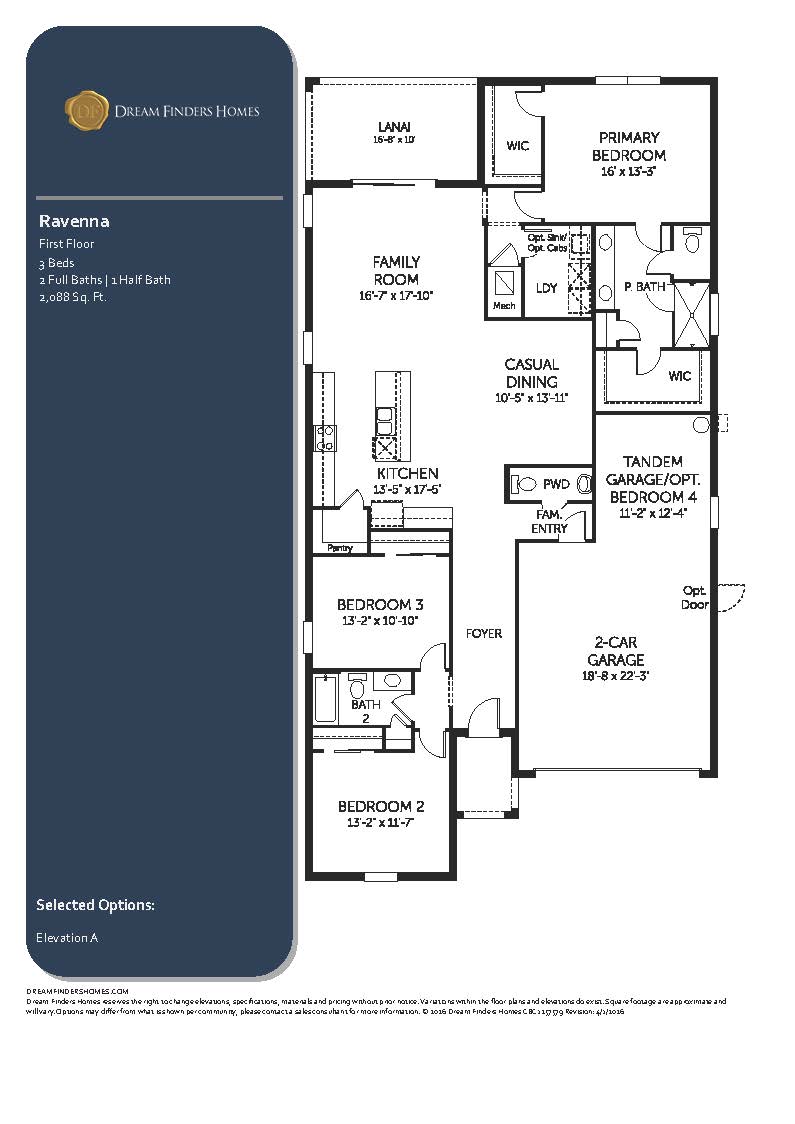
The Ravenna floor plan offers a beautifully balanced single-story layout commanding 2,088 square feet of living space, designed with a focus on open-concept entertaining and privacy. The plan features 3 bedrooms, 2.5 bathrooms, and a 2-car garage with extra tandem storage space. Upon passing through the front entry, the foyer guides you past a private guest wing where two secondary bedrooms share a well-positioned full bathroom. The floor plan then transitions into a magnificent, wide-open living core where a spacious family room, an airy dining cafe, and a gourmet-inspired kitchen flow together effortlessly. The kitchen stands as a design highlight, equipped with an oversized freestanding center island, premium countertops, and a roomy walk-in pantry. A convenient powder room is situated just off the main living area, acting as an ideal half-bath for visitors. The primary owner’s suite is pushed to the far rear of the design for complete solitude, featuring an expansive bedroom footprint, a luxury ensuite bathroom with a double-sink vanity, and a massive walk-in closet. Triple-sliding glass doors extend the central family room out to a generous covered lanai, perfect for hosting outdoor gatherings.
2,088 sq/ft
3 Bed / 2.5 Bath
2 Car Garage
Creekside Run
Thank you for your interest in this floor plan. For additional information about this community, floor plans, available homes, and pricing please submit your information below.