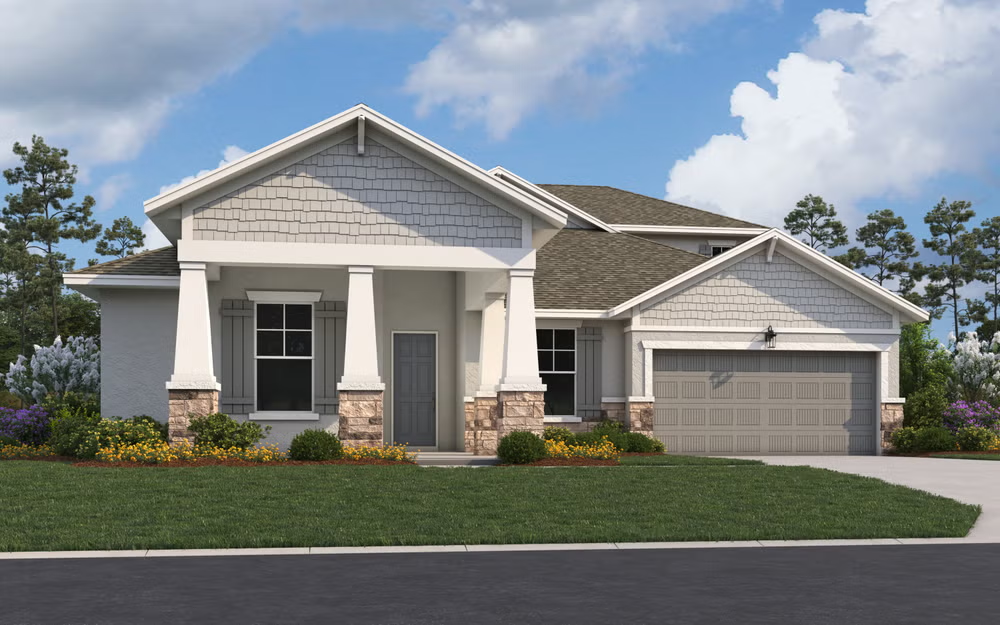
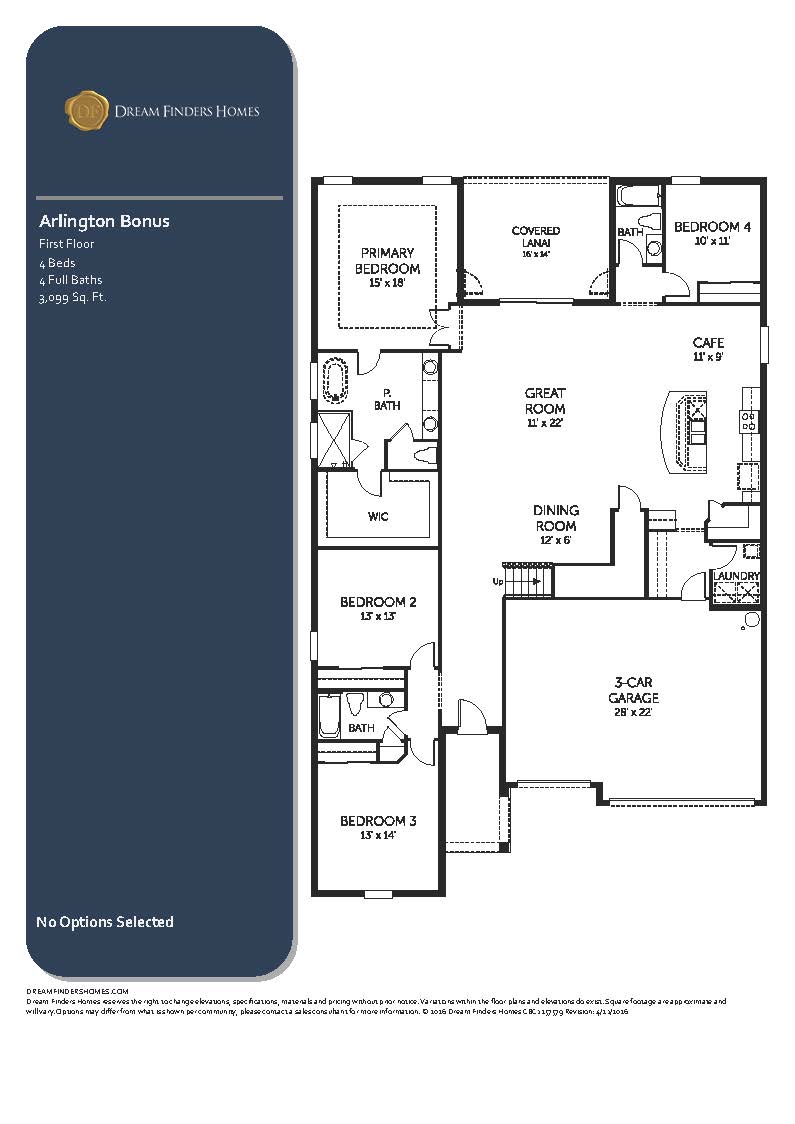
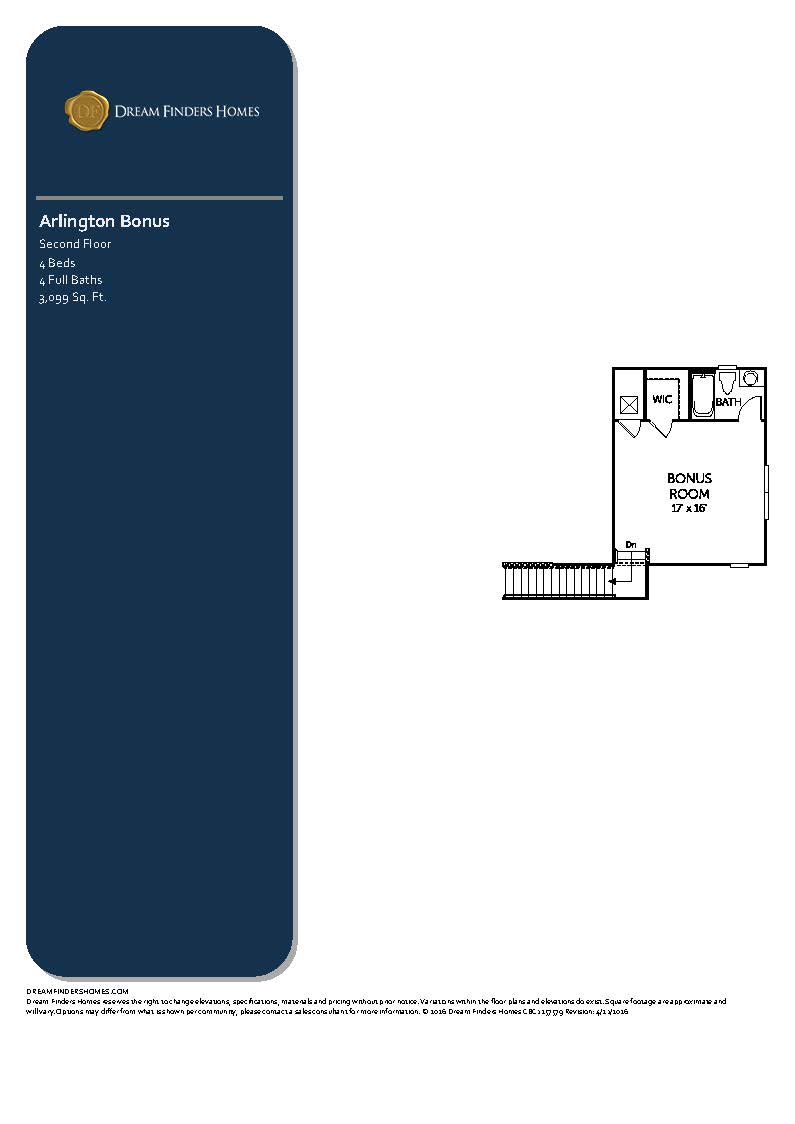
The Arlington with Bonus Room elevates the luxury and structural flexibility of its single-story sister plan, scaling the footprint up to a 3,099-square-foot, two-story layout that adds a fourth full bathroom. The entire first floor retains the highly successful, light-filled architecture of the standard Arlington—including the triple-split configuration of the primary suite and three main-level guest bedrooms, the expansive center-island gourmet kitchen, and the seamless transition from the open great room to the covered rear lanai. The key distinction lies in the addition of an elegant interior staircase that ascends to a completely private second-story level. This upper floor introduces a massive, multi-functional bonus room or game lounge paired with its own dedicated full bathroom. This vertical expansion provides families with a completely isolated secondary entertainment hub, a high-end home theater, or an ultimate private retreat for older children and visiting guests.
3,099 sq/ft
4 Bed / 4 Bath
3 Car Garage
Creekside Run
Thank you for your interest in this floor plan. For additional information about this community, floor plans, available homes, and pricing please submit your information below.