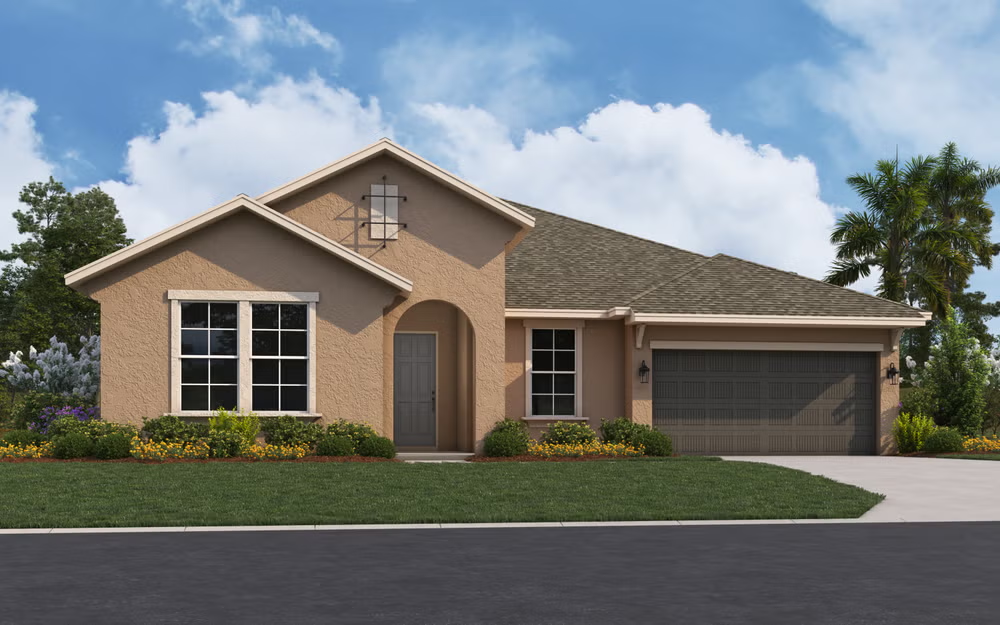
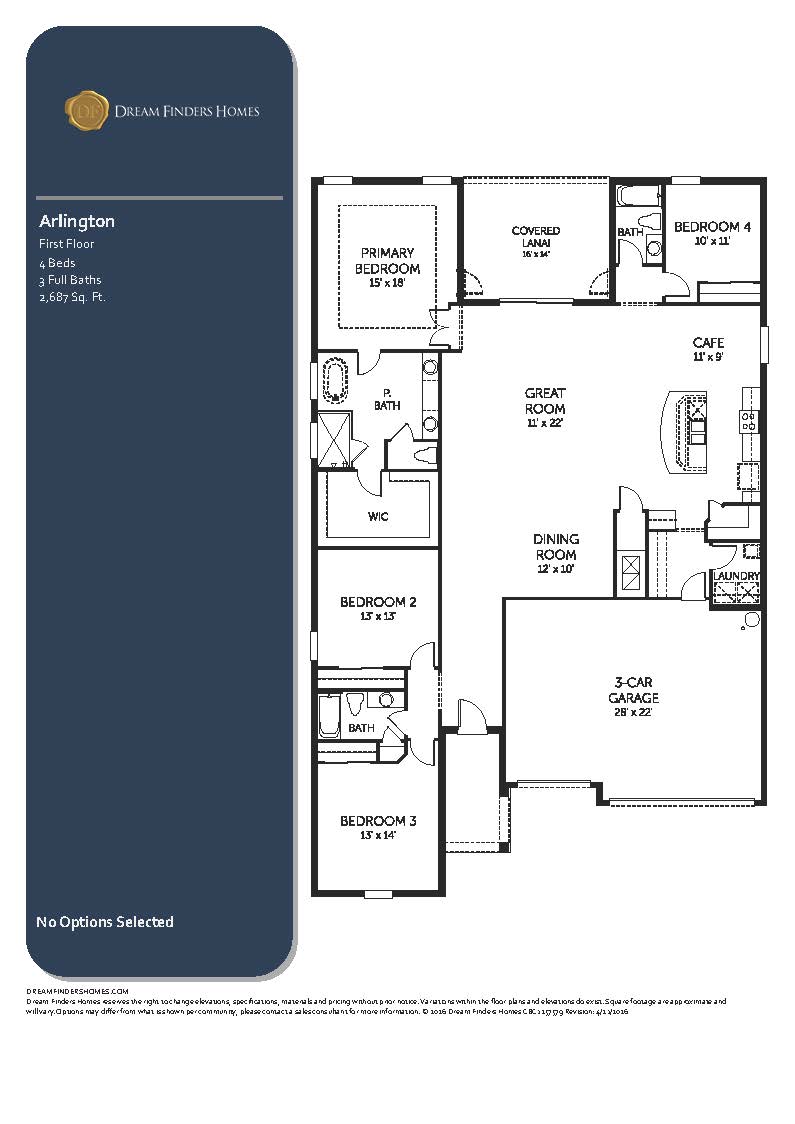
The Arlington floor plan delivers an expansive single-story layout containing 2,687 square feet of luxury living space, perfectly configured with 4 bedrooms, 3 full bathrooms, and a spacious 3-car garage that features an integrated hobby or workshop alcove. Upon passing through the covered front patio, guests step into a formal entry foyer that introduces a sophisticated three-way split bedroom architecture designed for maximum personal privacy. Off one wing near the front entrance, two large secondary bedrooms share a full hallway bathroom, while a third independent guest suite sits on the opposite side of the home with its own adjacent full bath—making it ideal for an executive office or a long-term visitor suite. The heart of the home unfolds into a colossal, light-filled open core where the great room, an elegant formal dining zone, and a chef-inspired kitchen flow together under high ceilings. The gourmet kitchen centers around a massive quartz preparation island, stainless steel appliances, and a deep walk-in pantry, with a specialized mudroom and laundry center tucked just behind it. Large multi-sliding glass doors open to an oversized covered rear patio, while the primary owner’s retreat serves as a secluded sanctuary at the back corner, complete with a massive walk-in closet and a spa-tier ensuite bathroom.
2,687 sq/ft
4 Bed / 3 Bath
3 Car Garage
Creekside Run
Thank you for your interest in this floor plan. For additional information about this community, floor plans, available homes, and pricing please submit your information below.