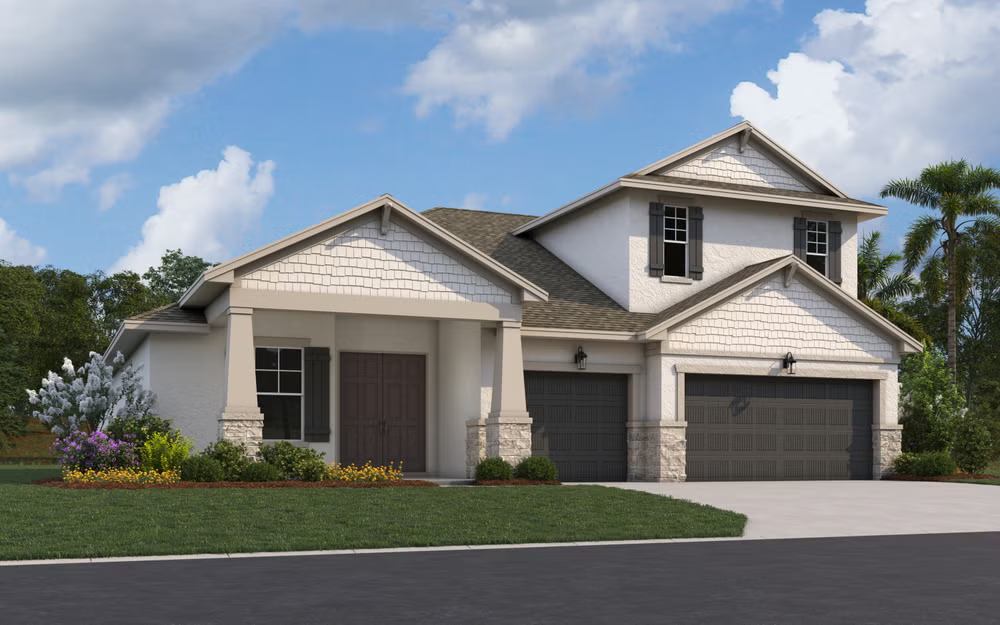
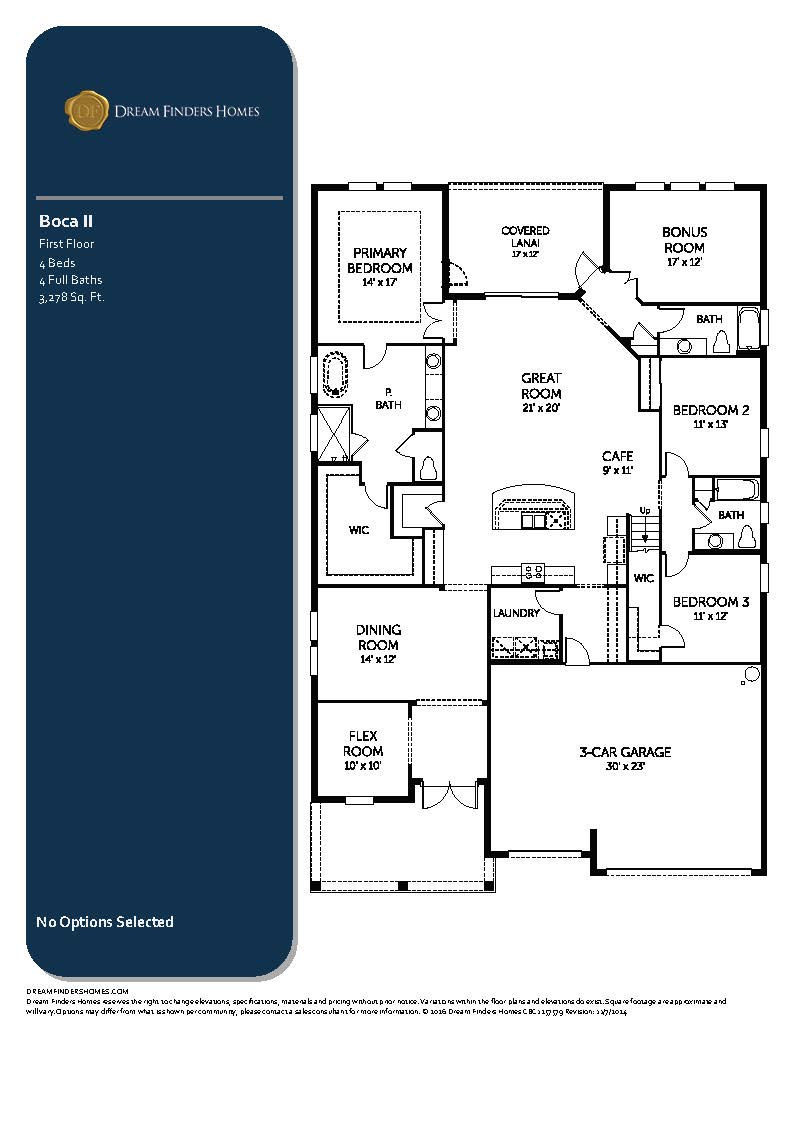
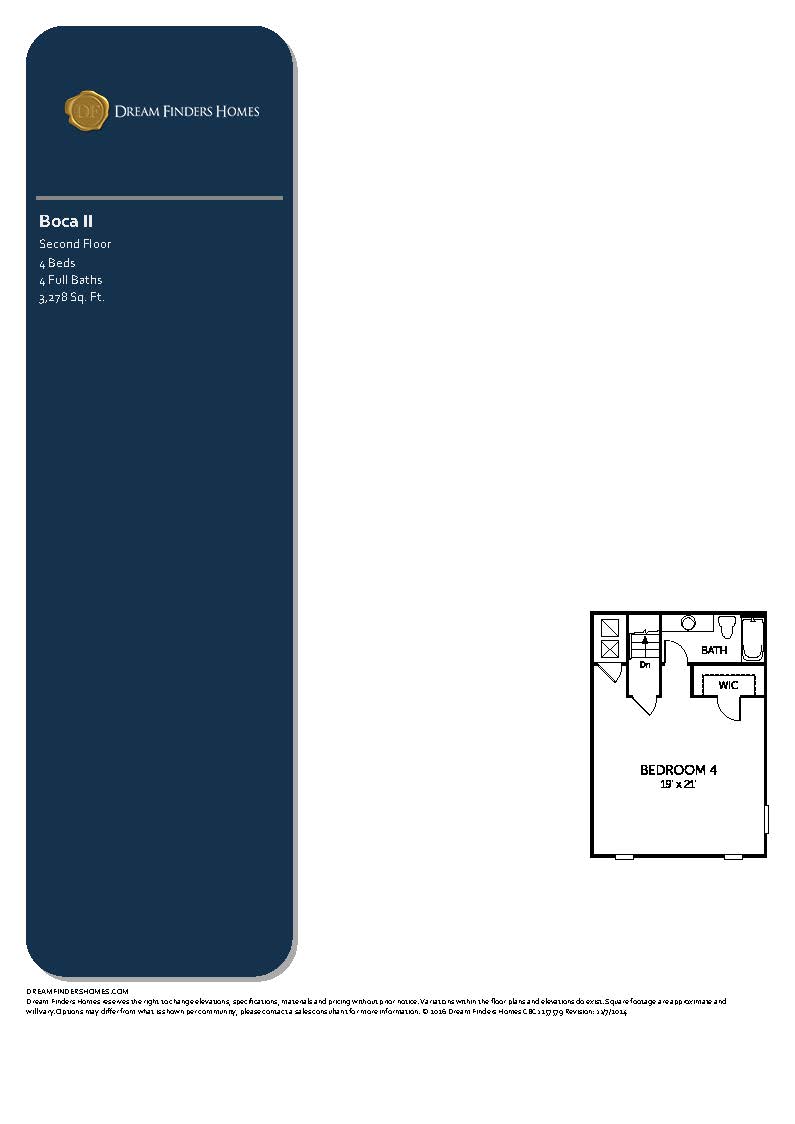
The Boca II represents the grand, vertically expanded flagship model of the Boca lineup, stretching across 3,278 square feet of premium two-story living space with 4 bedrooms, 4 full bathrooms, and a 3-car garage. Engineered specifically to anchor the neighborhood’s prime water-view and preserve-facing lots, the main level preserves the executive-level single-story flow of the original Boca, integrating a formal dining room, a dedicated home office study, a mitered glass walk-in shower in the main owner’s retreat, and a massive family room that opens via panoramic sliding doors to an elongated covered outdoor living room. The staircase reveals an extensive second-story configuration built as the ultimate entertainment oasis. This upper level features a massive, open-concept recreation loft or game room that leads directly to a completely secluded fourth bedroom suite equipped with its own attached full bathroom, creating a completely self-contained upper-level sanctuary.
3,278 sq/ft 4 Bed / 4 Bath 3 Car Garage
Creekside Run
Thank you for your interest in this floor plan. For additional information about this community, floor plans, available homes, and pricing please submit your information below.