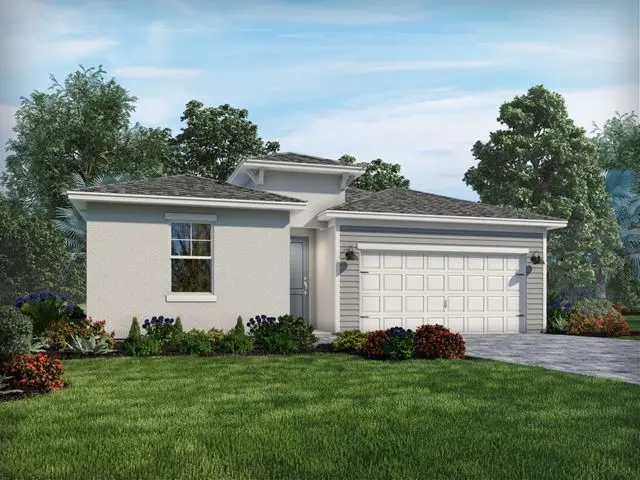
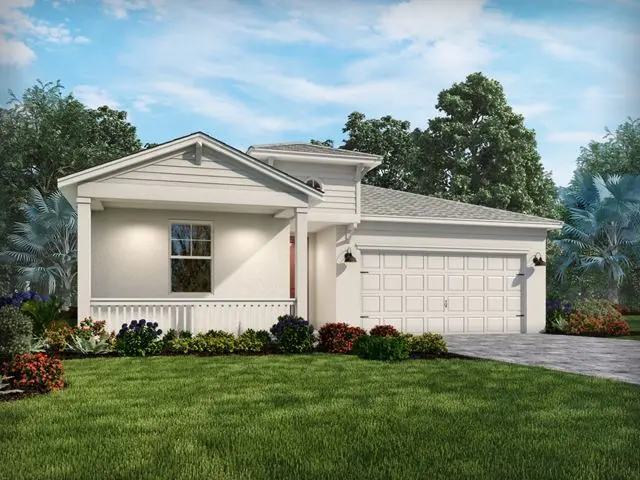
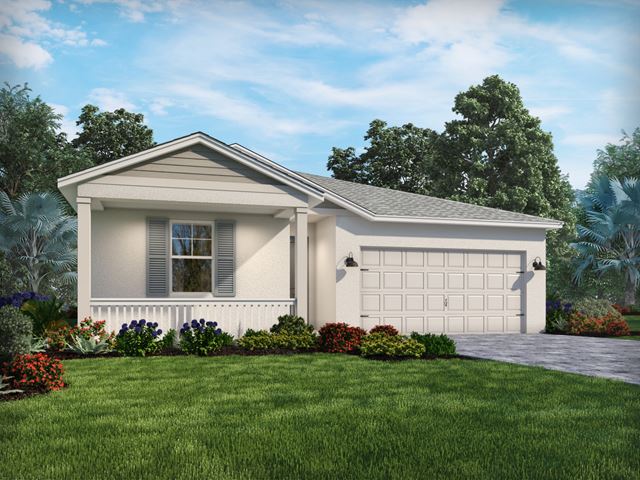
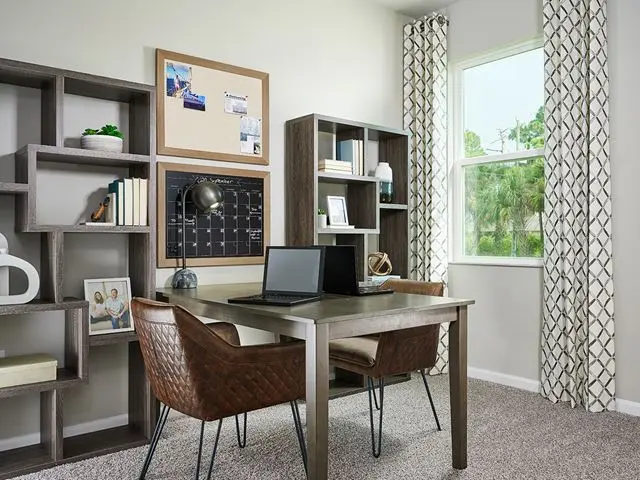
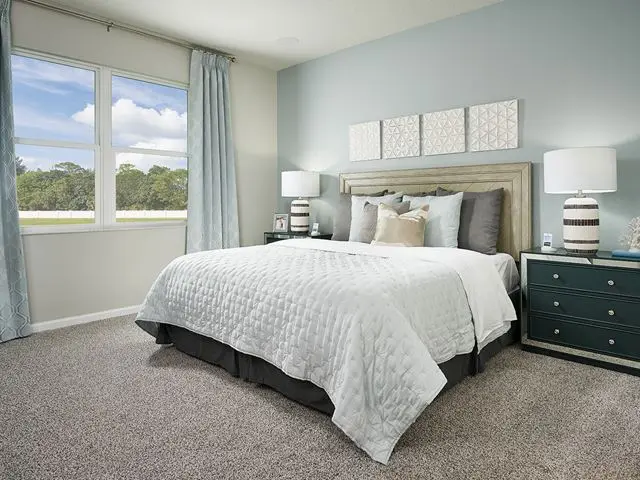
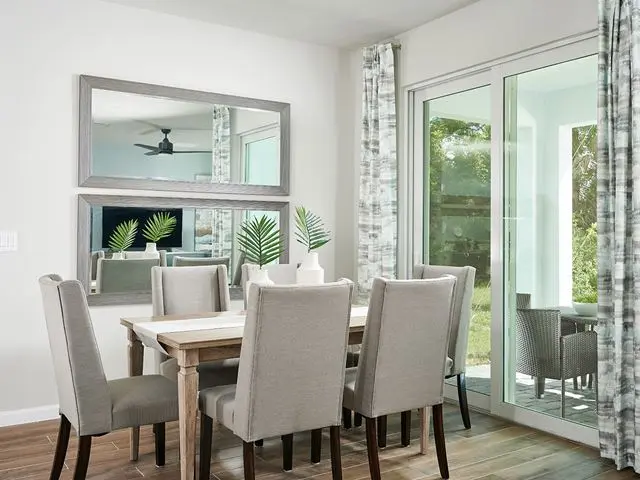
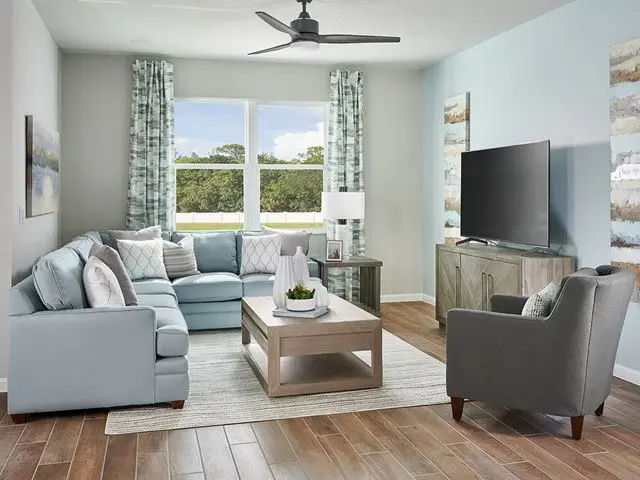
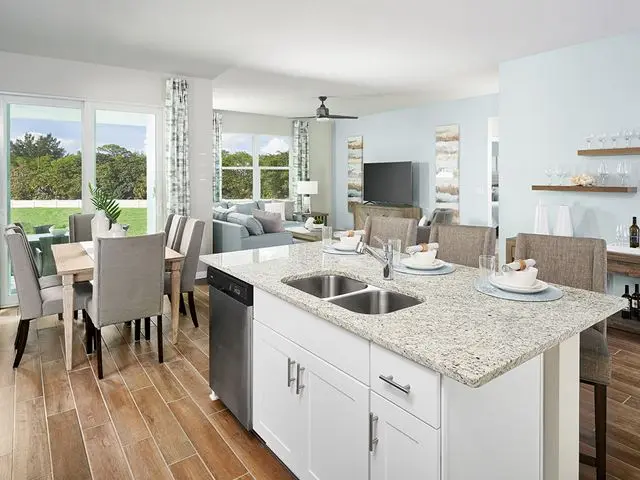
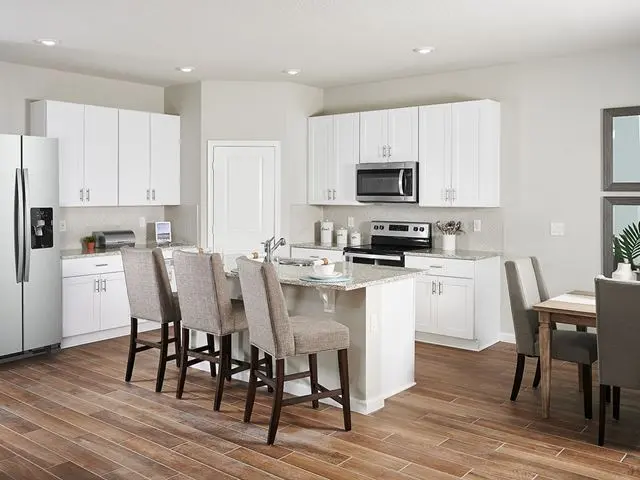
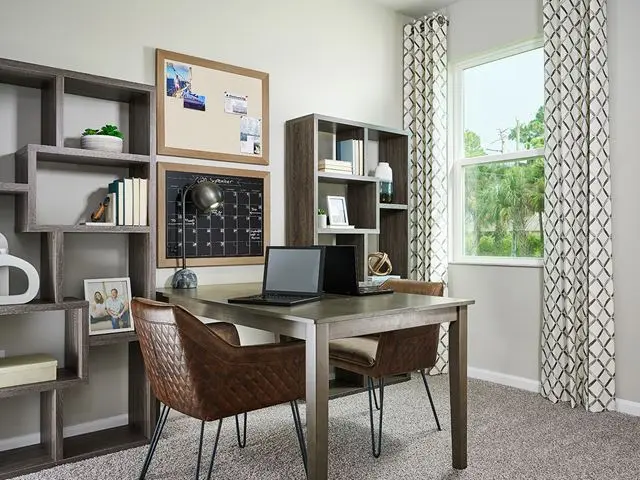
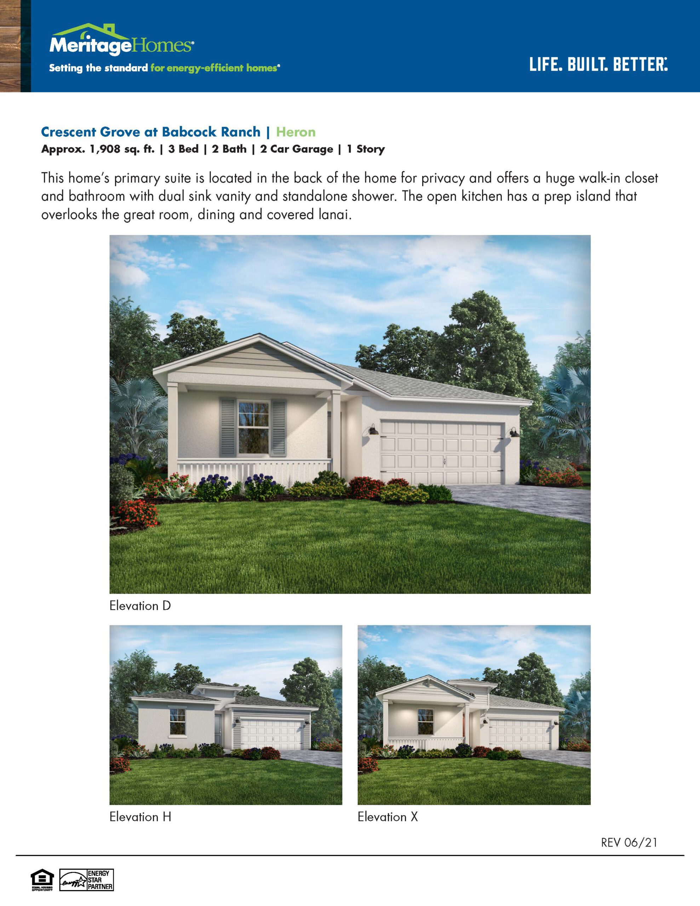
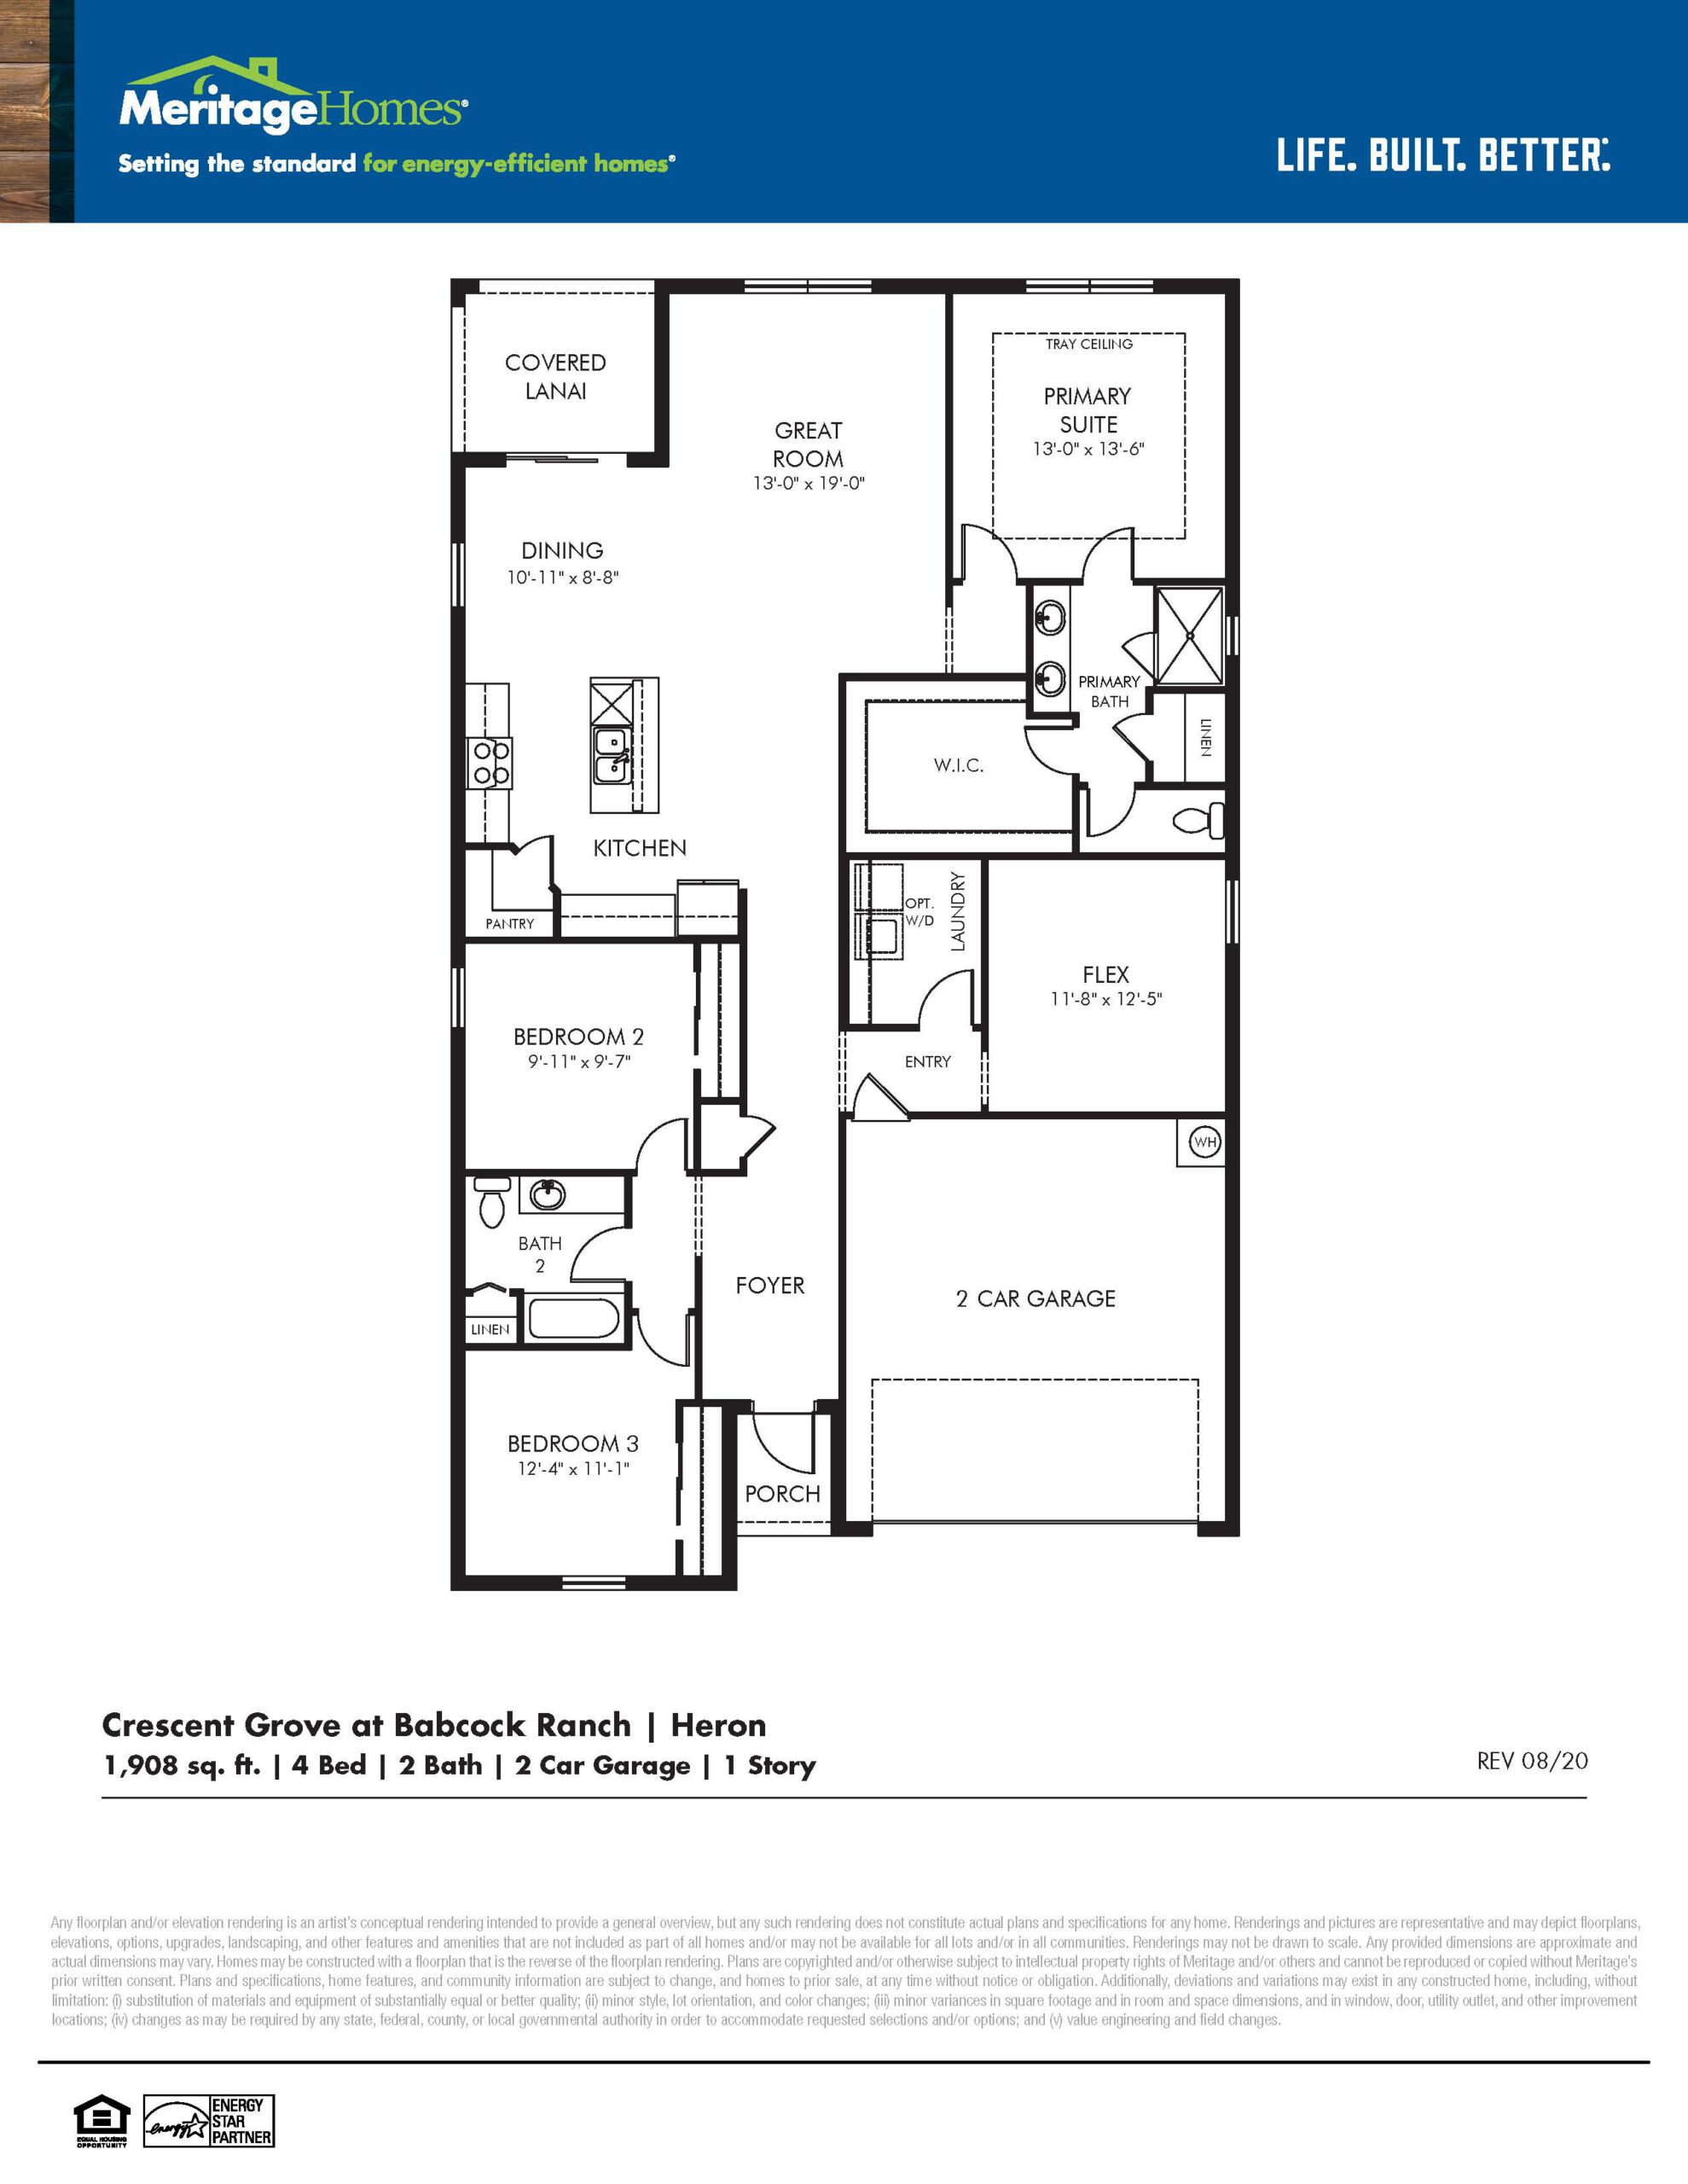
Offering a slight step up in scale, the Heron single-story plan elevates daily living with an expansive, light-filled great room anchored by a large chef’s island kitchen. The split-bedroom architectural design places the secondary bedrooms at the front of the home, ensuring ultimate privacy for the secluded owner’s suite in the back. A flexible layout near the entryway provides options for formal dining or a quiet workspace, while the deep covered lanai serves as a perfect extension of the indoor living space for enjoying Southwest Florida’s evening breezes.
1,908 sq/ft 3 Bed / 2 Bath 2 Car Garage
Crescent Grove
Thank you for your interest in this floor plan. For additional information about this community, floor plans, available homes, and pricing please submit your information below.