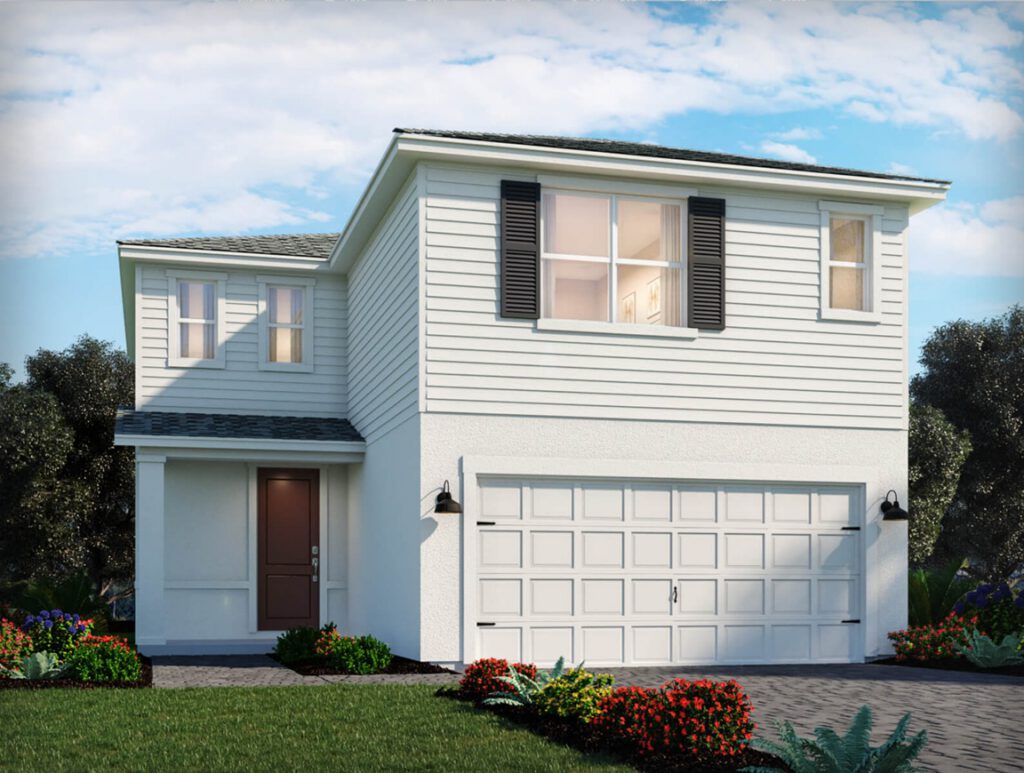
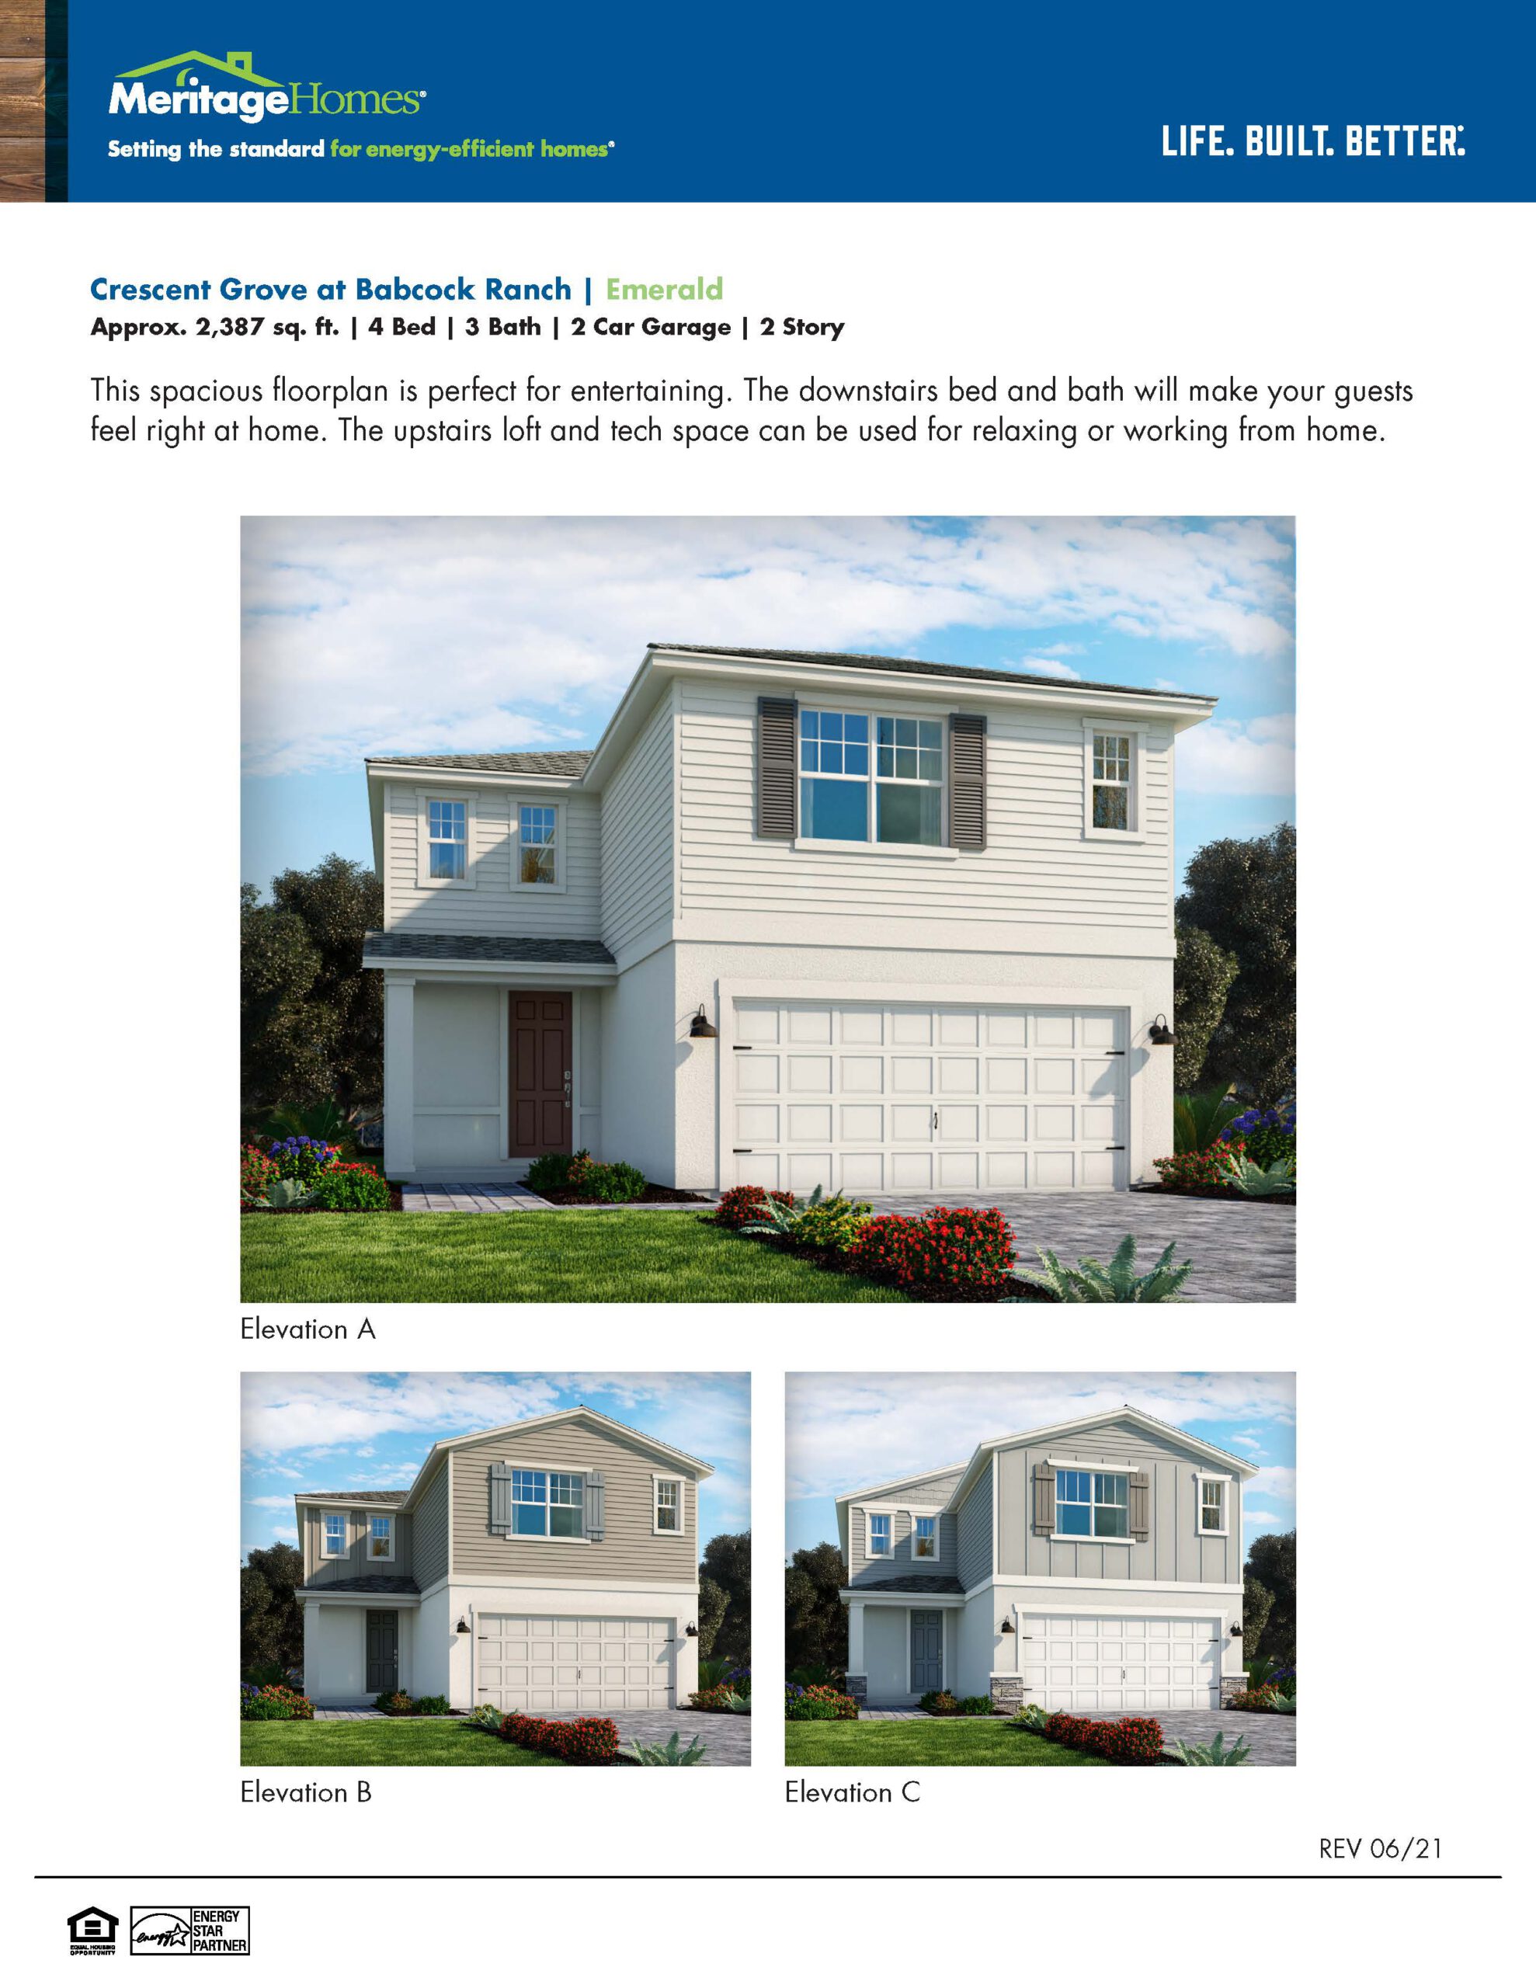
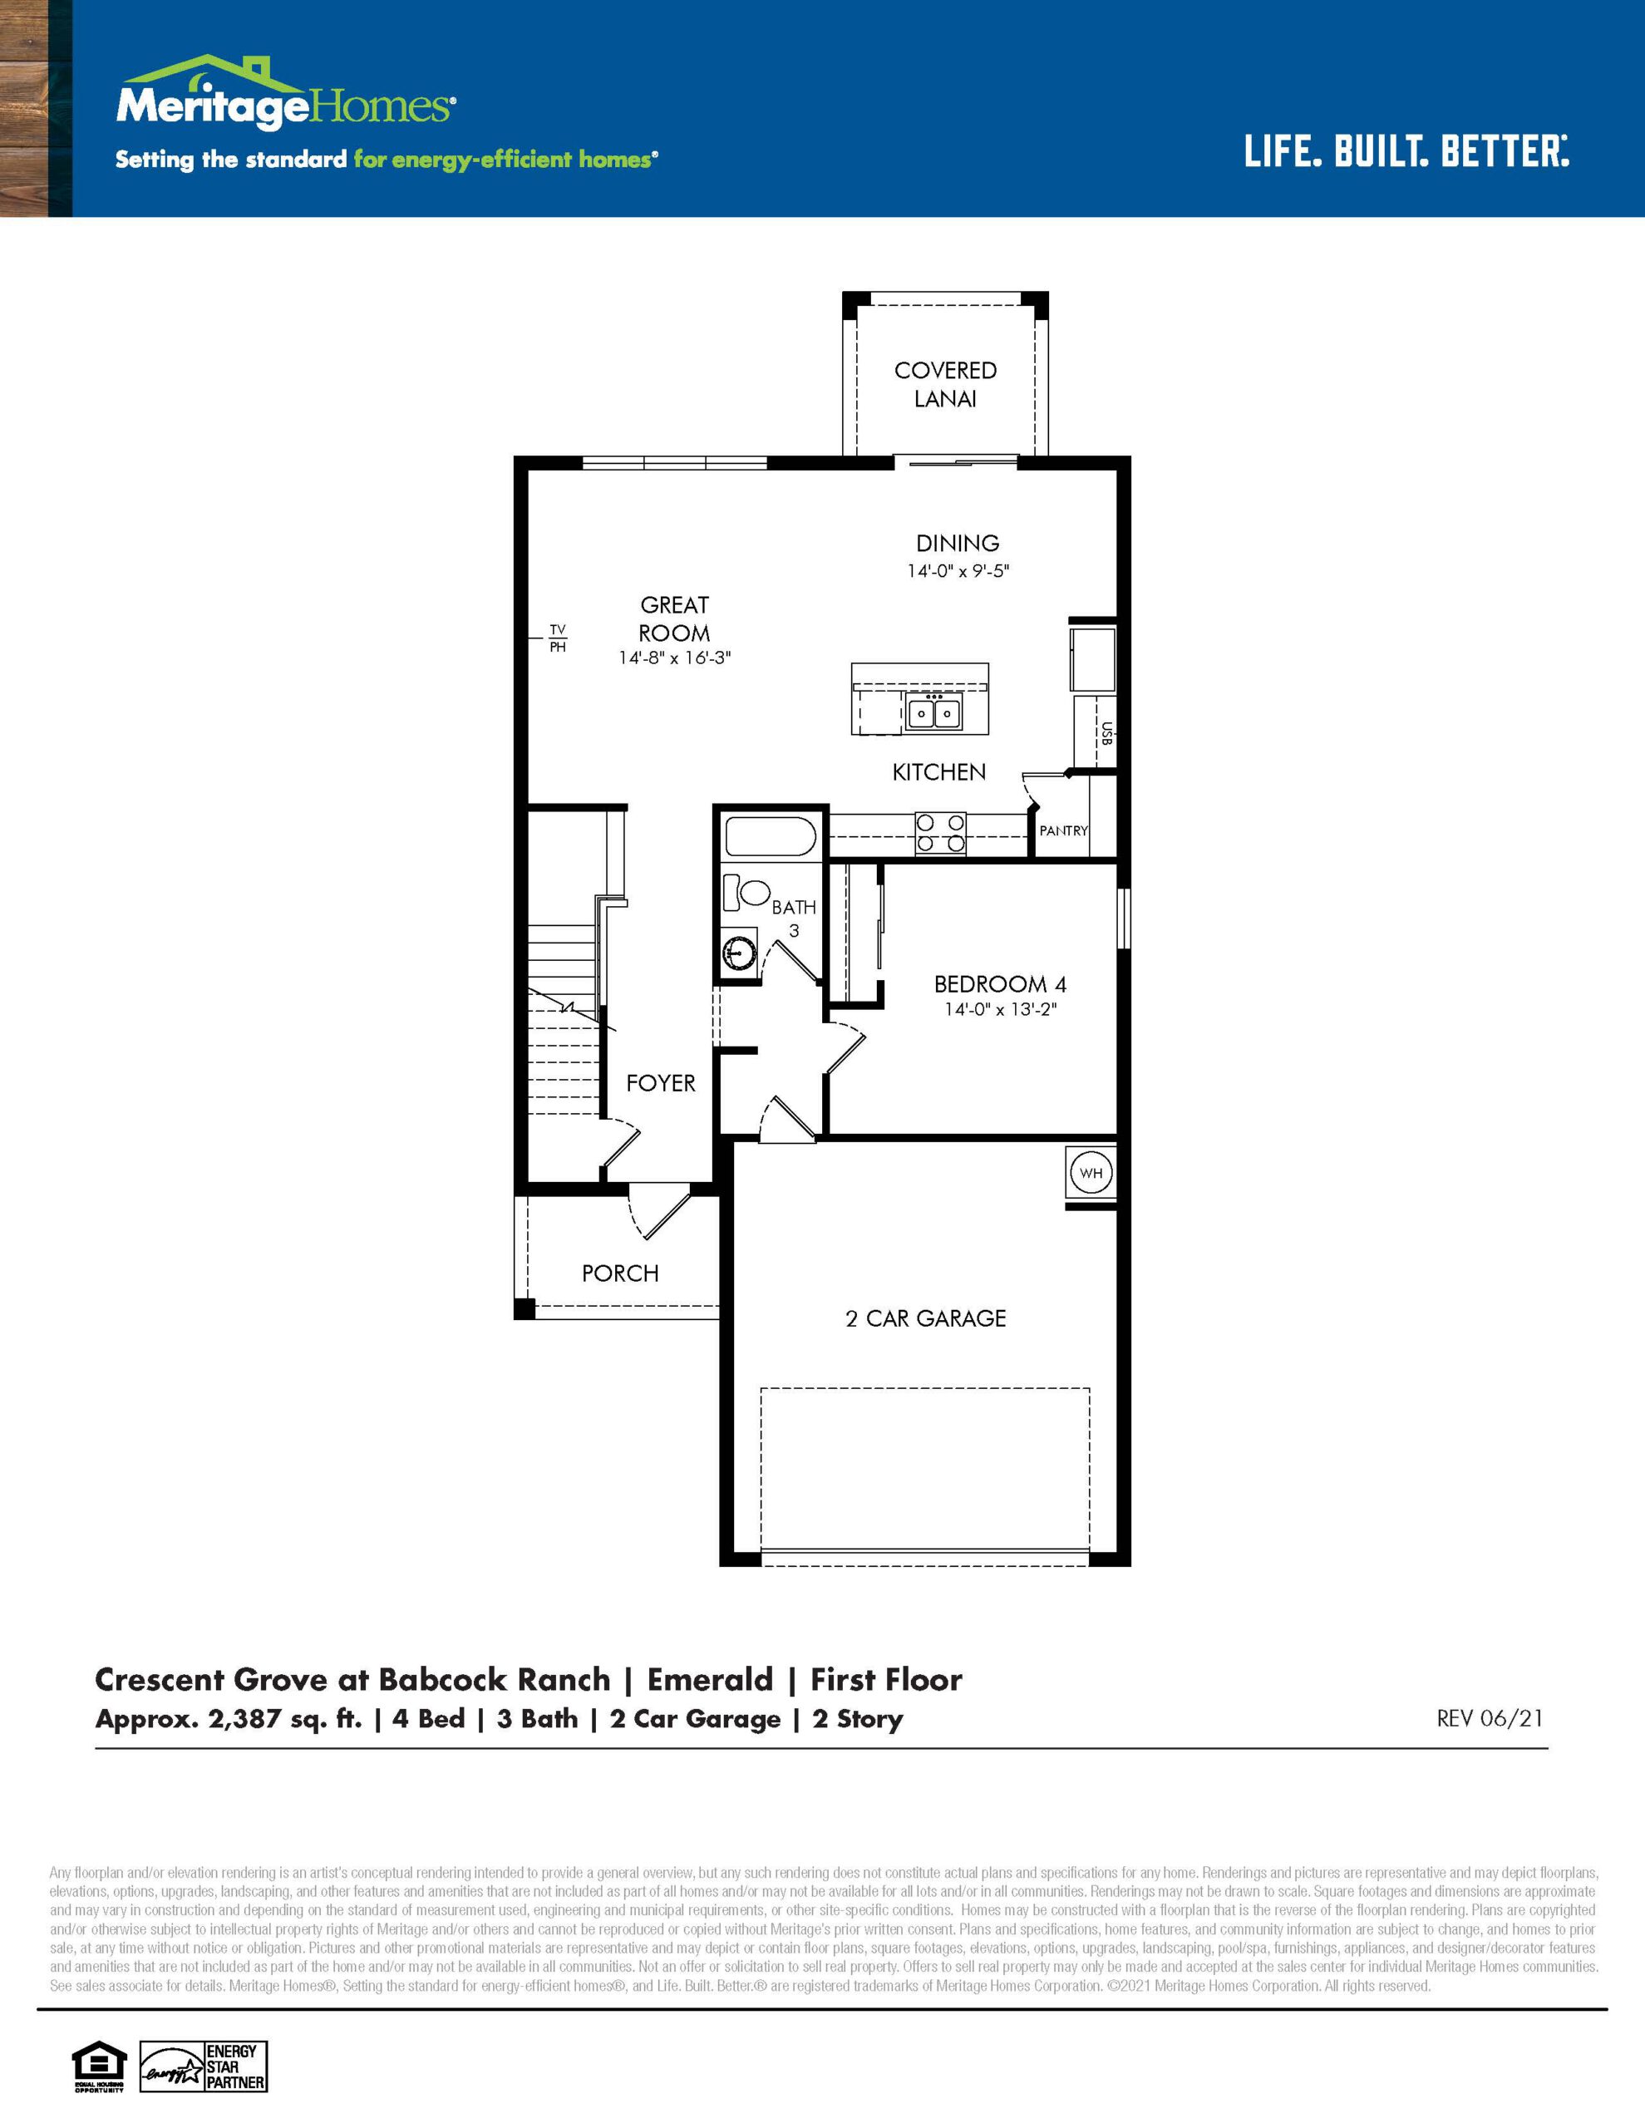
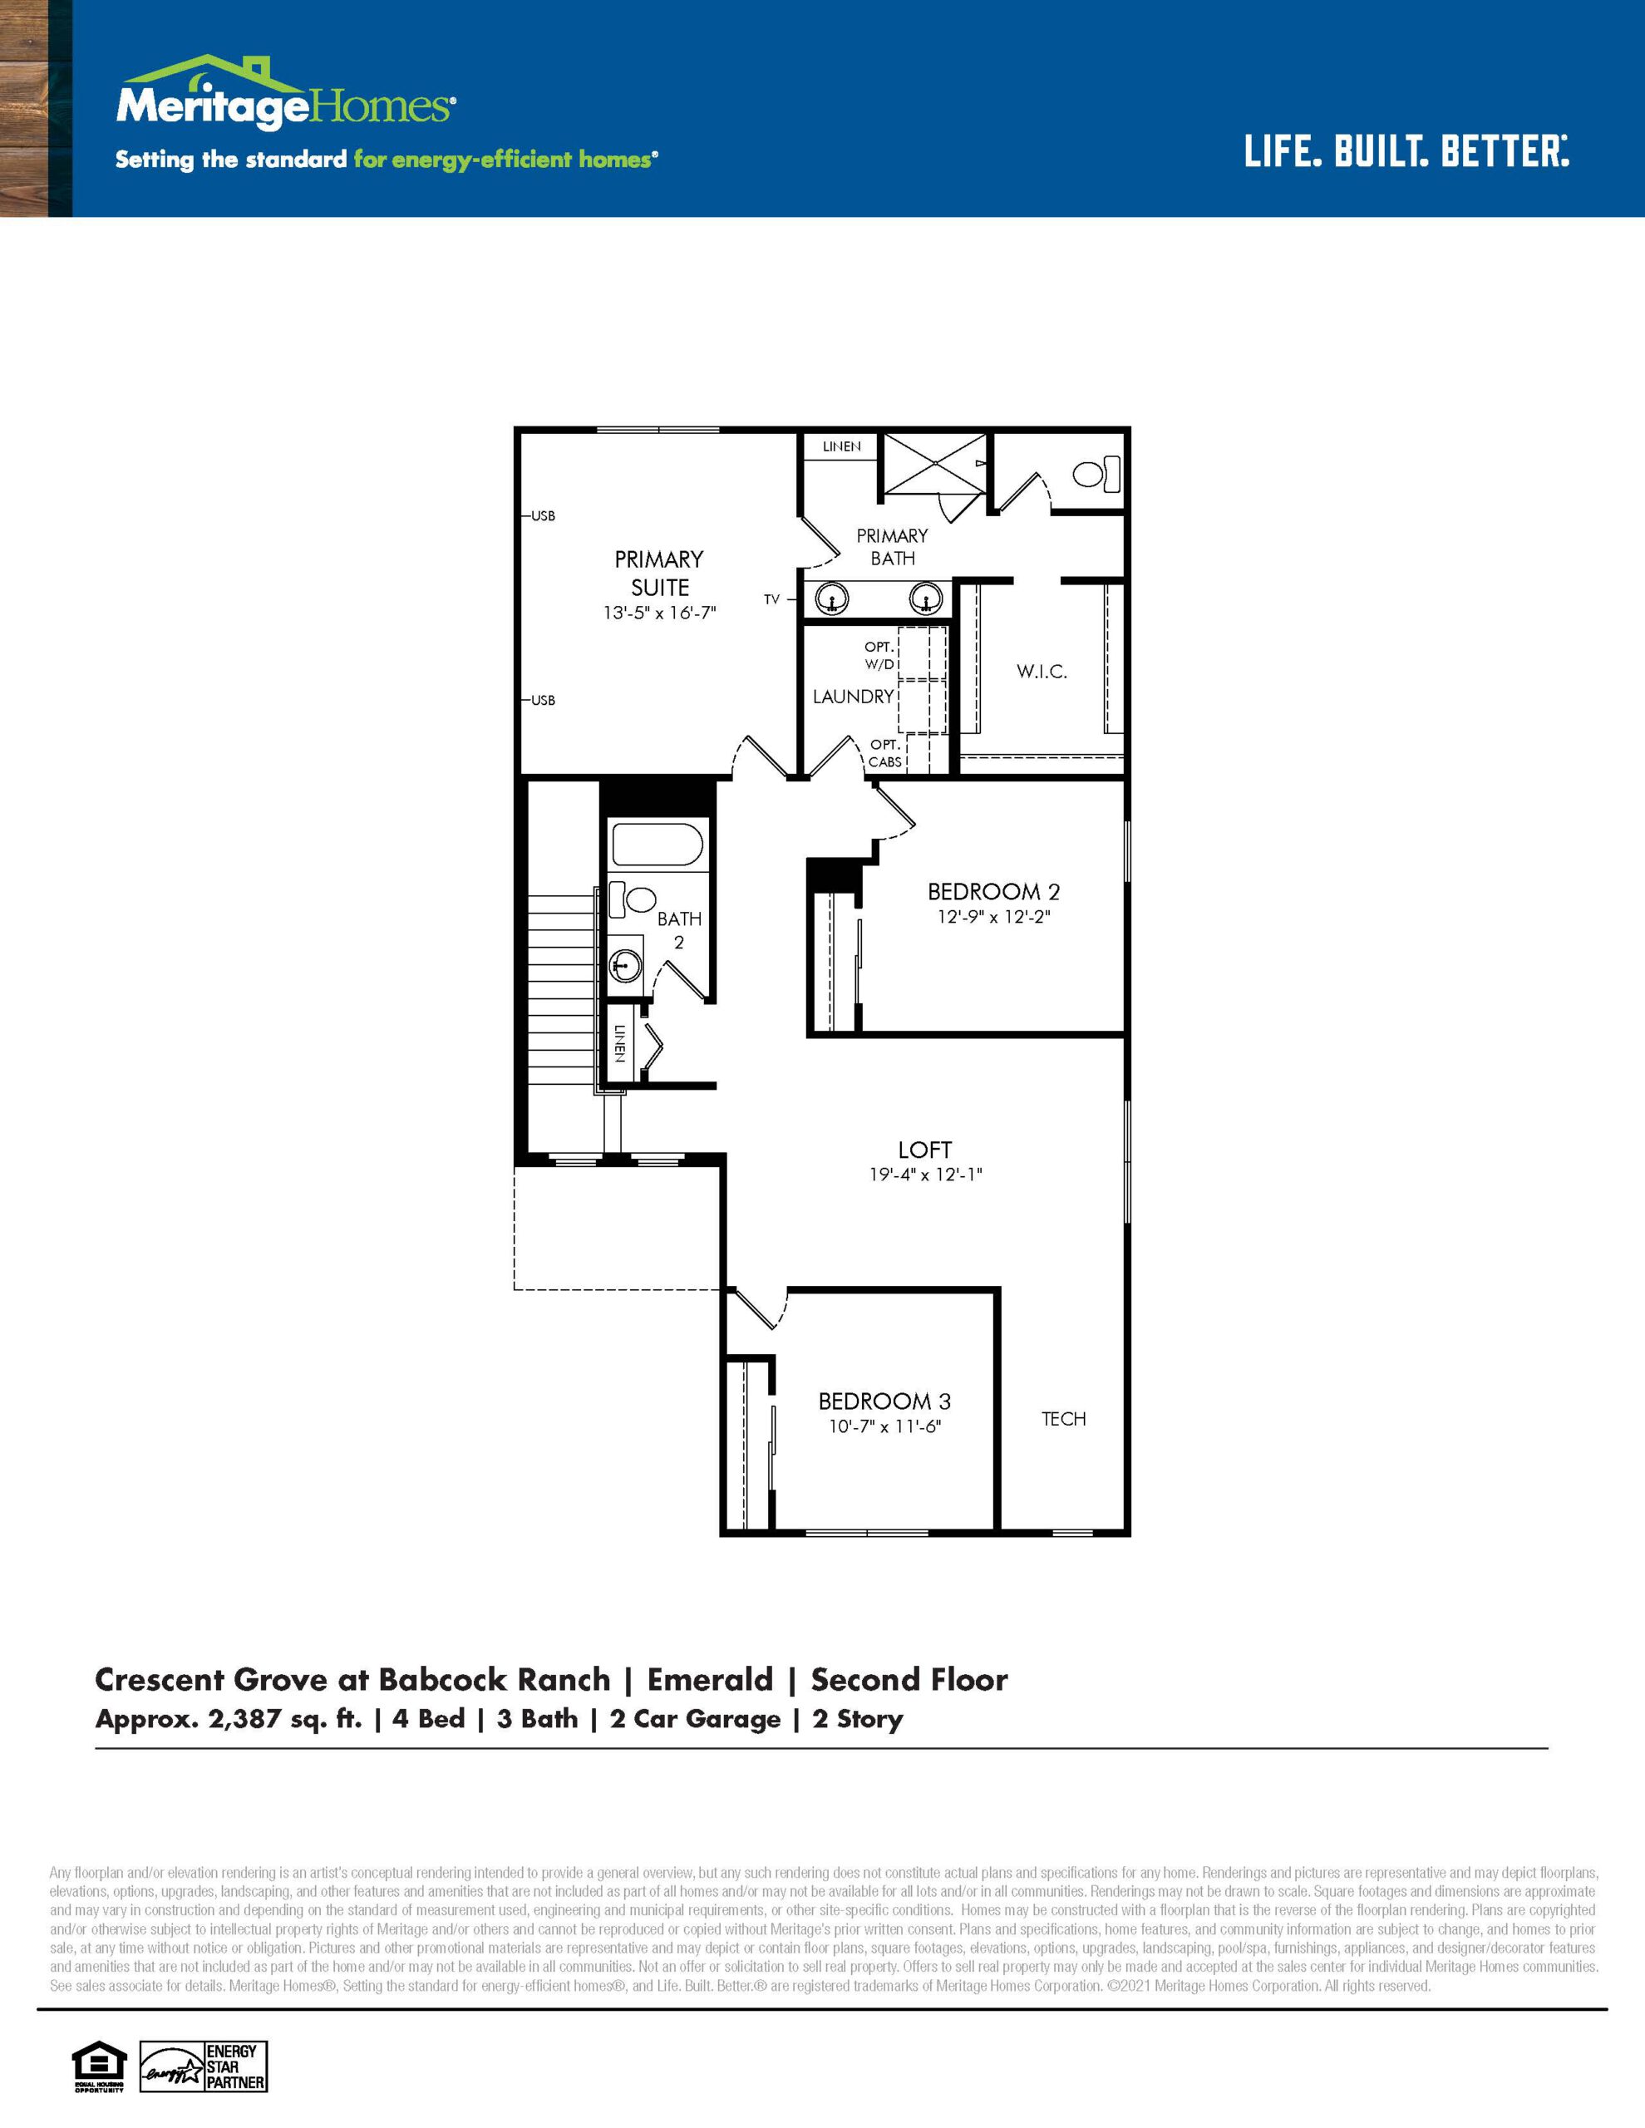
As a substantial two-story layout offering 2,387 square feet, the Emerald floor plan provides the ultimate setup for larger families or multi-generational living. This expansive home features four bedrooms, three full bathrooms, and a two-car garage. The main level highlights a vast, light-filled open great room and gourmet kitchen setup that serves as the entertainment hub, alongside a sought-after first-floor bedroom and full bathroom—perfect for guests or an accessible home office. The second floor opens up to a massive bonus room loft, a dedicated laundry room, two additional secondary bedrooms, and a sprawling primary retreat outfitted with a luxury bath layout and a spectacular walk-in wardrobe.
2,387 sq/ft 4 Bed / 3 Bath 2 Car Garage
Crescent Grove
Thank you for your interest in this floor plan. For additional information about this community, floor plans, available homes, and pricing please submit your information below.