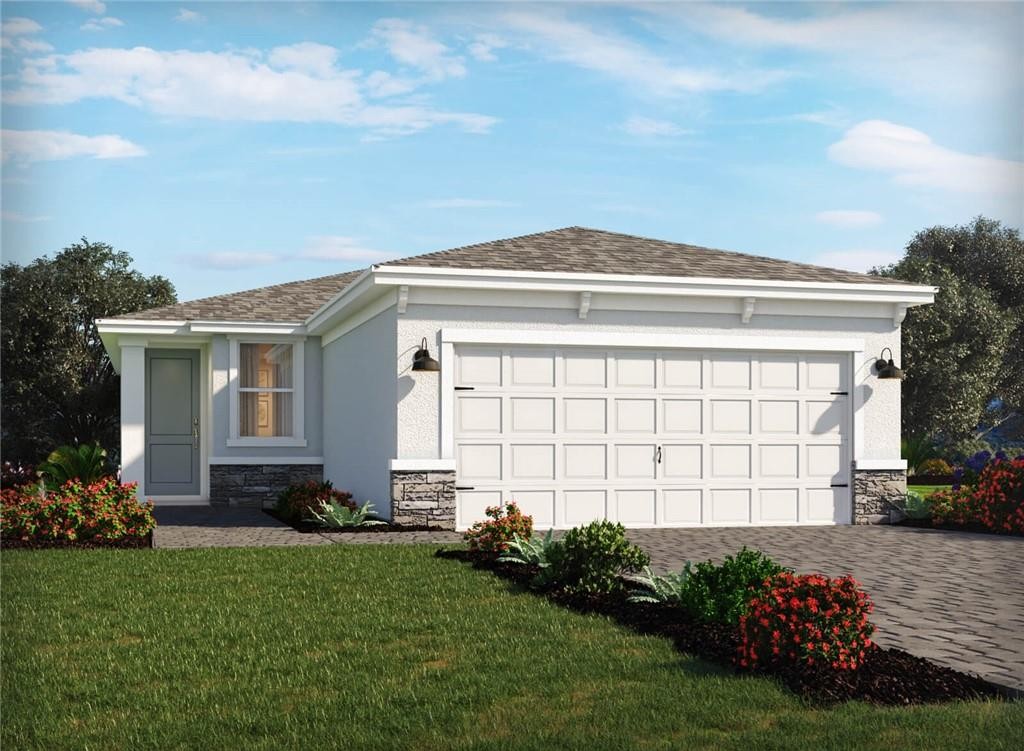
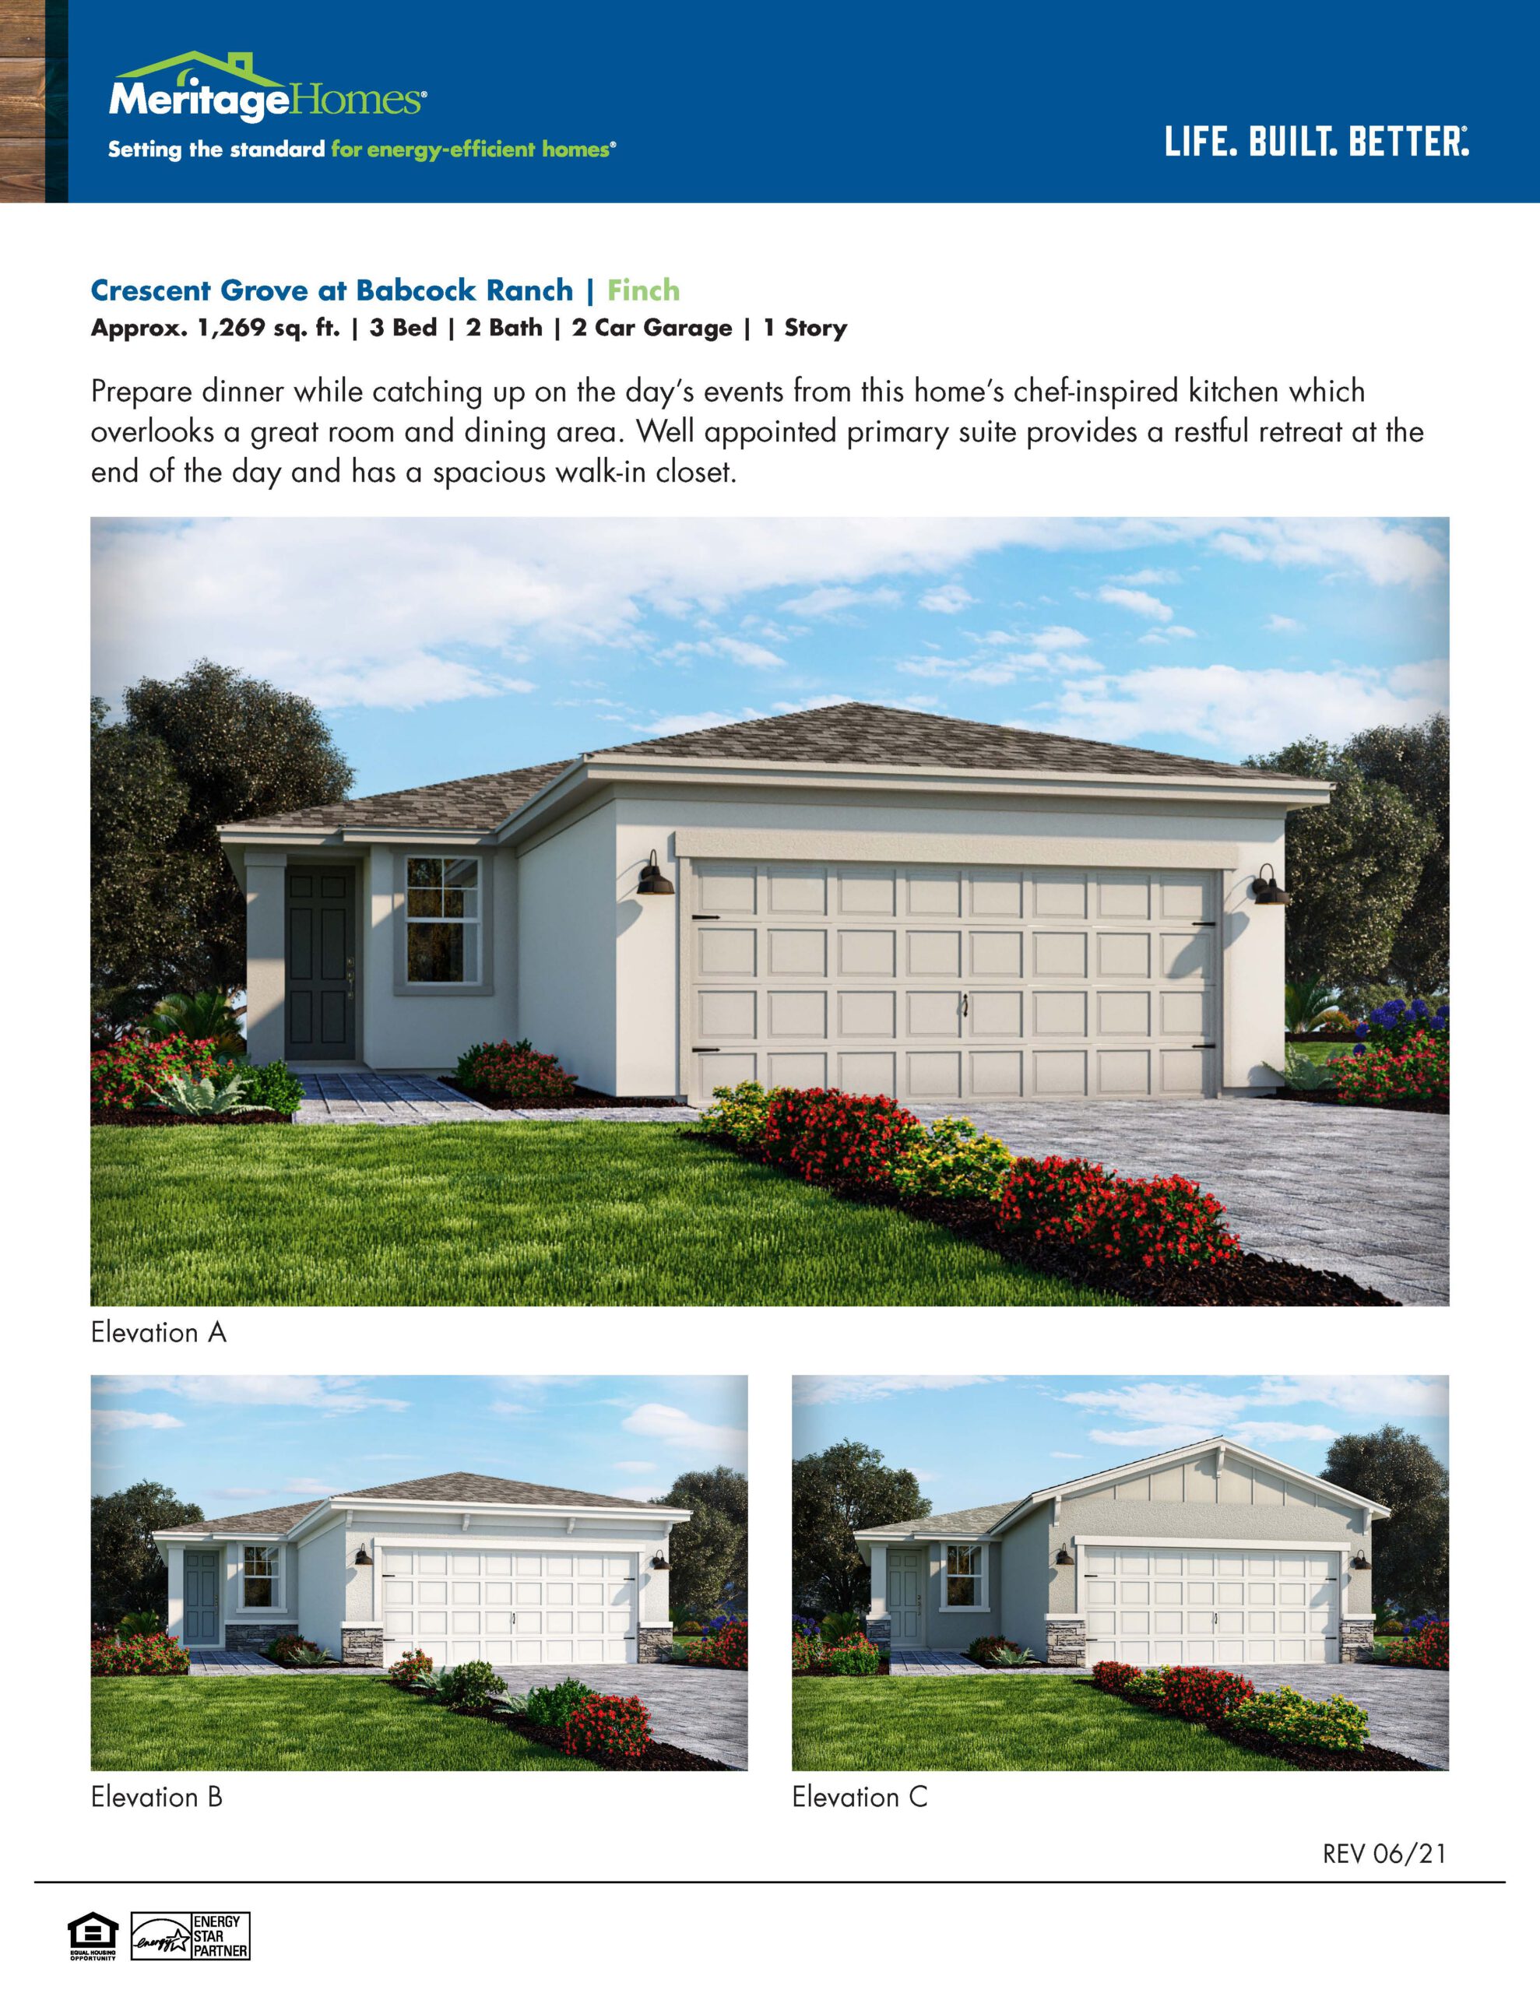
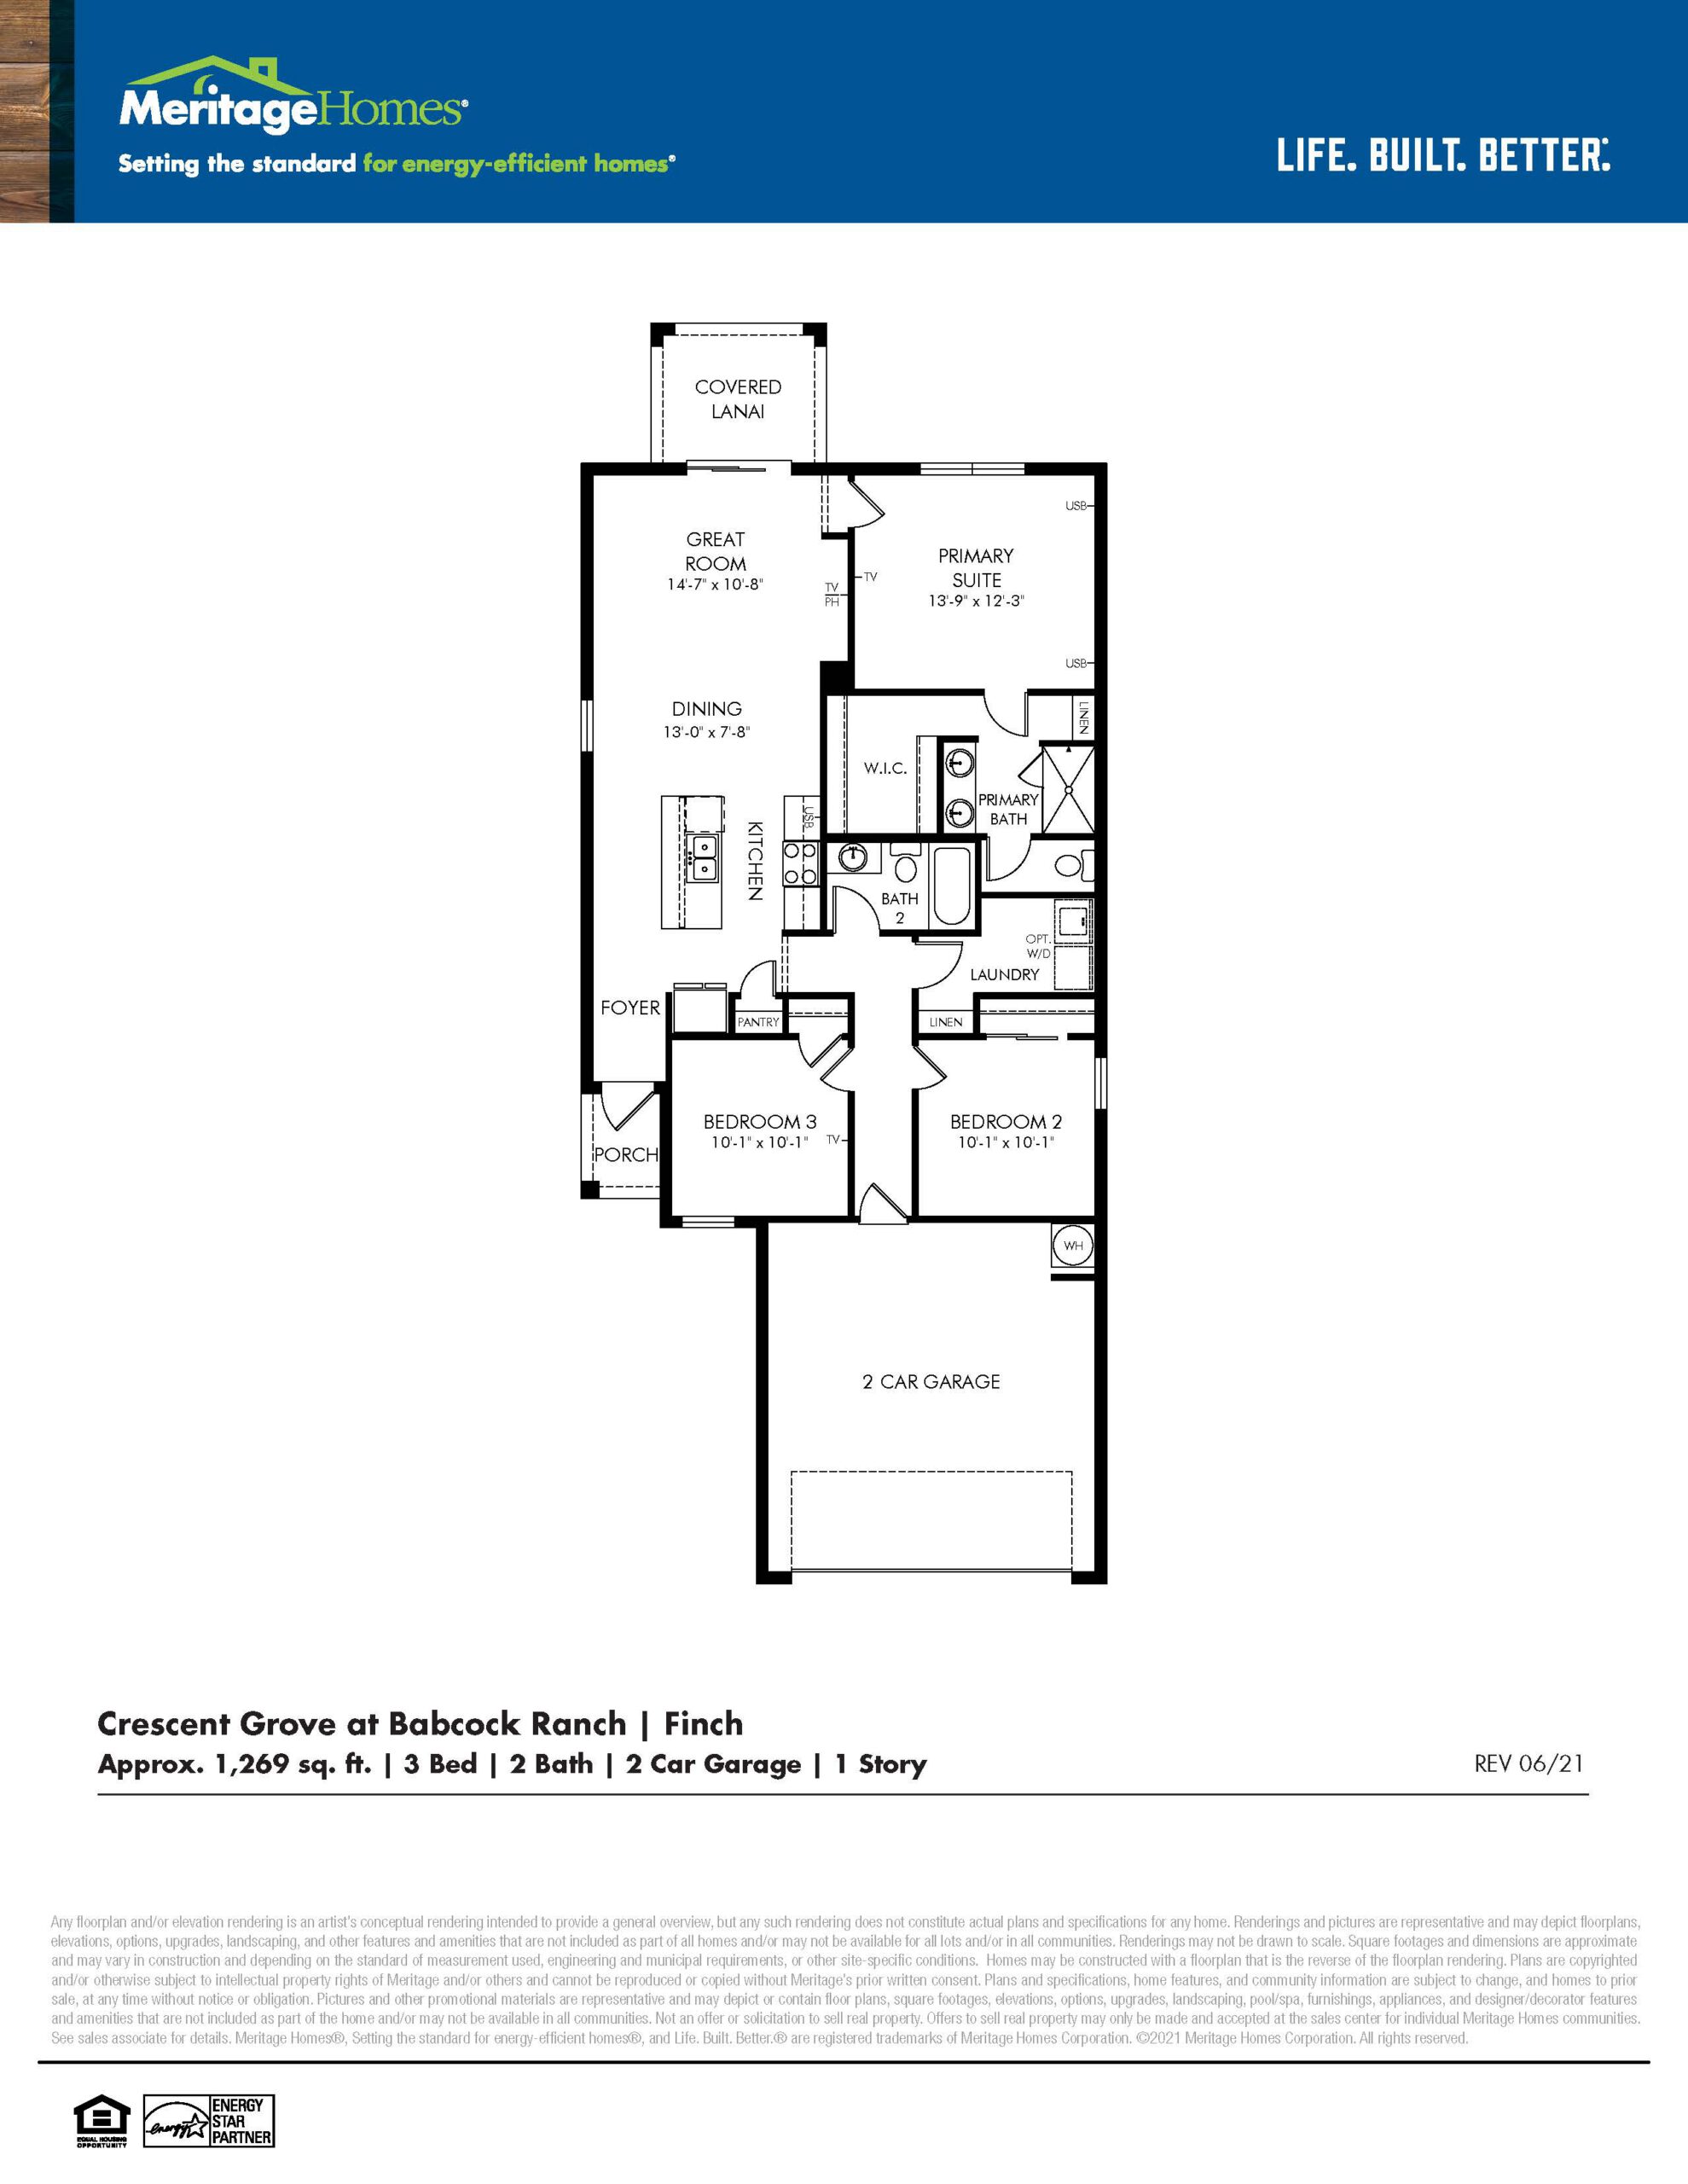
The Finch floor plan is a smartly designed, single-story home that maximizes every inch of its ,1269 square feet of living space. This cozy yet open layout features three bedrooms, two full bathrooms, and a two-car garage. A welcoming entryway leads directly into the main living area, where the great room, kitchen, and dining space flow together seamlessly to create an inviting atmosphere for daily living and casual gatherings. The primary suite is positioned at the rear of the home for optimal privacy, complete with a generous walk-in closet and a private bathroom, while the two secondary bedrooms sit near the front, making it an ideal setup for a small family or a dedicated home office.
1,269 sq/ft 3 Bed / 2 Bath 2 Car Garage
Crescent Grove
Thank you for your interest in this floor plan. For additional information about this community, floor plans, available homes, and pricing please submit your information below.