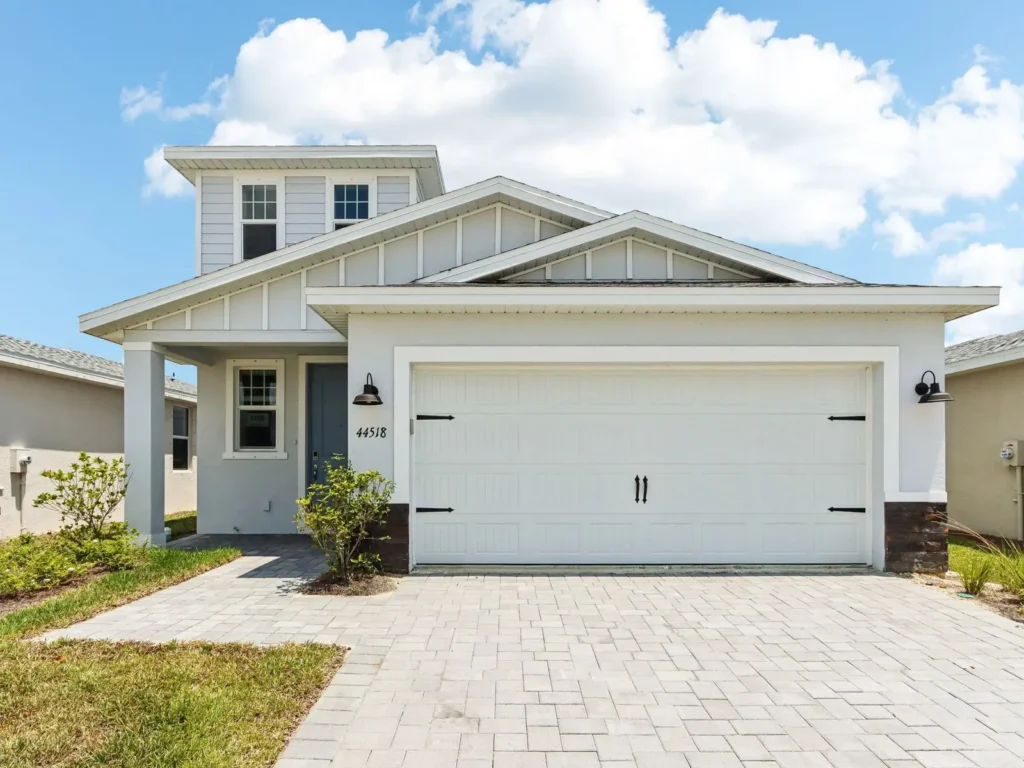
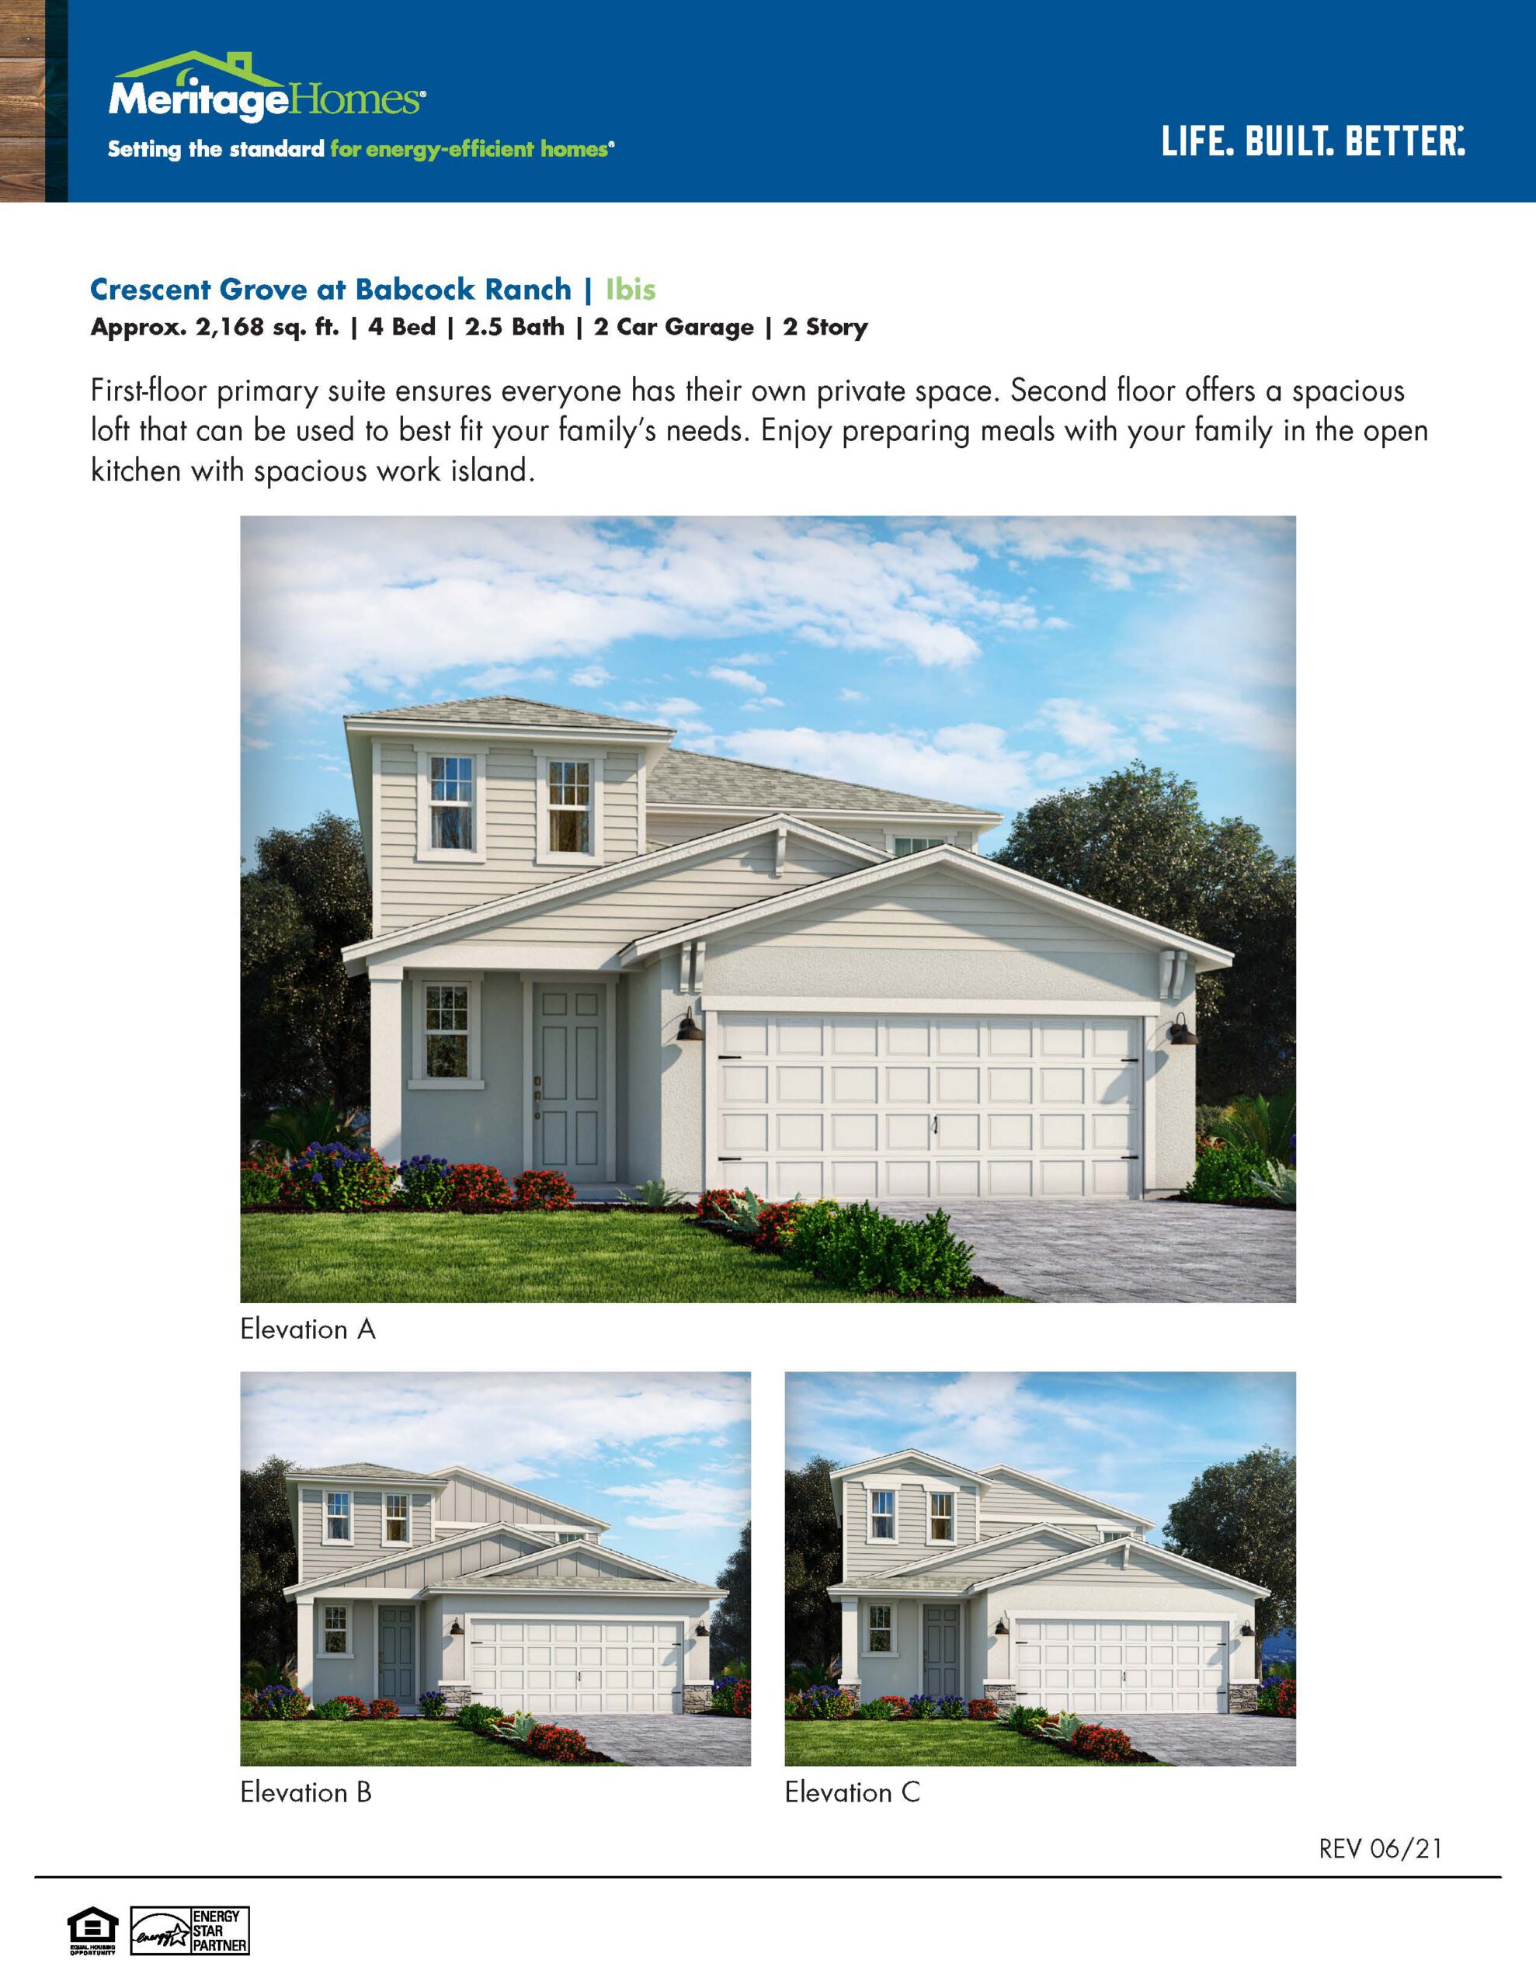
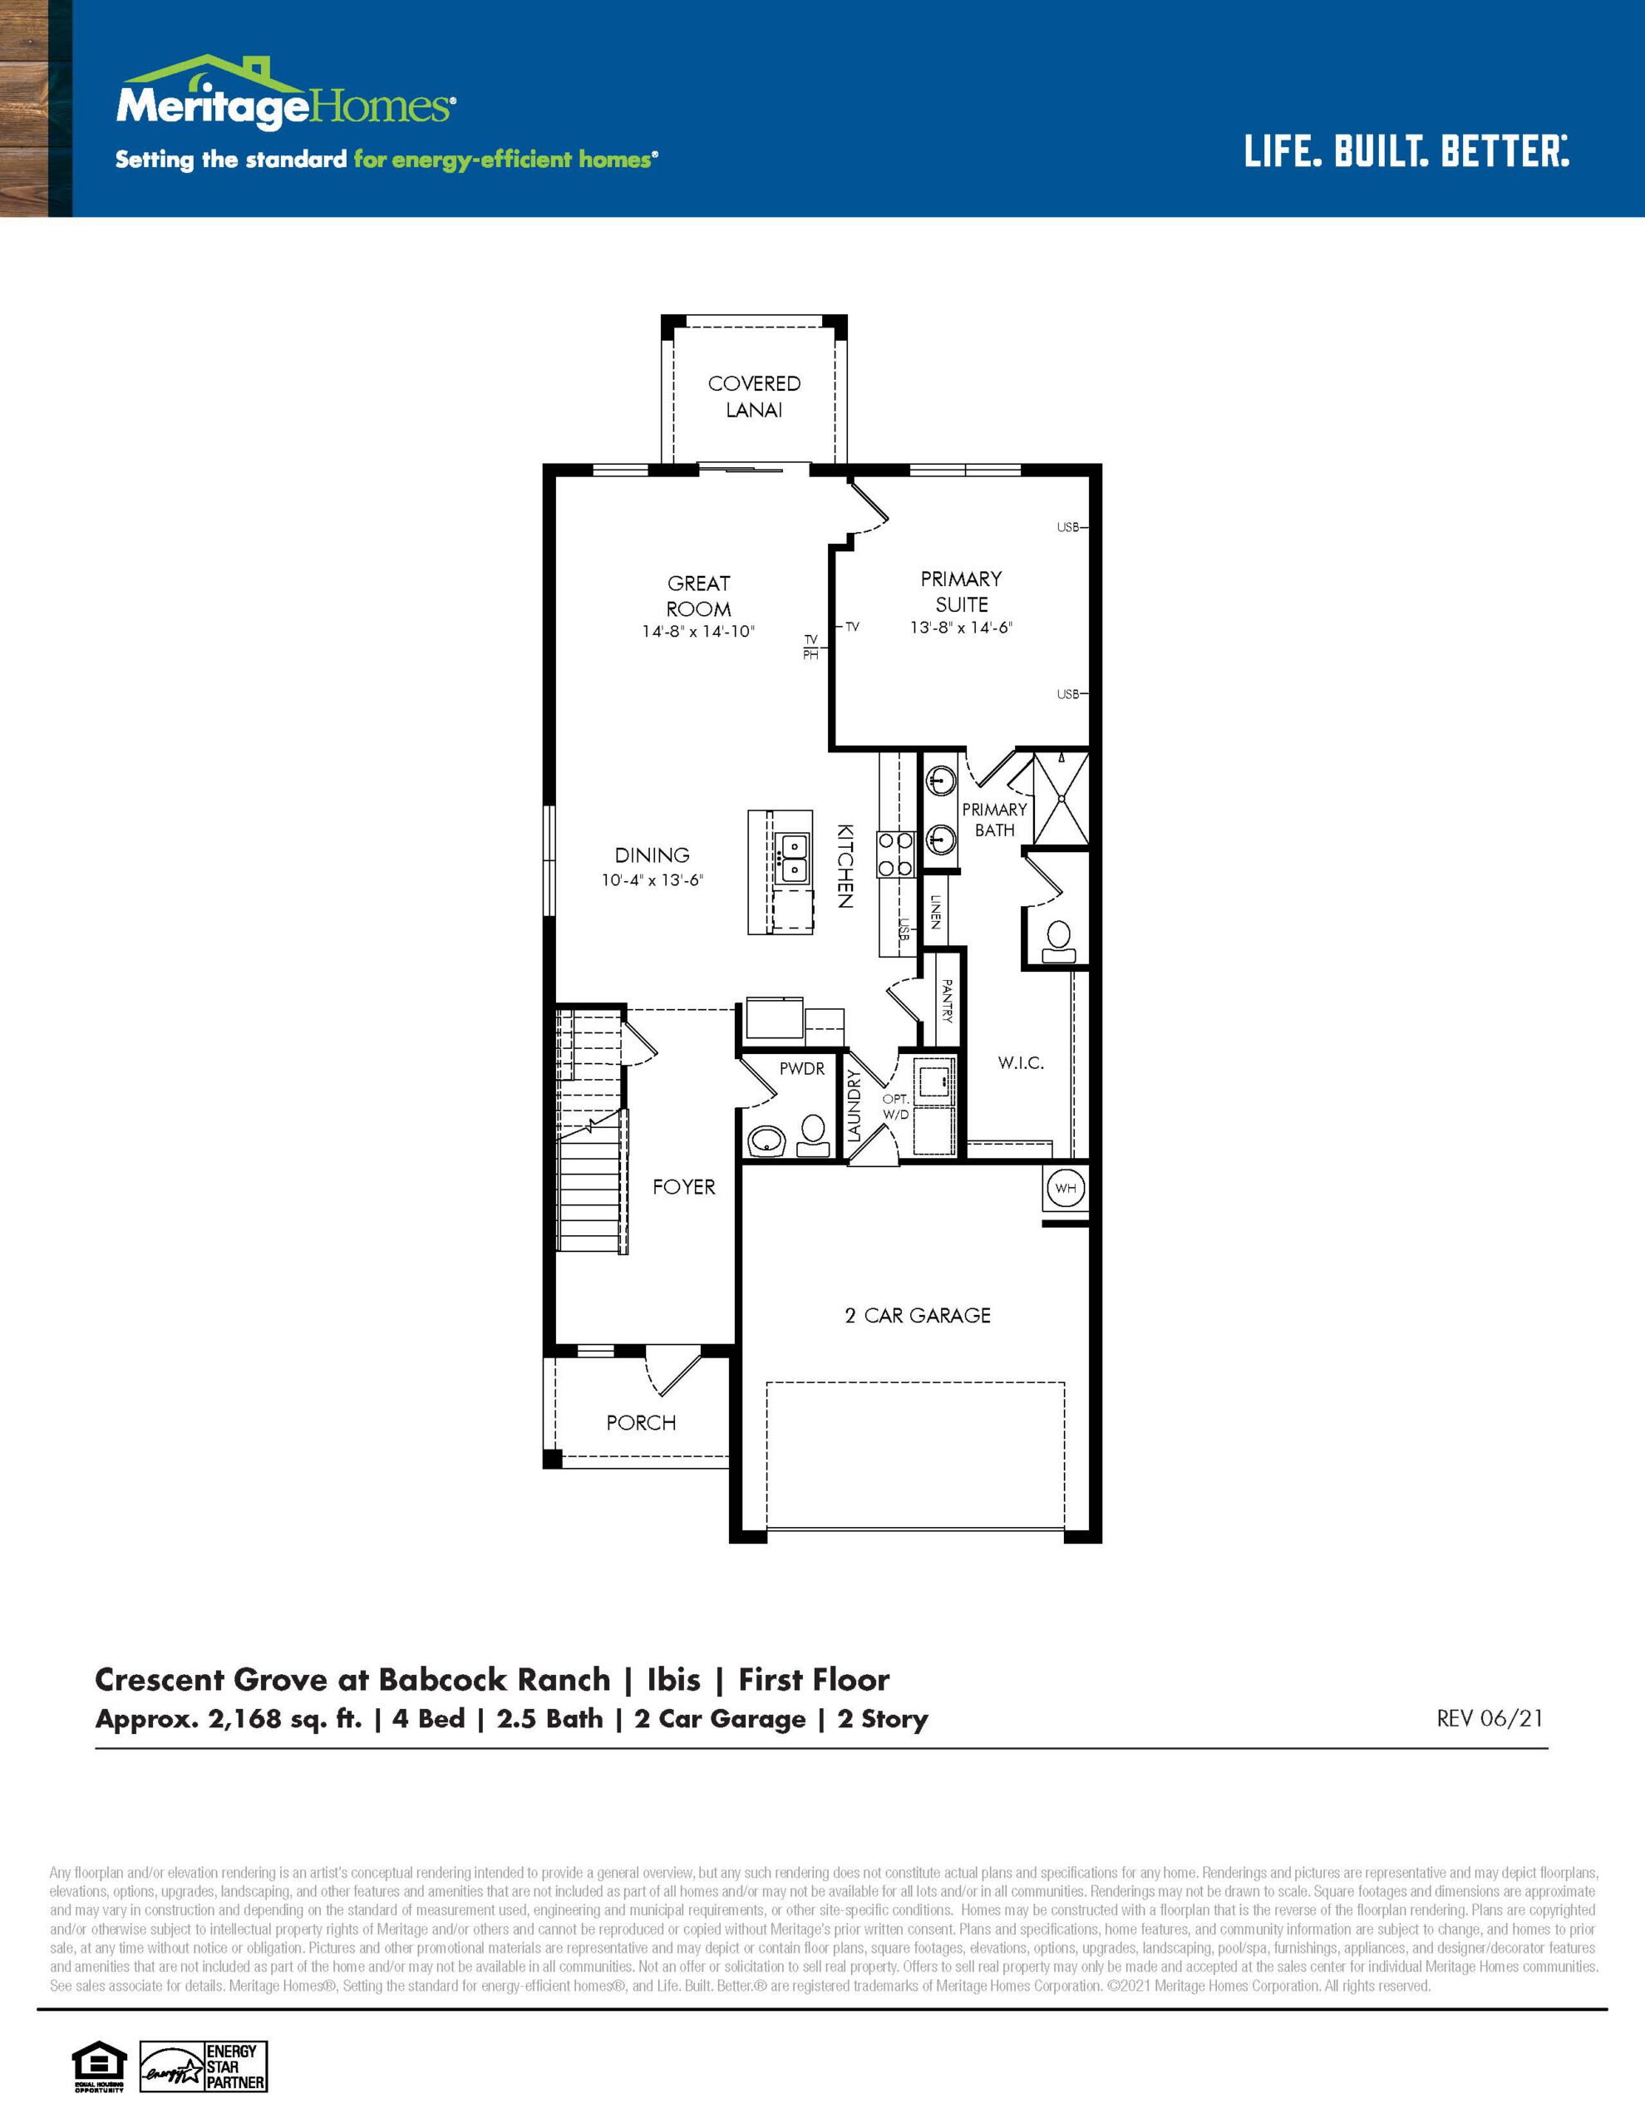
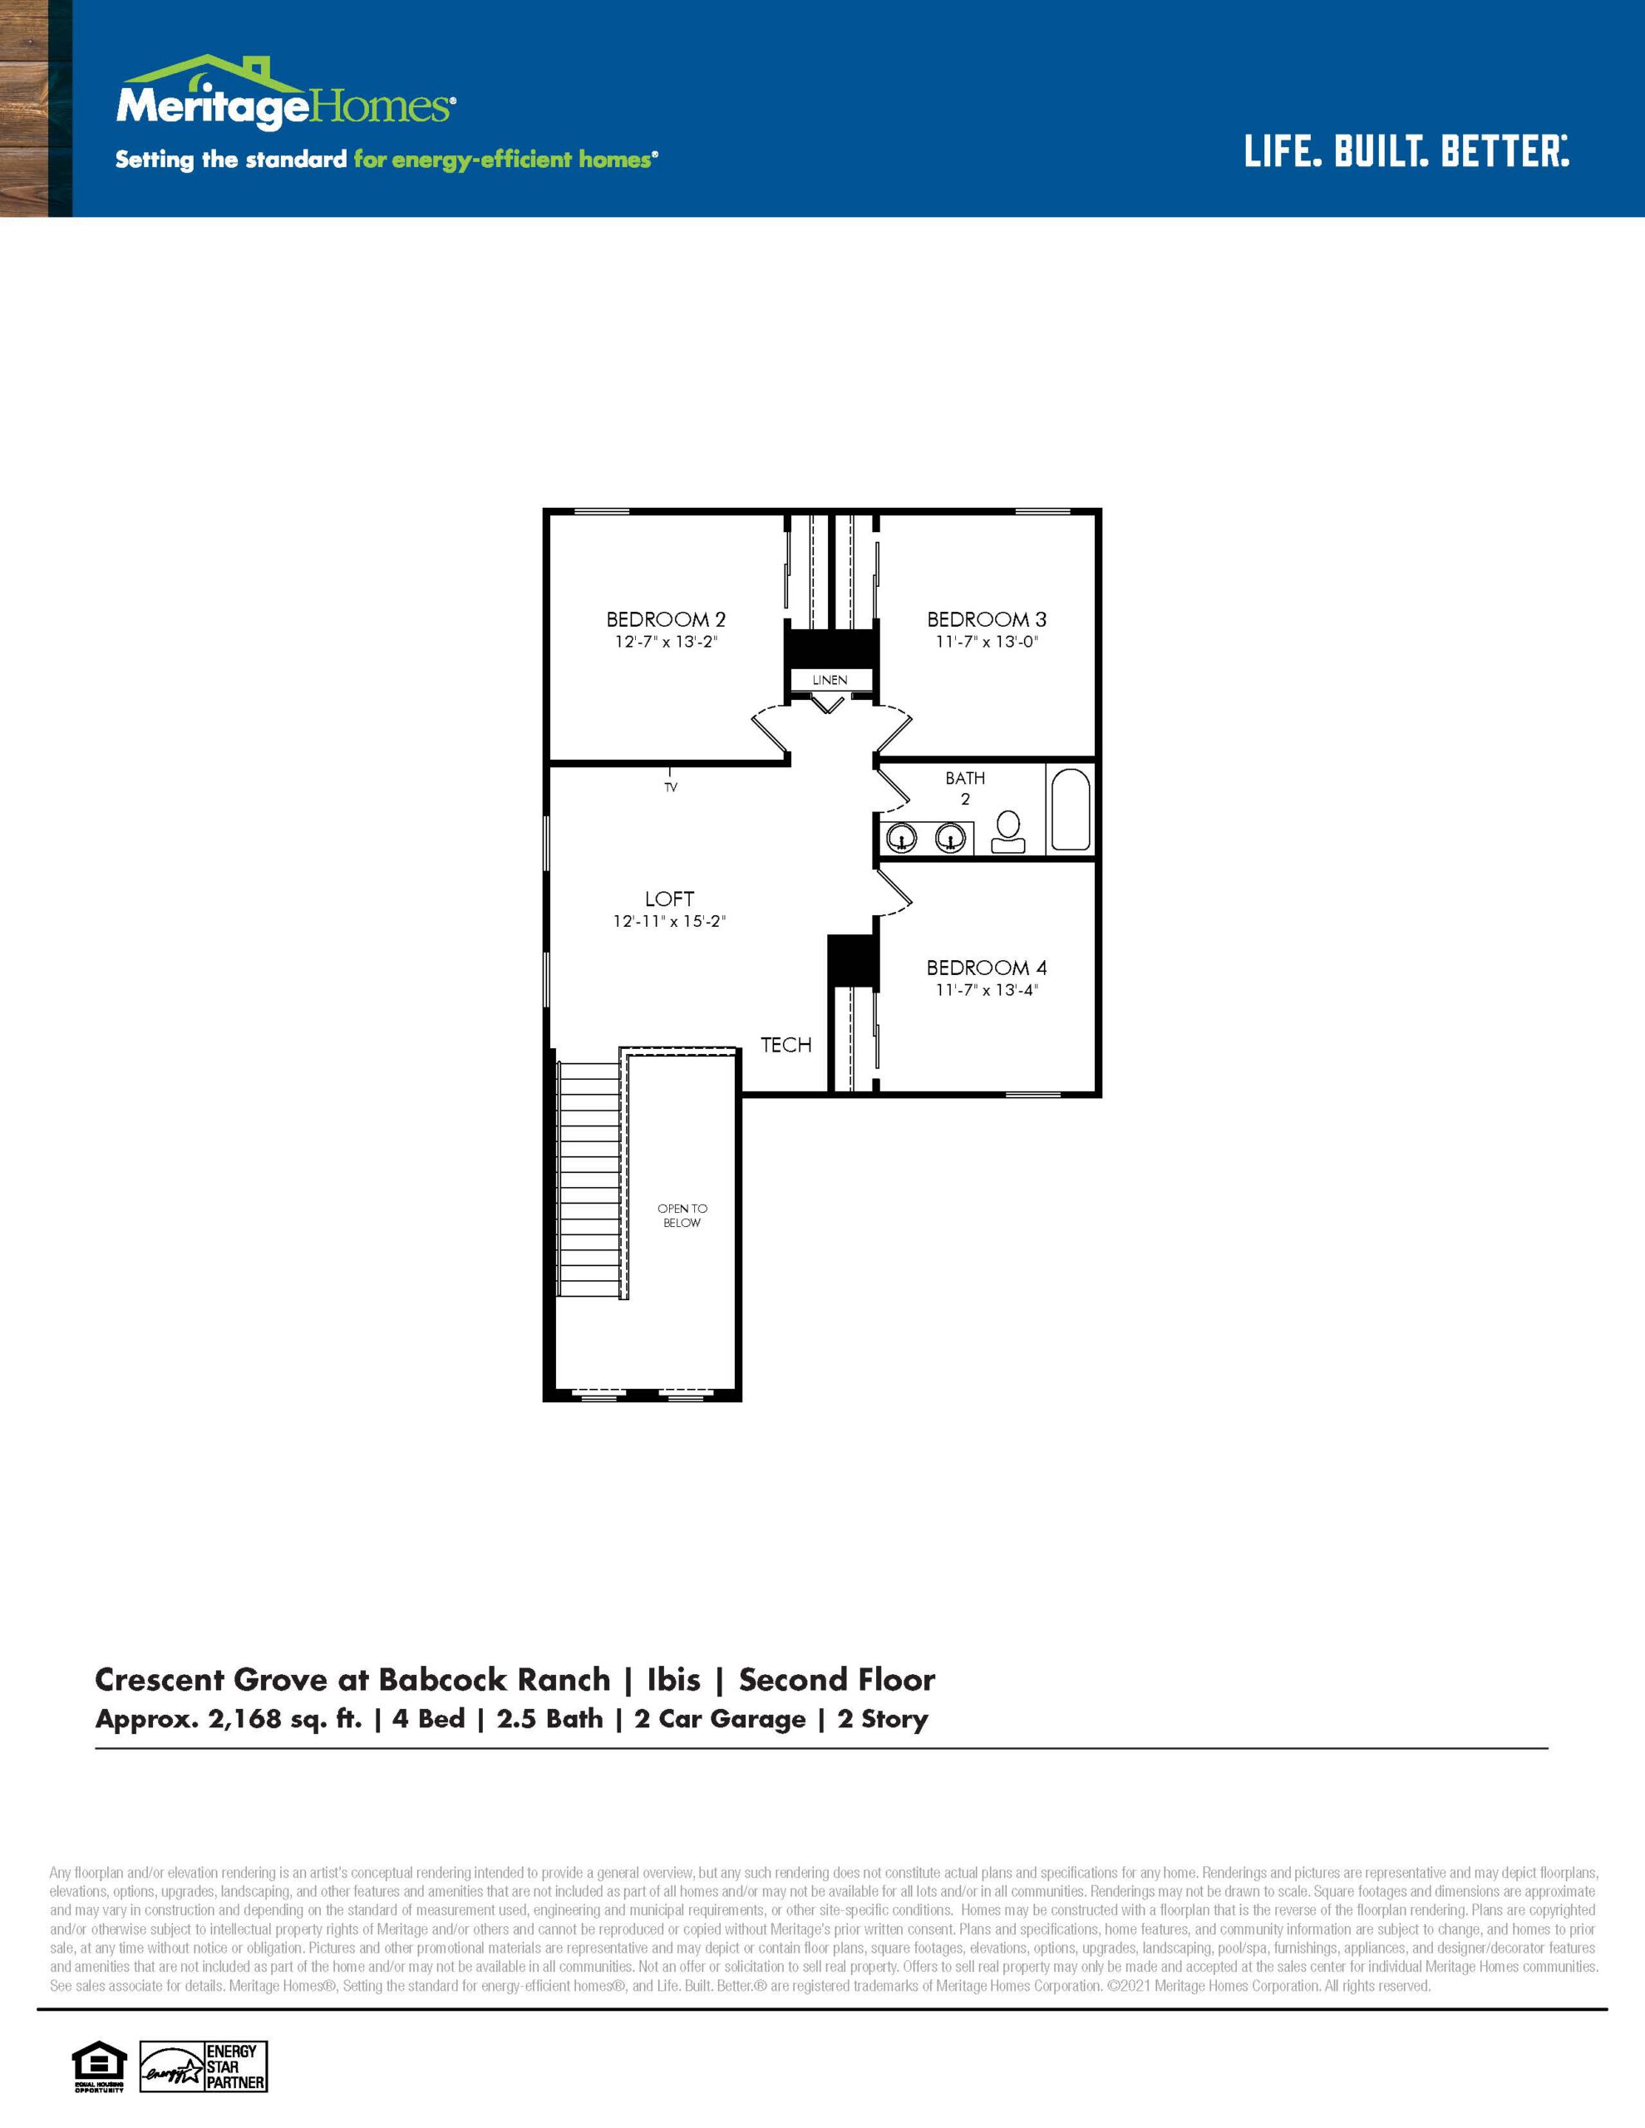
As the largest and most flexible design in the Premier Series, the Ibis floor plan offers 2,168 square feet of beautifully planned living space. This layout features four bedrooms, two and a half bathrooms, and a two-car garage. The home opens up to a long, striking foyer that flows directly into a massive open-concept great room and gourmet kitchen setup, ideal for large family meals and entertaining. The added powder room provides great convenience for guests. Tucked away toward the back, the primary suite features dual vanities and a vast walk-in closet, while the secondary bedrooms remain well-separated near the front of the home to ensure peace and privacy for everyone.amp; drawers, epoxy garage floors, hurricane impact windows & doors, tile throughout main living areas, paver driveway & lanai, whole house gutter system, & so much more!
2,168 sq/ft 4 Bed / 2.5 Bath 2 Car Garage
Crescent Grove
Thank you for your interest in this floor plan. For additional information about this community, floor plans, available homes, and pricing please submit your information below.