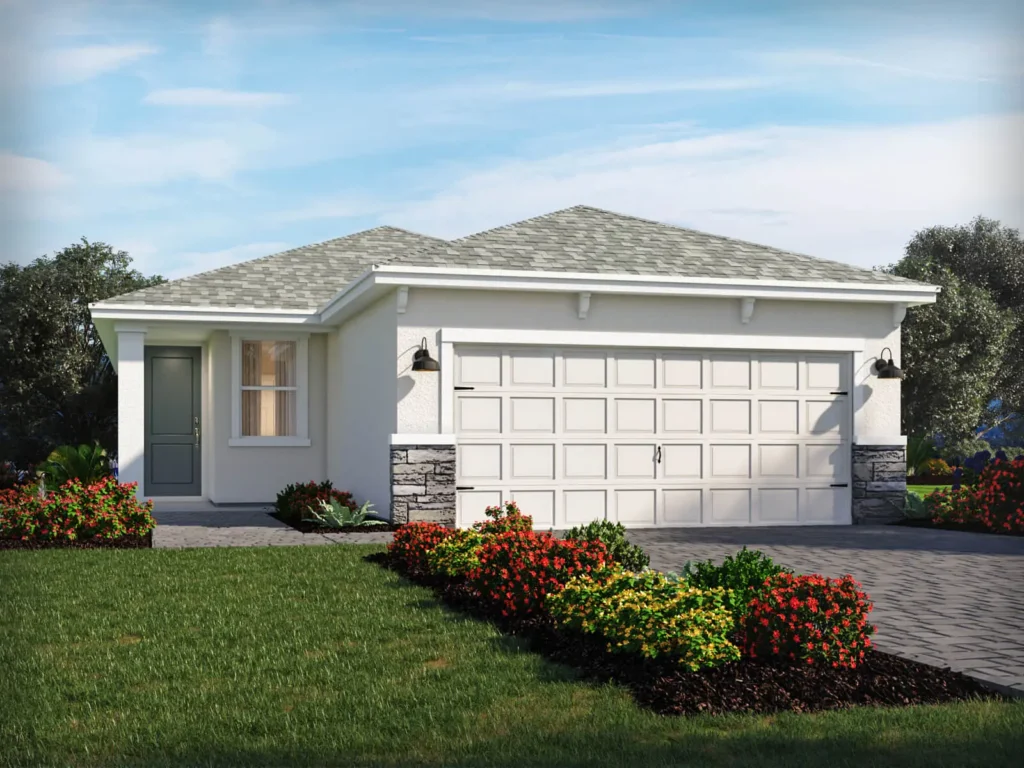
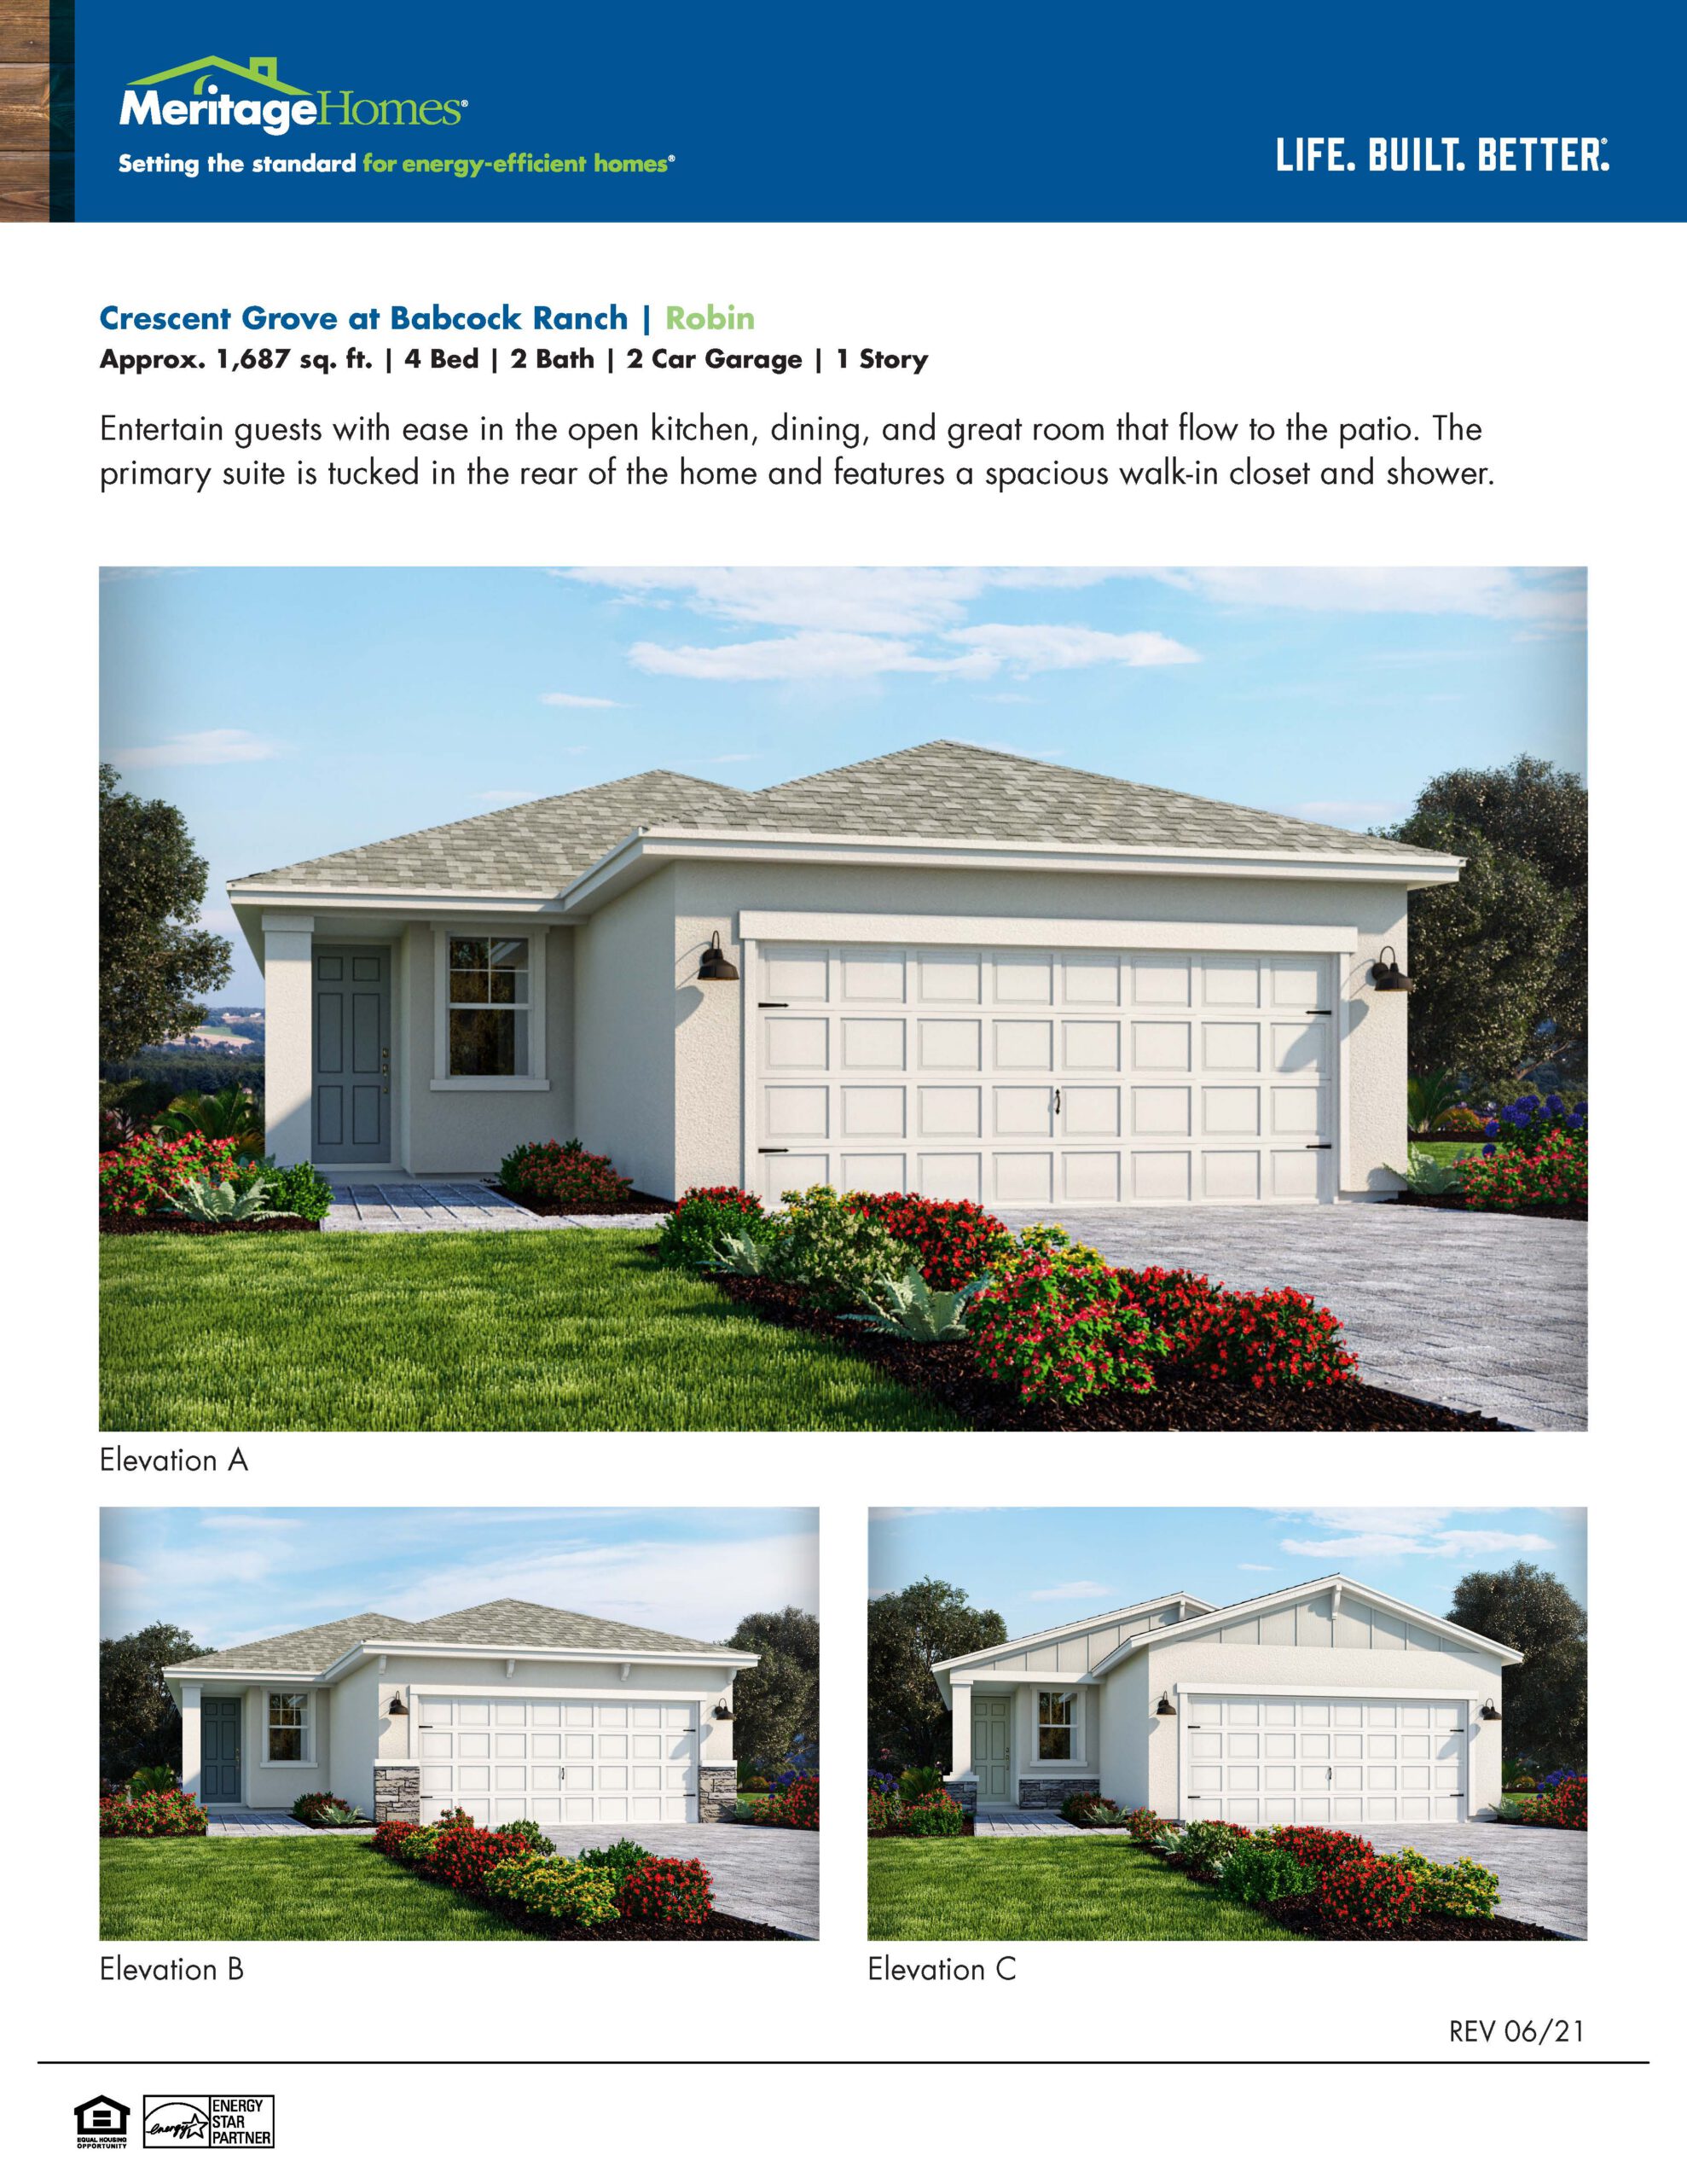
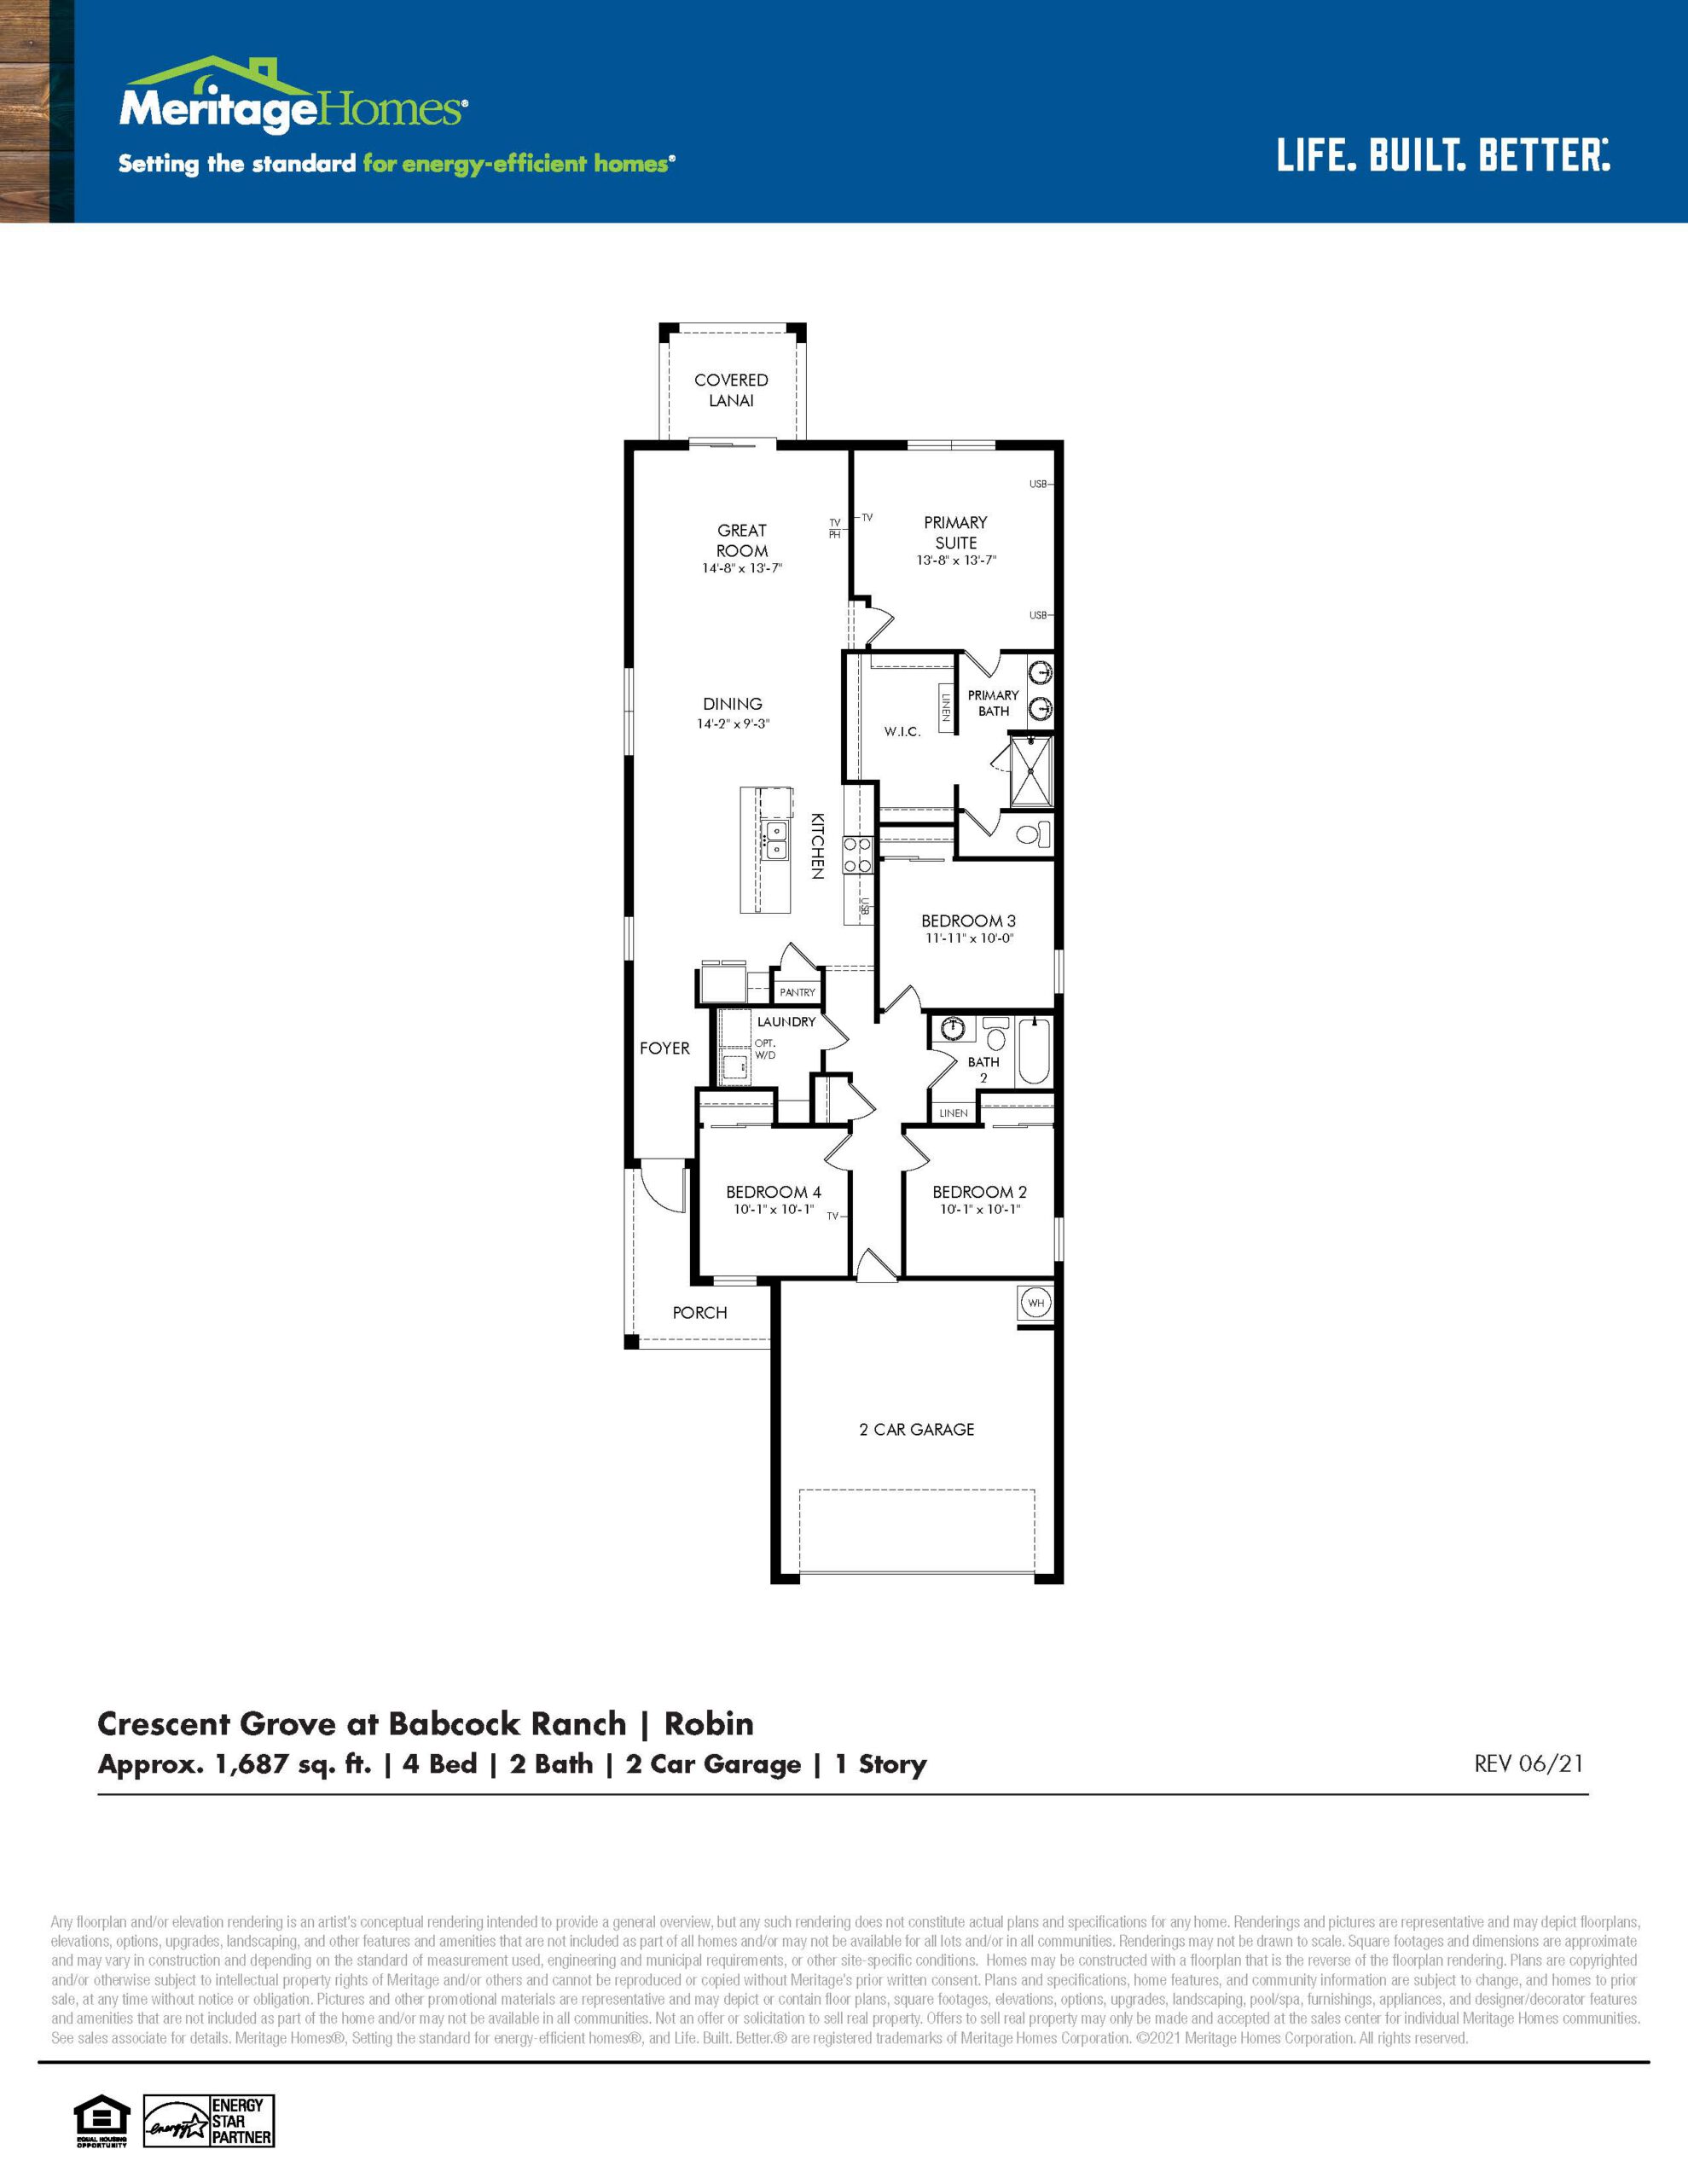
The Robin floor plan steps up the space to 1,687 square feet, offering a versatile single-story layout with four bedrooms, two full bathrooms, and a two-car garage. Perfect for growing families or those who frequently host out-of-town guests, this home splits its layout beautifully to keep the primary suite secluded from the other three bedrooms. The expansive main living zone combines a chef-friendly kitchen, an adjacent dining area, and a large great room that naturally serves as the central hub of the home. With four true bedrooms, this plan provides excellent flexibility to easily convert one of the spaces into a playroom, hobby space, or remote work office.
1,687 sq/ft 4 Bed / 2 Bath 2 Car Garage
Crescent Grove
Thank you for your interest in this floor plan. For additional information about this community, floor plans, available homes, and pricing please submit your information below.