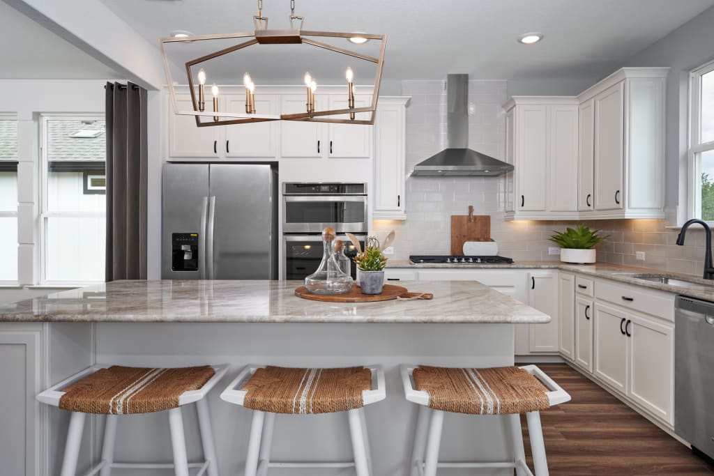
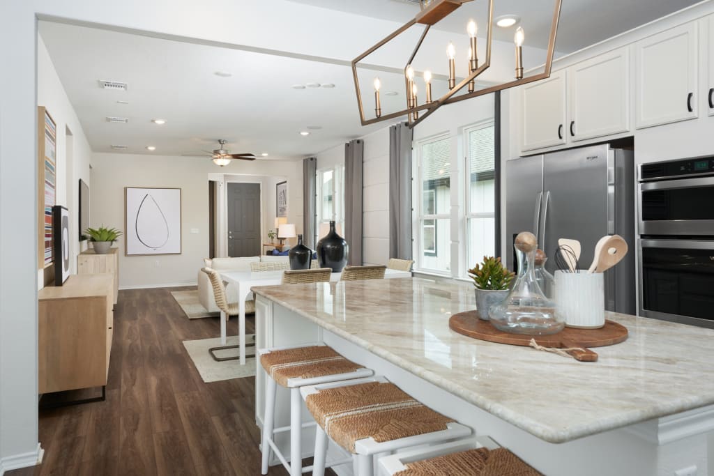
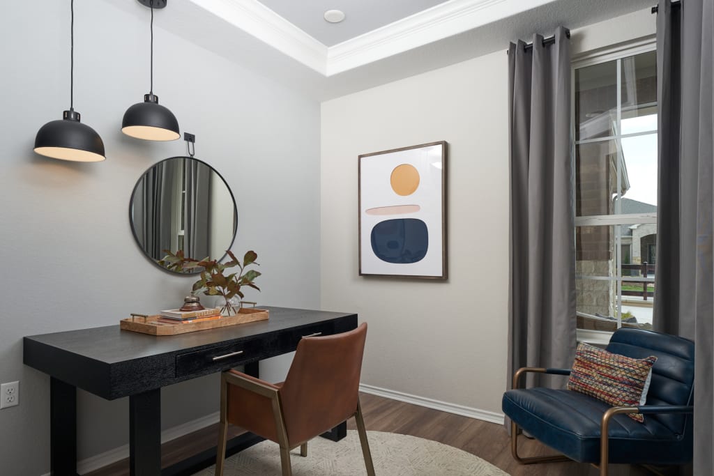
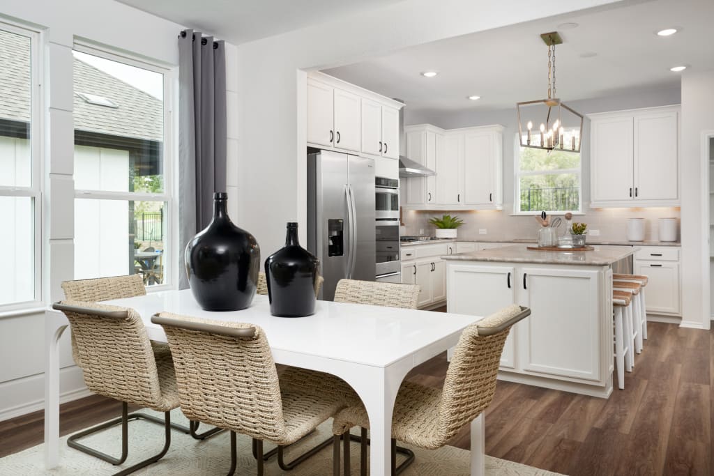
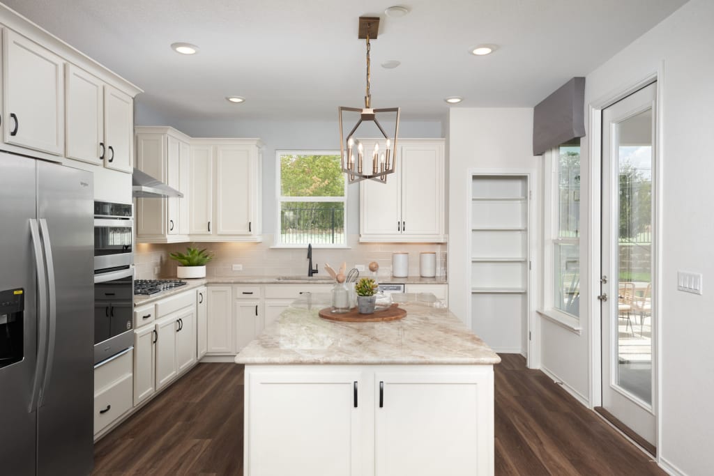
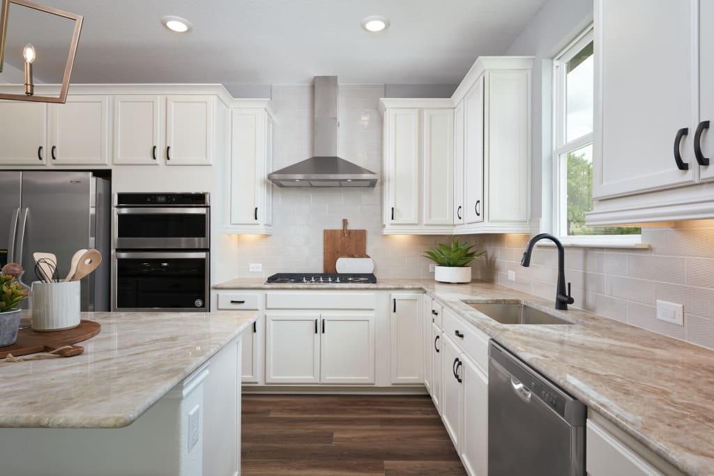
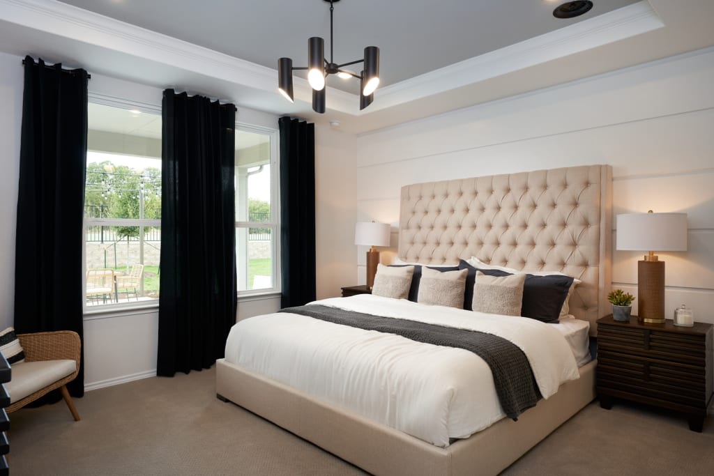
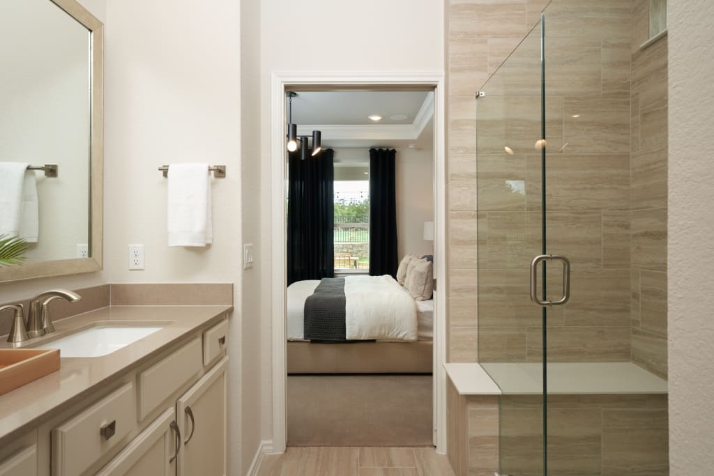
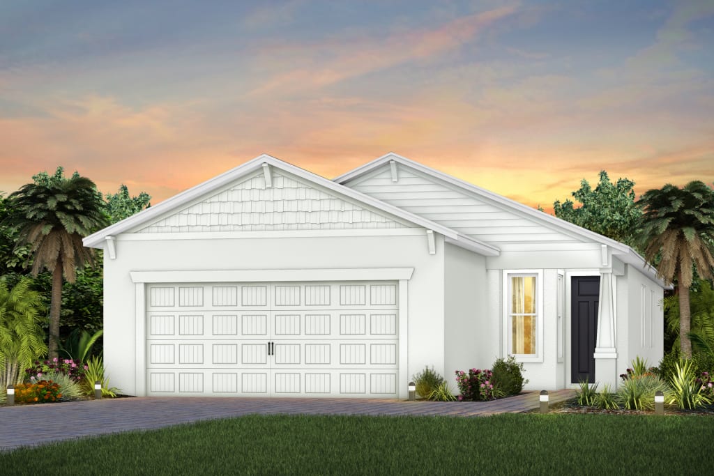
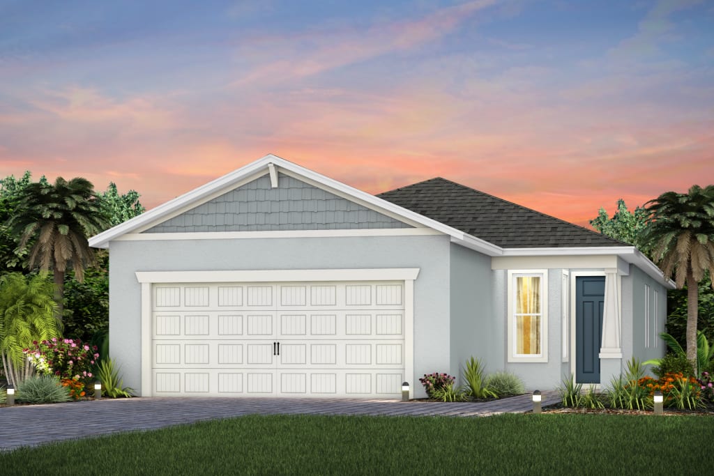
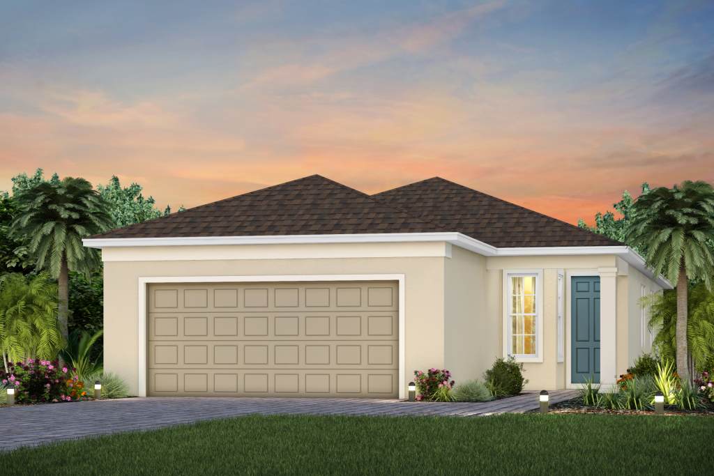
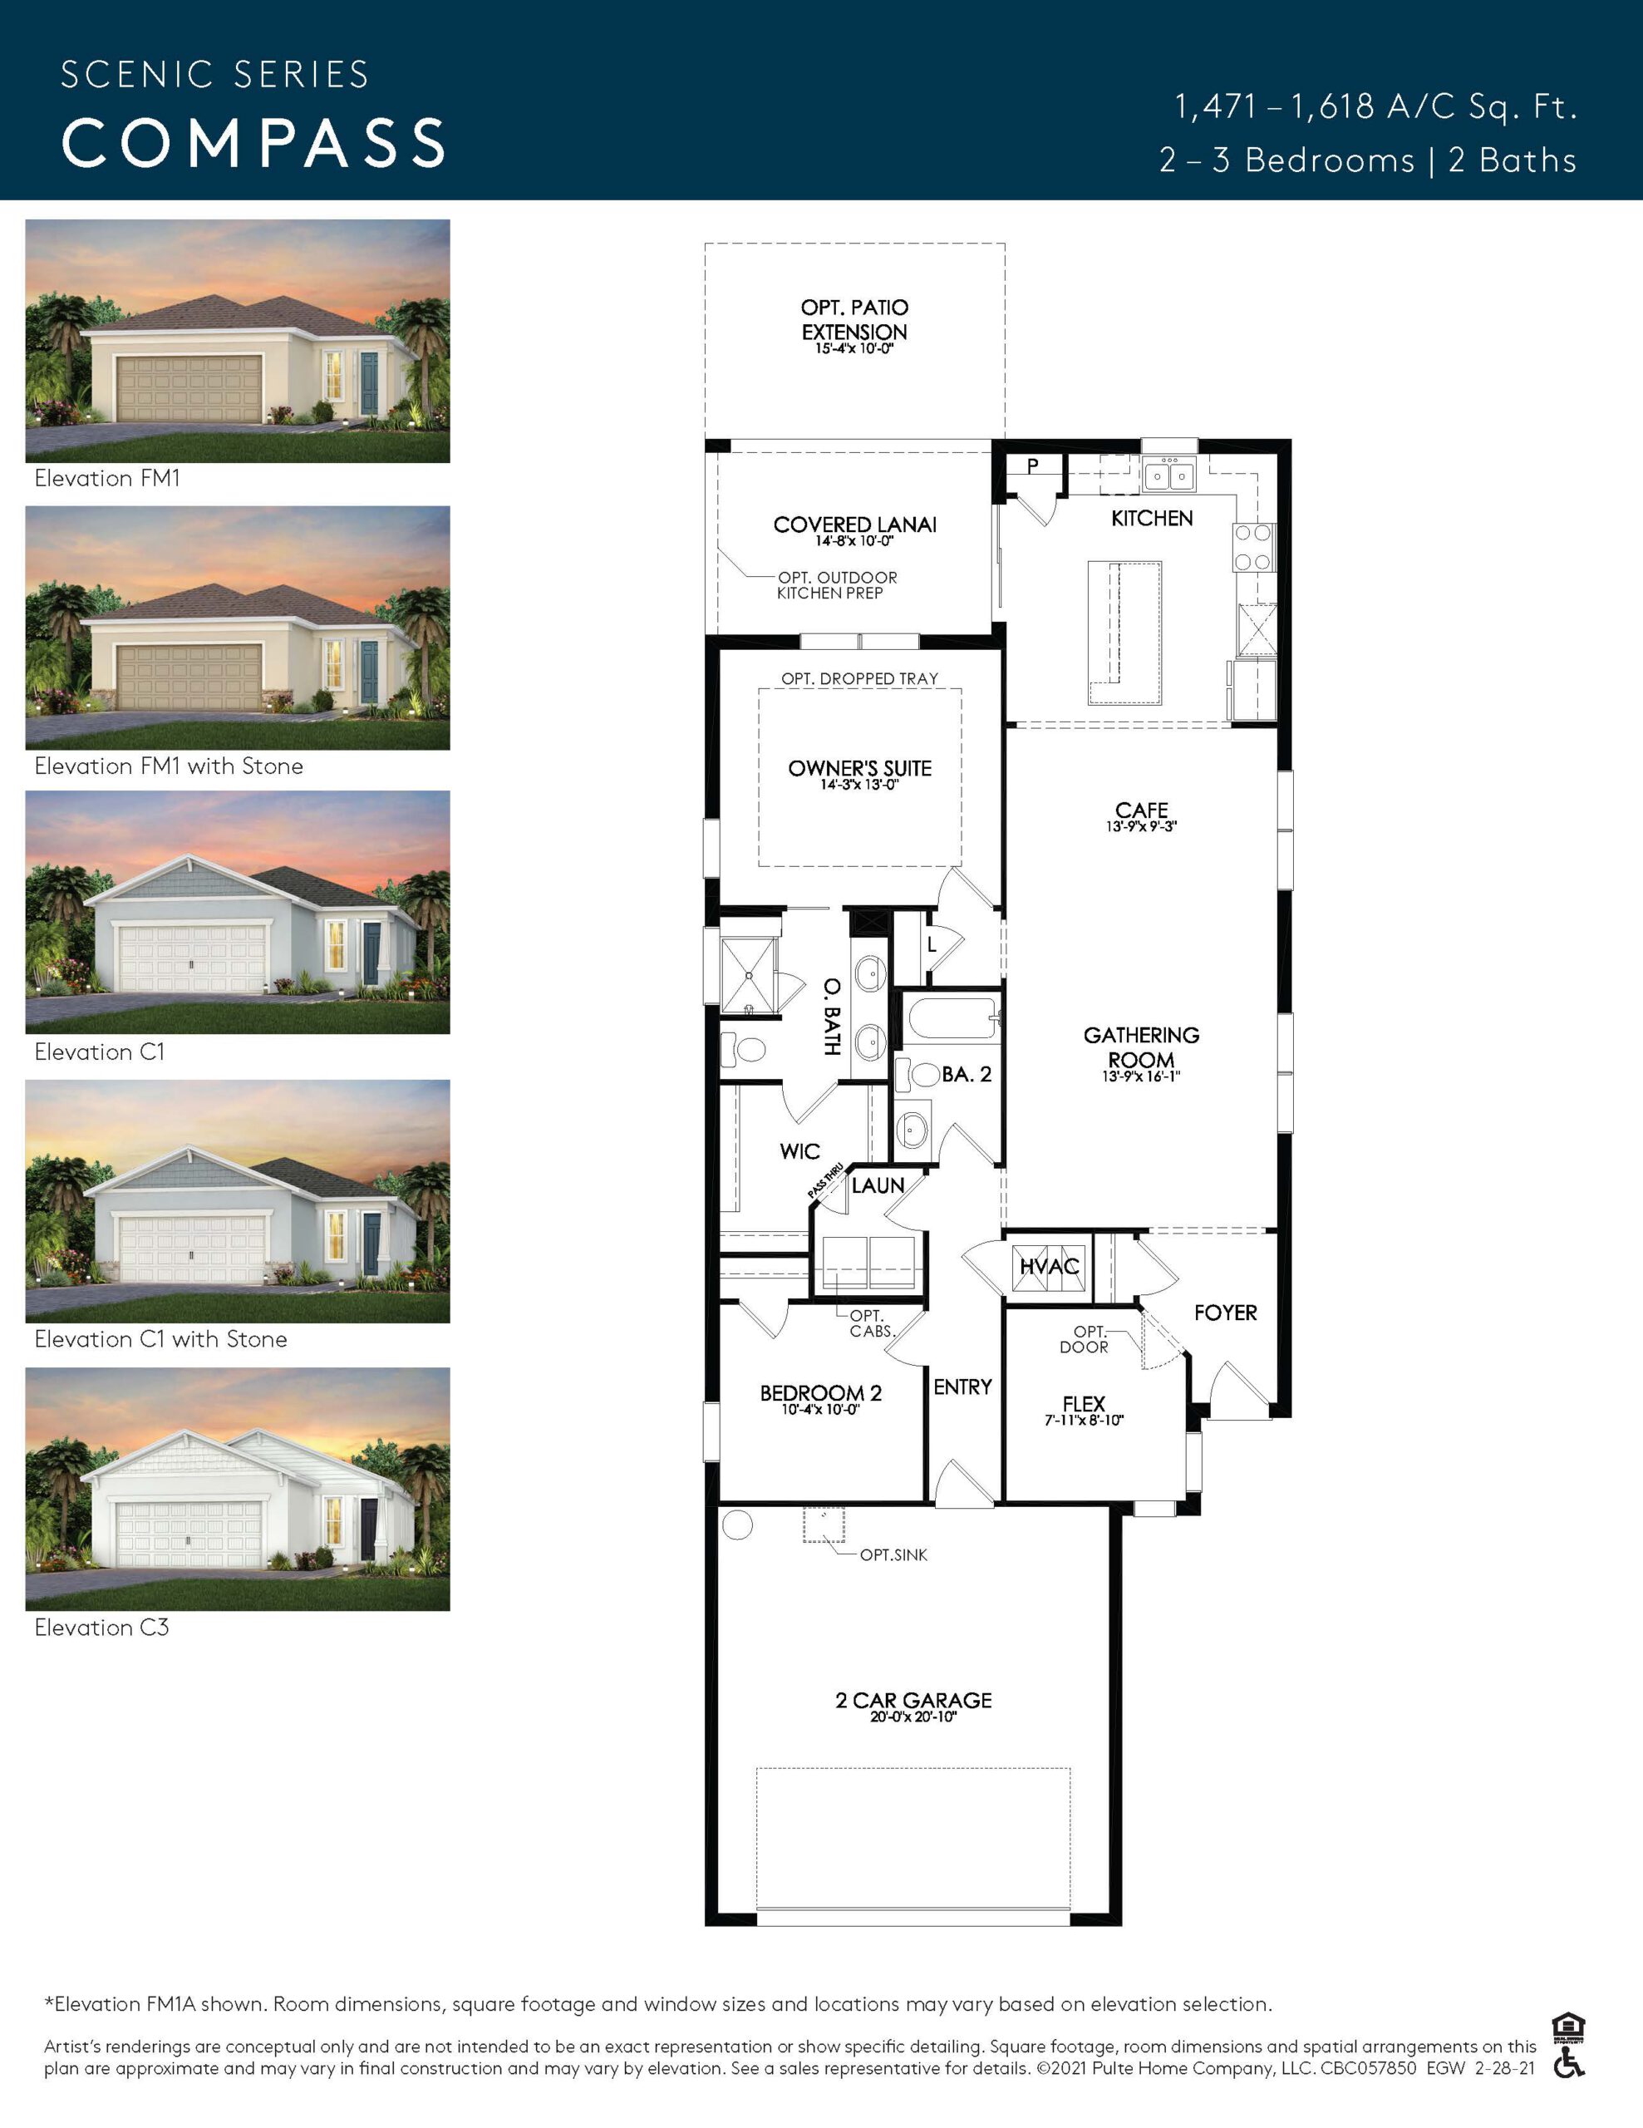
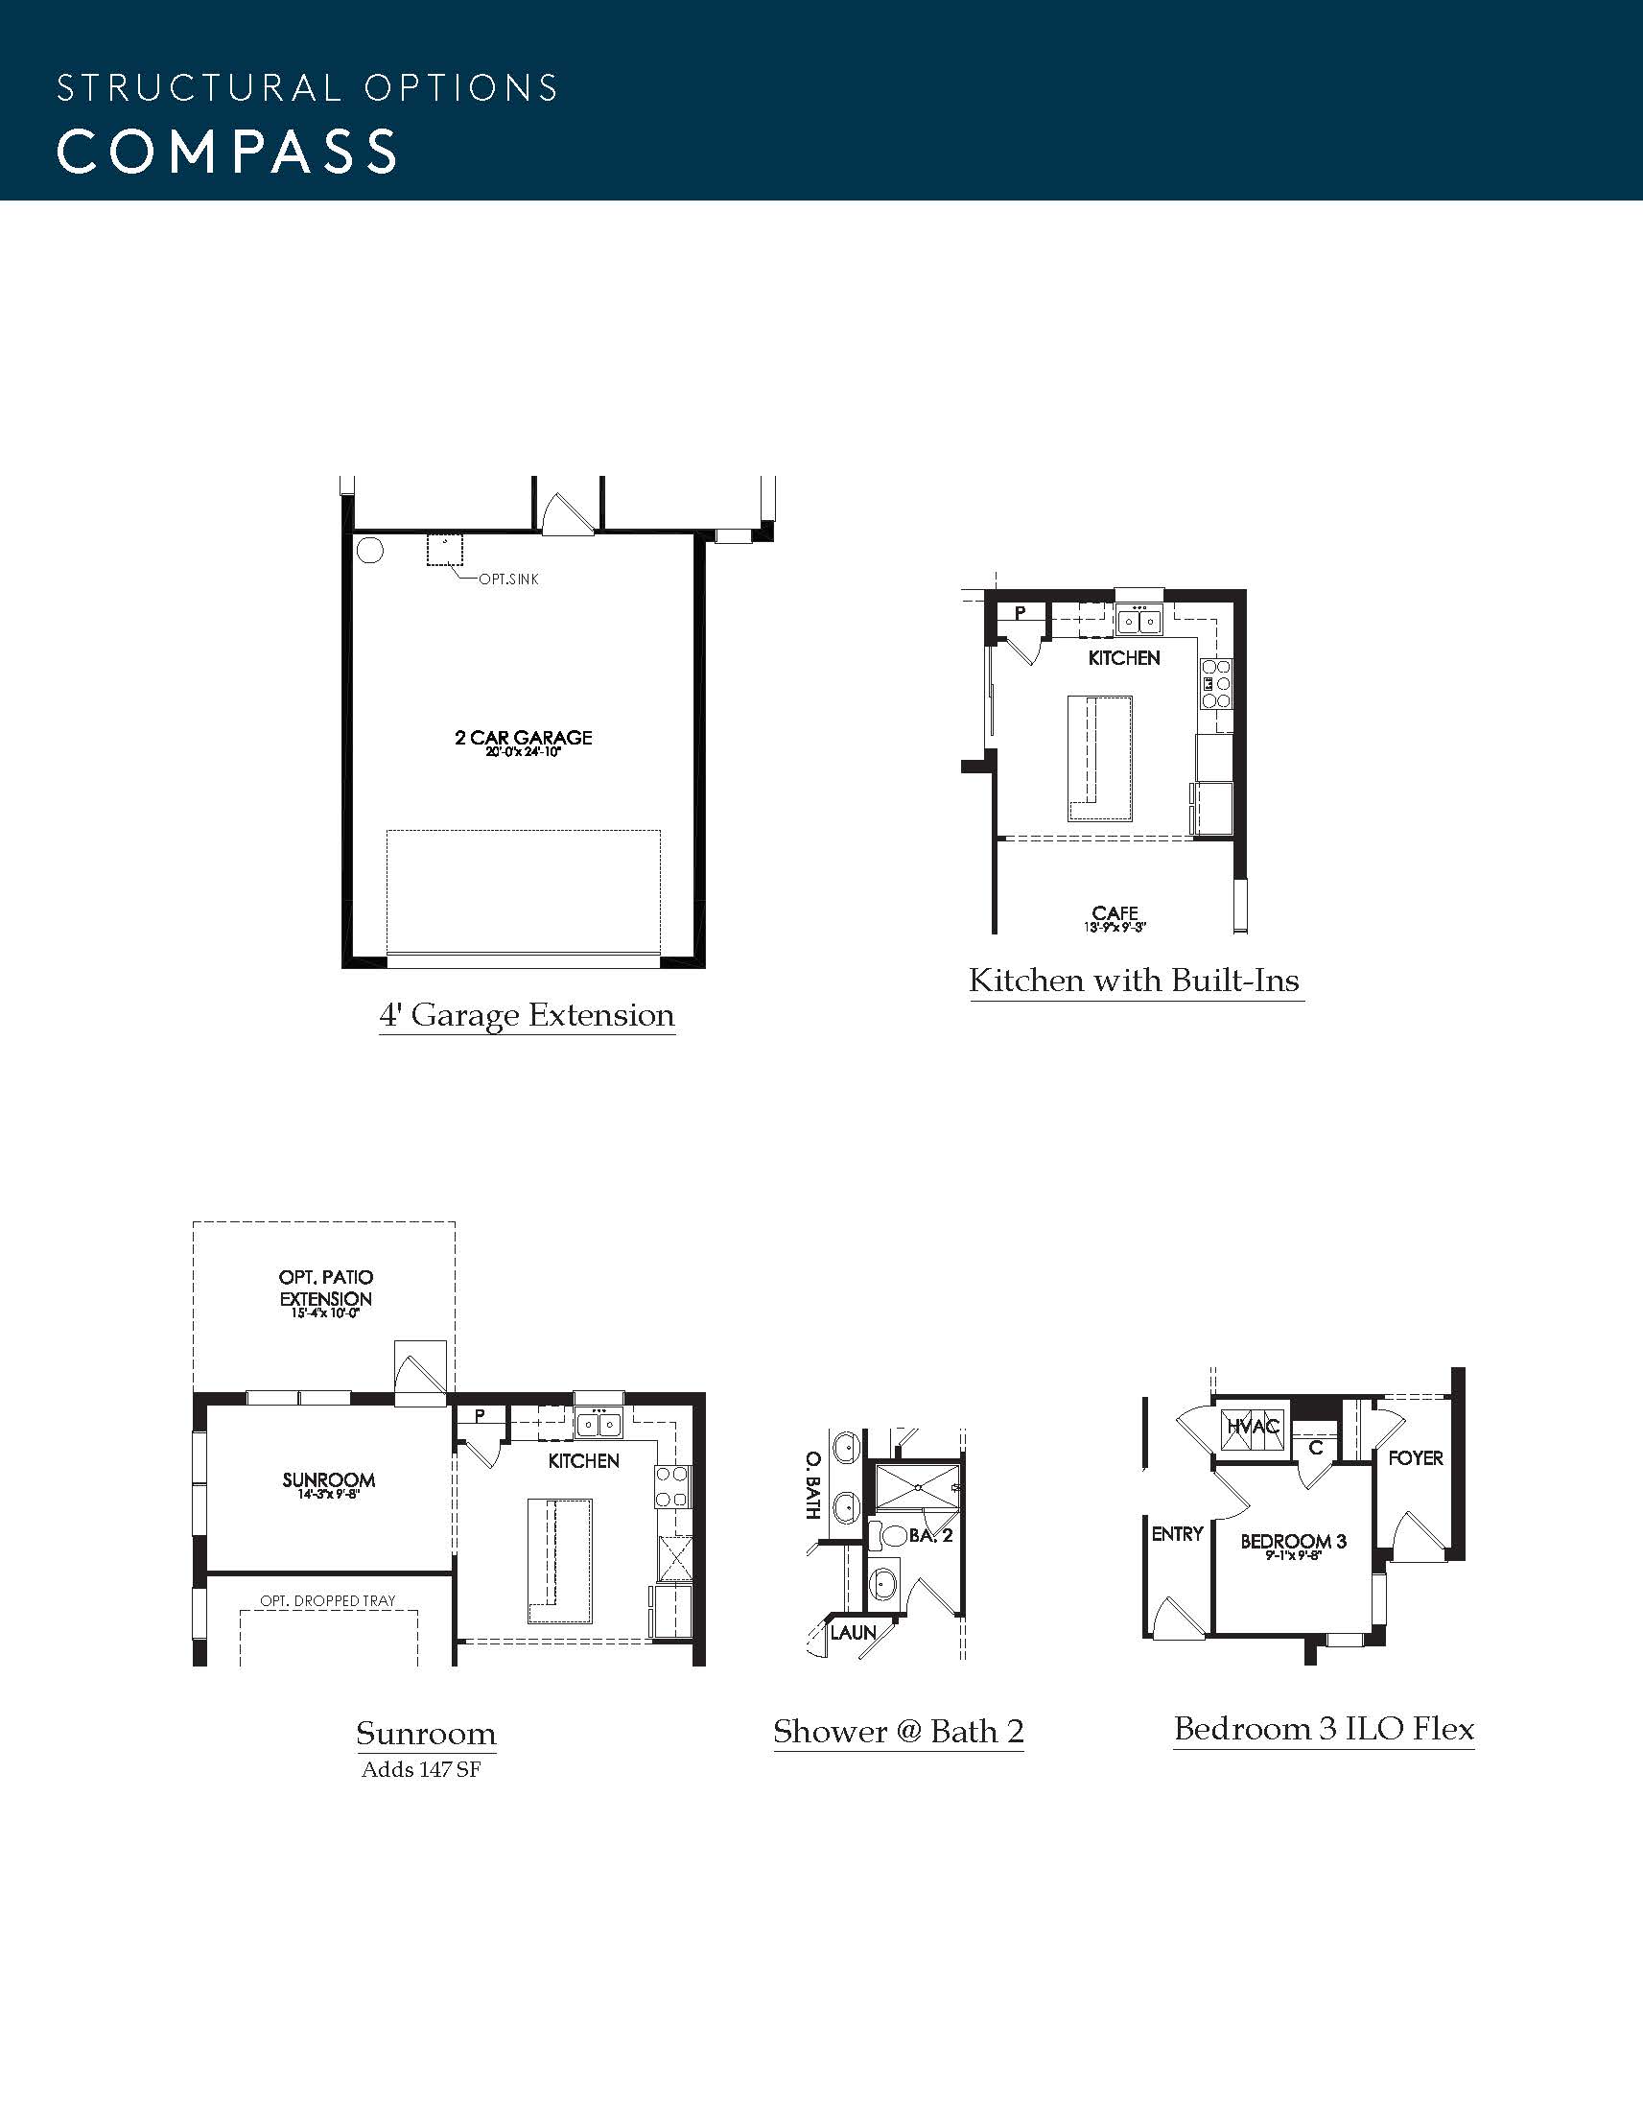
The Compass floor plan within the Scenic Series at Edgewater is a beautifully optimized, single-story home that perfectly balances intimacy with open-concept living. Spanning approximately 1,471 square feet, this thoughtfully designed layout features two spacious bedrooms, two full bathrooms, and a versatile flex room that easily adapts into a home office, hobby space, or cozy den. At the heart of the home, a bright and airy gathering room flows seamlessly into a casual dining area and a gourmet kitchen, which boasts a large central island perfect for morning coffee or casual entertaining. Stepping through the sliding glass doors leads you to a private covered lanai, extending your living space outdoors to enjoy the Southwest Florida breeze. Complete with a secluded owner’s suite featuring a generous walk-in closet, a dedicated laundry room, and a two-car garage, the Compass plan maximizes every square foot for an effortless, low-maintenance lifestyle.
1,471+ sq/ft 2 – 3 Bed / 2 Bath 2 Car Garage
Edgewater by Pulte
Thank you for your interest in this floor plan. For additional information about this community, floor plans, available homes, and pricing please submit your information below.