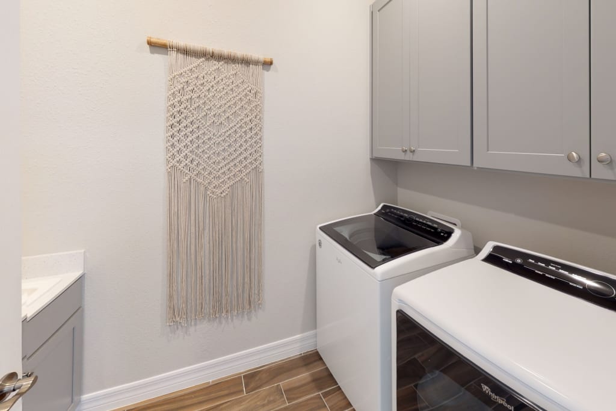
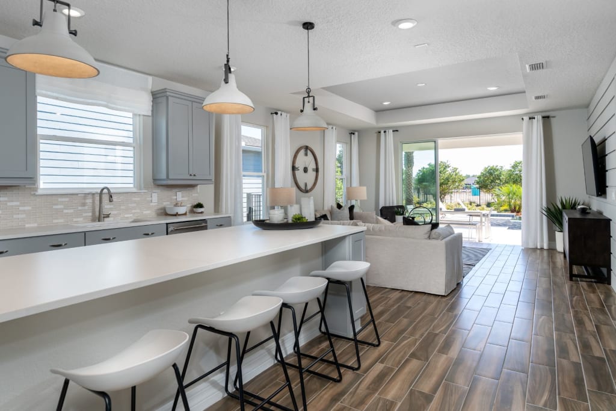
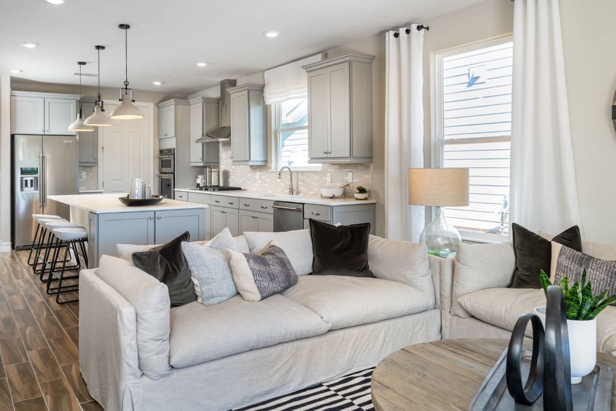
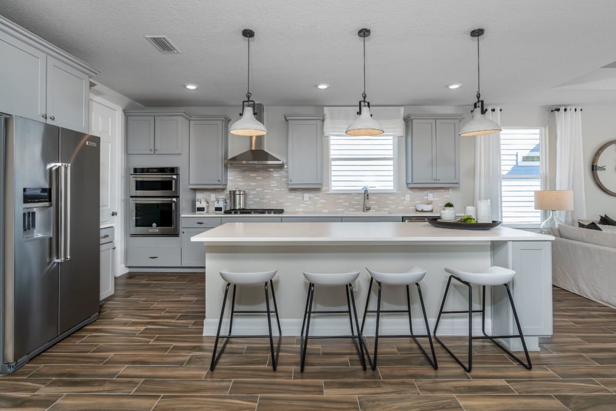
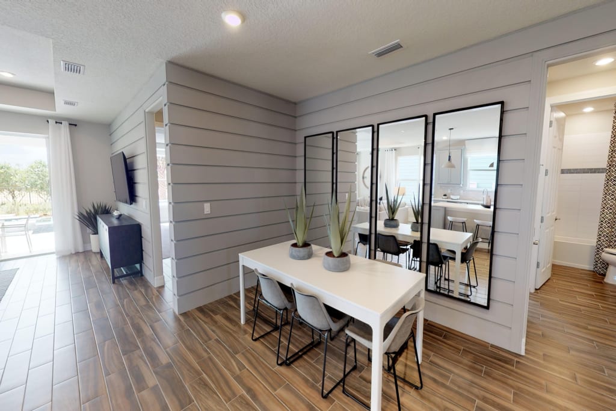
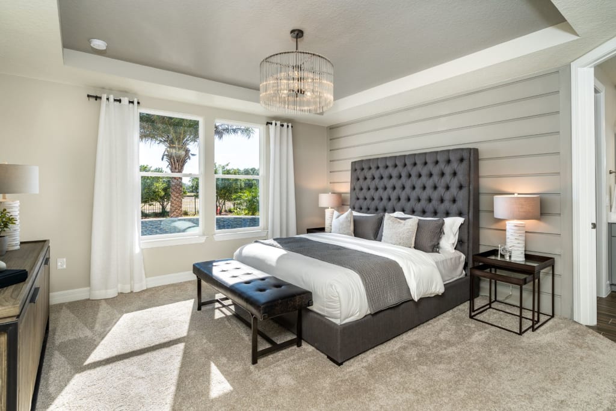
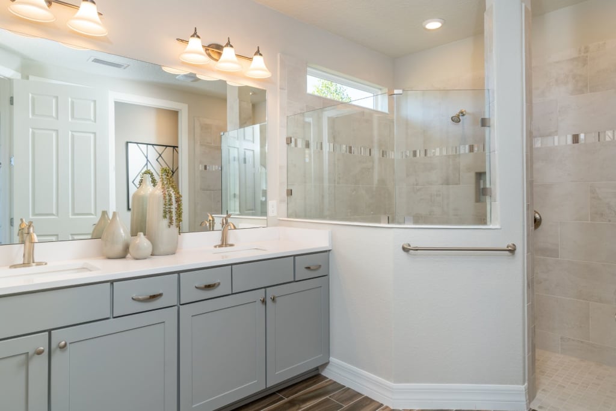
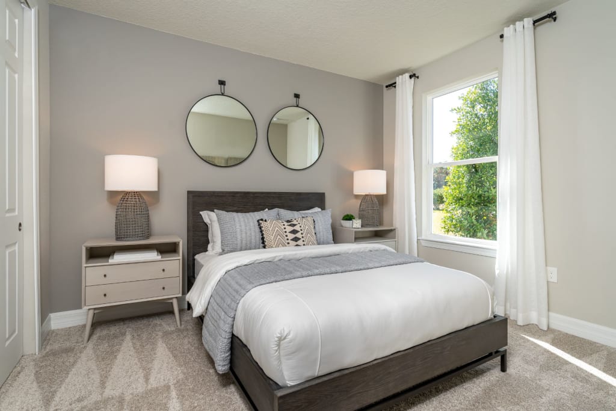
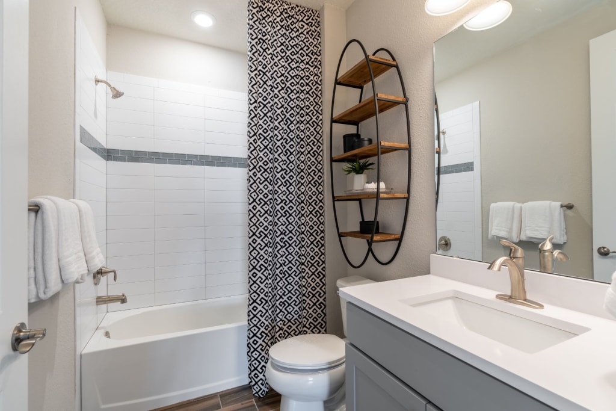
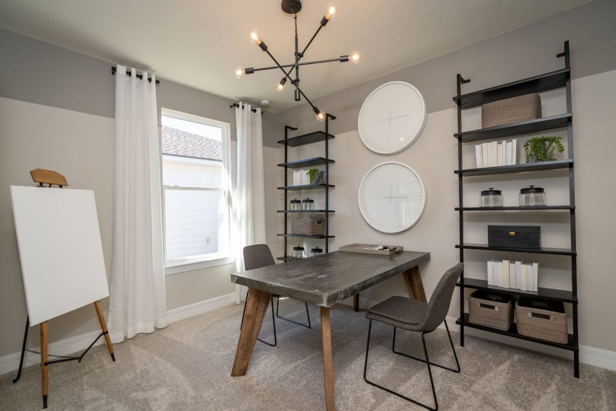
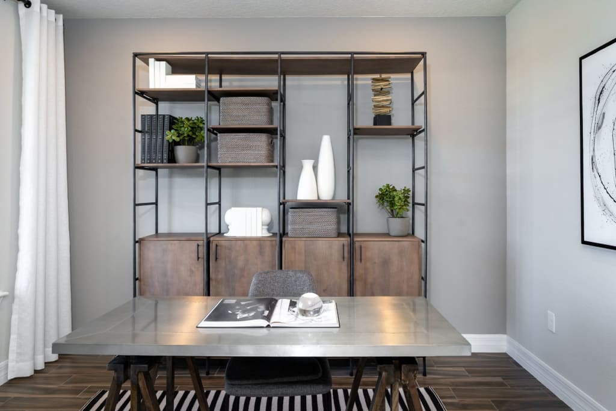
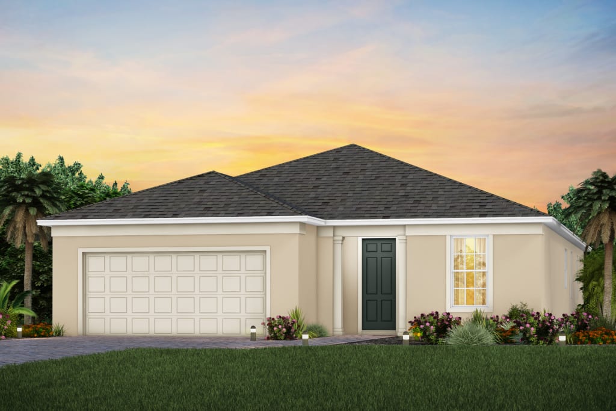
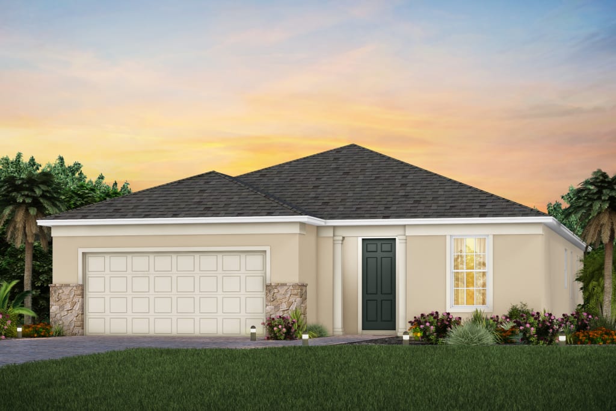
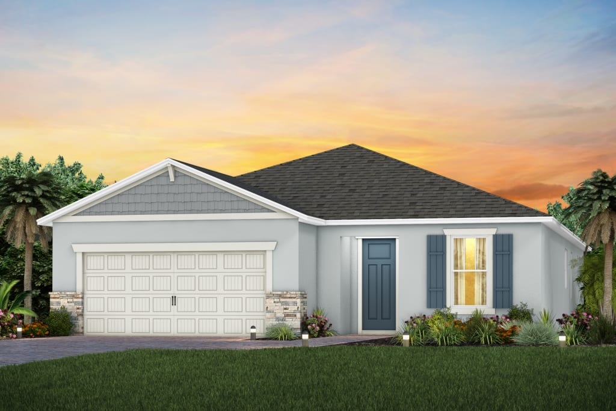
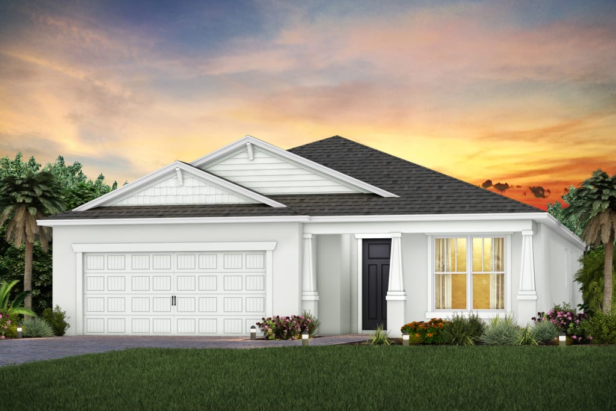
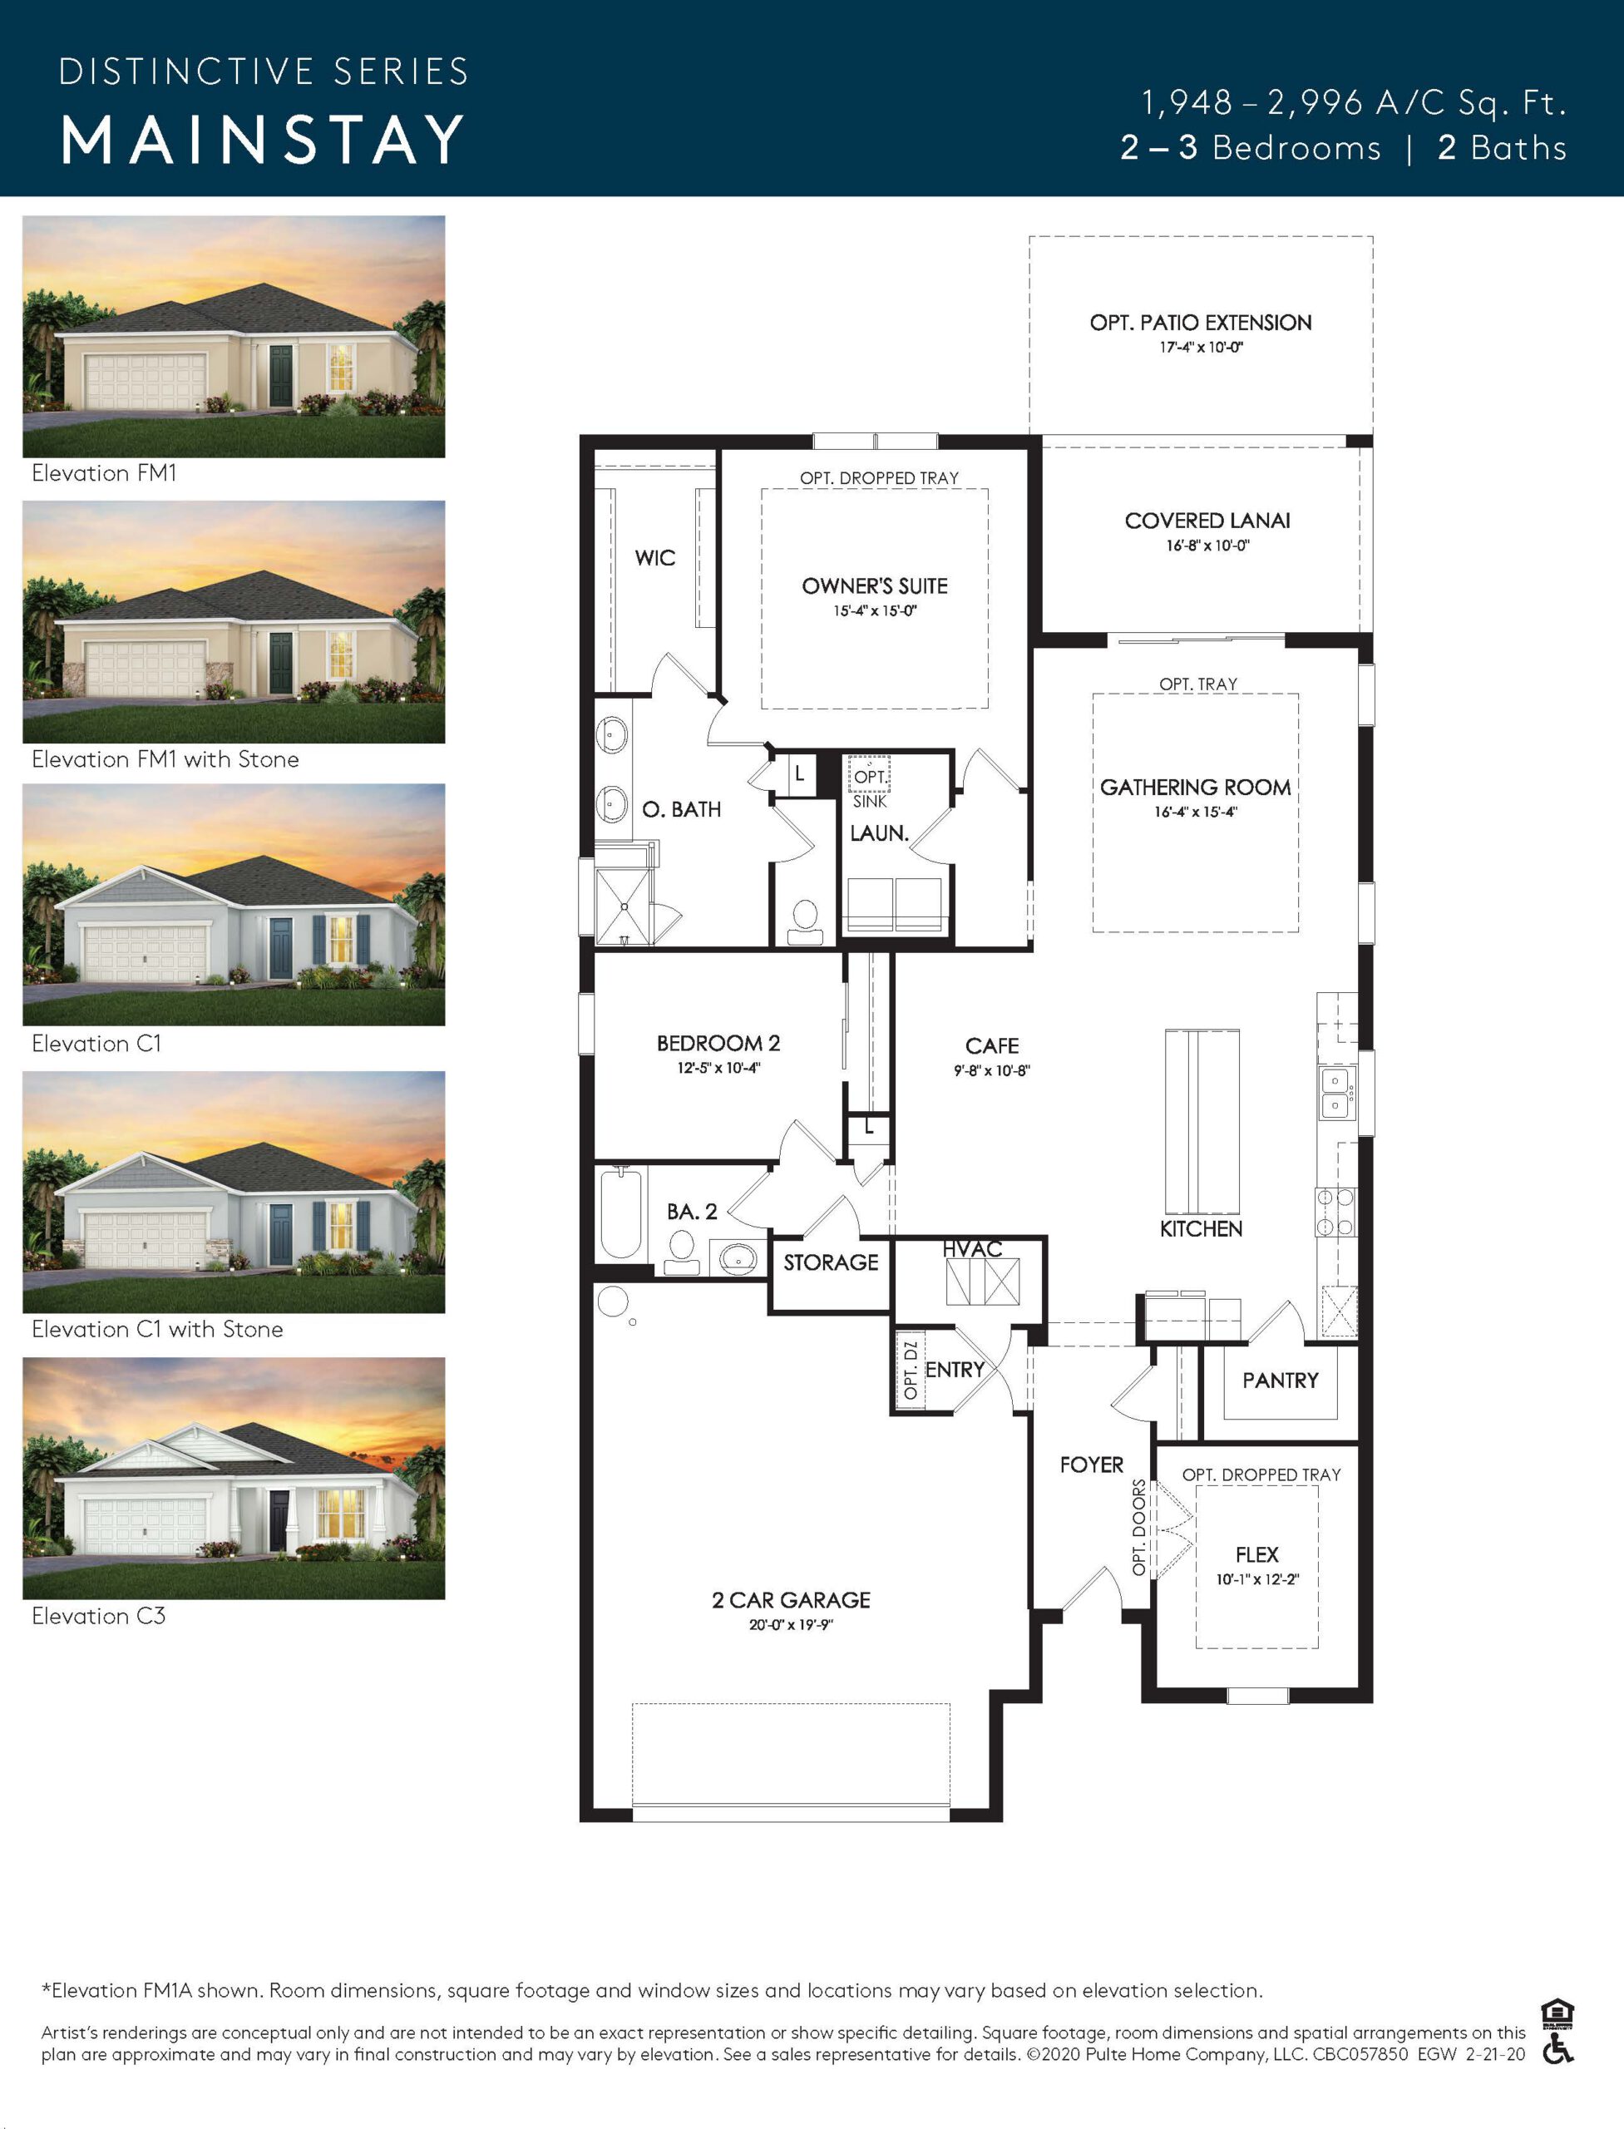
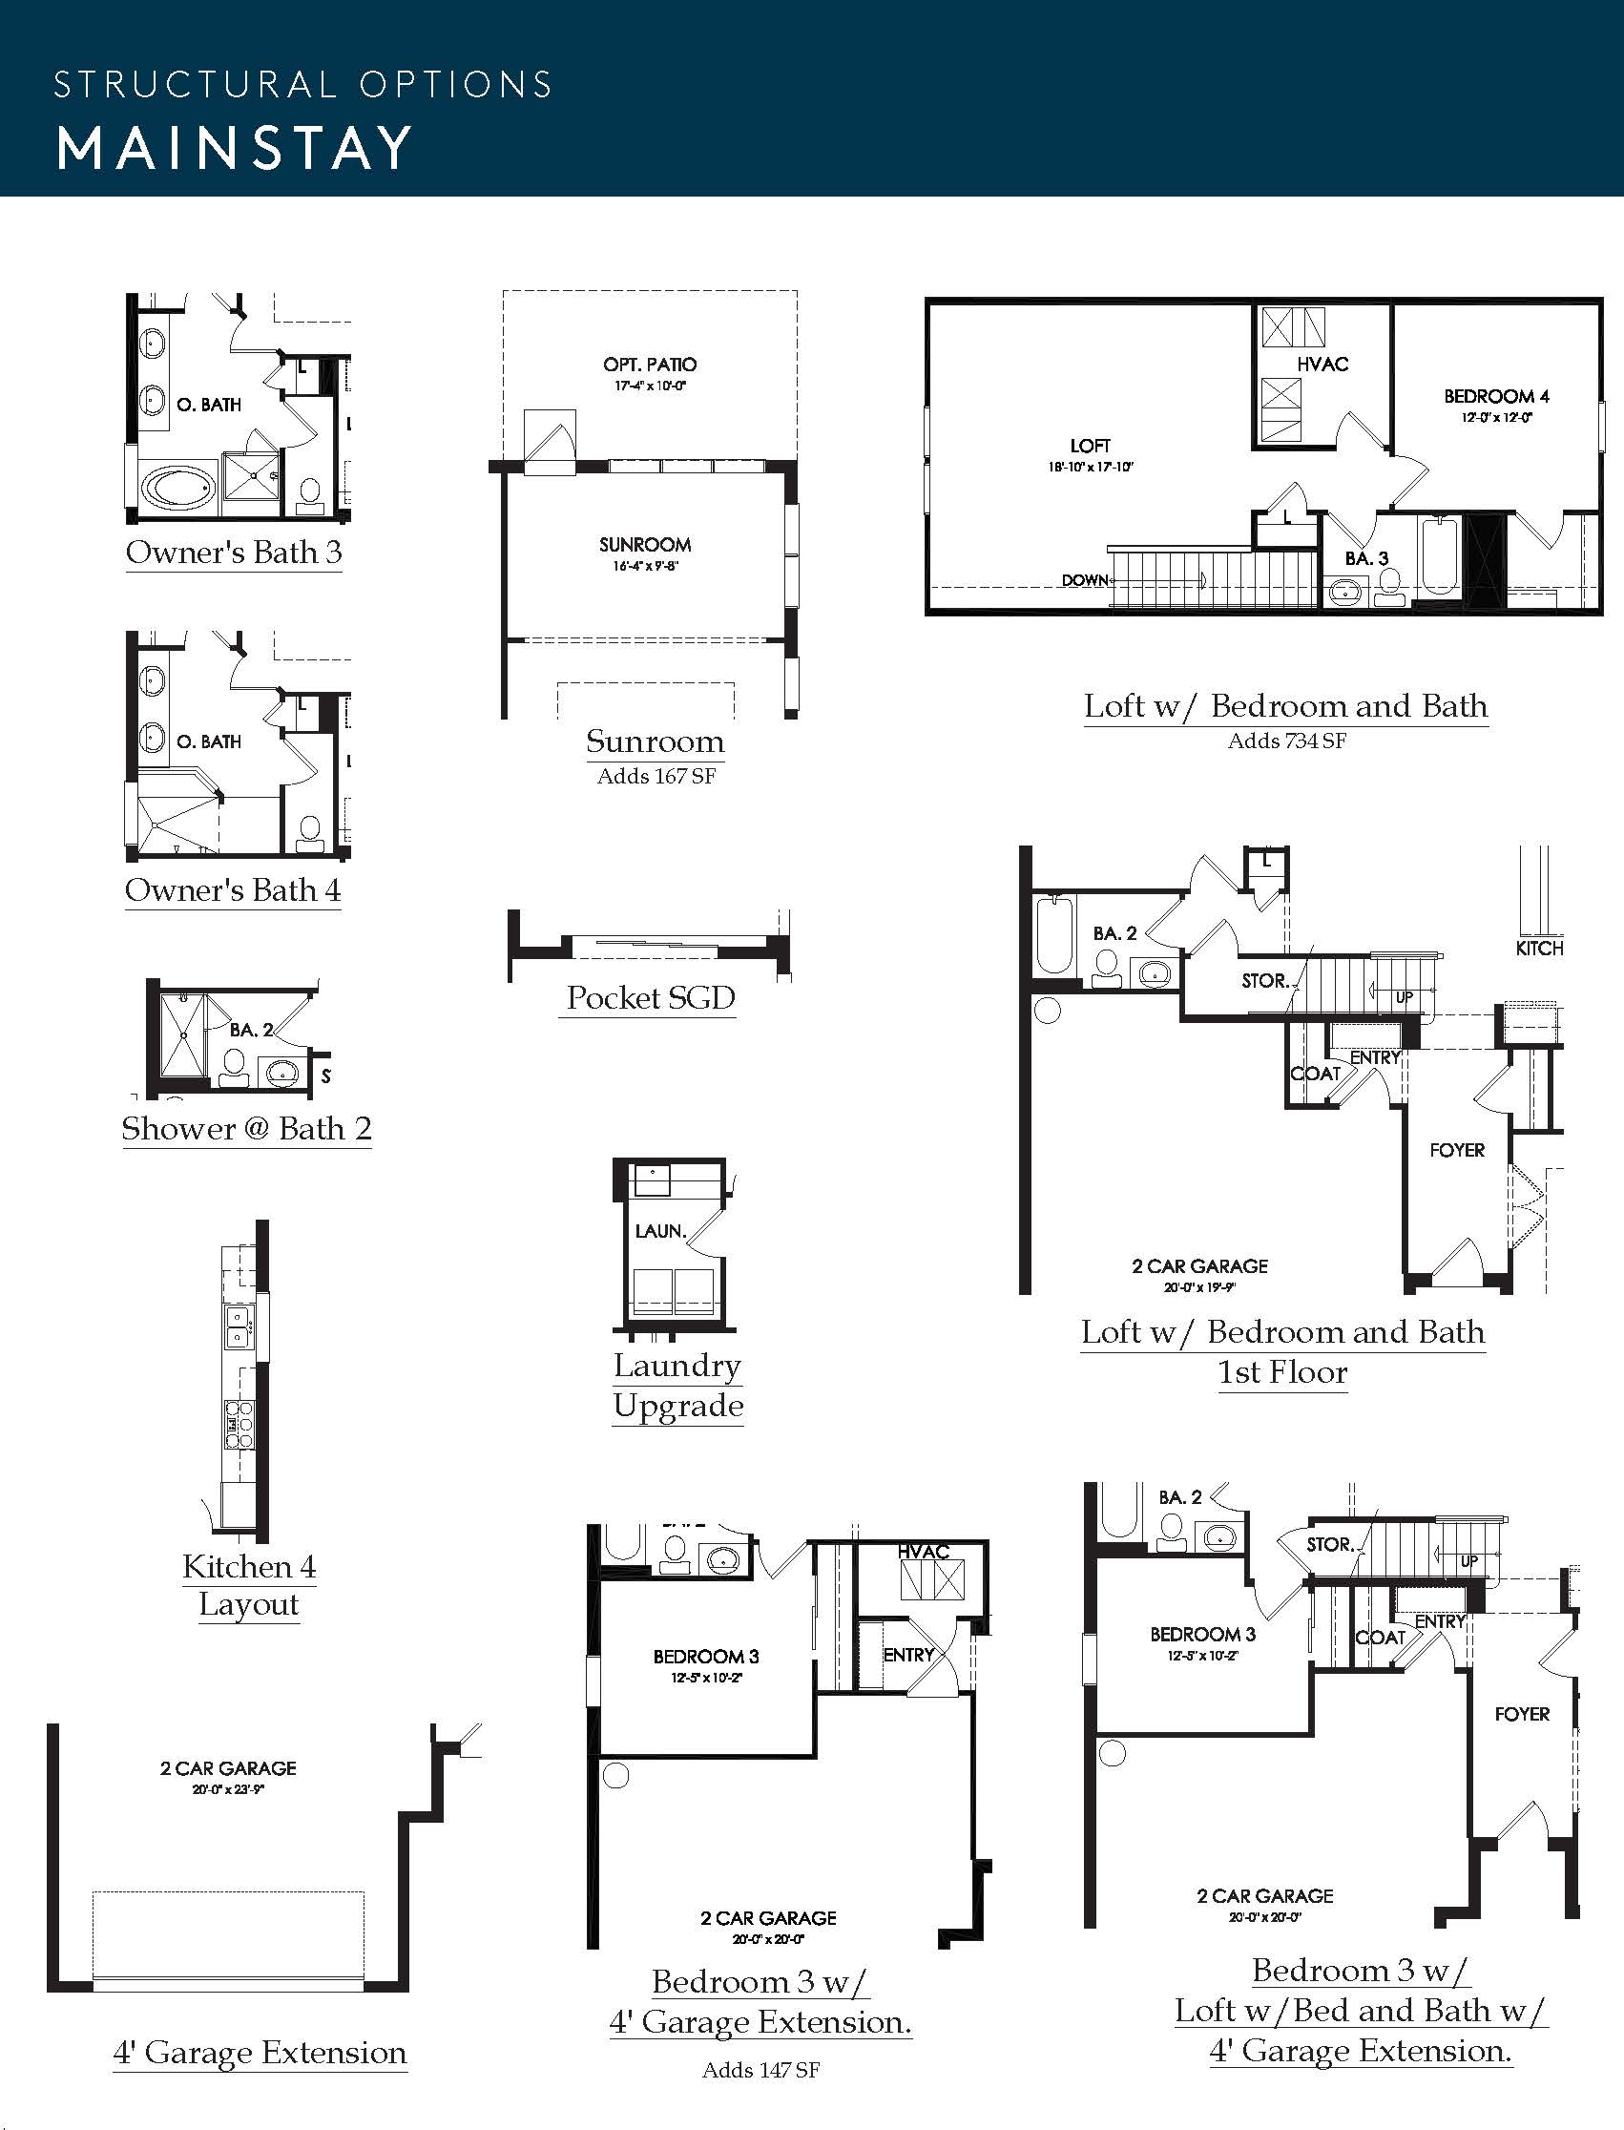
The Mainstay floor plan within the Distinctive Series at Edgewater is a masterpiece of single-story design, offering a spacious and highly functional layout that caters perfectly to both entertaining and everyday family life. Spanning approximately 1,872 square feet, this home features two to three bedrooms, two full bathrooms, and a two-car garage with a dedicated golf cart garage or extra storage bump-out. The true highlight of the Mainstay is its open-concept heart, where a grand gathering room and a sunlit dining area flow into a chef-inspired kitchen complete with an expansive central island and a walk-in pantry. Just off the main living space, sliding glass doors open to a generous covered lanai, creating a seamless indoor-outdoor transition ideal for enjoying the Babcock Ranch breeze. Strategically designed for privacy, the home places the luxurious owner’s suite—featuring a spa-like bathroom and a massive walk-in closet—at the rear, while a versatile front flex room serves as the perfect home office, media room, or extra bedroom.
1,948+ sq/ft
2 – 3 Bed / 2 Bath
2 Car Garage
Edgewater Shores by Pulte
Thank you for your interest in this floor plan. For additional information about this community, floor plans, available homes, and pricing please submit your information below.