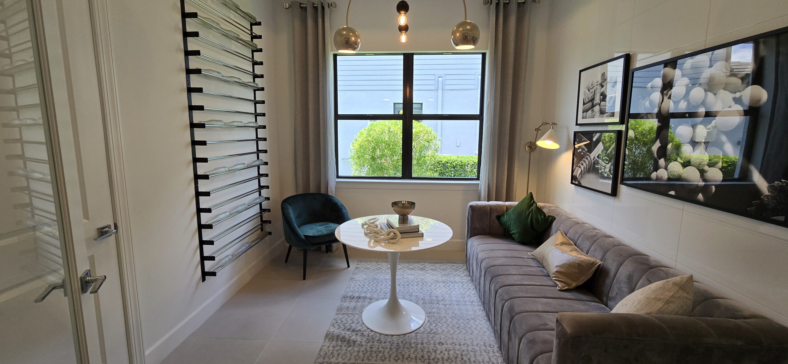
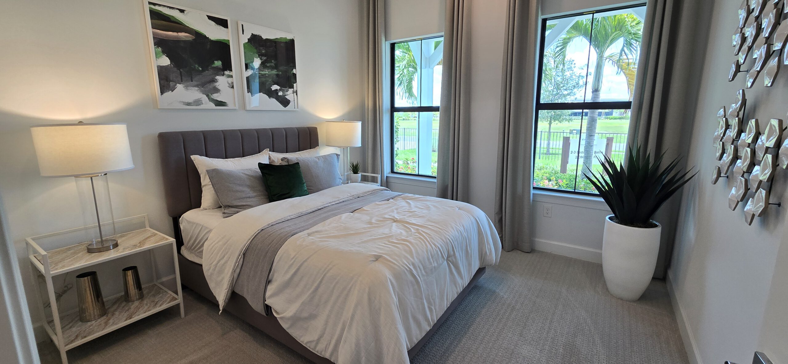
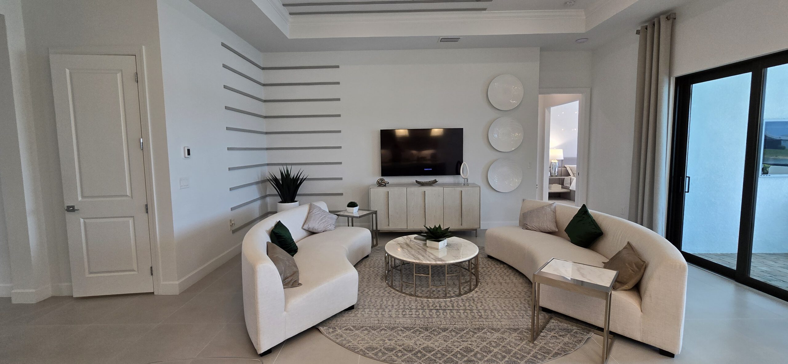
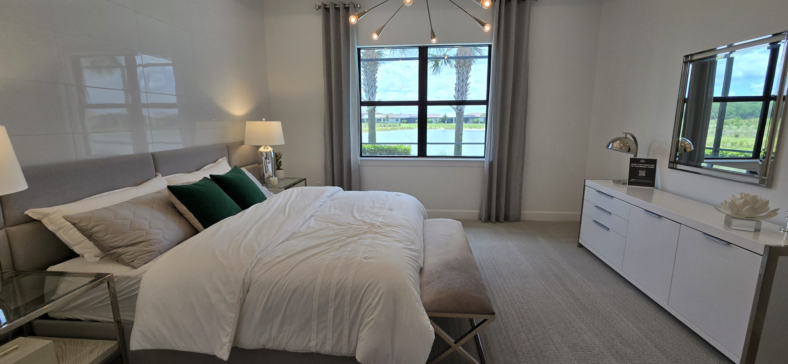
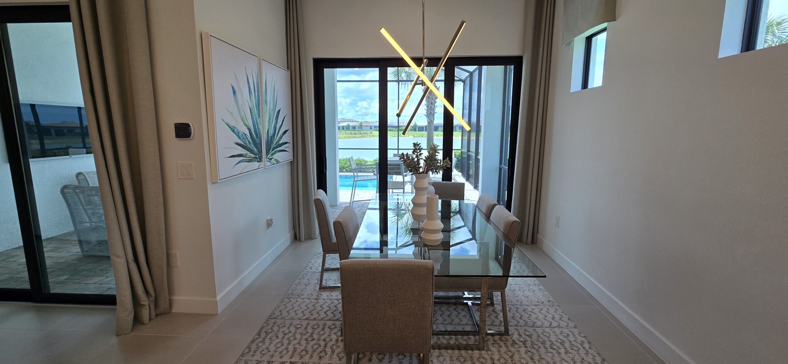
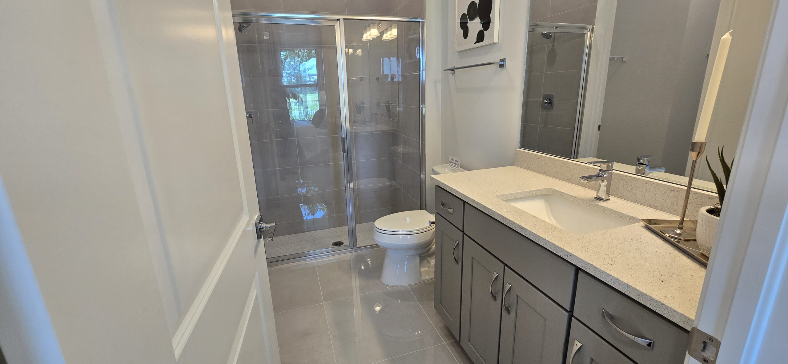
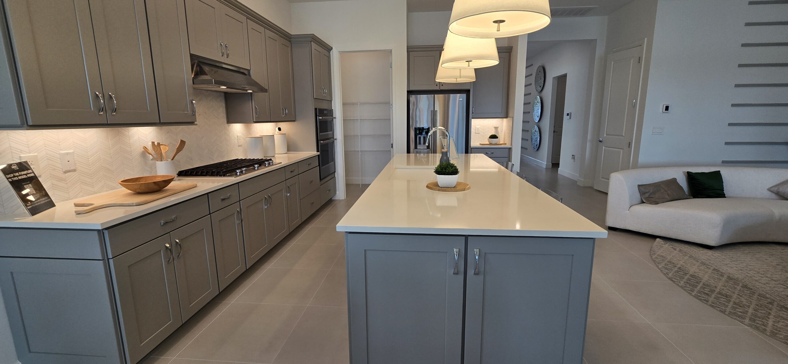
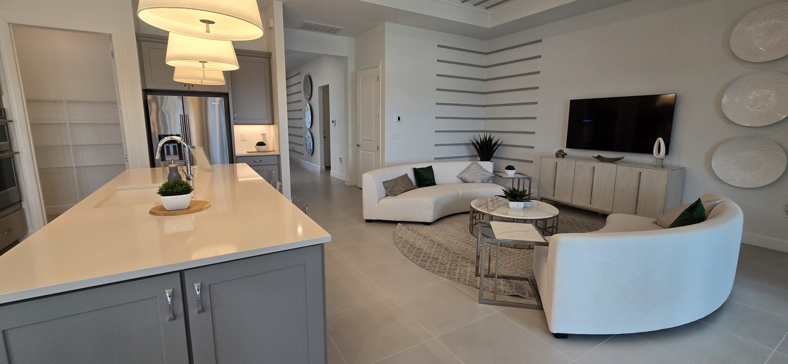
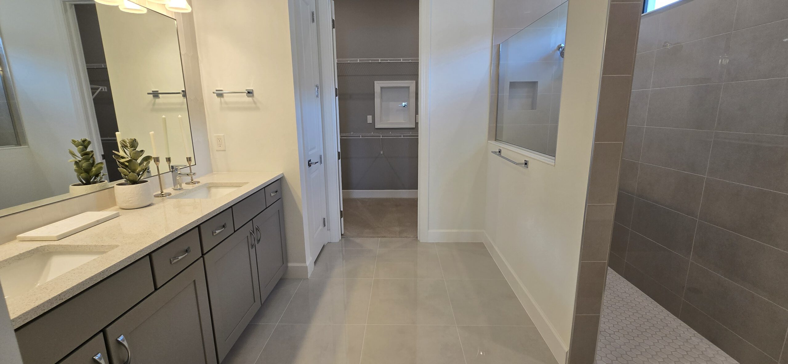
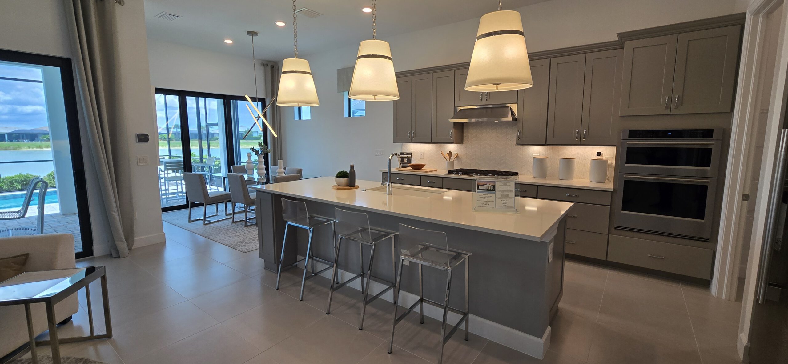
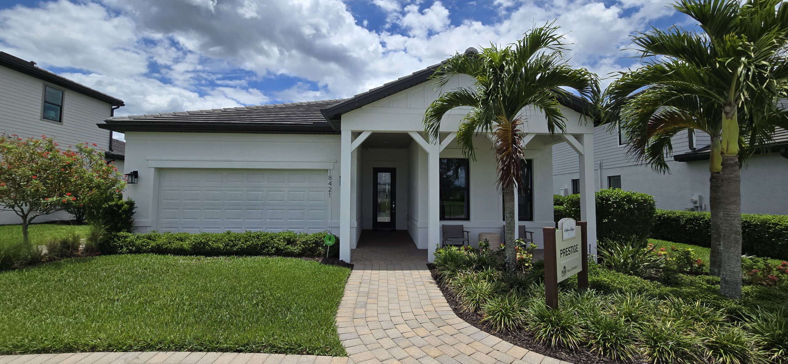
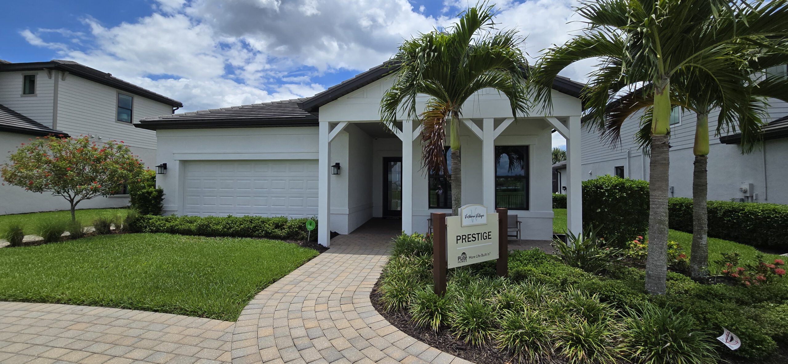
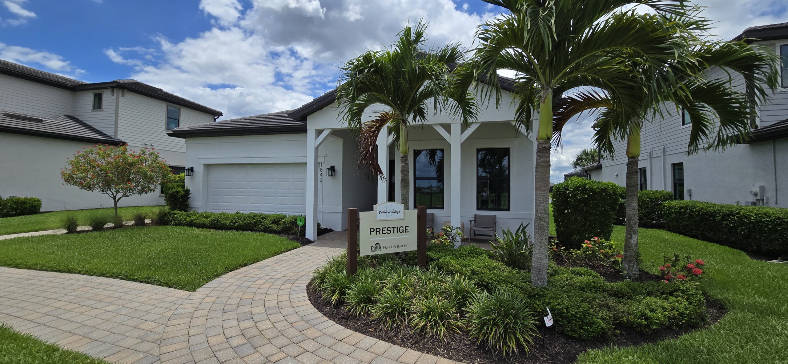
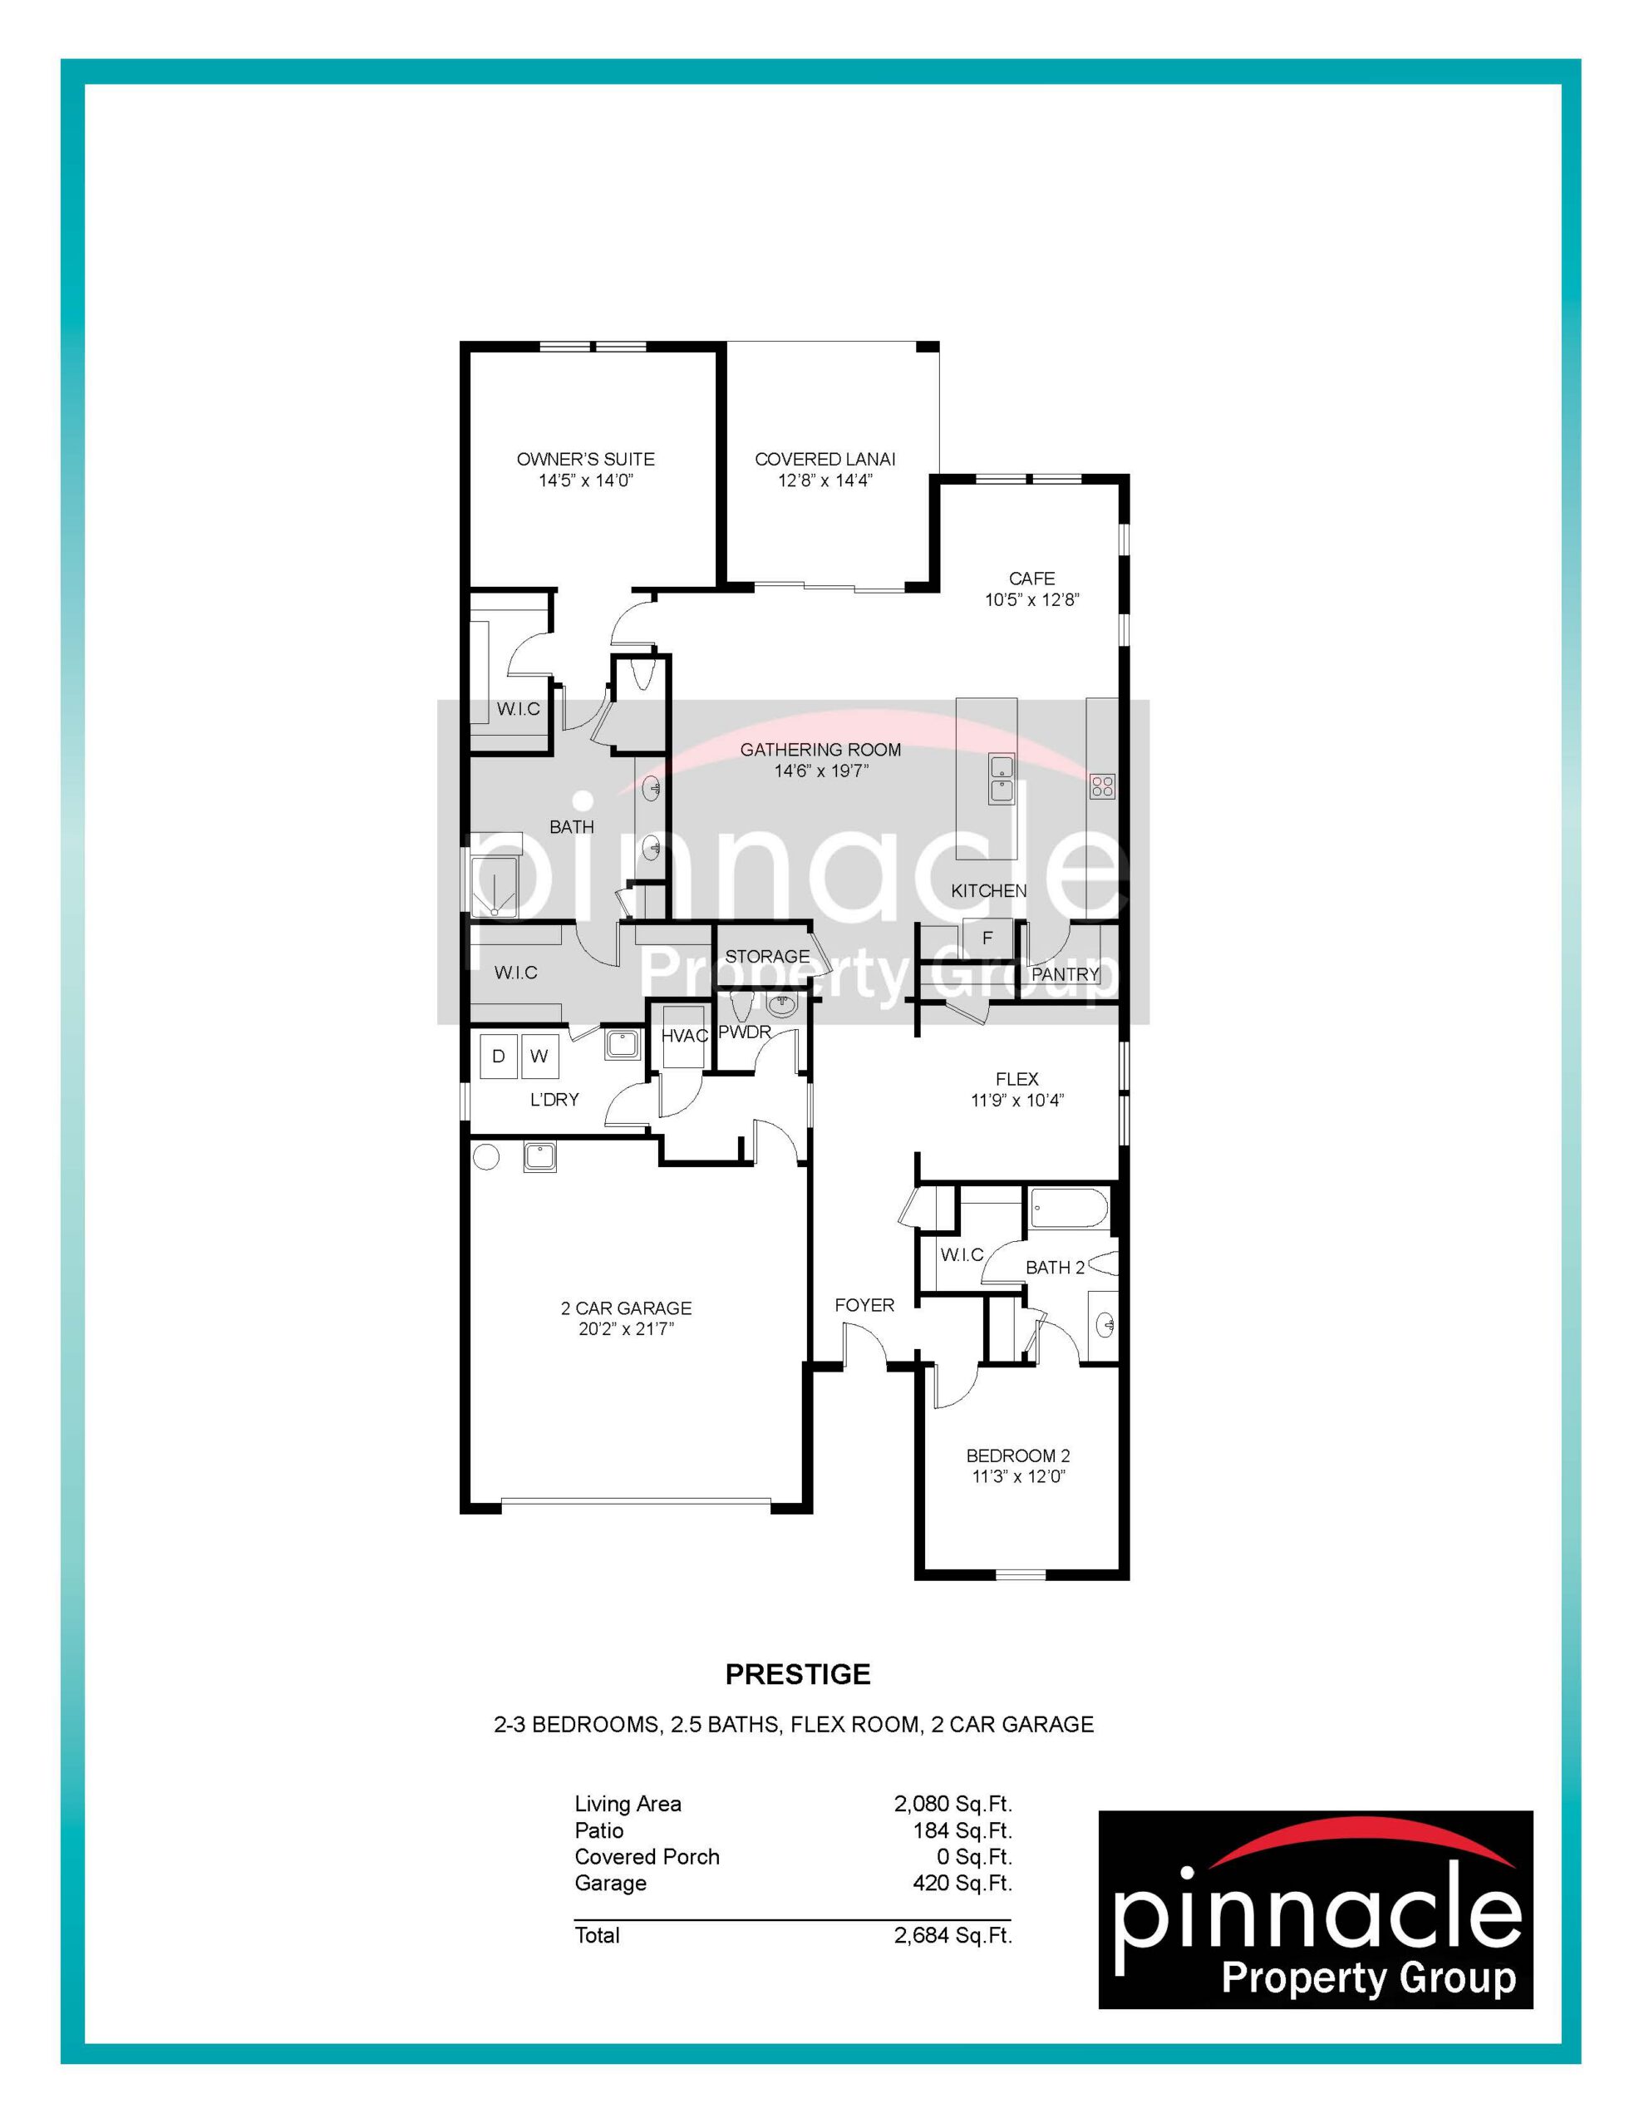
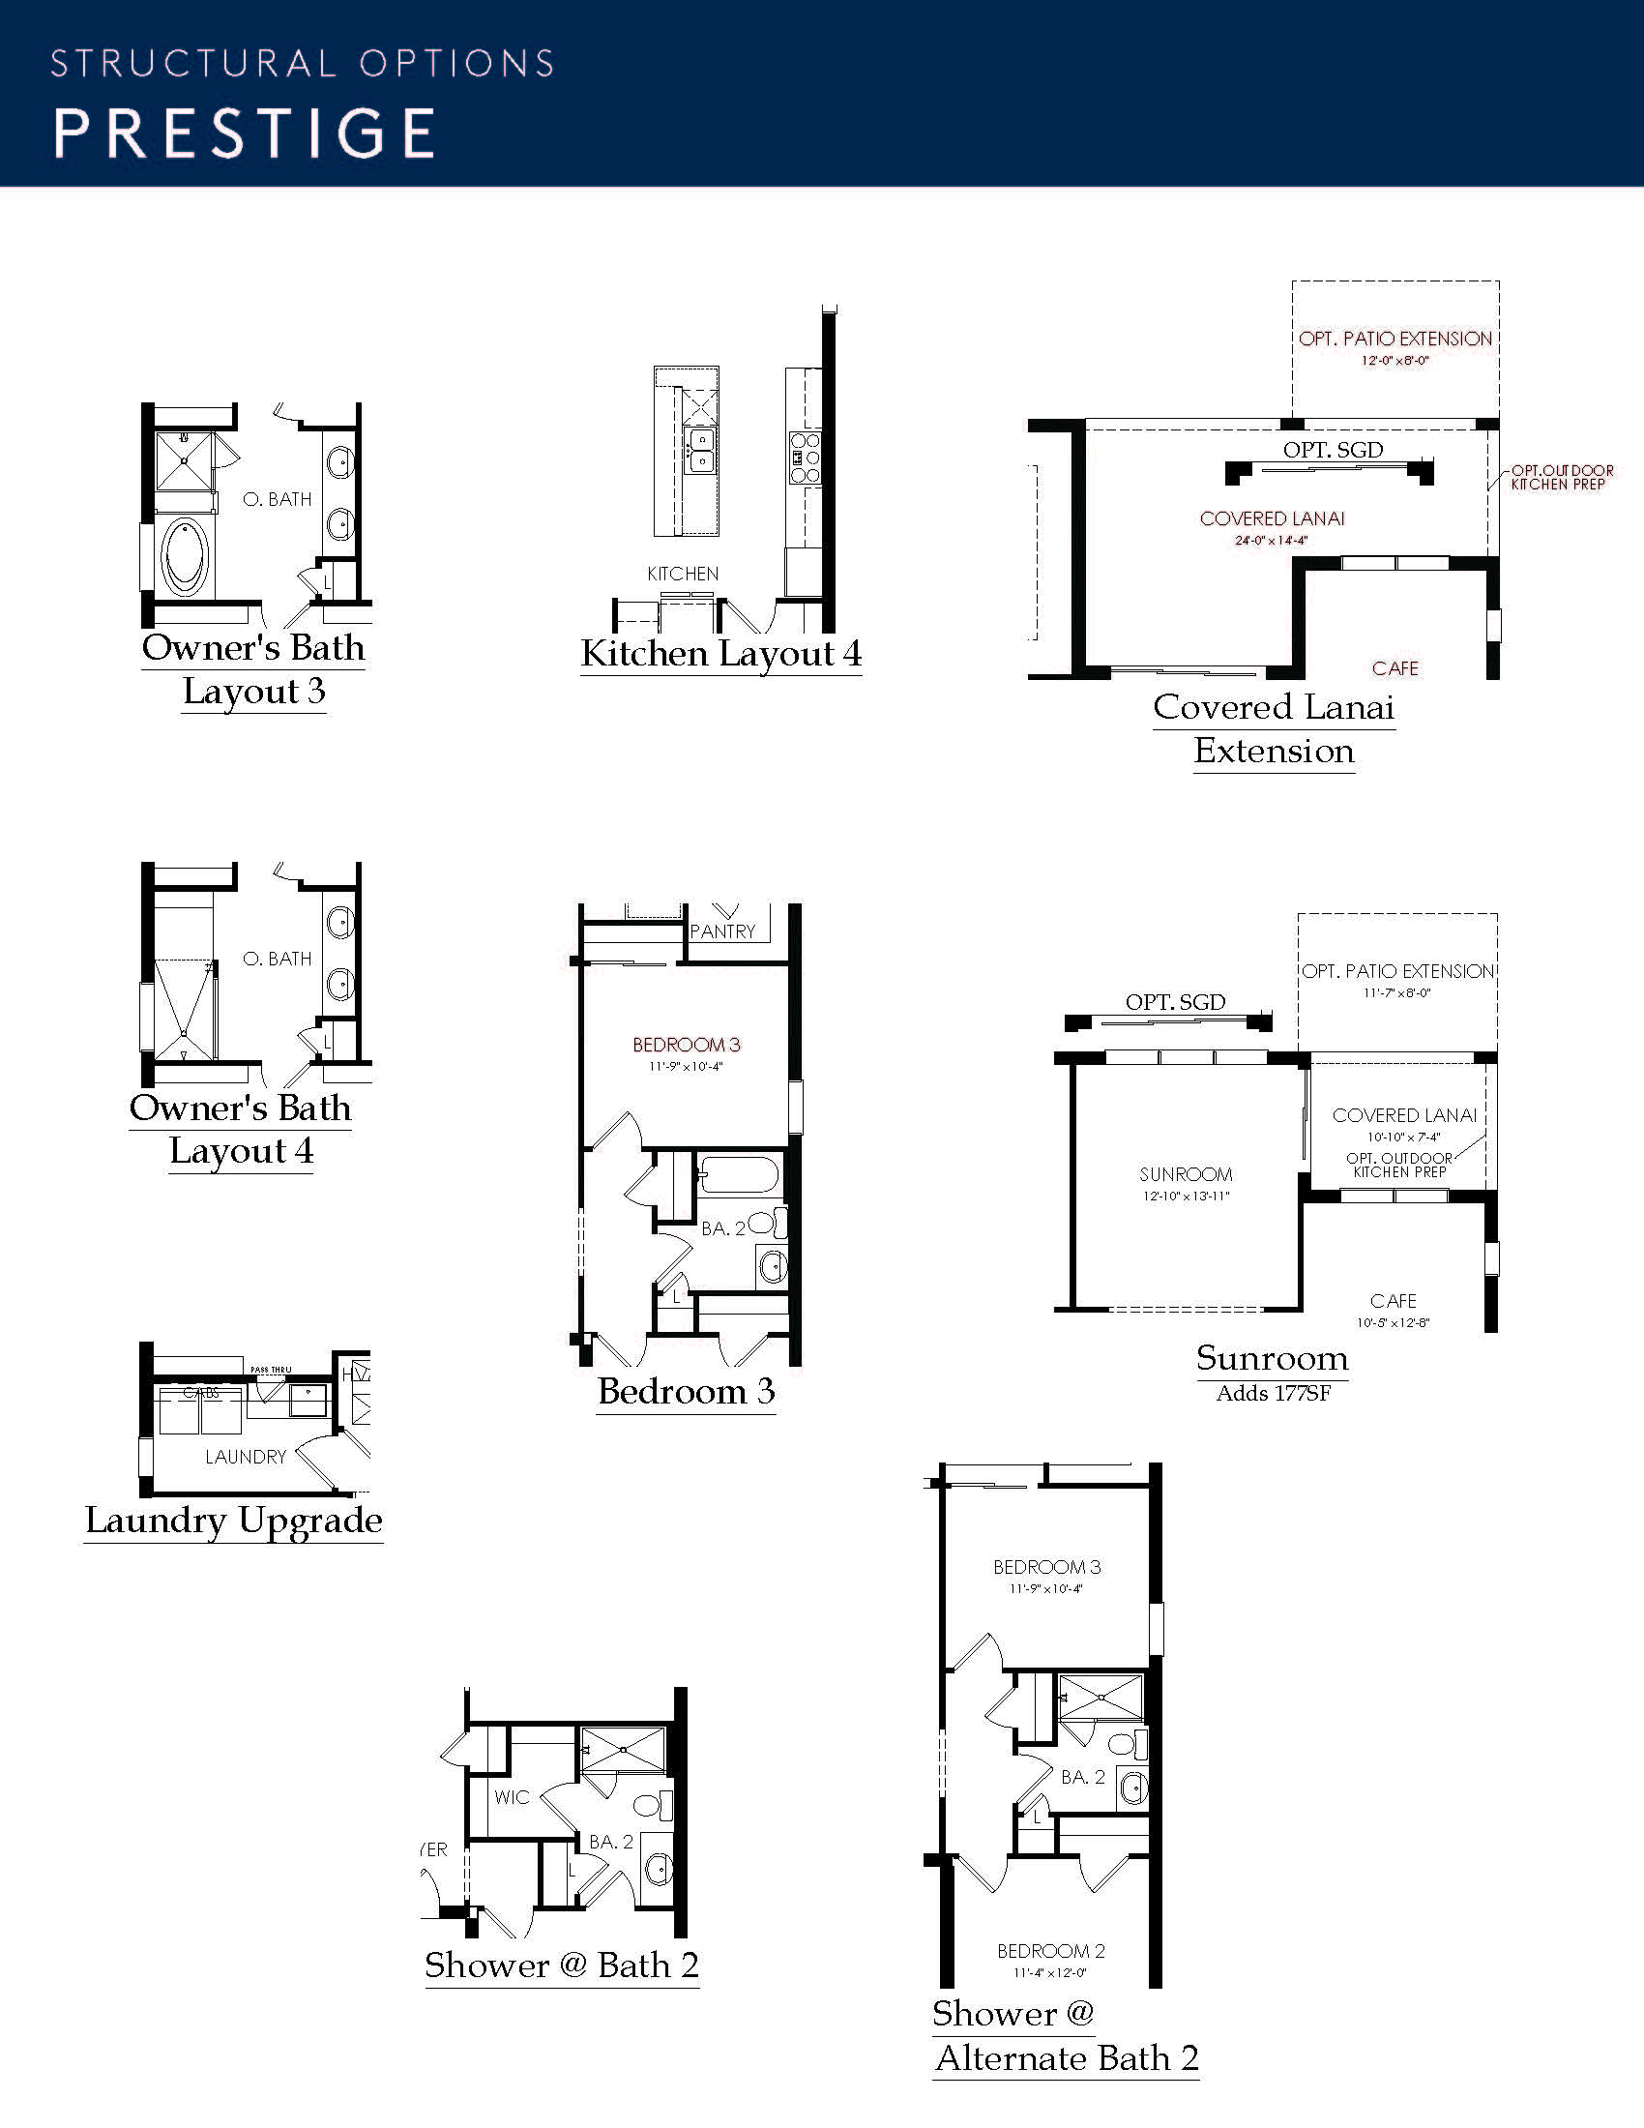
The Prestige effortlessly delivers single-story elegance across approximately 2,000 square feet of thoughtfully planned living space. This layout uses a expansive central great room to act as a natural privacy barrier, separating the primary suite from the secondary guest bedrooms situated on the opposite end of the house. The chef-inspired kitchen boasts a massive island looking over the main social zones, a deep walk-in pantry, and a direct passthrough option into the laundry room for ultimate chore efficiency. Positioned near the entryway is a private den or flex space that handles remote work needs with ease. Outside, an expansive covered patio or under-truss lanai provides an elevated space for outdoor dining, which can easily be enhanced with a pool and spa package.
2,080+ sq/ft 2 – 3 Bed / 2.5 Bath 2 Car Garage
Edgewater Shores by Pulte
Thank you for your interest in this floor plan. For additional information about this community, floor plans, available homes, and pricing please submit your information below.