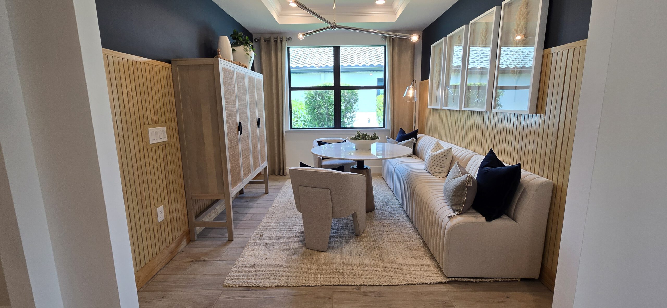
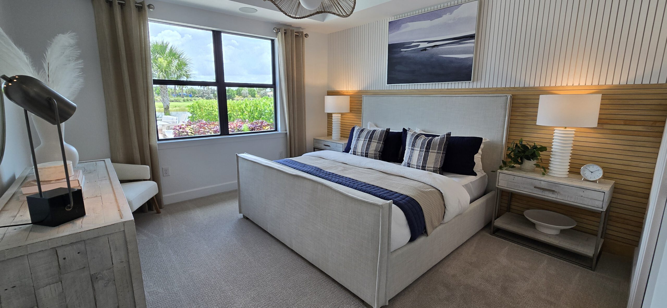
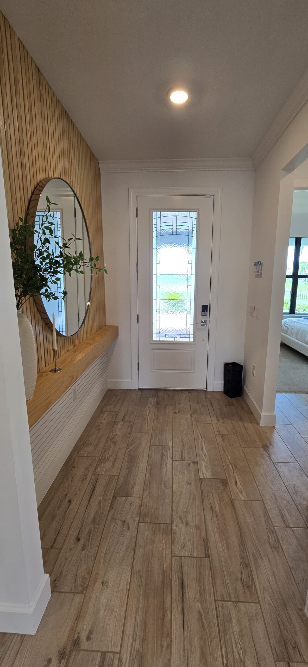
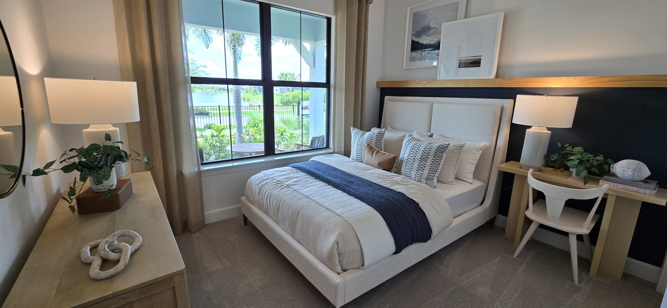
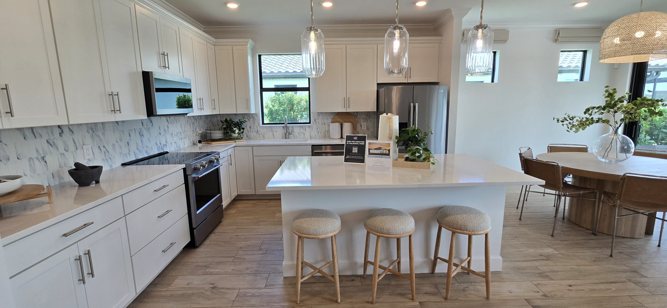
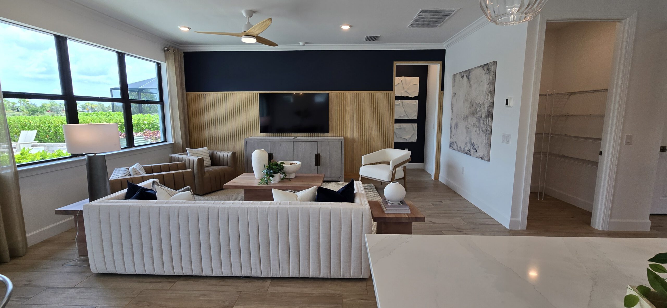
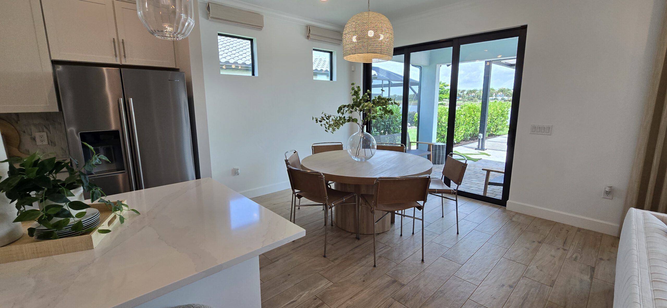
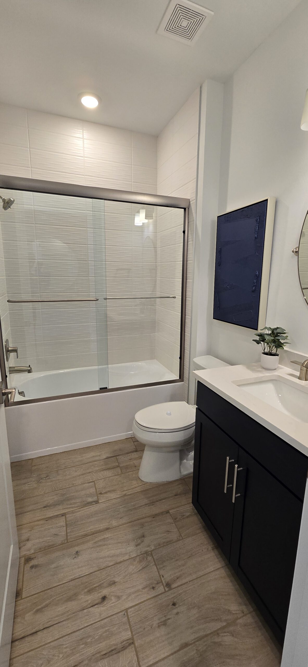
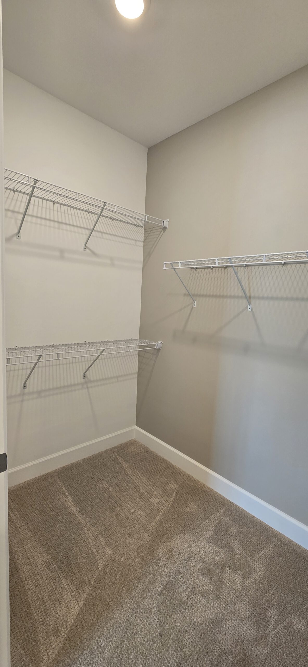
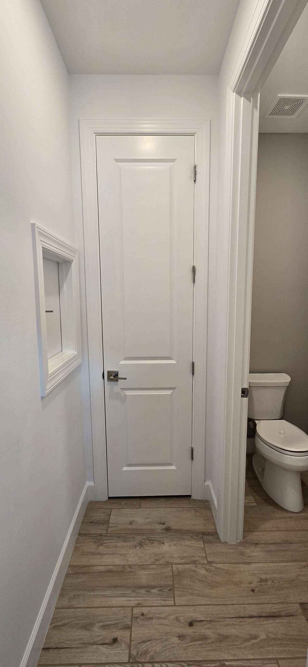
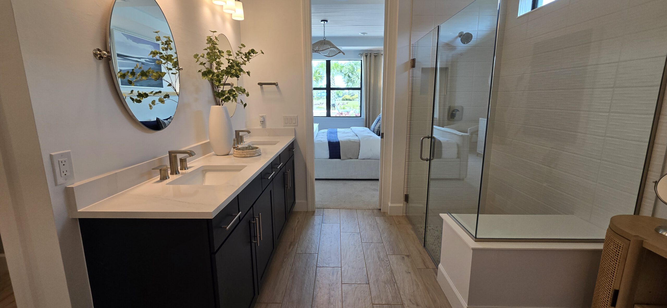
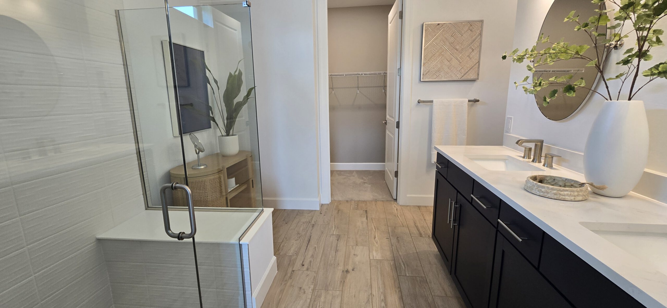
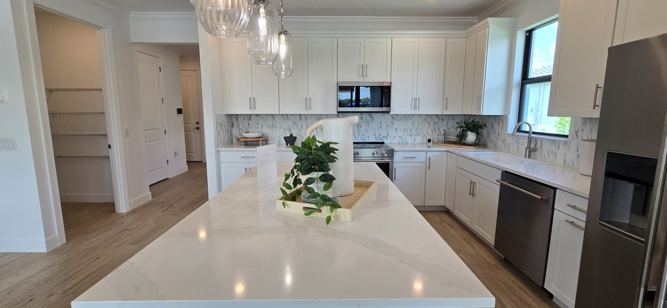
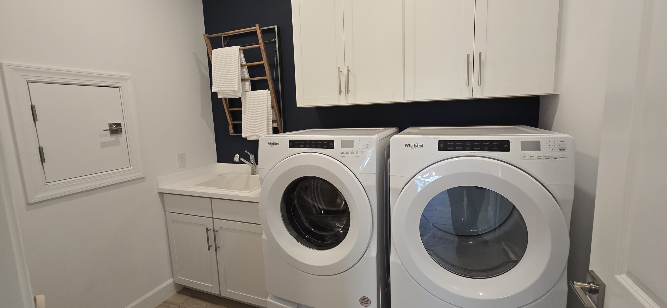
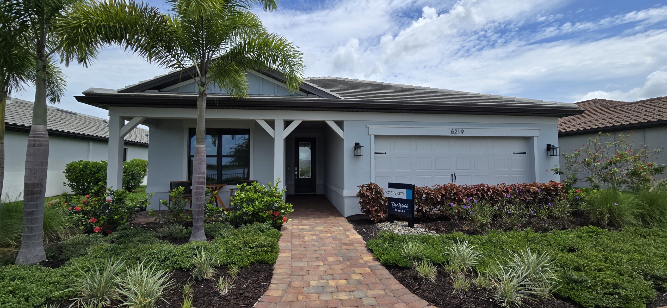
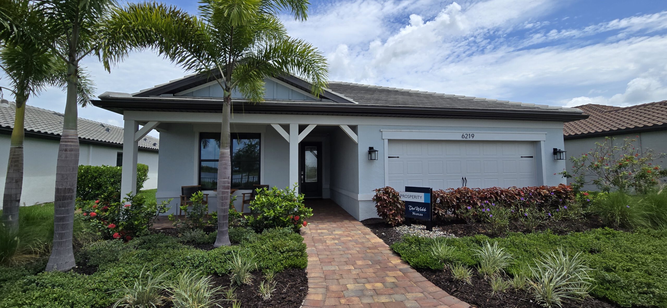
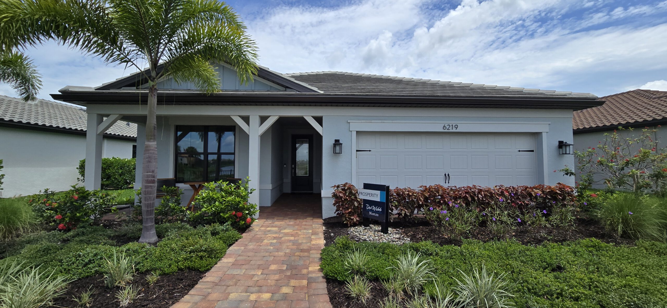
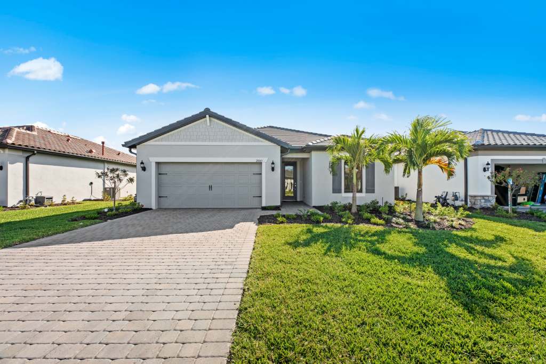
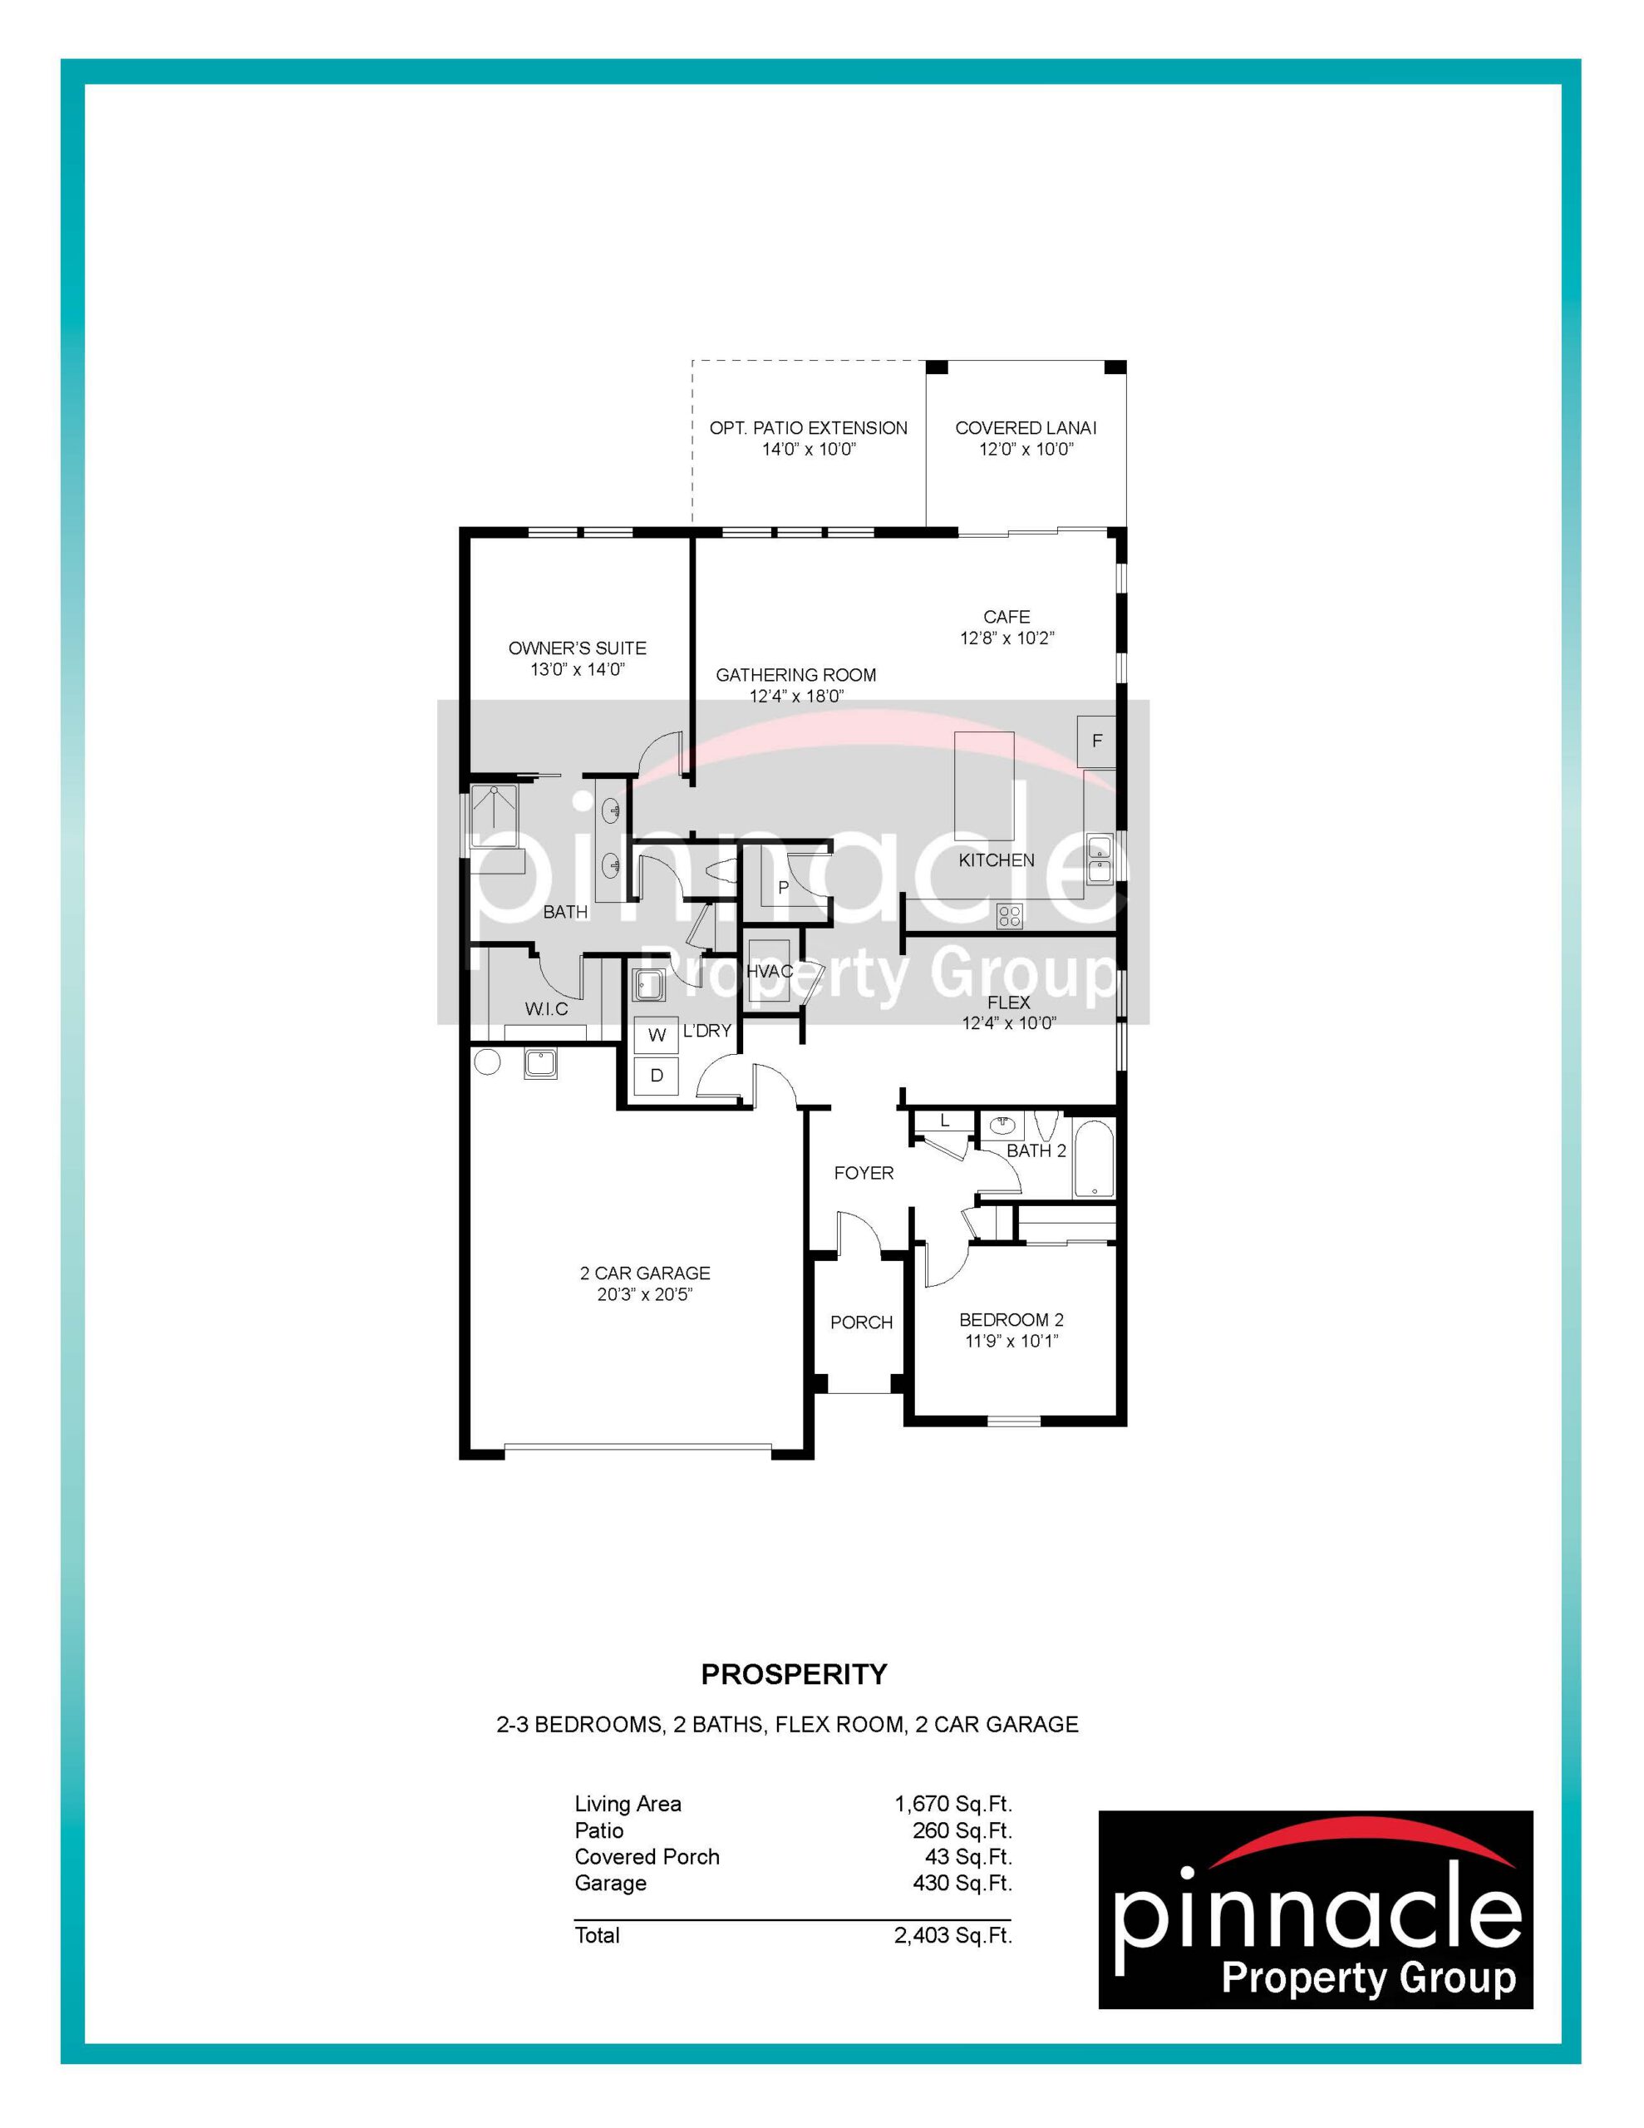
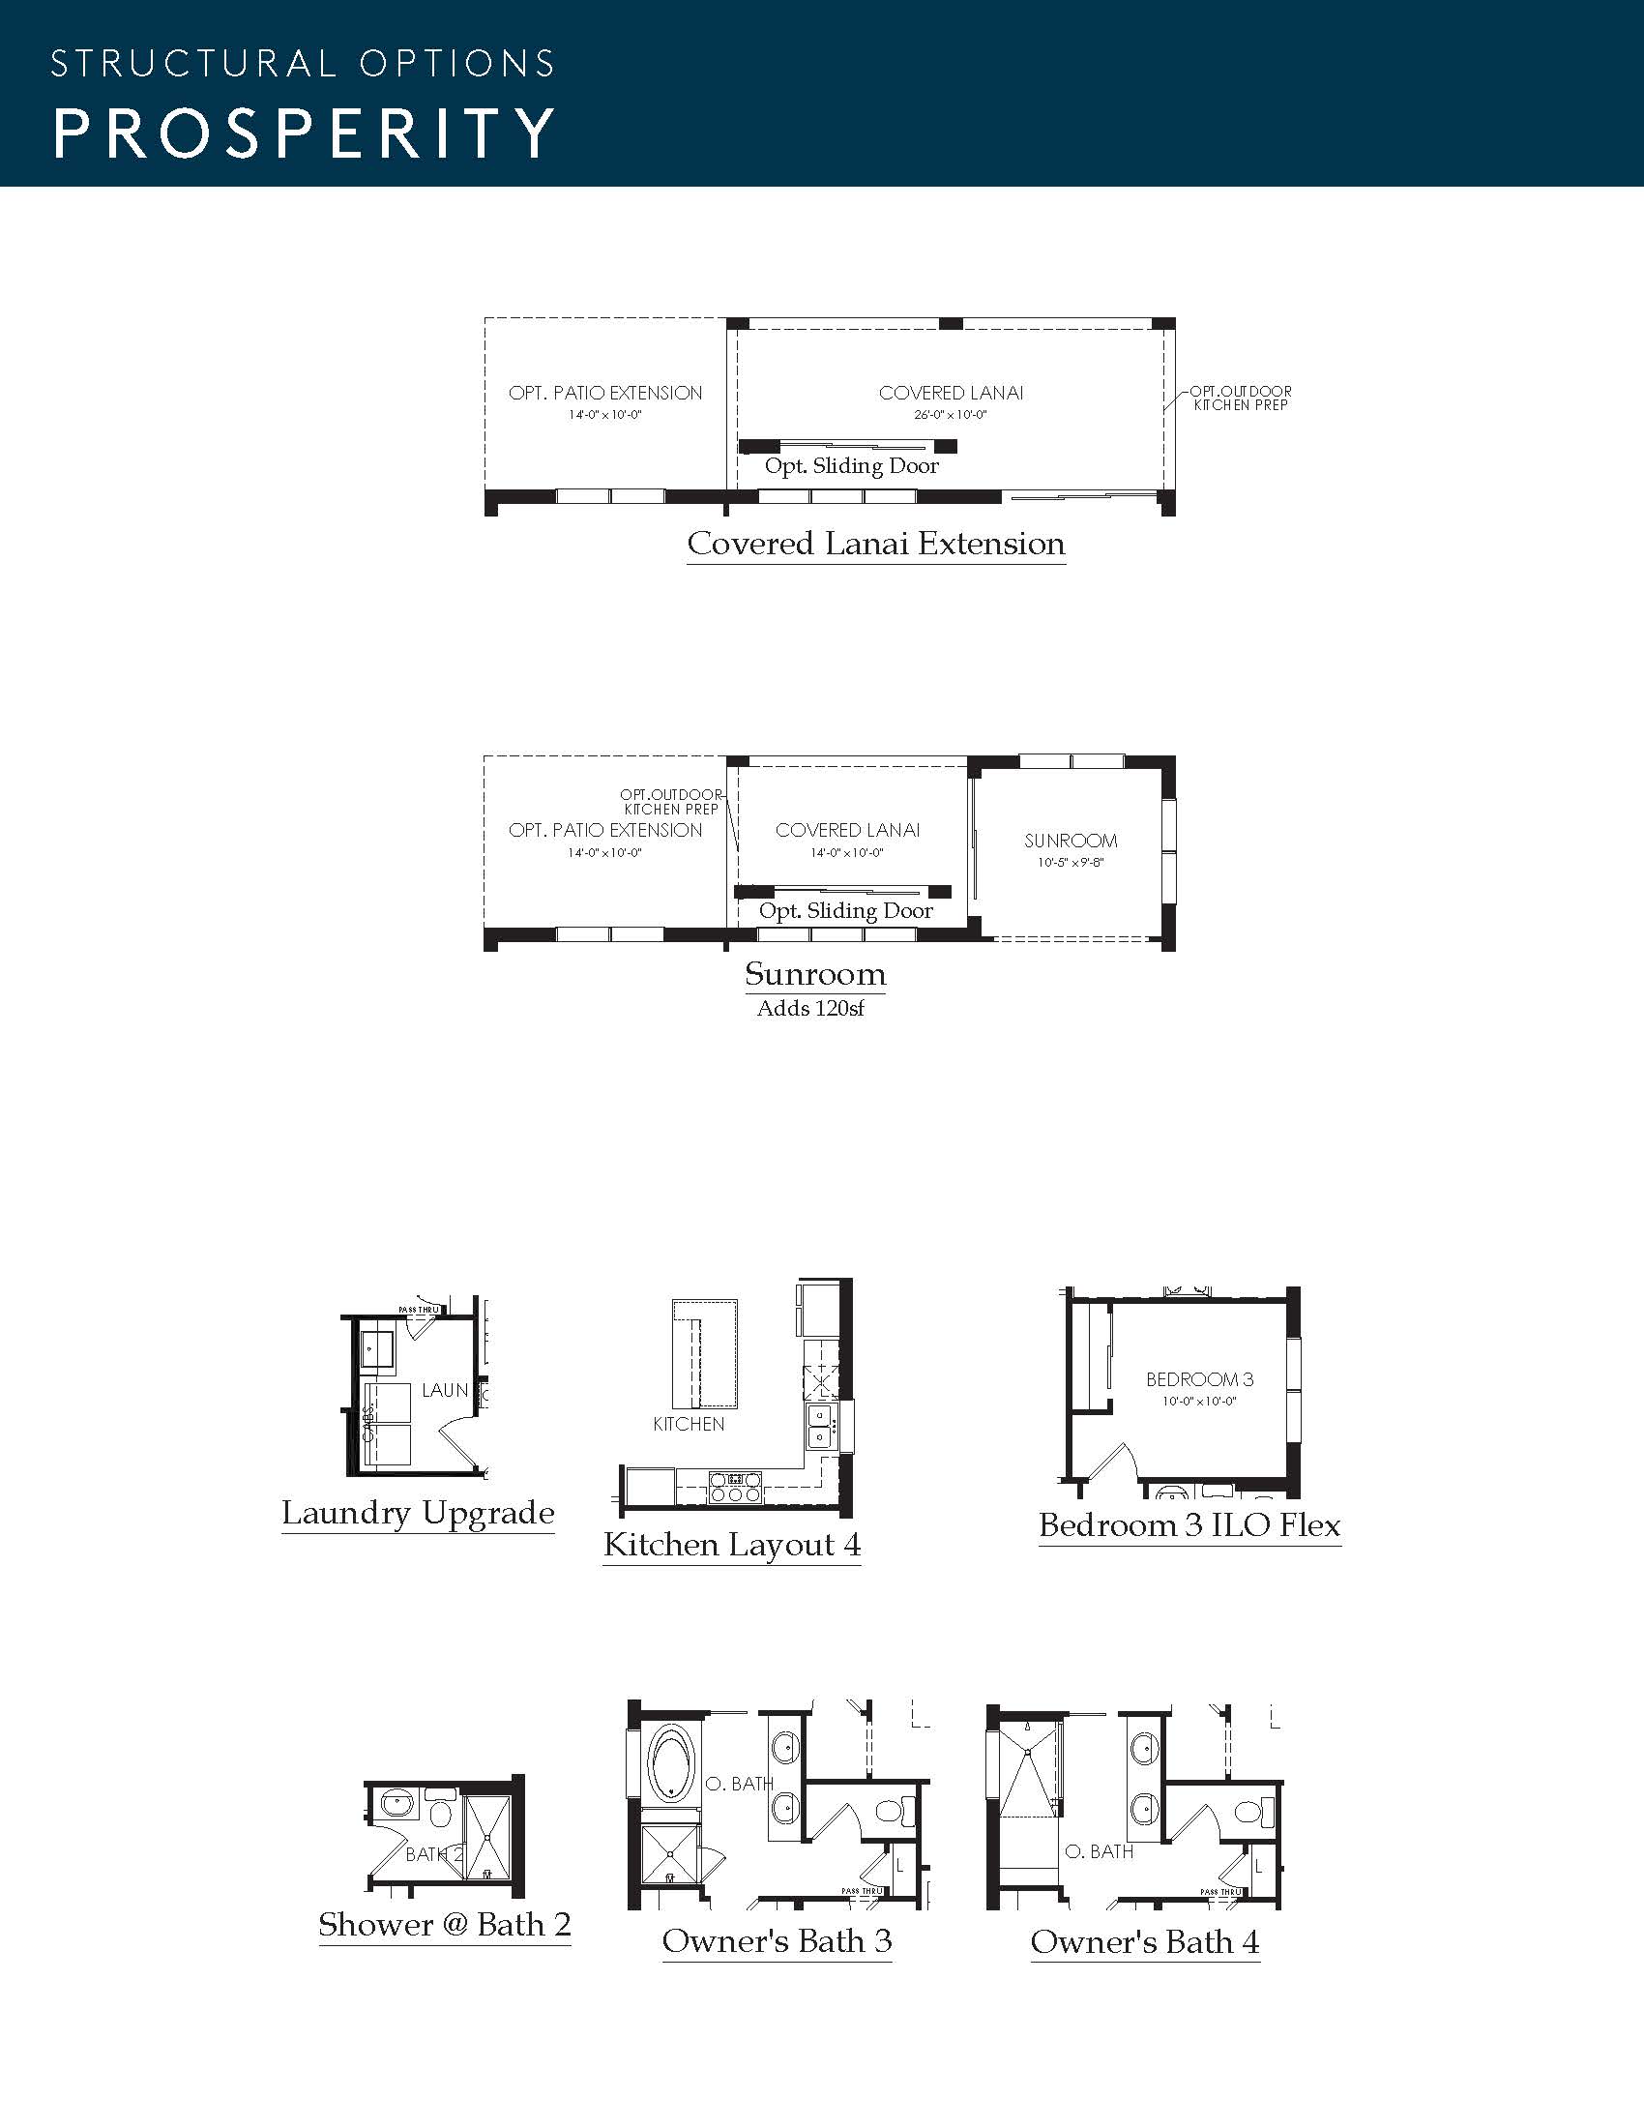
The Prosperity floor plan stands out as the most compact and manageable single-story layout in Pulte’s Executive Series, offering approximately 1,670+ square feet of highly efficient living space. Tailored for buyers who prioritize flow, functionality, and downsizing without sacrificing luxury, this 2-to-3 bedroom, 2-bathroom home features a distinctively wide foyer entryway that immediately makes the footprint feel much larger than its physical dimensions. At the front of the home sits a dedicated flex room that can function as an open-concept office, den, or craft space, with the structural option to close it off with doors to form a third guest bedroom. Adjacent to this is a complete, private guest suite featuring a full bathroom, ensuring excellent privacy for visitors.
1,670+ sq/ft 2 – 3 Bed / 2 Bath 2 Car Garage
Edgewater Shores by Pulte
Thank you for your interest in this floor plan. For additional information about this community, floor plans, available homes, and pricing please submit your information below.