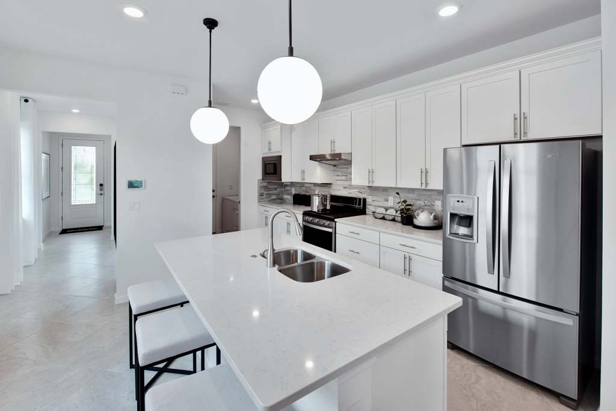
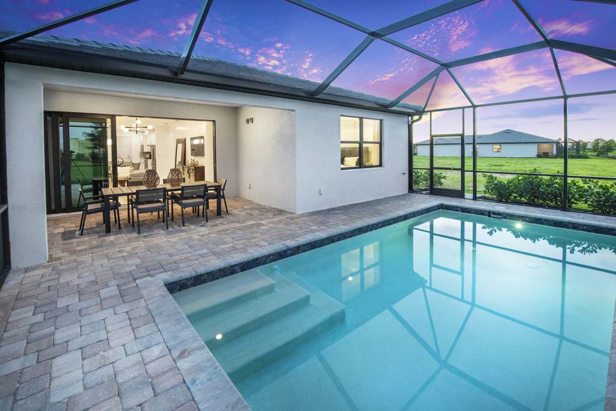
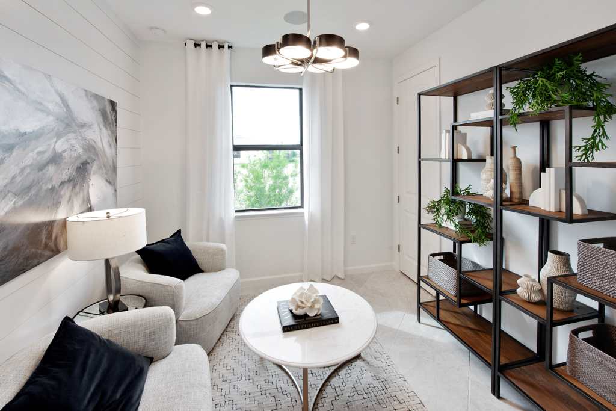
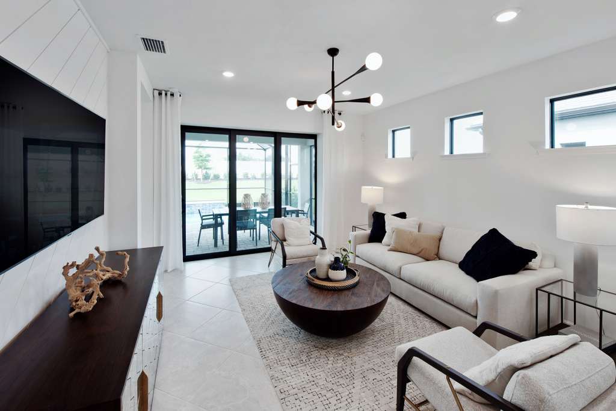
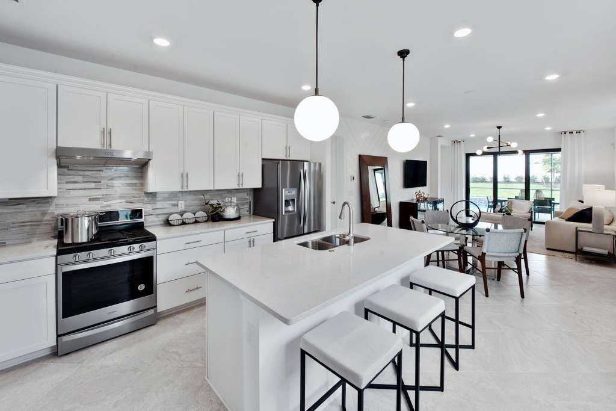
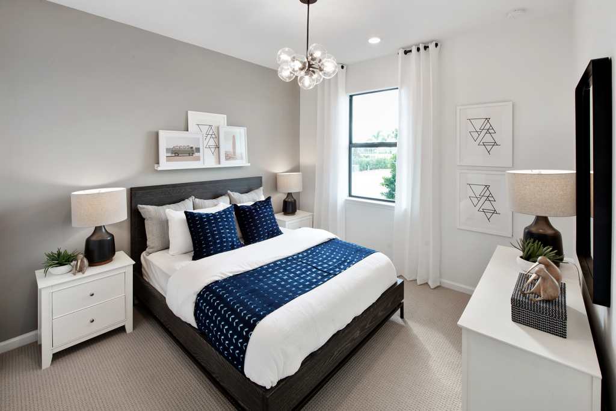
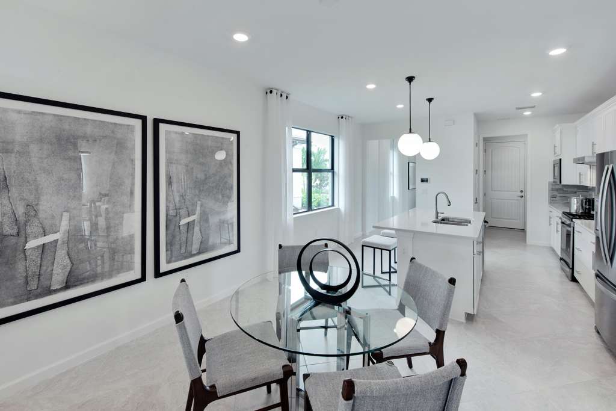
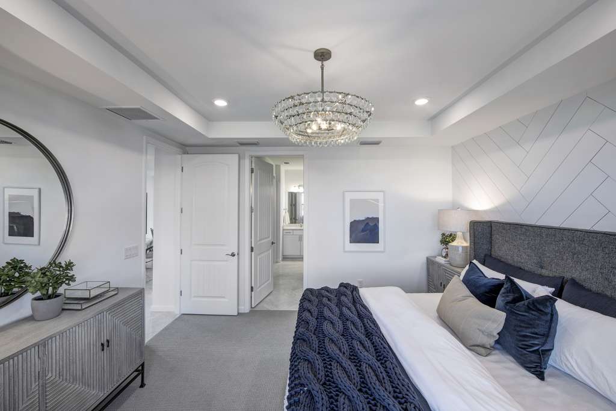
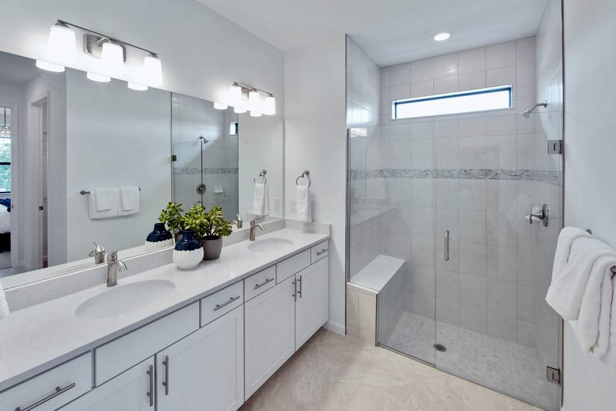
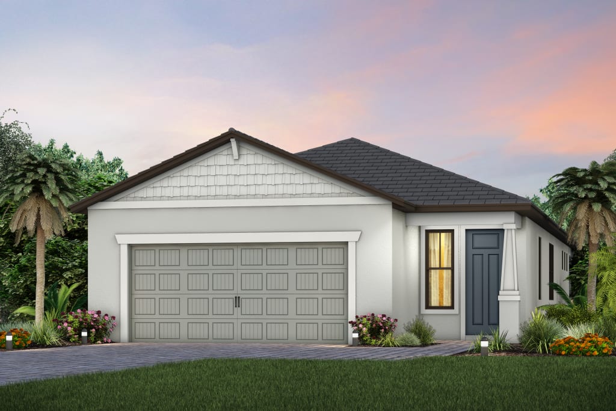
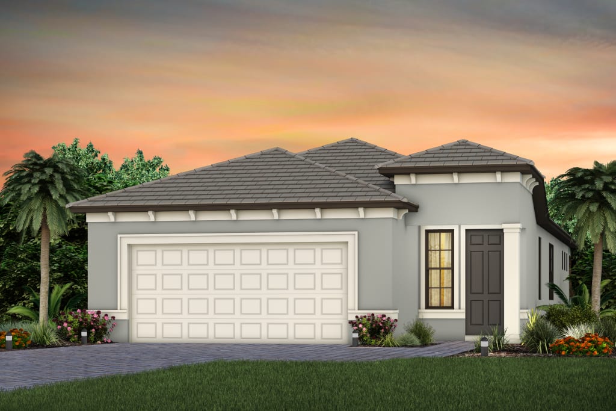
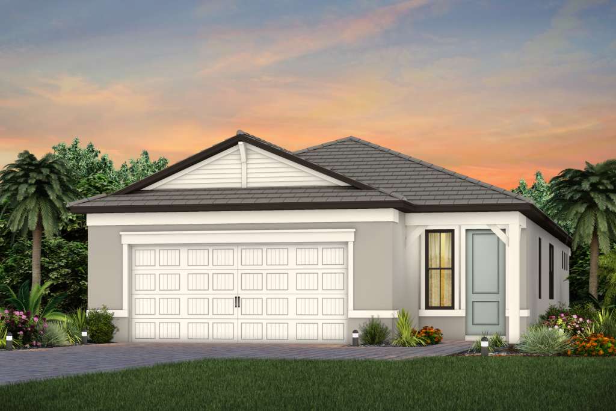
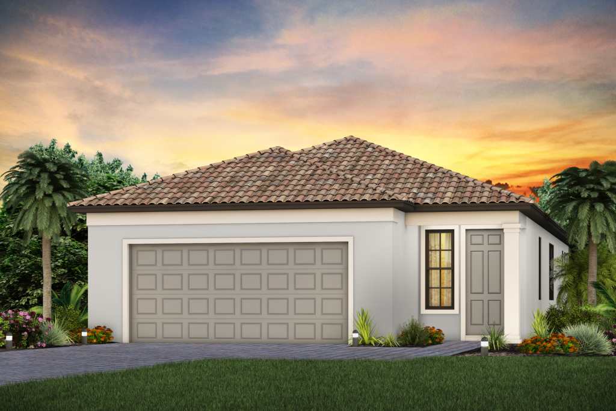
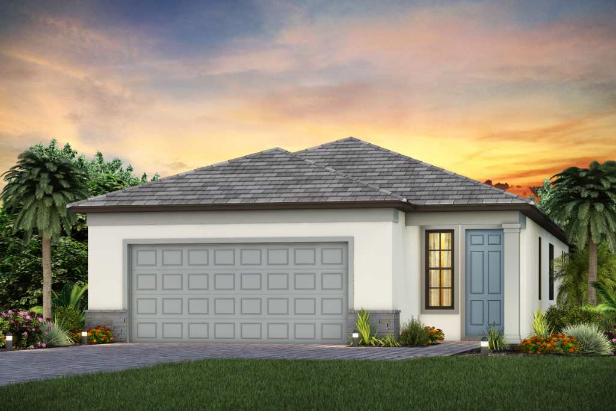
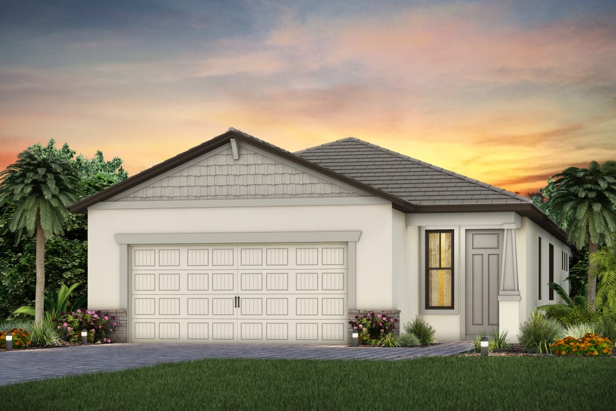
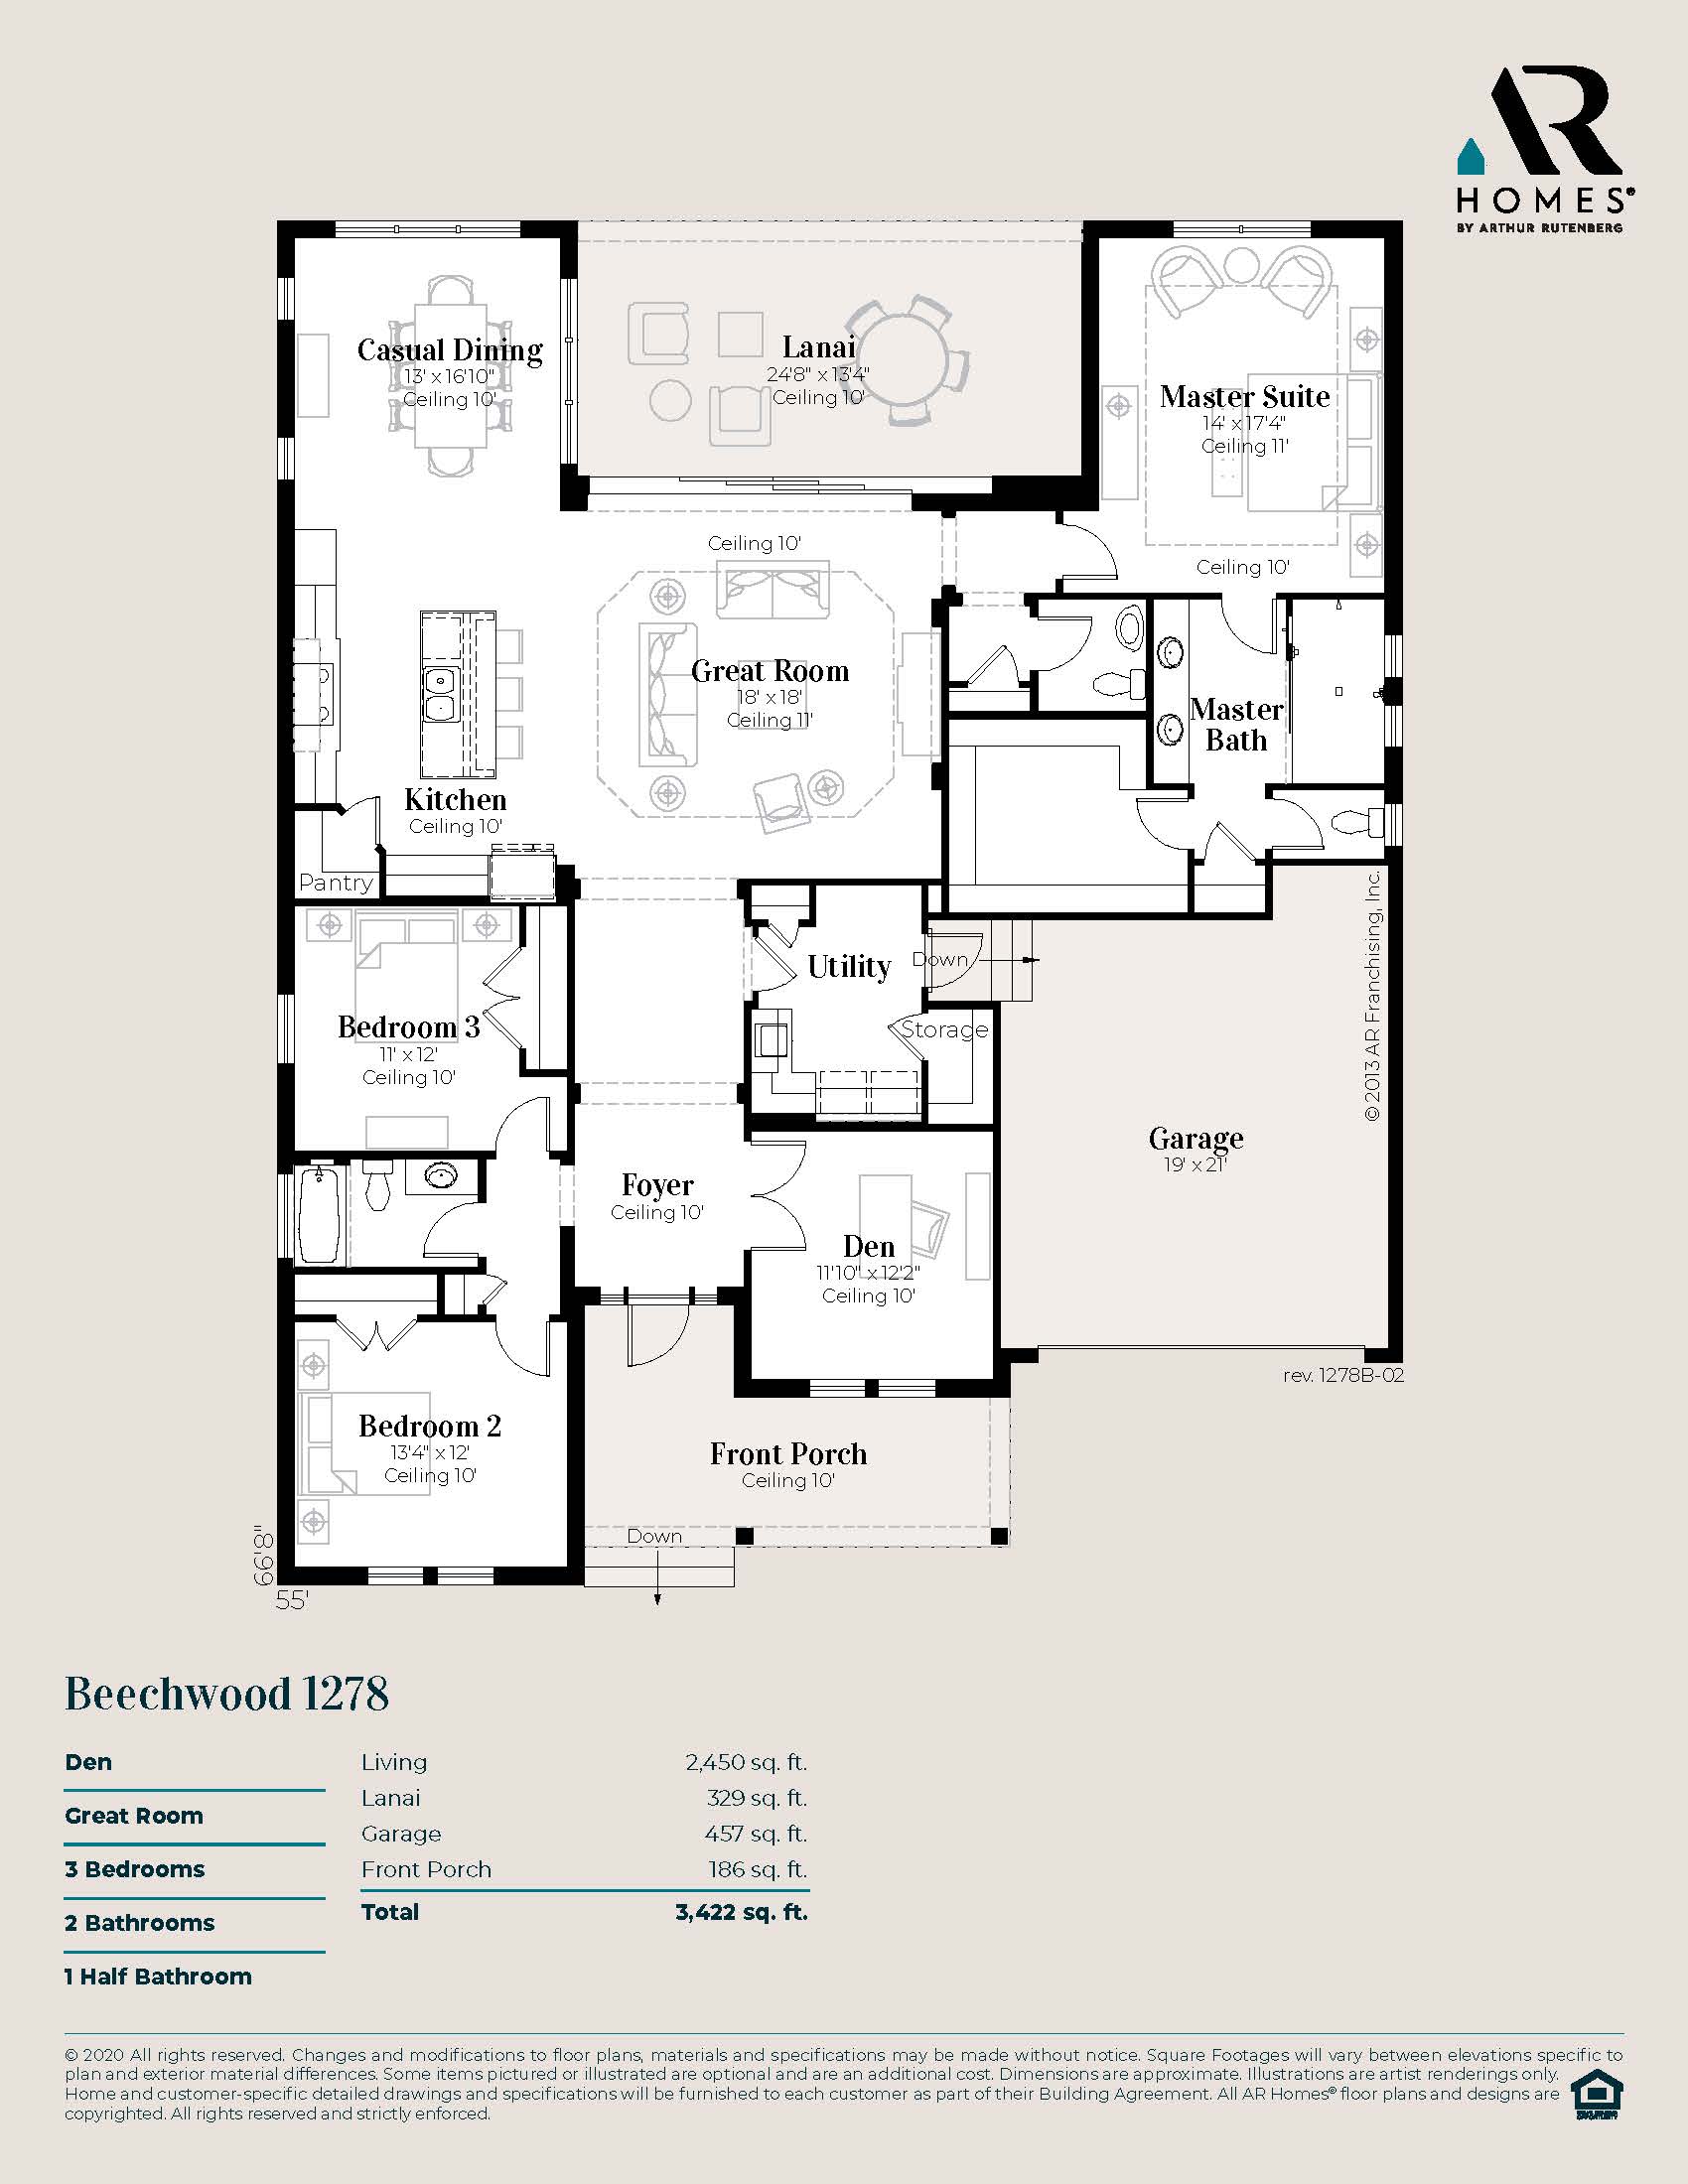
The Beechwood is a sleek, modern-coastal design coming in at 3,258 square feet under air, tailored for generous 80-foot or wider waterfront lots. Featuring a 3-bedroom, 3-bathroom layout with a 3-car garage, it places a heavy emphasis on casual entertainment and split-plan privacy. The core of the home showcases an open-concept kitchen, great room, and adjacent bonus/club room—all framed by large glass sliders that pocket away to a grand covered outdoor living pavilion. The primary suite functions as its own luxury wing with dual walk-in closets, a spa-style bath, and direct private access to the lanai and pool deck.
2,450 sq/ft 3 Bed / 2.5 Bath 2 Car Garage
Lake Babcock at Babcock Ranch
Thank you for your interest in this floor plan. For additional information about this community, floor plans, available homes, and pricing please submit your information below.