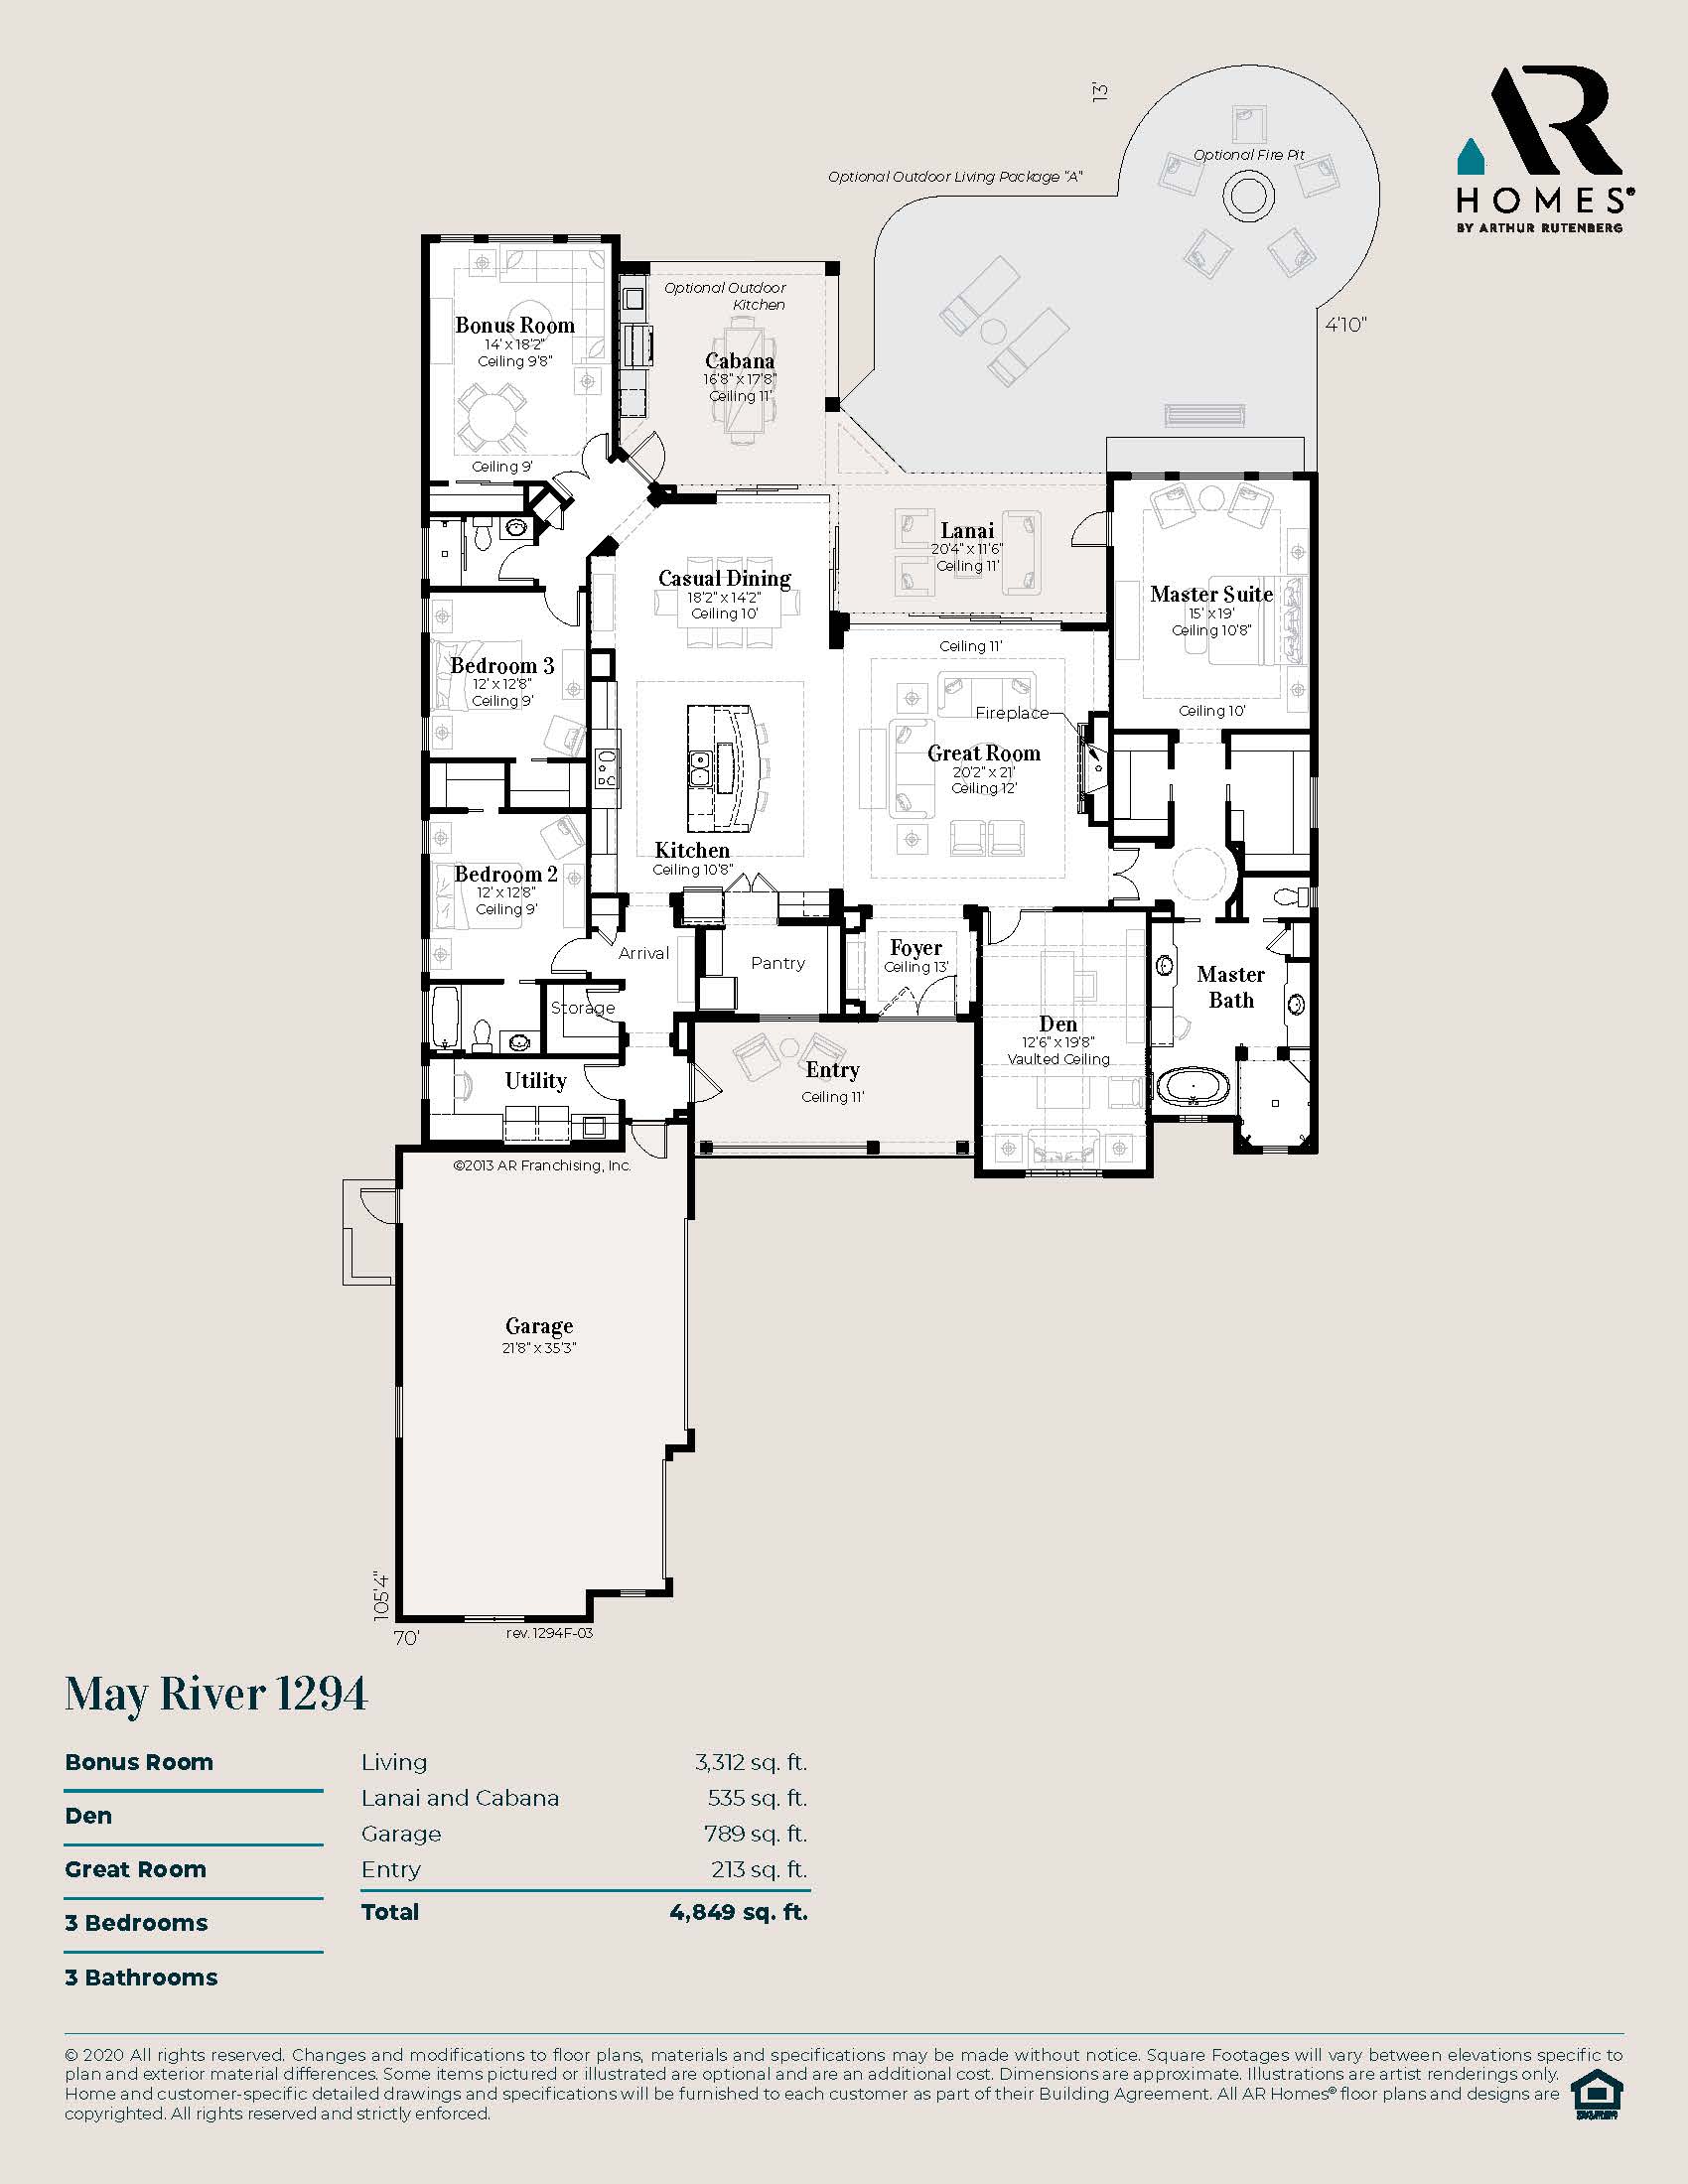
The May River is a grand, high-end coastal estate plan offering approximately 3,400 to 3,500 square feet of air-conditioned living space under a single story. The layout features 3 bedrooms, 3 full bathrooms, a dedicated den/study, and a spacious 3-car garage. Positioned around an expansive central great room with volume coffered ceilings, the floor plan seamlessly integrates a luxury chef’s kitchen, custom island, and a sunny casual dining space. One of its signature highlights is the seamless transition to outdoor living: extensive pocketing sliding glass doors open the entire back wall to a deep covered lanai designed for an outdoor kitchen, fireplace, and private pool deck with water views.
3,312 sq/ft
3 Bed / 3 Bath
3 Car Garage
Lake Babcock at Babcock Ranch
Thank you for your interest in this floor plan. For additional information about this community, floor plans, available homes, and pricing please submit your information below.