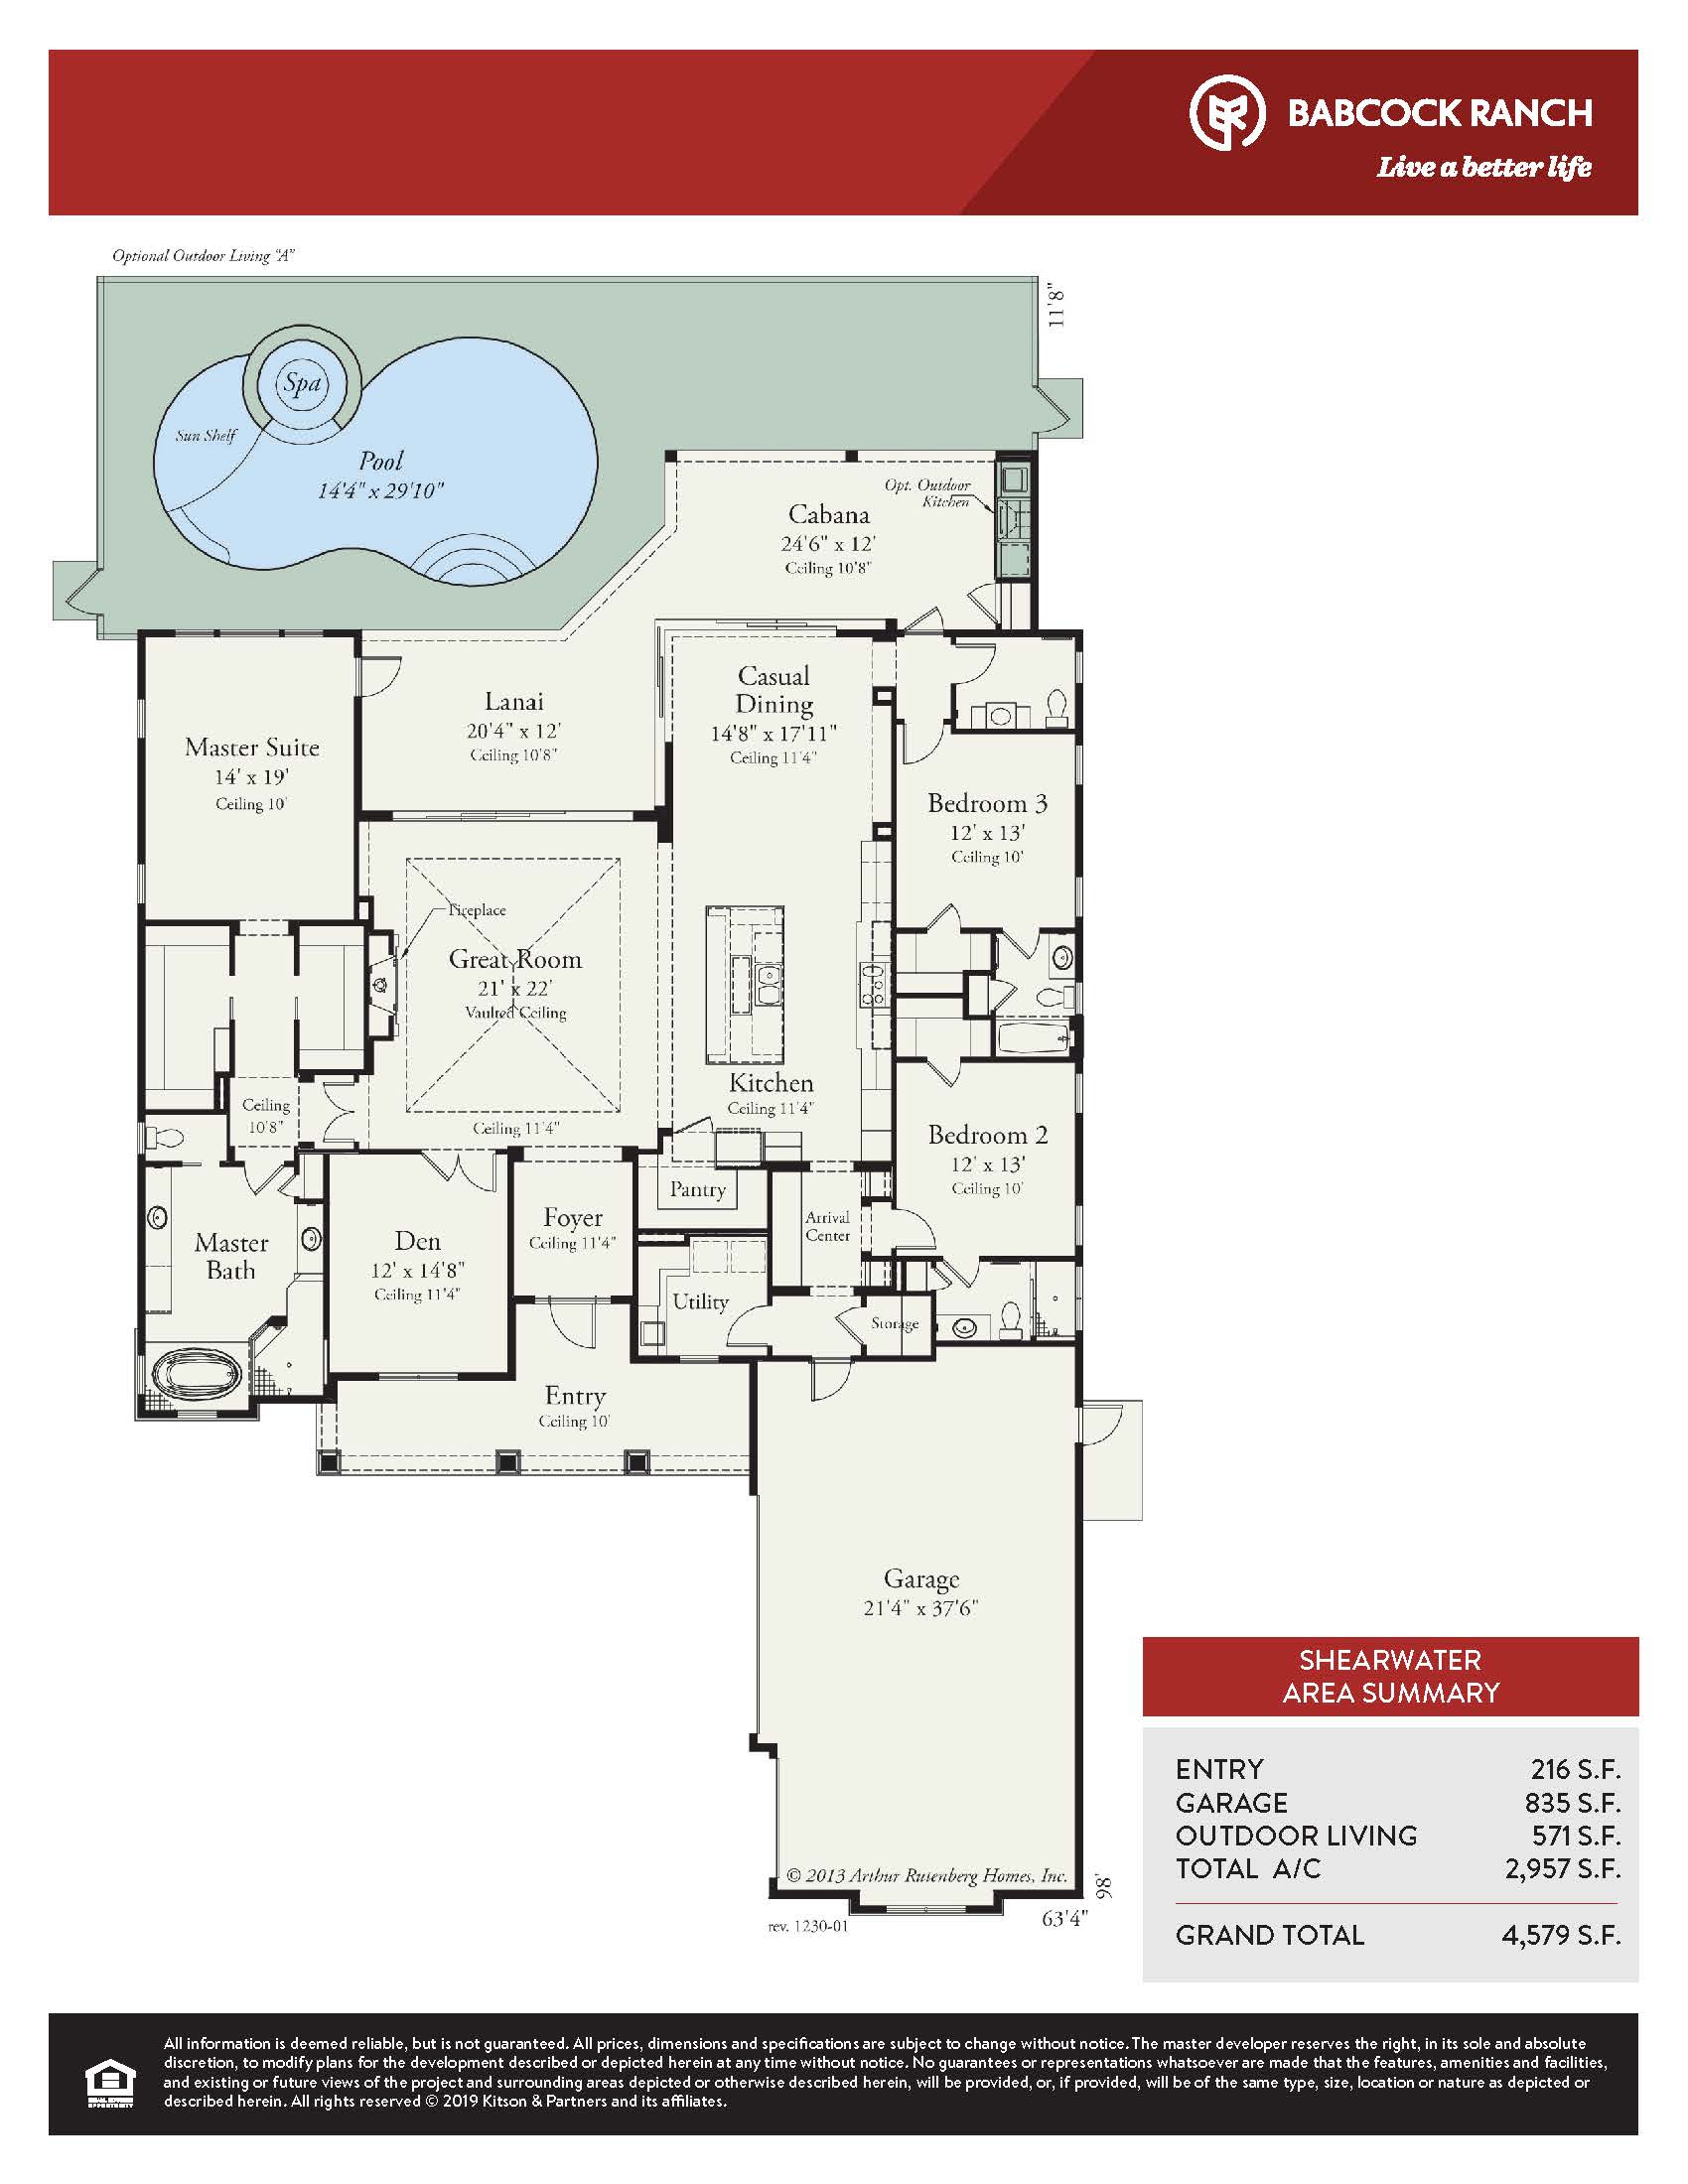
The largest standard footprint in the lineup, the Shearwater (and its Shearwater II iteration) leans into a sprawling coastal estate layout with over 2,900 square feet of air-conditioned living space. The plan features 3 to 4 bedrooms, 3.5 baths, a den and an optional detached casita bedroom suite—ideal for multi-generational living or long-term guests. Known for its wide open-concept interior, coffered ceilings, and huge kitchen island, the design places heavy emphasis on scale and luxury finishes. A wide wall of glass panel doors pocket away to connect the interior bonus room and great room directly to a grand outdoor living pavilion complete with an outdoor kitchen, fireplace option, and custom pool setup.
2,957 sq/ft
3 Bed / 3.5 Bath
3 Car Garage
Lake Babcock at Babcock Ranch
Thank you for your interest in this floor plan. For additional information about this community, floor plans, available homes, and pricing please submit your information below.