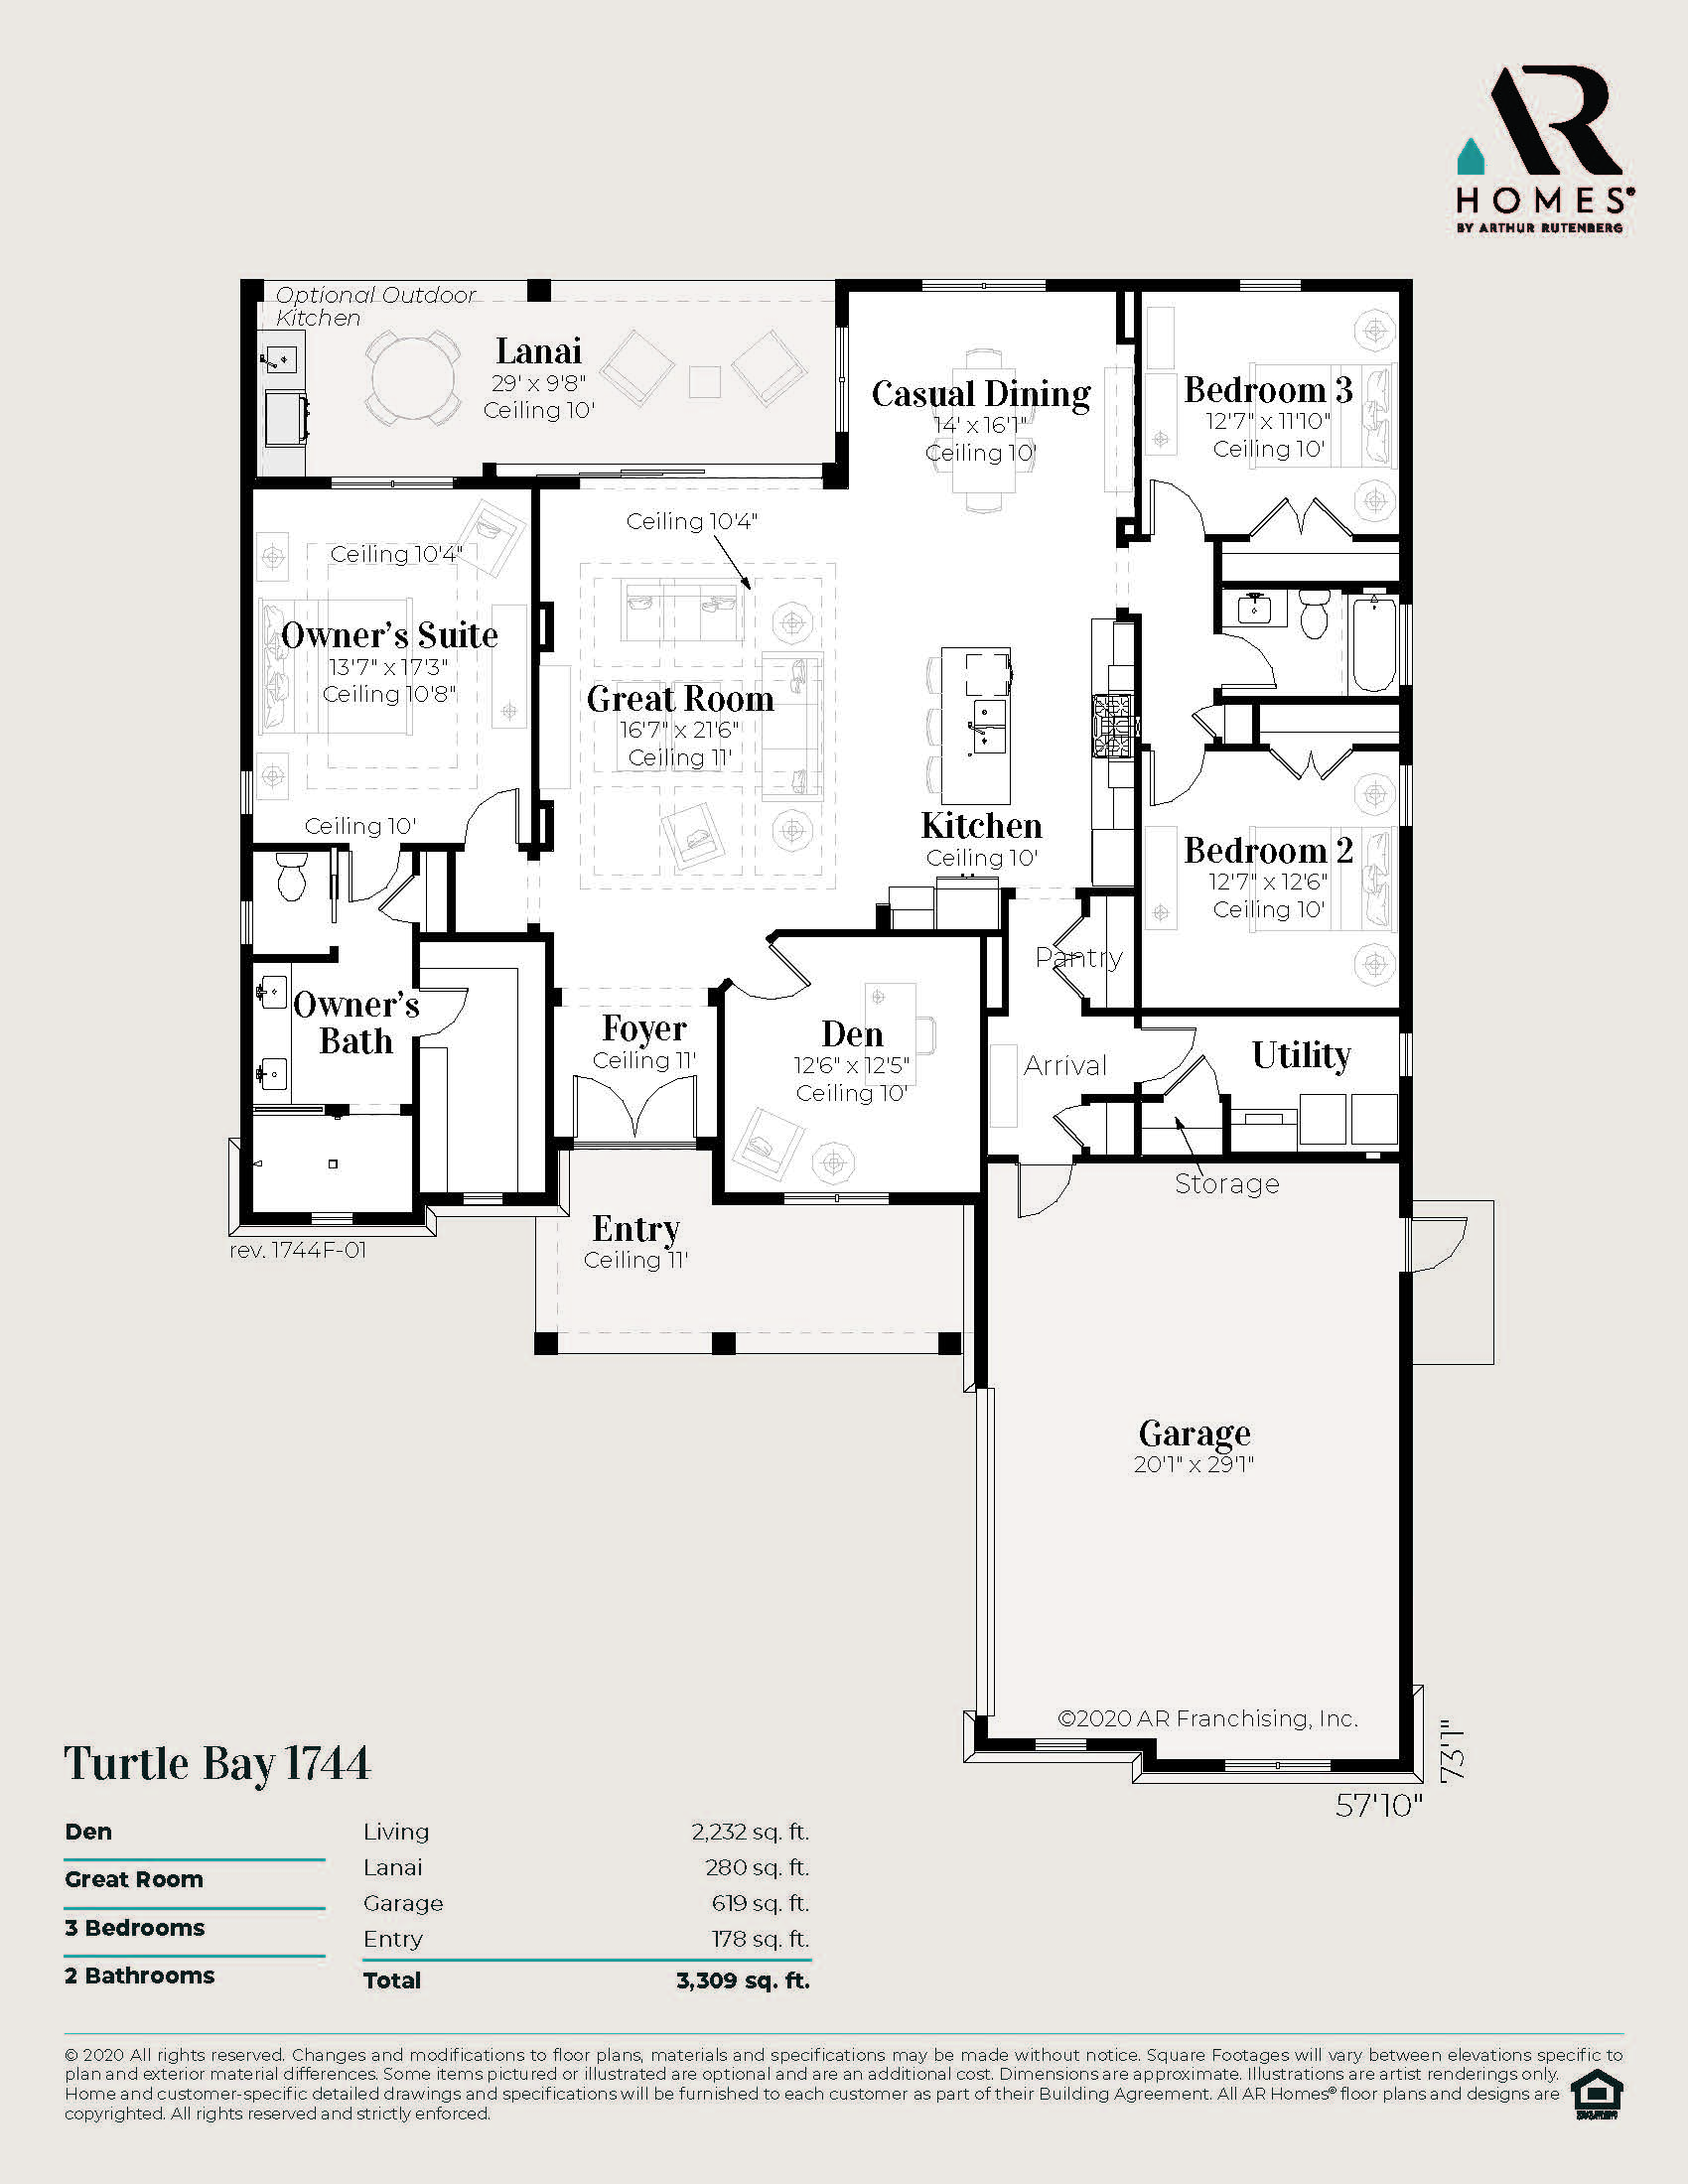
The Turtle Bay model presents a slightly more traditional, classic Florida layout focused on simple elegance and casual comfort. Encompassing a split-bedroom design, it typically includes 3 bedrooms, a flexible den/work-from-home space, and high volume ceilings throughout the core living zones. The kitchen overlooks both the great room and a casual dining nook, making everyday living straightforward and open. Tucked away for maximum solitude, the owner’s suite sits on its own side of the home, while pocketing sliders lead out from the main living area onto an extended rear porch built for outdoor dining and relaxing.
2,232 sq/ft
3 Bed / 2 Bath
2 Car Garage
Lake Babcock at Babcock Ranch
Thank you for your interest in this floor plan. For additional information about this community, floor plans, available homes, and pricing please submit your information below.