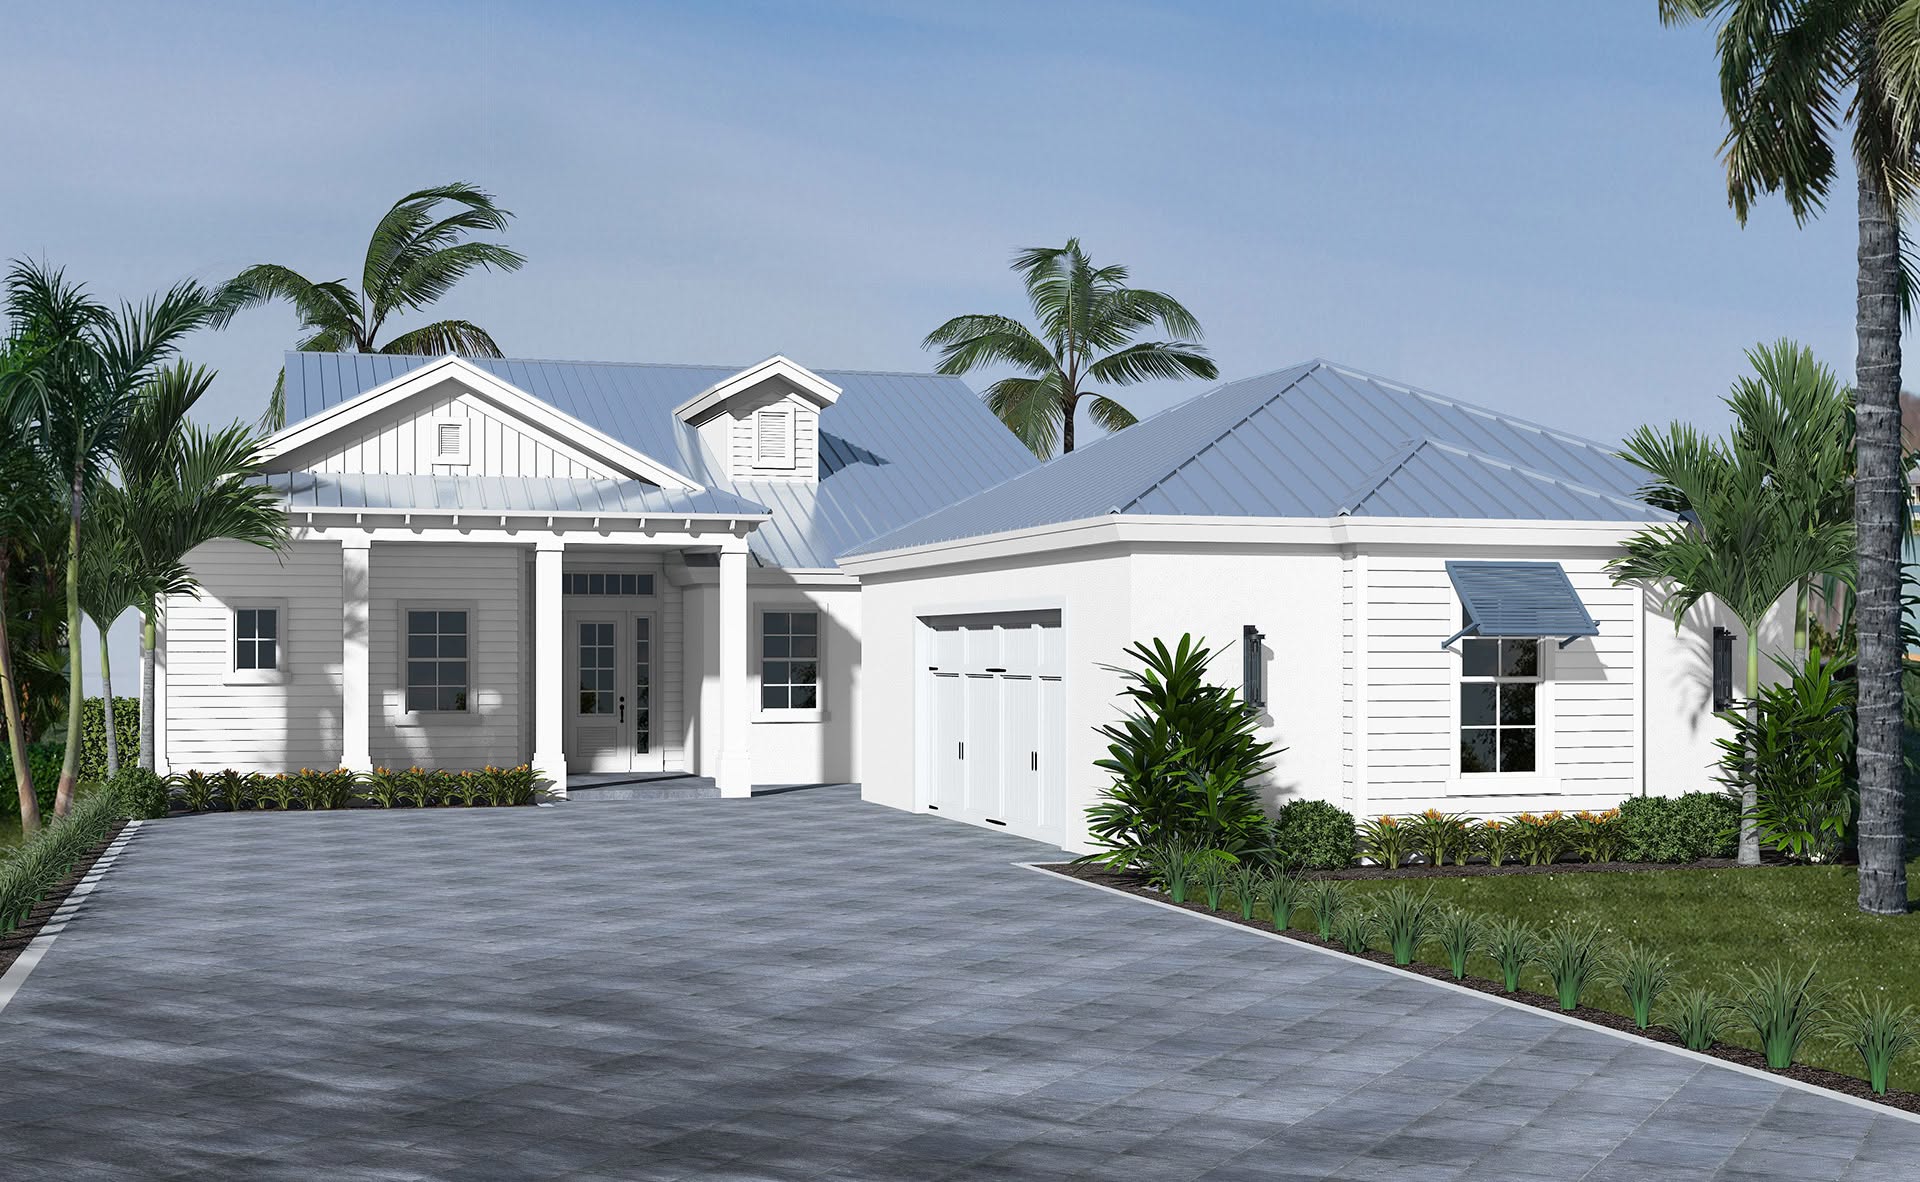
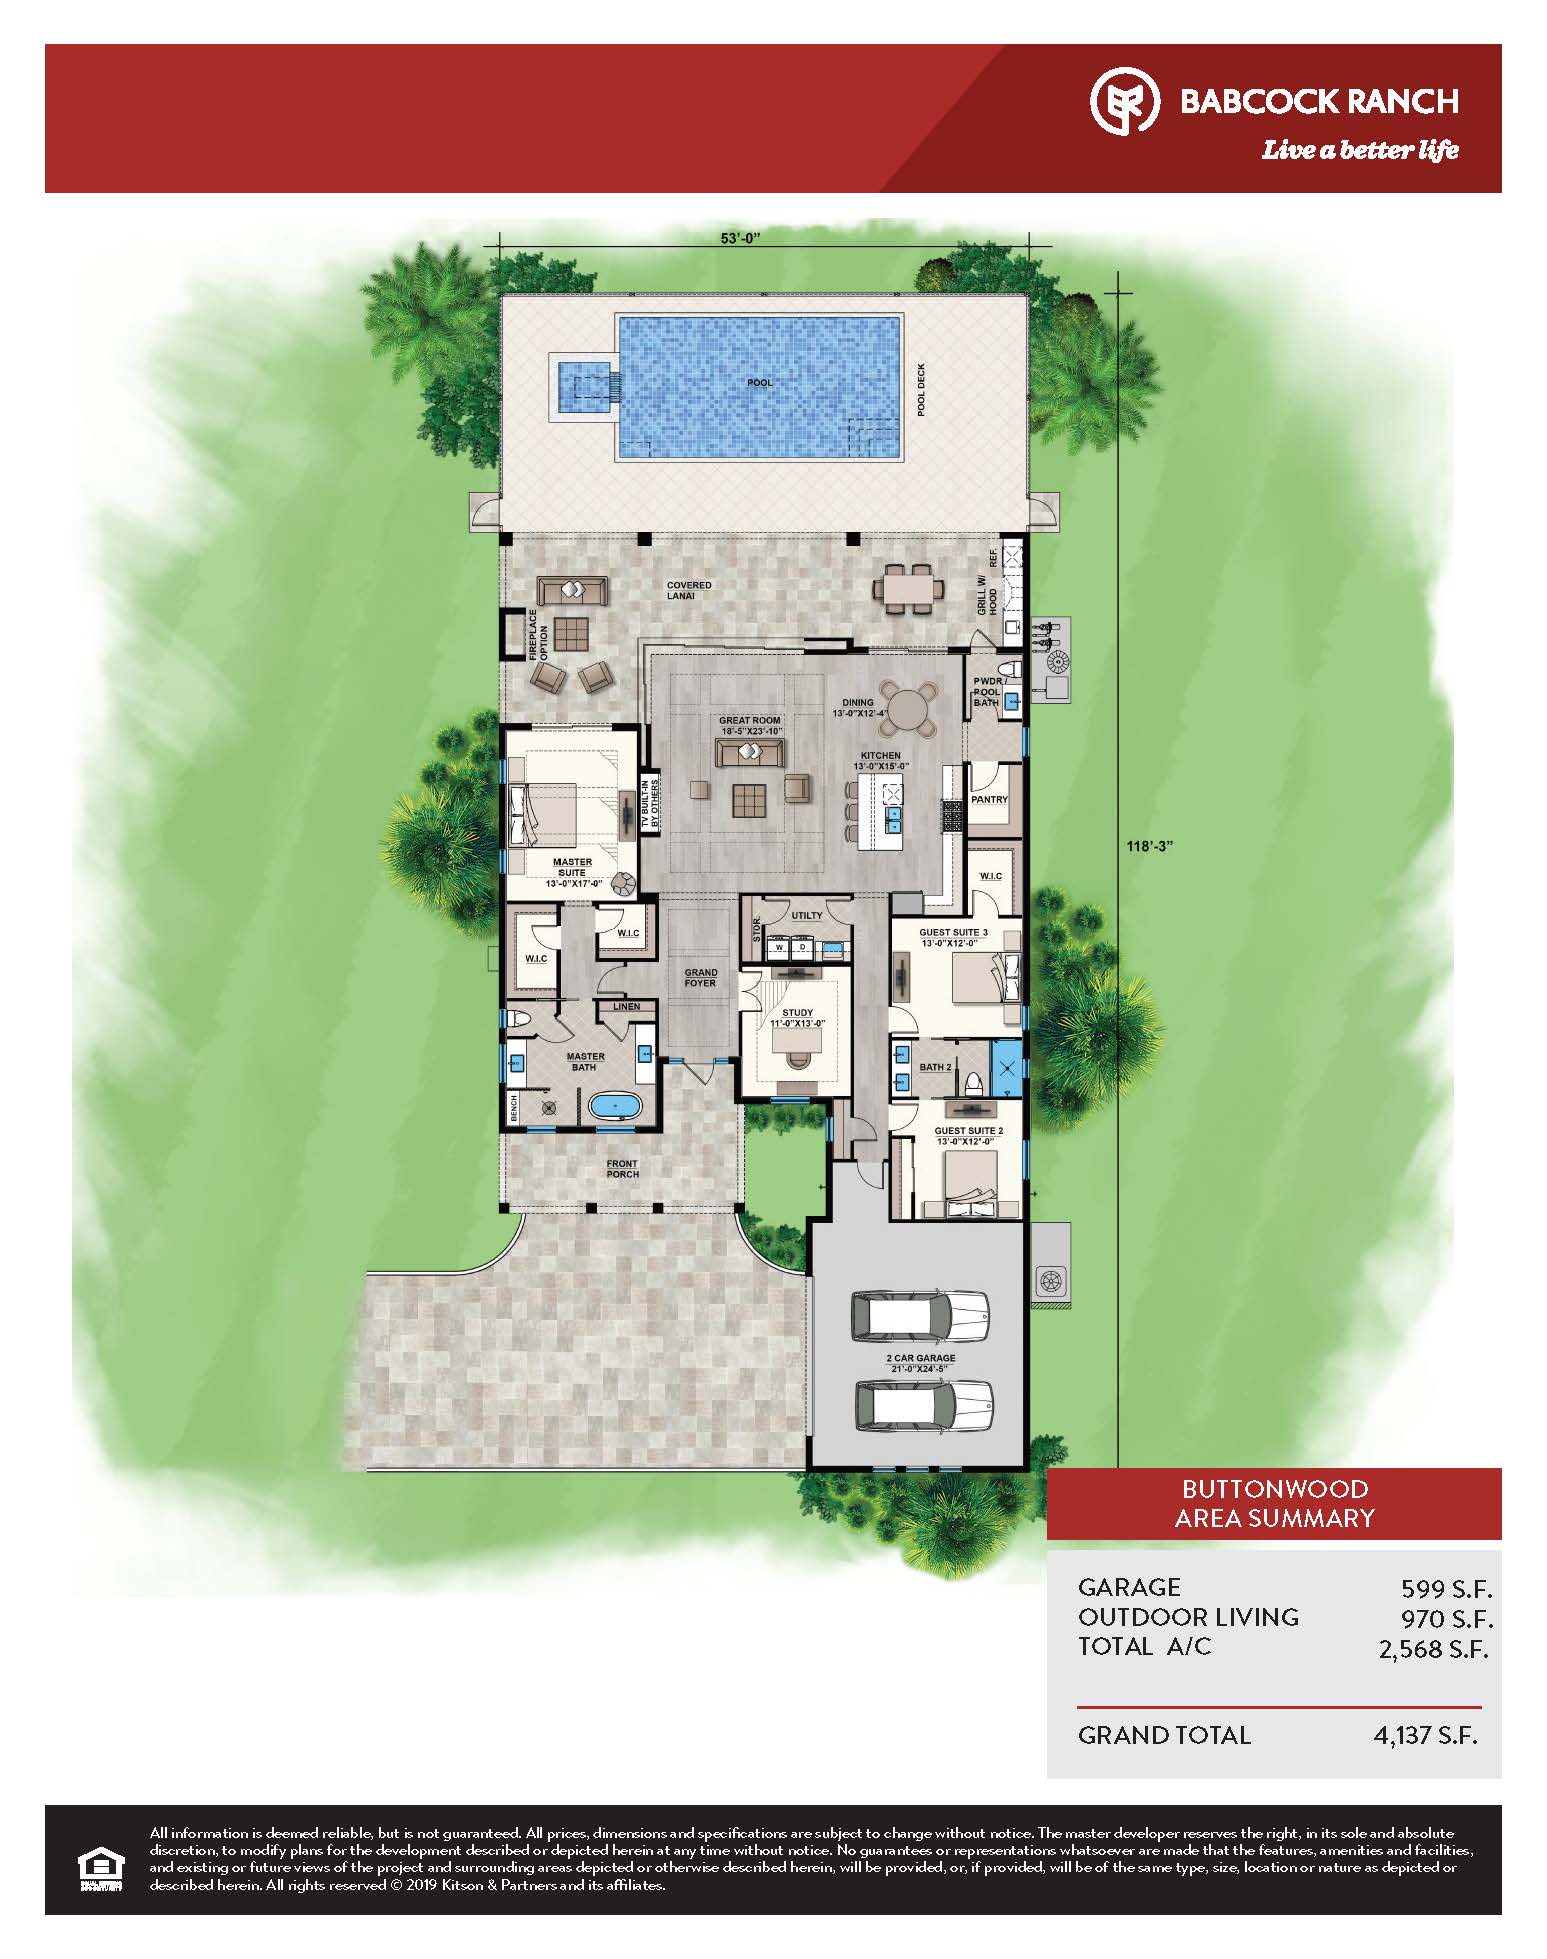
The Buttonwood floor plan by Divco Custom Homes at Lake Babcock is a coastal-inspired single-story residence offering 2,568 square feet of air-conditioned living space and 4,137 total square feet under roof. Defined by Key West architectural elements, classic lap siding, and a generous 3-car garage, the layout is thoughtfully structured around a light-filled open concept that highlights sweeping lake views. Inside, a broad main entry opens into an expansive great room and dining area, serviced by a gourmet kitchen with a large island, custom cabinetry, and a walk-in pantry. A dedicated split-bedroom design offers ultimate privacy, positioning two full guest bedrooms and a den opposite the expansive primary suite—which features dual walk-in closets, a spa-like bath, and direct lanai access. Pocketing glass sliding doors seamlessly join the internal gathering spaces to a deep covered outdoor lanai and pool deck, creating an ideal setting for indoor-outdoor Florida entertaining in Babcock Ranch.
2,568 sq/ft
3 Bed / 2.5 Bath
2 Car Garage
Lake Babcock at Babcock Ranch
Thank you for your interest in this floor plan. For additional information about this community, floor plans, available homes, and pricing please submit your information below.