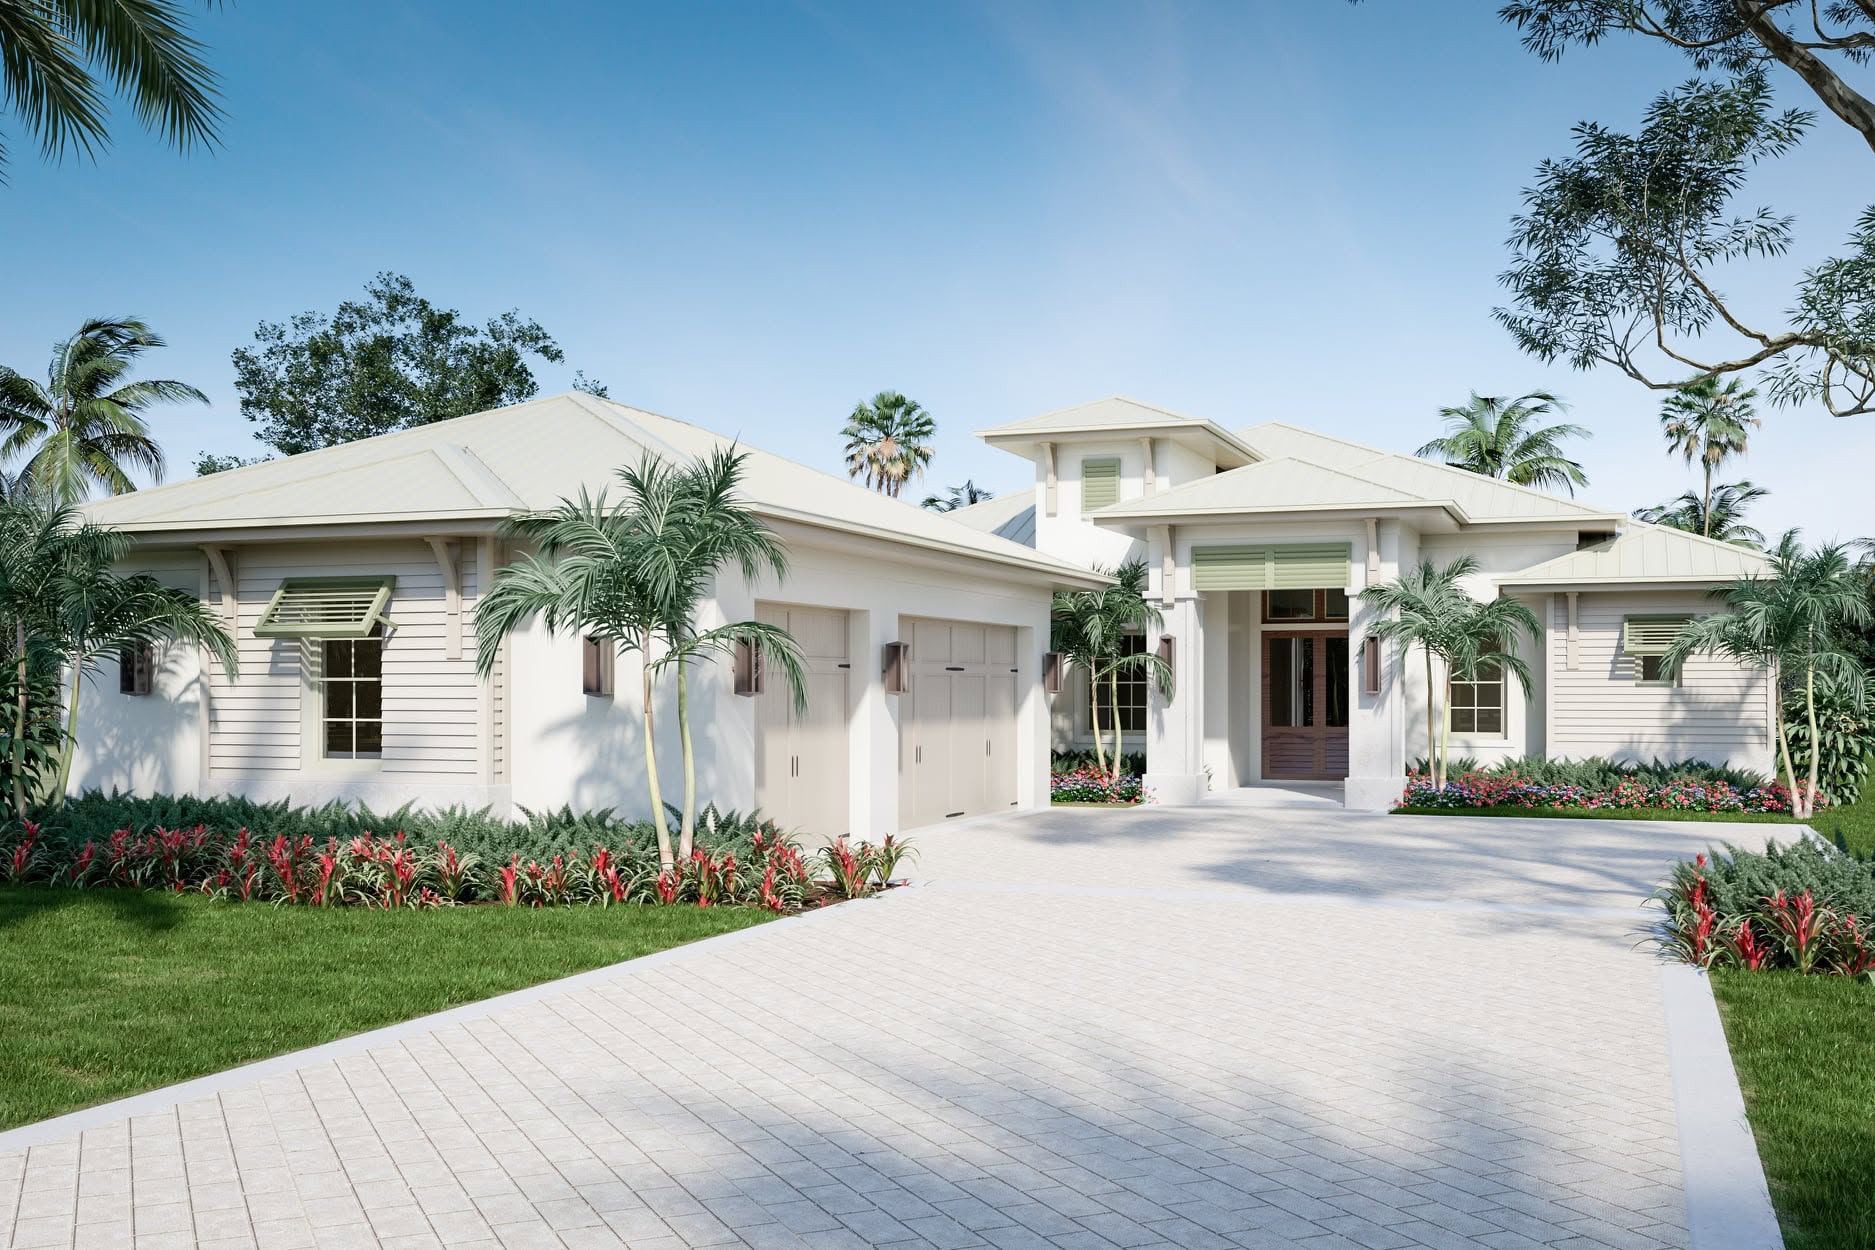
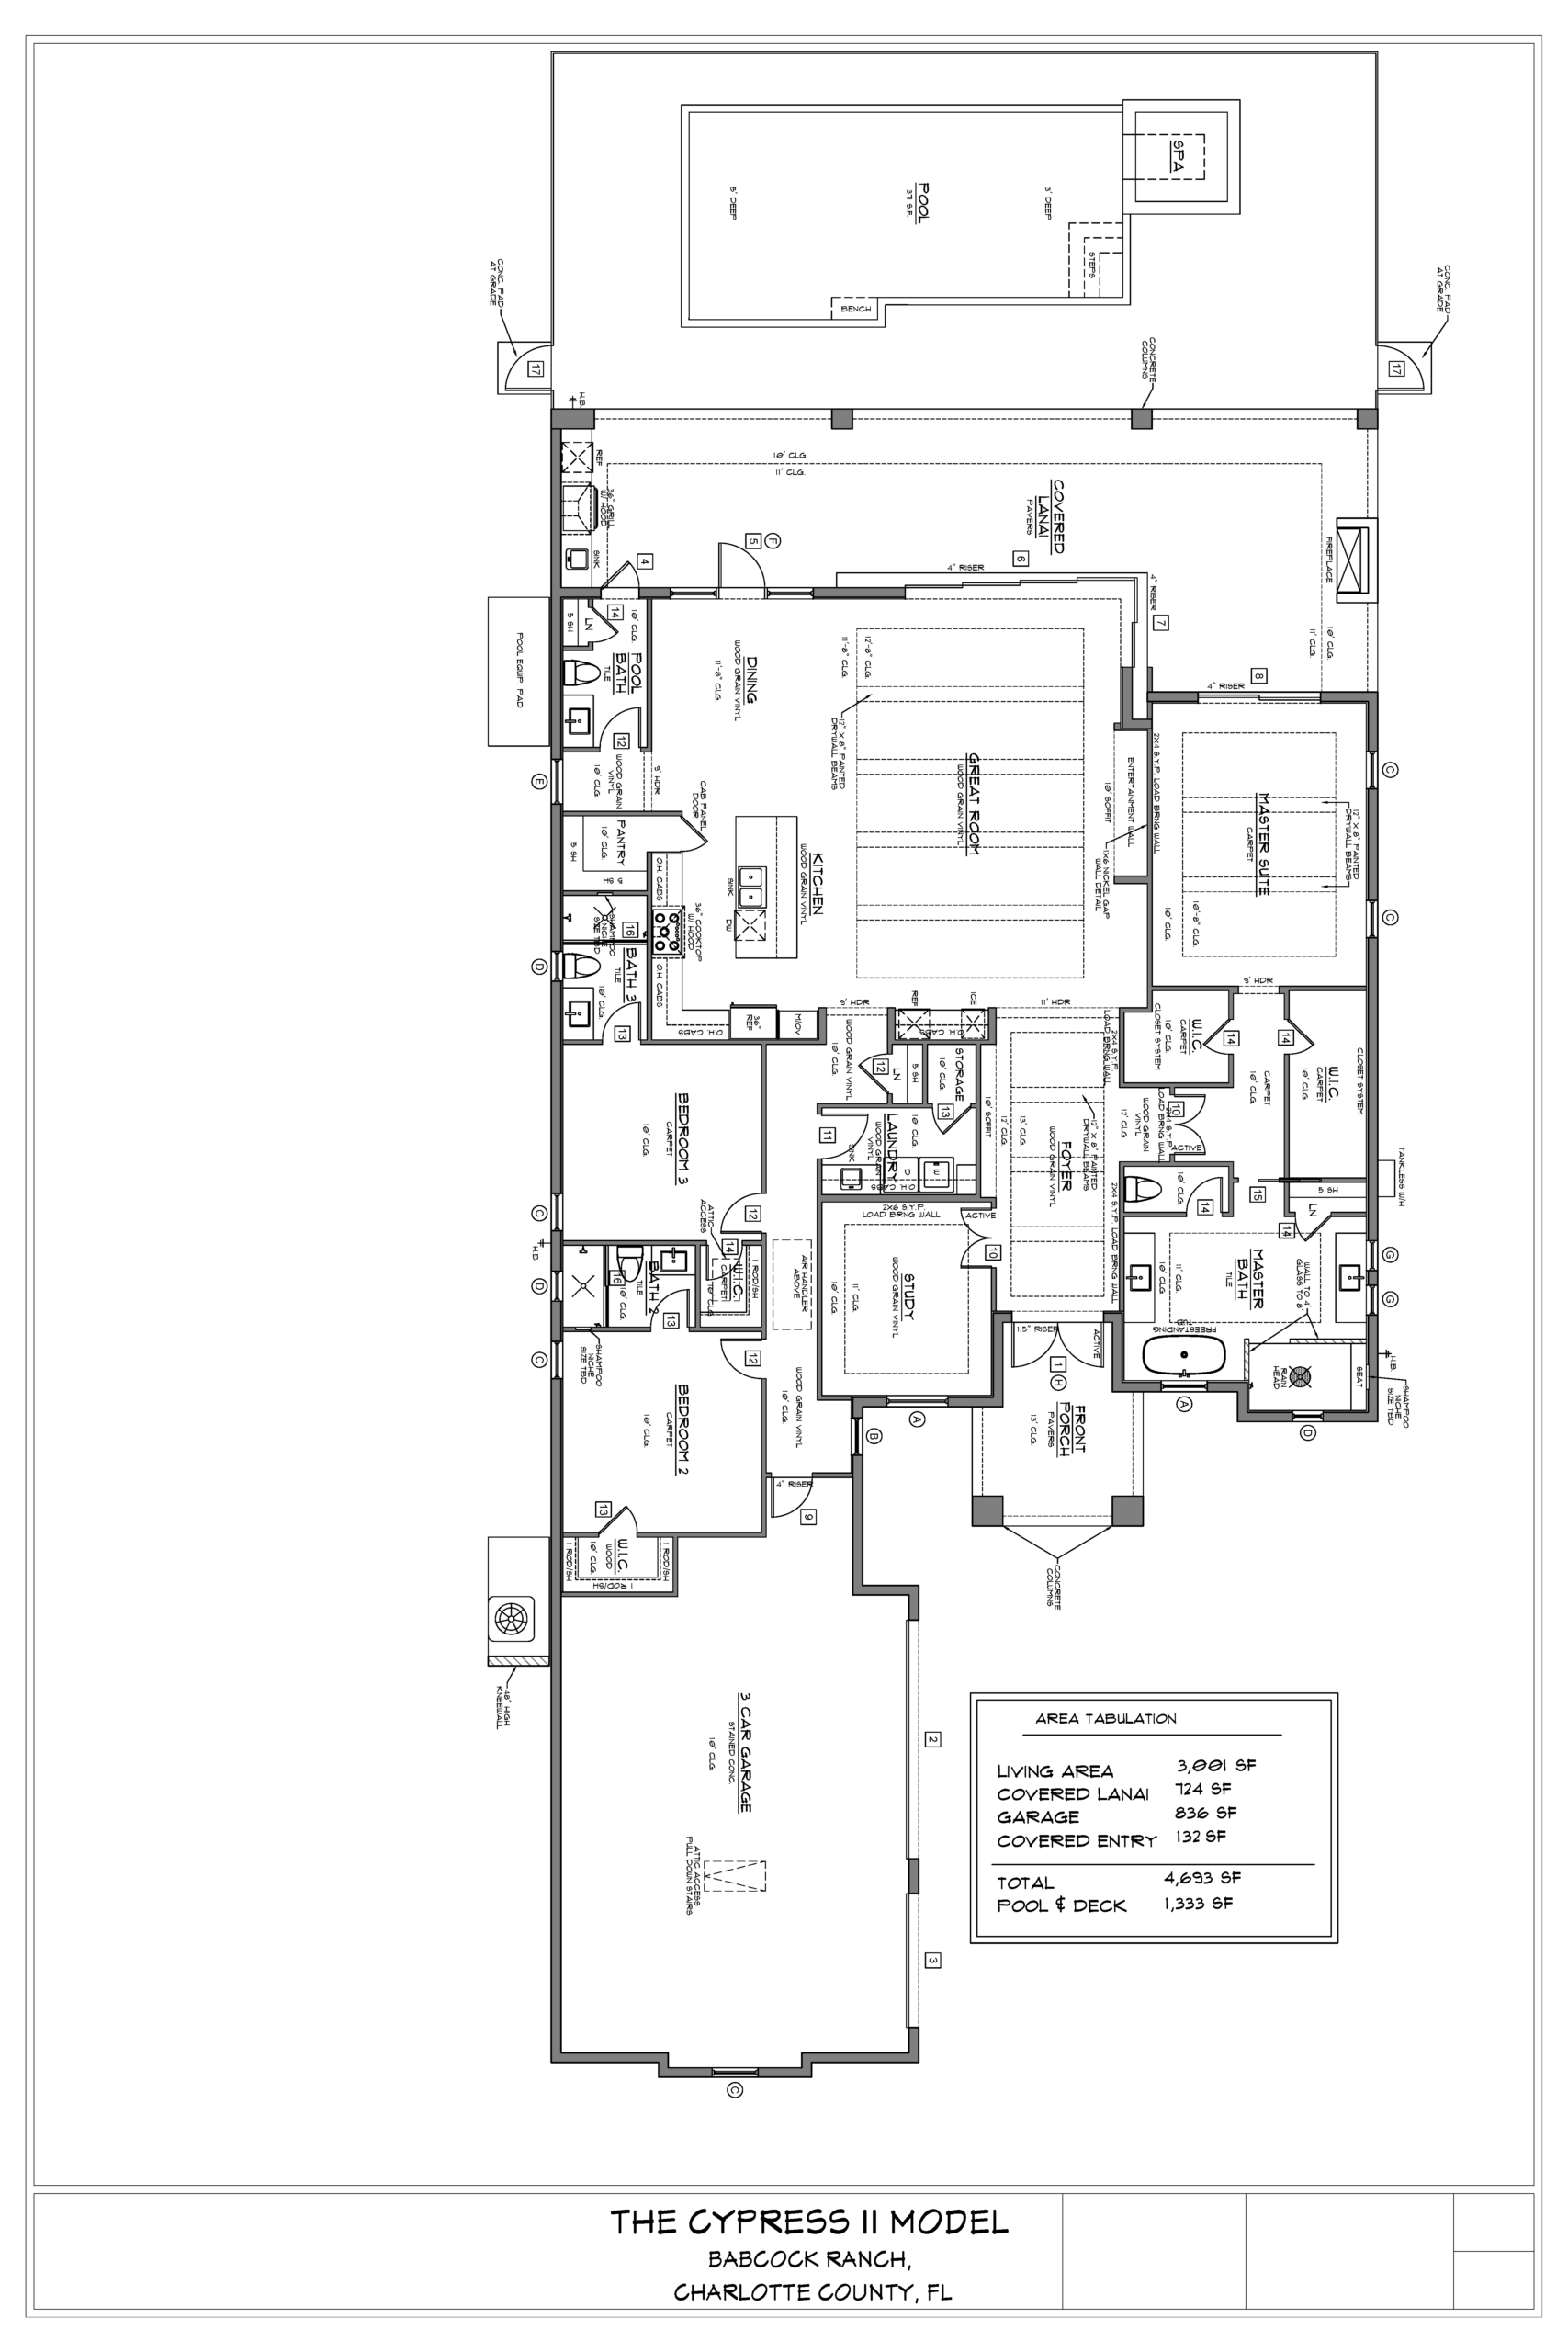
The Cyprus II floor plan by Divco Custom Homes at Lake Babcock builds upon its sister layout, offering 3,001 square feet of air-conditioned living space and 4,693 total square feet under roof with enhanced storage and refined functional zoning. Showcasing Key West coastal architecture with a broad front porch, metal roof accents, and an oversized 3-car garage, this single-story estate plan centers around an expansive open-concept great room and dining space designed for grand-scale hosting. The gourmet kitchen features a large preparation island, custom cabinetry, and a walk-in pantry, with pocketing glass sliders framing uninterrupted views of the lake and opening out to an expansive covered lanai and pool deck. The Cyprus II expands on private living through a reconfigured primary suite wing featuring enlarged walk-in closet spaces, a luxurious spa-inspired bath, and an optimized utility and laundry zone, creating a seamless blend of elevated coastal elegance and practical day-to-day luxury in Babcock Ranch.
3,001 sq/ft
3 Bed / 3.5 Bath
3 Car Garage
Lake Babcock at Babcock Ranch
Thank you for your interest in this floor plan. For additional information about this community, floor plans, available homes, and pricing please submit your information below.