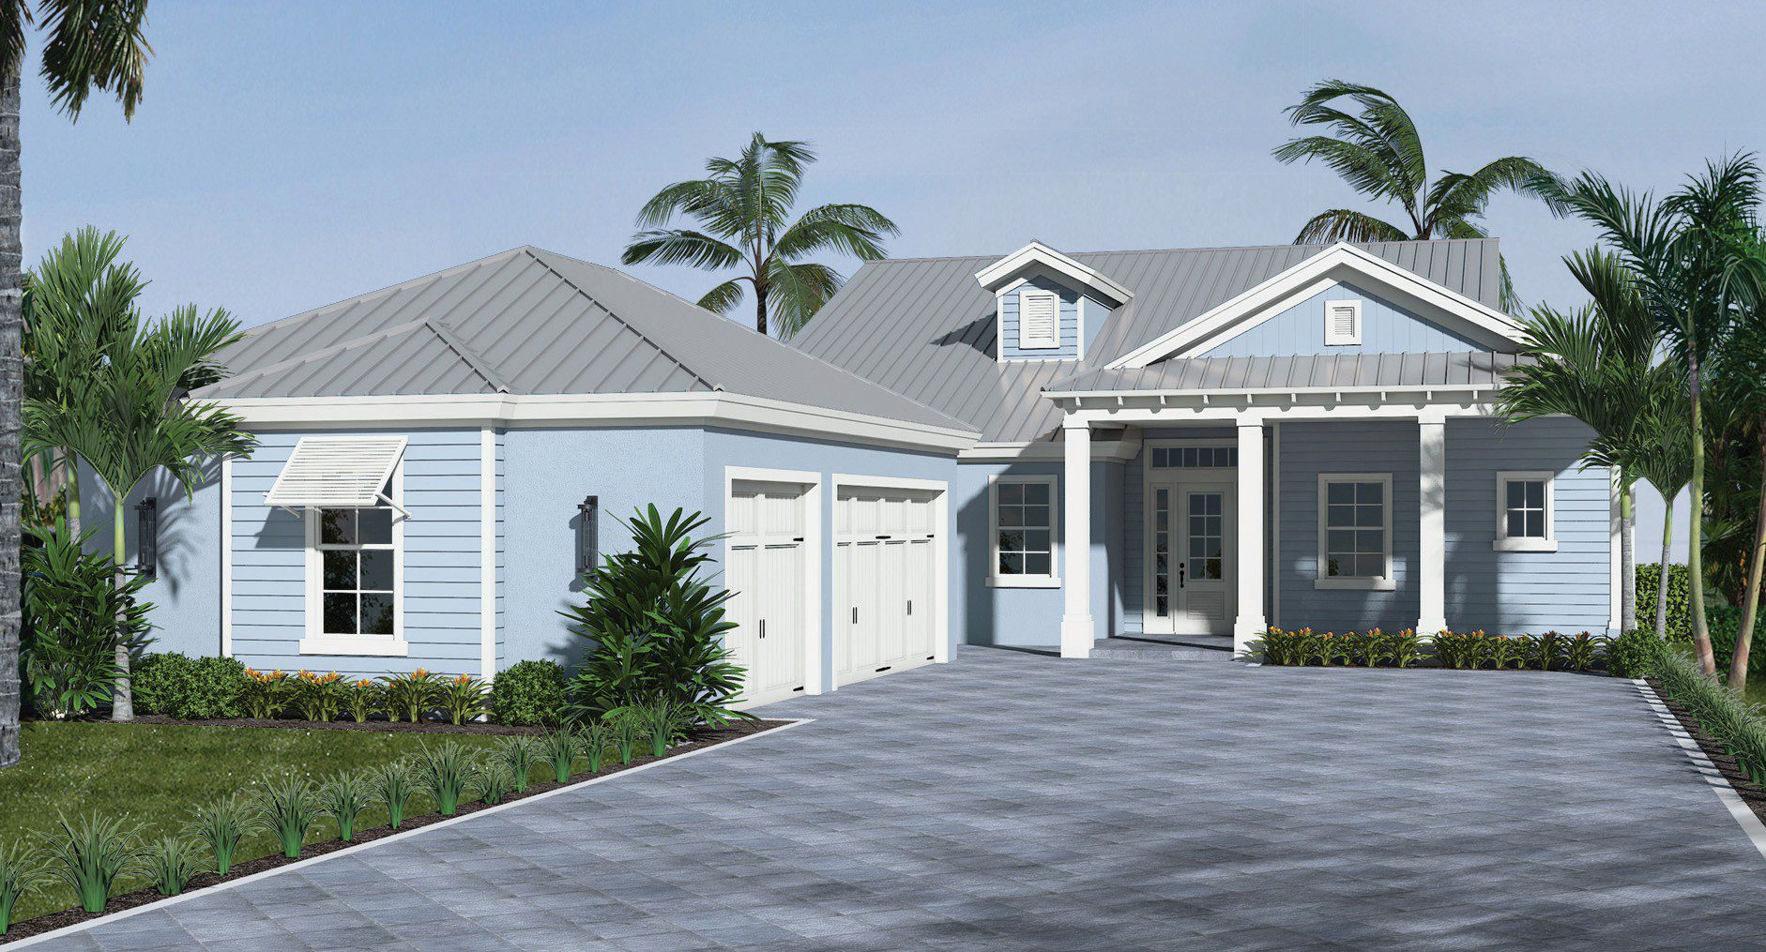
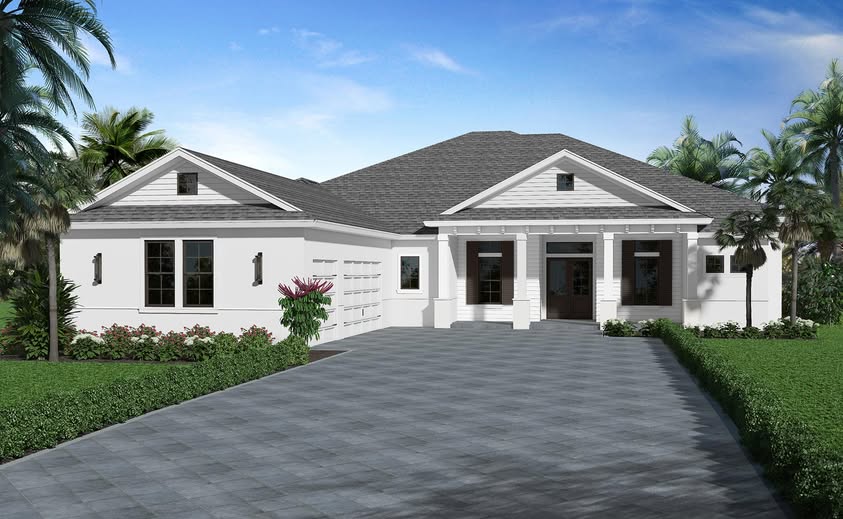
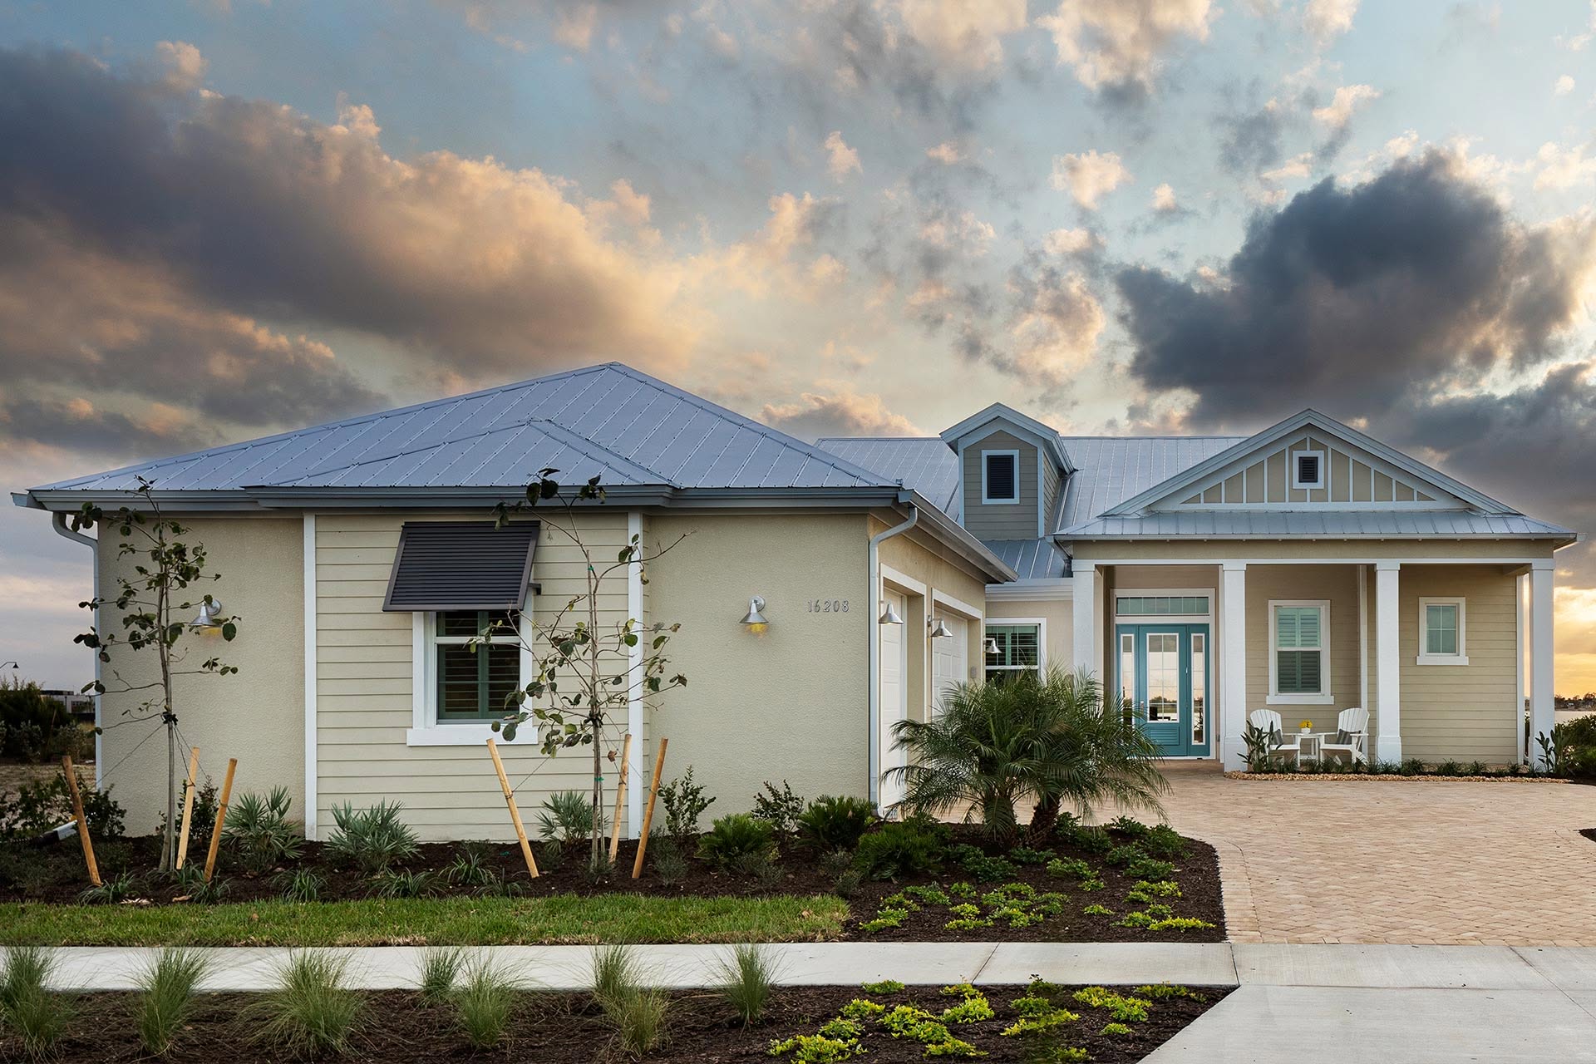
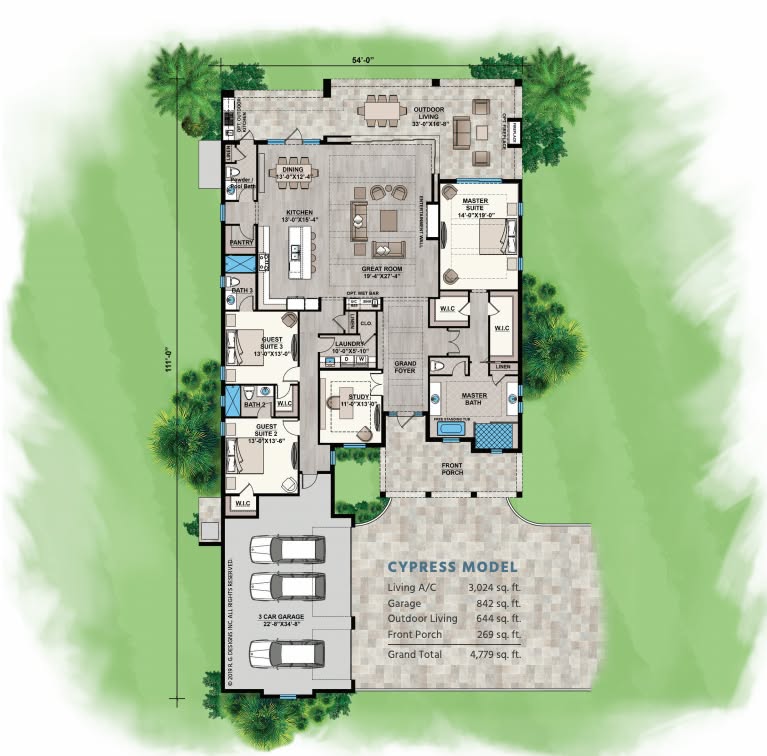
The Cypress I floor plan by Divco Custom Homes at Lake Babcock is an estate-style coastal residence delivering 3,024 square feet of air-conditioned living space and 4,779 total square feet under roof. Designed with classic Key West architectural character, including metal roof accents, crisp lap siding, and a spacious 3-car garage, the single-story layout is engineered for seamless indoor-outdoor hosting and family flexibility. At the core of the home, a grand great room and formal dining zone flow into a gourmet kitchen featuring an expansive central island, custom cabinetry, and a walk-in pantry. Glass sliding doors open the main living area directly to a deep covered lanai and custom pool deck, maximizing lakefront views and natural light. A smart split-bedroom arrangement separates the secondary guest suites from a private primary retreat that boasts dual walk-in closets, a spa-inspired bathroom with a freestanding tub, and direct access to the outdoor living space, balancing grand entertaining with refined personal solitude.
3,024 sq/ft
3 Bed / 3.5 Bath
3 Car Garage
Lake Babcock at Babcock Ranch
Thank you for your interest in this floor plan. For additional information about this community, floor plans, available homes, and pricing please submit your information below.