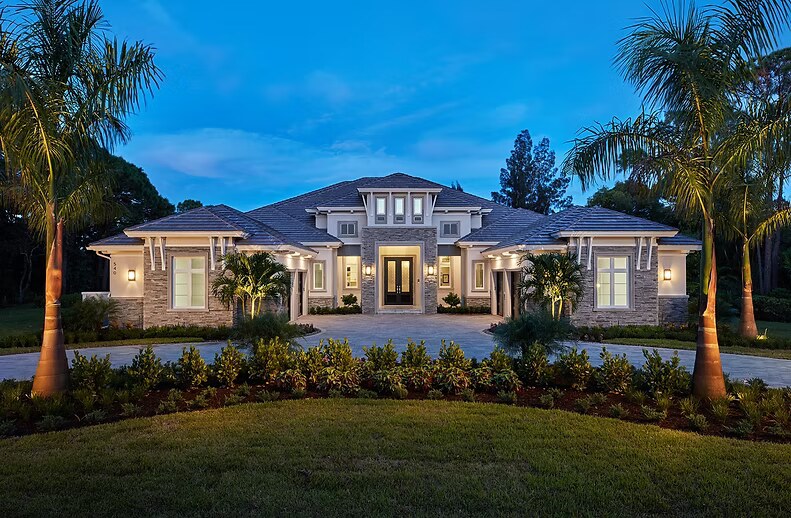
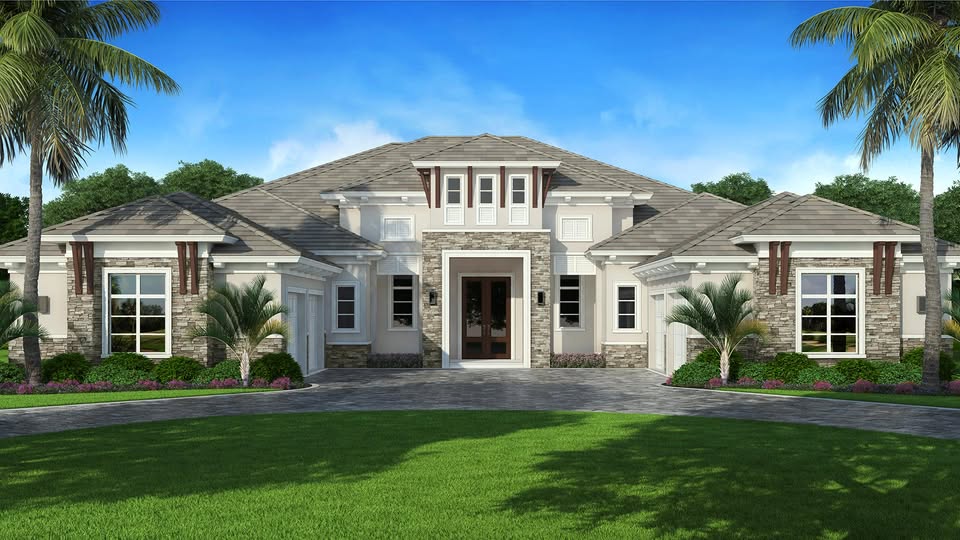
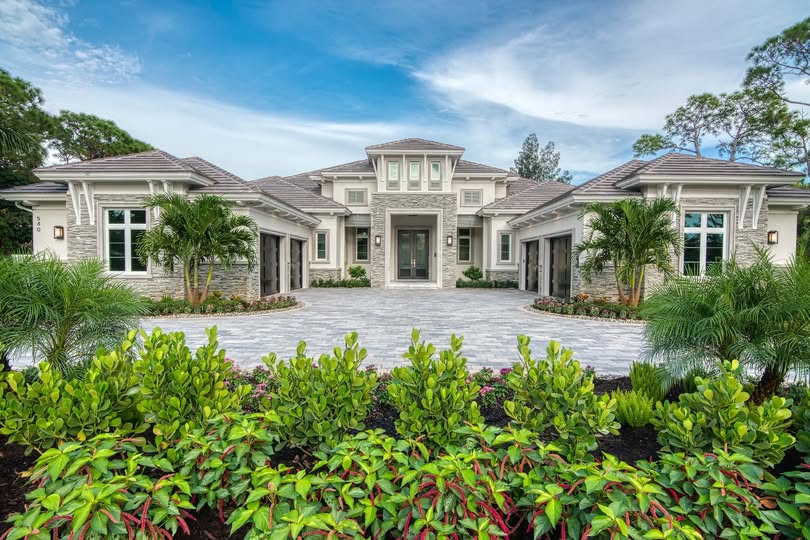
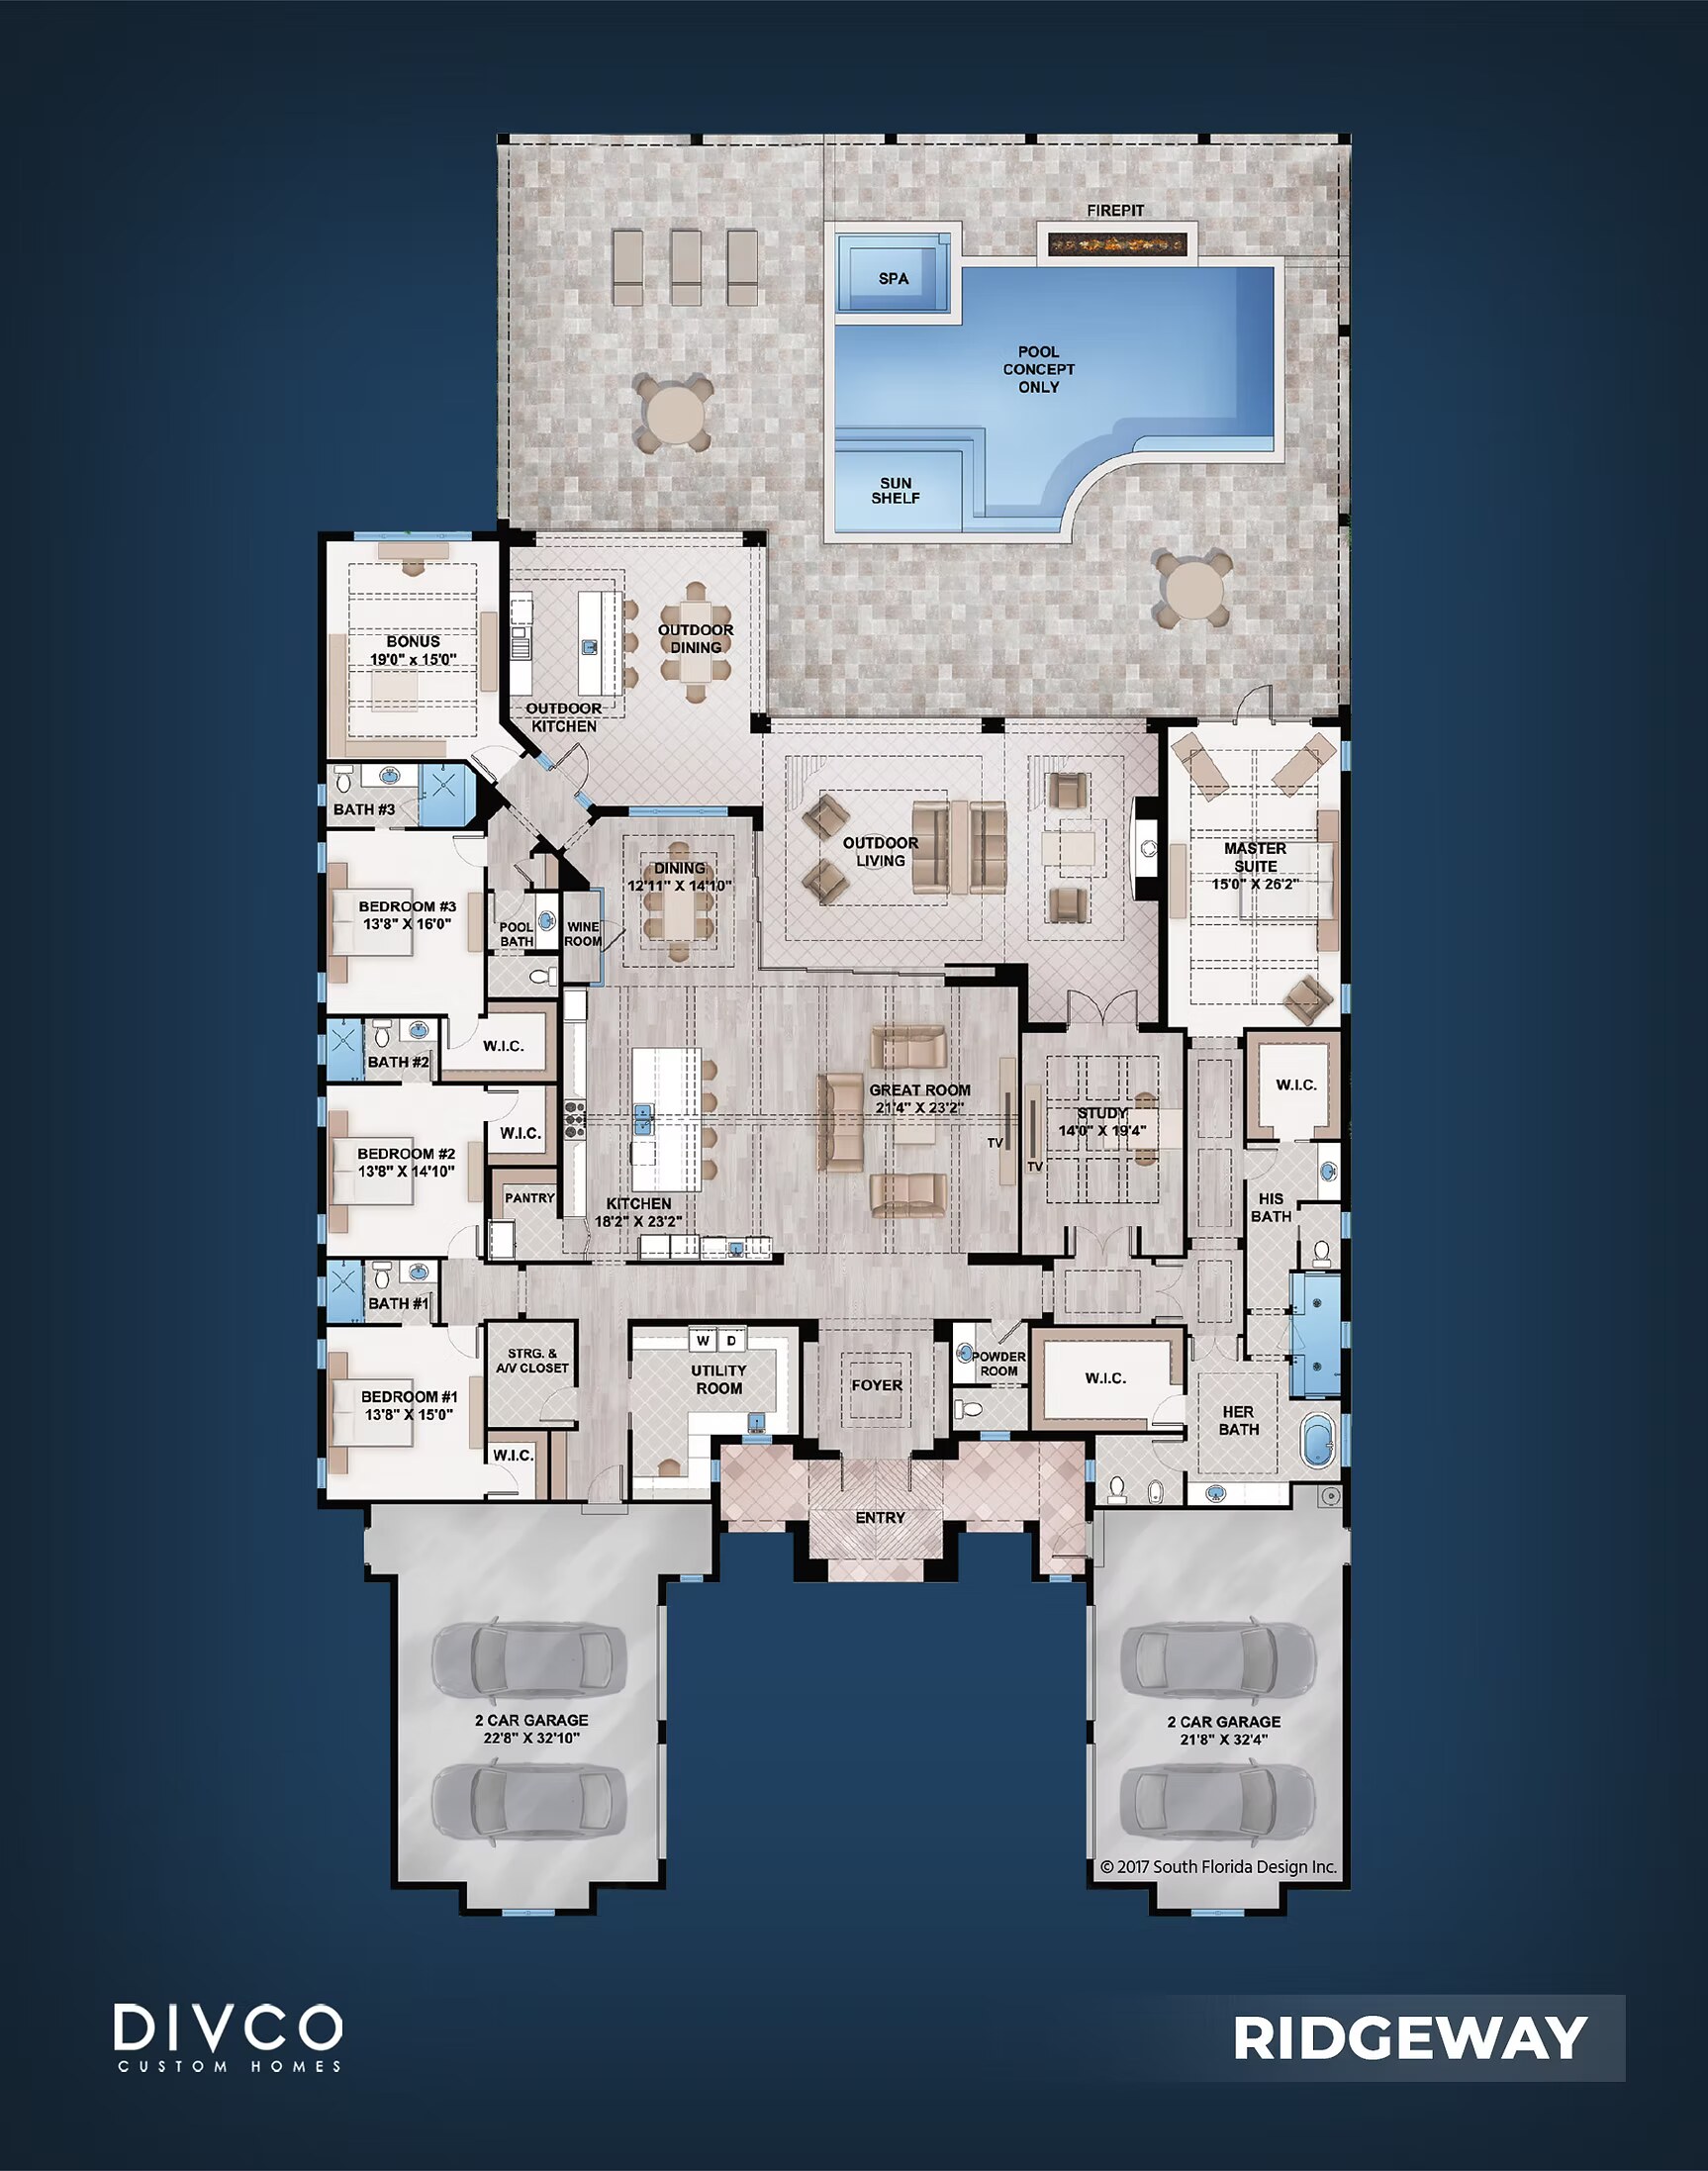
The Ridgeway floor plan by Divco Custom Homes is a flagship estate-scale residence delivering 5,289 square feet of air-conditioned living space and 8,601 total square feet under roof. Exhibiting striking architectural presence with classic coastal styling, clean lines, and an expansive 4-car garage, this single-story luxury layout is crafted specifically for grand-scale entertaining and multi-generational comfort. At its heart sits a soaring main living area and formal dining domain that flow seamlessly into a chef-grade gourmet kitchen, complete with a massive preparation island, custom cabinetry, and a full walk-in pantry. Soaring pocketing glass sliding doors eliminate the barrier between indoors and out, opening the main room to an immense covered lanai, outdoor kitchen area, and expansive pool deck designed for waterfront living. The residence features four oversized bedrooms—including a secluded primary sanctuary wing with dual walk-in closets, an executive spa bath, and private lanai access—along with four full baths, one half baths, and a dedicated executive study, delivering an unmatched blend of architectural grandeur and refined privacy.
5,289 sq/ft
4 Bed / 4.5 Bath
4 Car Garage
Lake Babcock at Babcock Ranch
Thank you for your interest in this floor plan. For additional information about this community, floor plans, available homes, and pricing please submit your information below.