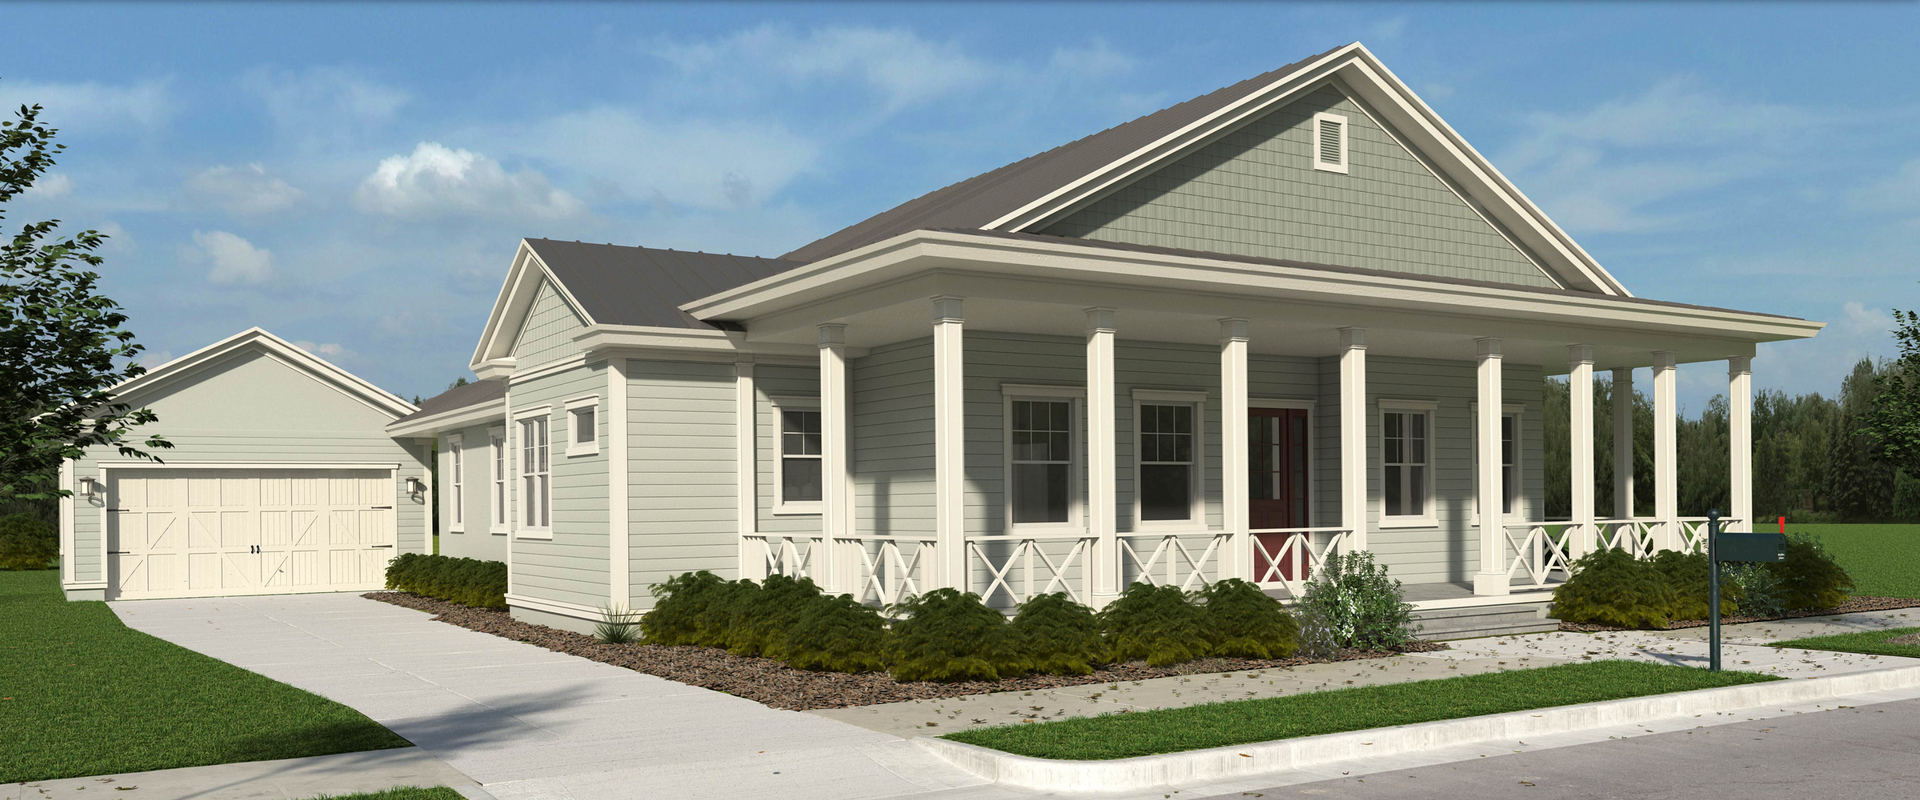
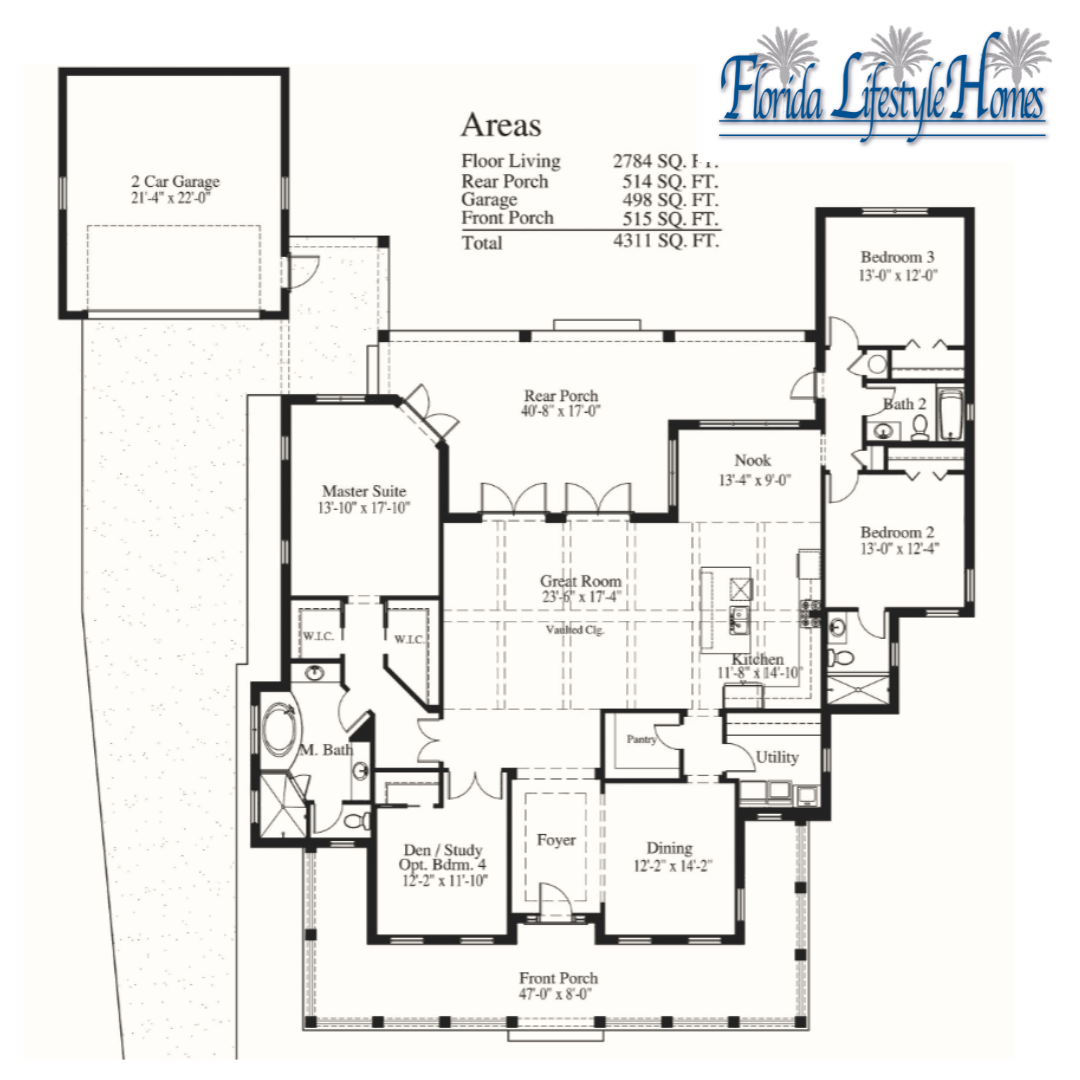
The Taylor is a highly sought-after, single-story split floor plan that offers 2,784 square feet of under-air living space. Featuring three bedrooms, three bathrooms, a private study, and a formal dining room, the heart of this home is an impressive open-concept great room and kitchen anchored by soaring 16-foot vaulted ceilings with stained wood beam accents. True to the neighborhood’s pedestrian-friendly concept, it features a grand, wrap-around front porch and a detached two-car garage at the rear. The primary suite is a private wing featuring dual walk-in closets and a spa-like bath, while the expansive rear screened lanai is built for entertaining with a custom pool and a fully plumbed summer kitchen framing quiet preserve views.
2,784 sq/ft
4 Bed / 3 Bath
2 Car Garage
Lake Babcock at Babcock Ranch
Thank you for your interest in this floor plan. For additional information about this community, floor plans, available homes, and pricing please submit your information below.