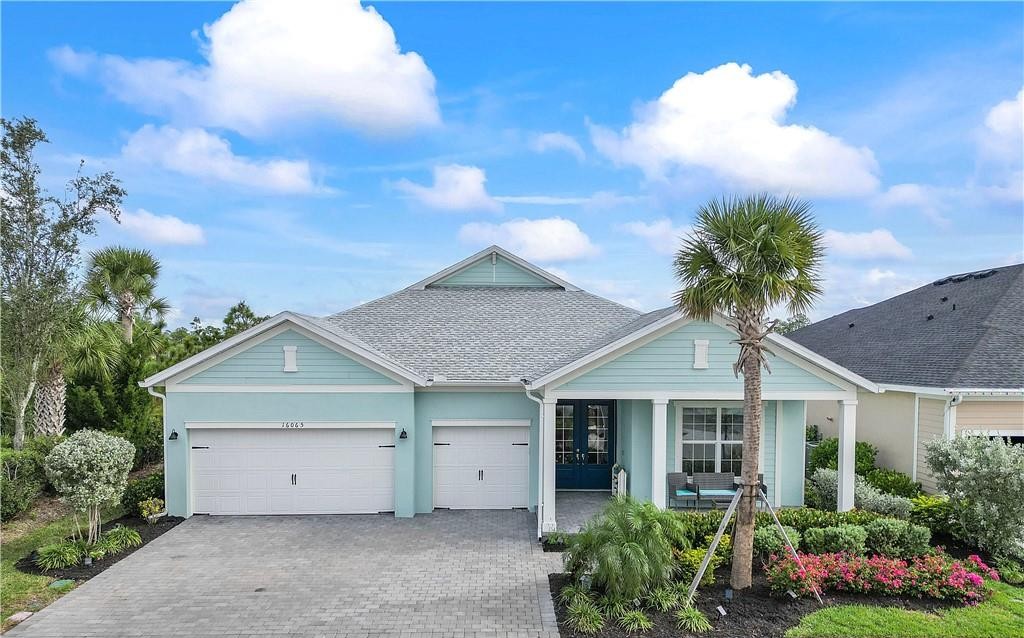
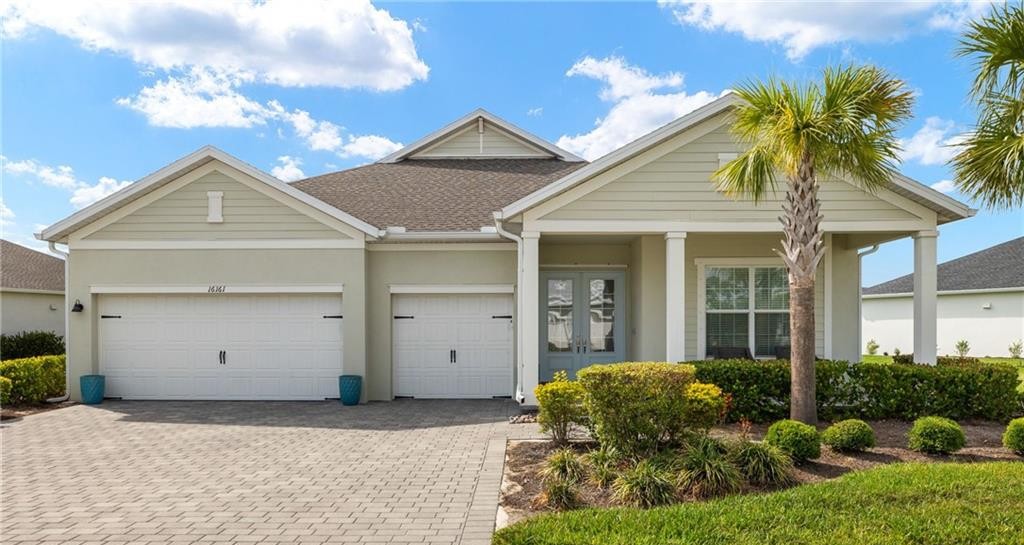
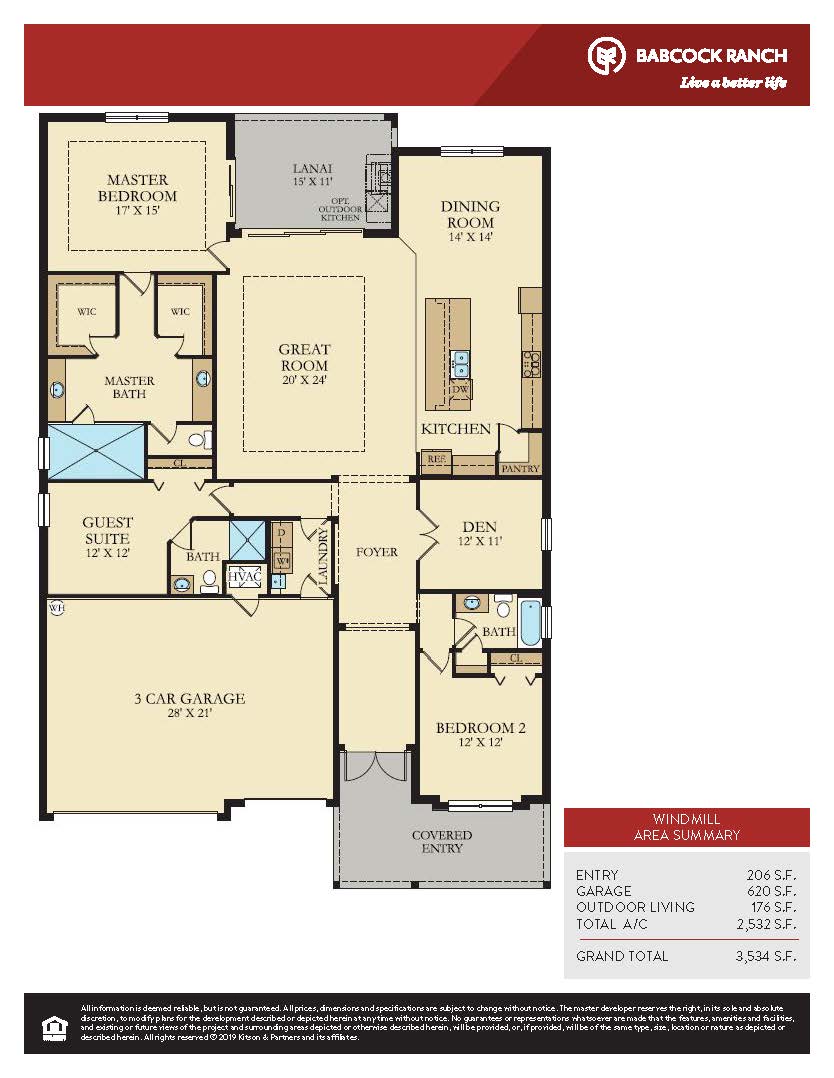
The Windmill floor plan by WCI/Lennar features 2,532 square feet of air-conditioned living space anchored around an open-concept great room and dining area. The gourmet kitchen opens directly to the main gathering room and includes a large center island and a walk-in pantry. Off the main entryway sits a dedicated den/office space behind double doors. The layout features a split-bedroom arrangement where the primary suite is situated for privacy with tray ceiling details, dual walk-in closets, and an en-suite bath. Sliding glass doors connect the interior living space to a large covered outdoor lanai.
2,532 sq/ft 3 Bed / 3 Bath 3 Car Garage
Lake Babcock at Babcock Ranch
Thank you for your interest in this floor plan. For additional information about this community, floor plans, available homes, and pricing please submit your information below.