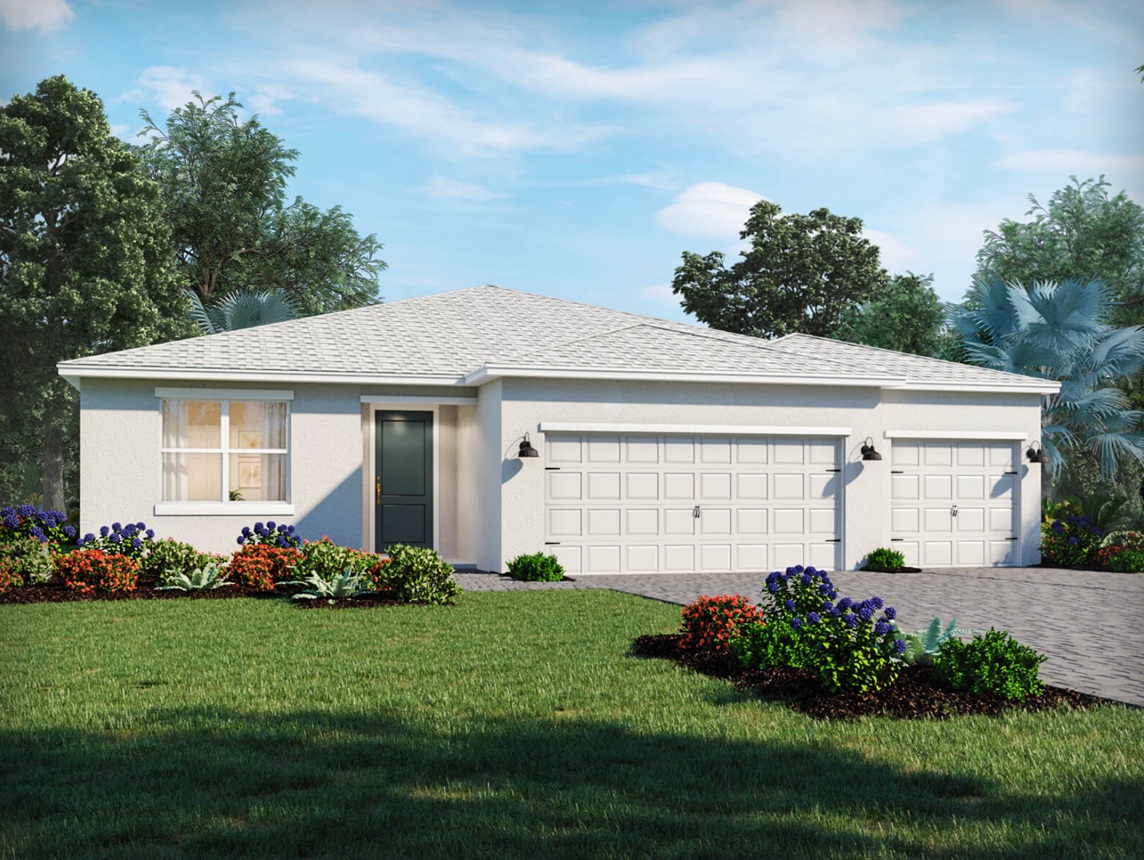
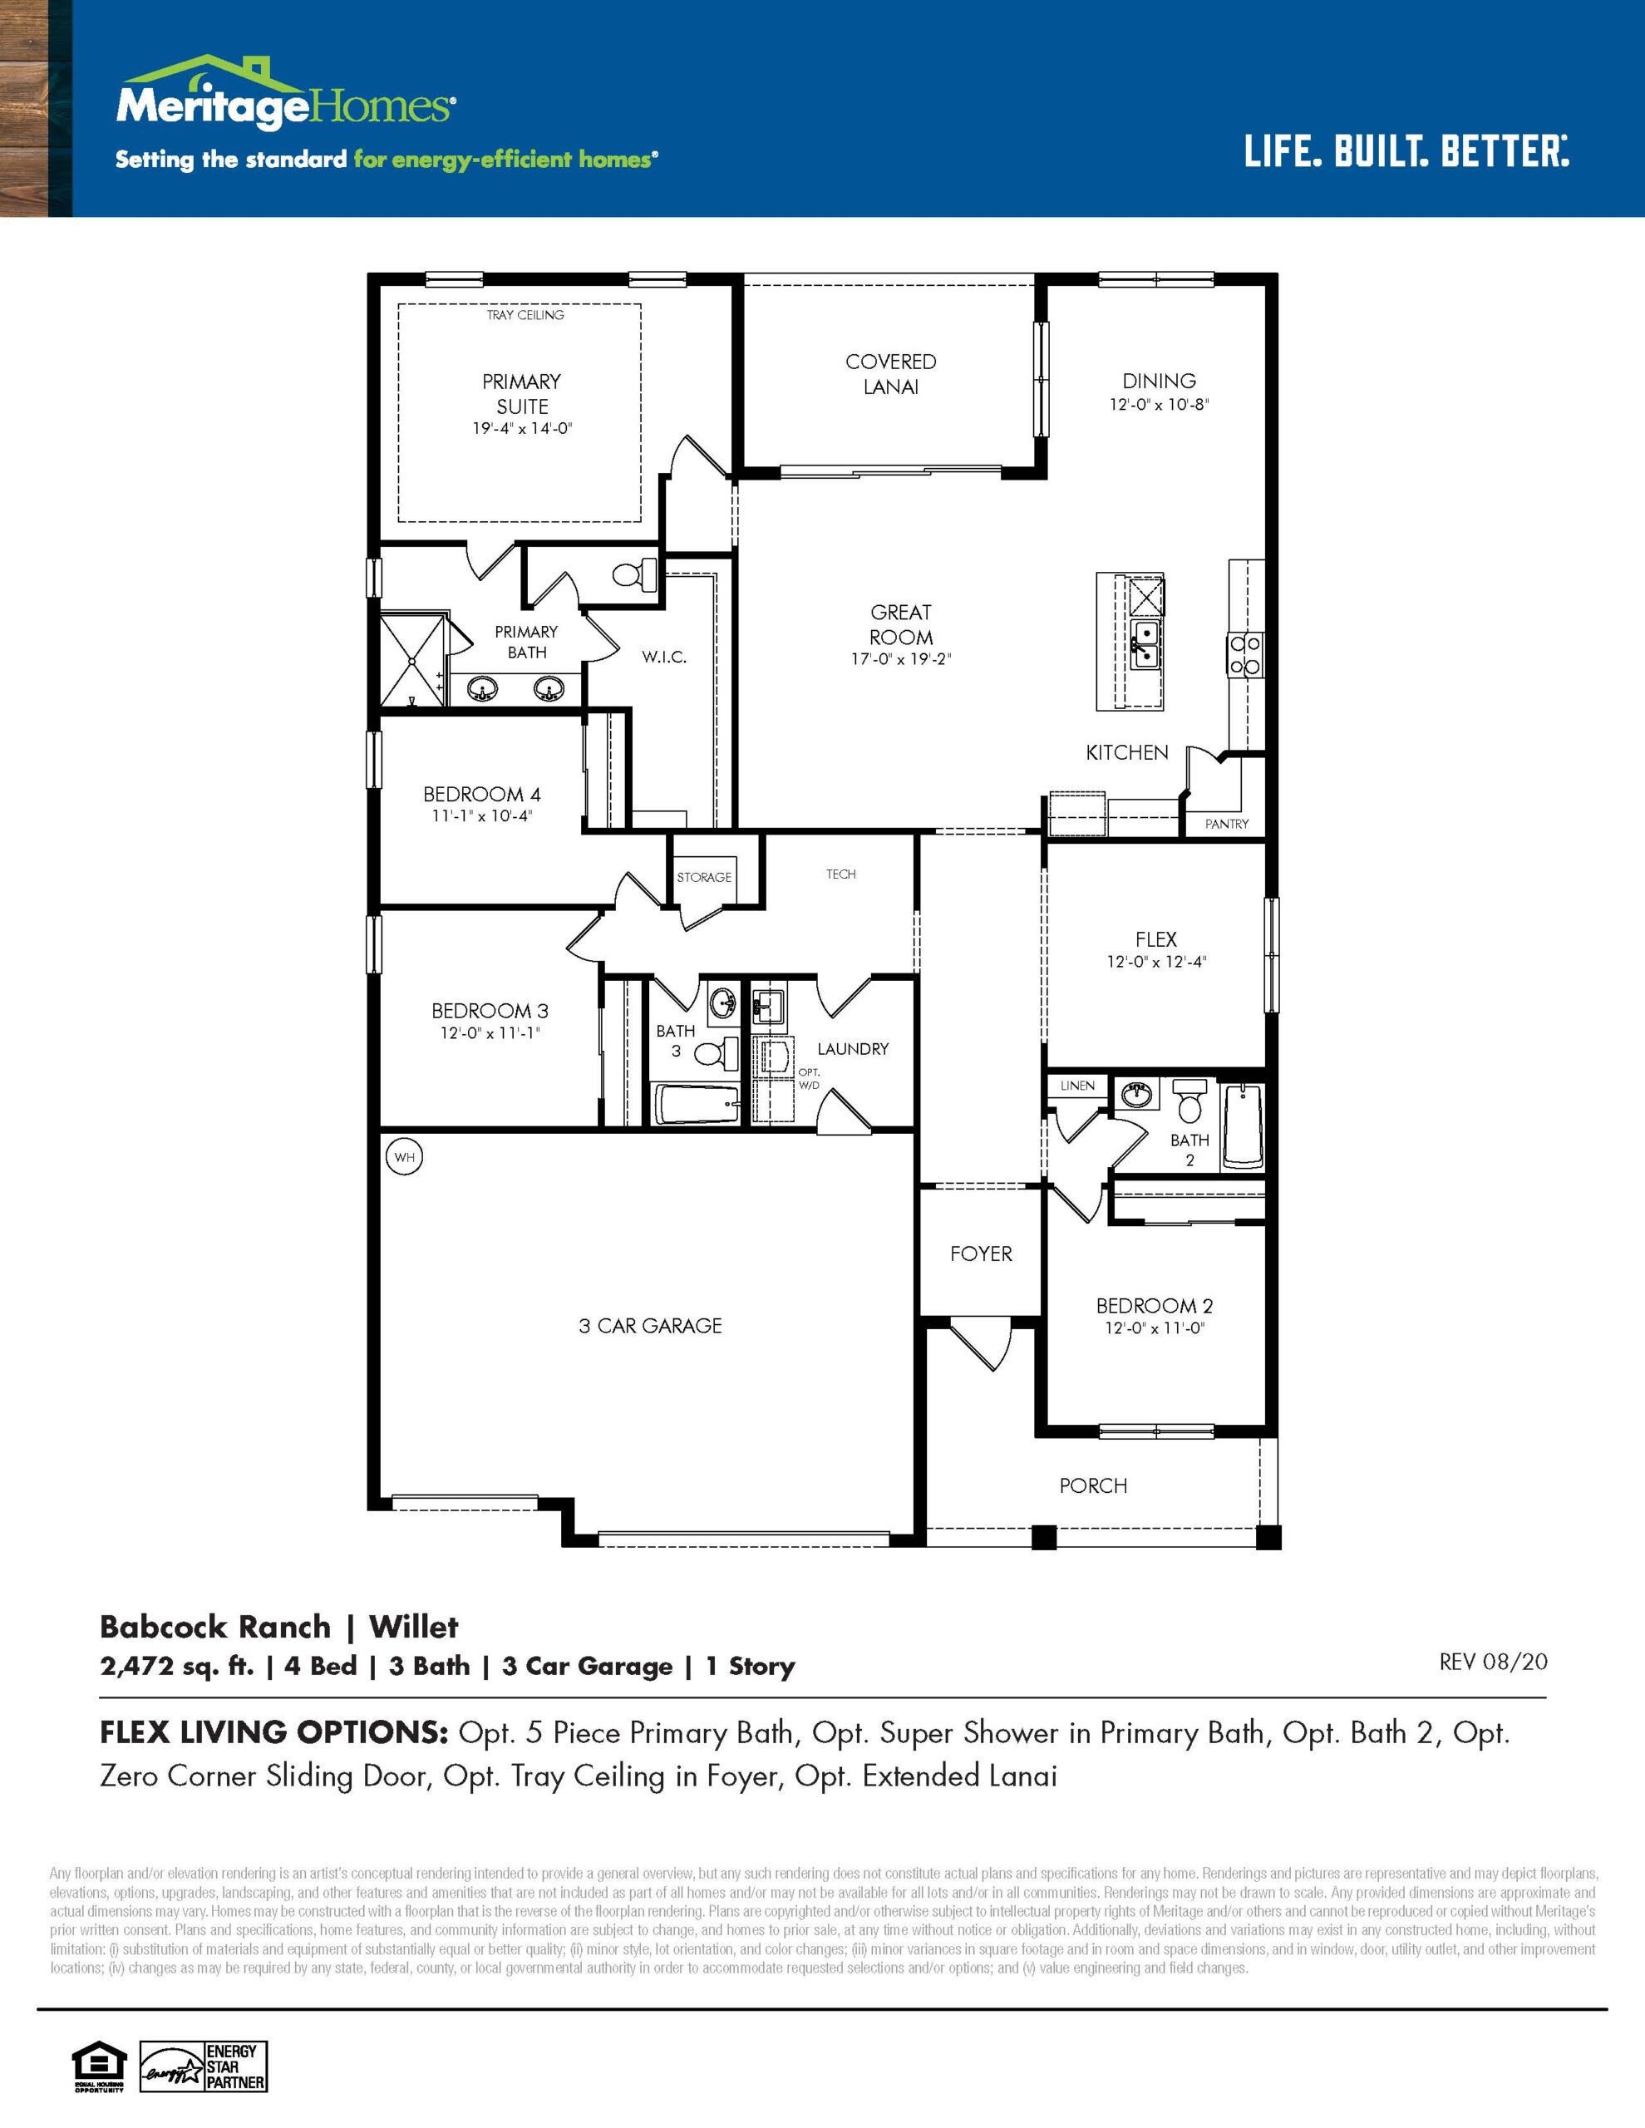
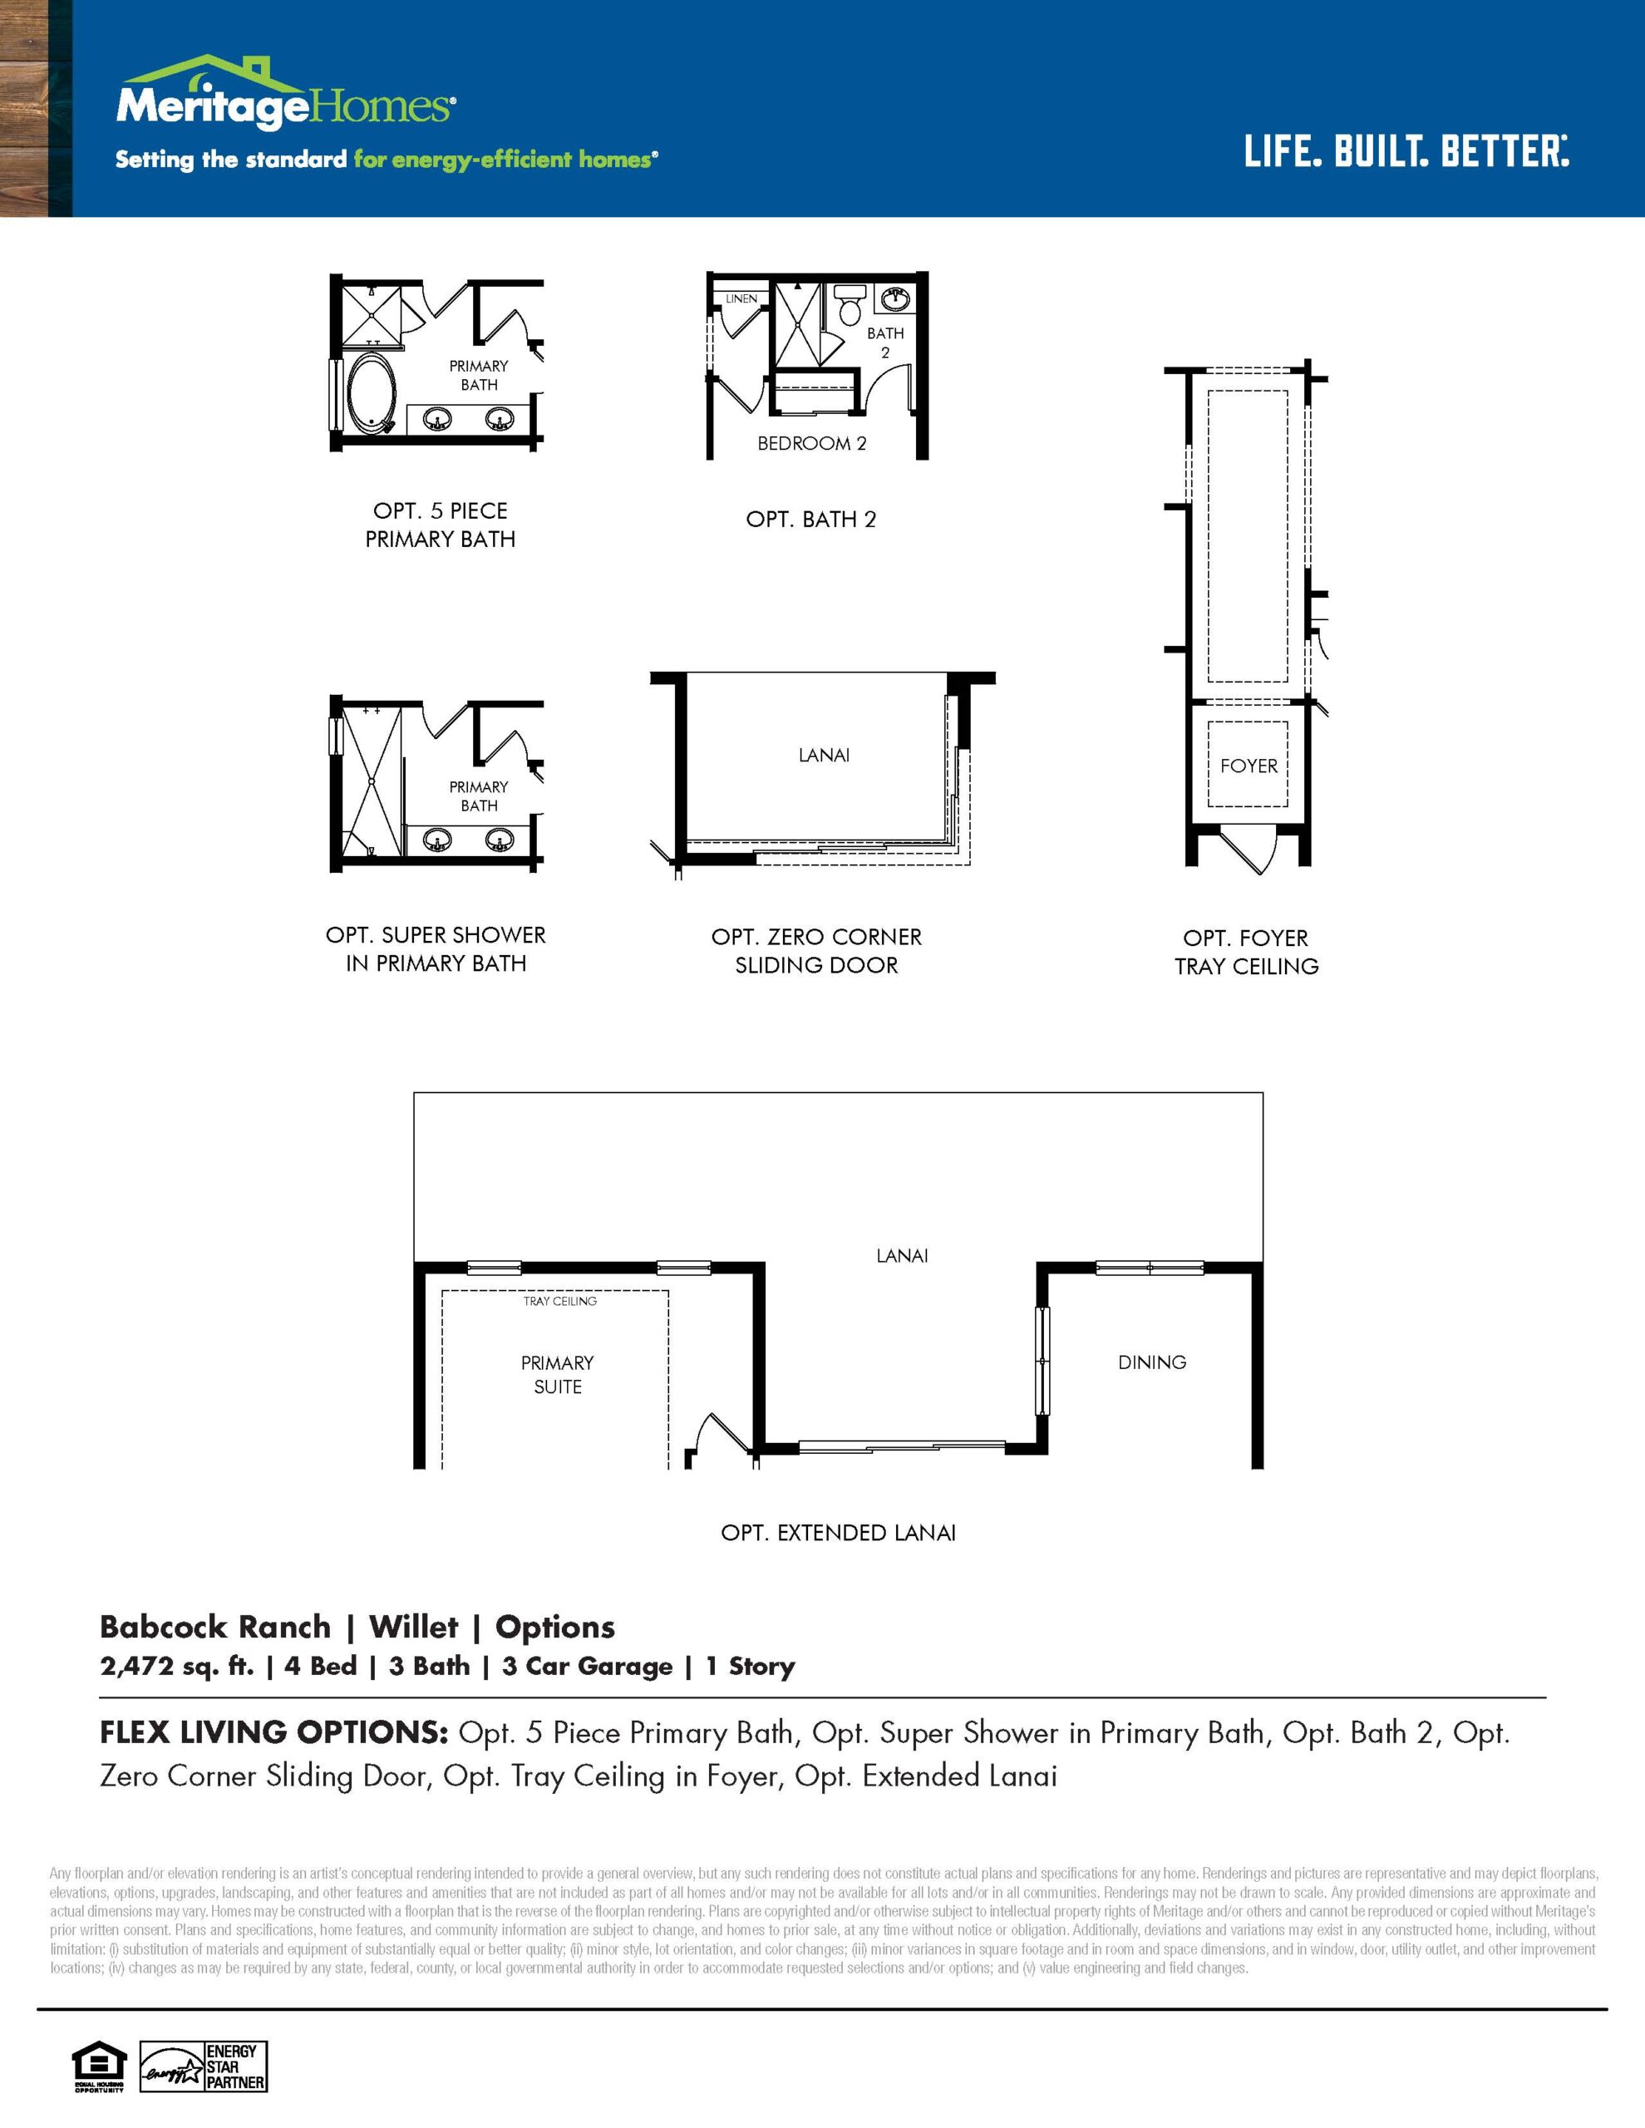
Positioned between the Heron and the Sparrow in size, the Willet is a single-story design that combines open-concept gathering spaces with dedicated work and retreat areas. At the center of the home, the island kitchen, casual dining nook, and expansive great room unite in a seamless layout that flows directly out onto the covered lanai. Designed to support work-from-home living, the Willet features both a front flex room off the foyer and a separate built-in tech nook. The secluded primary suite includes tray ceiling detailing, a double-sink vanity, and a large walk-in closet, while three secondary bedrooms and two additional full baths comfortably accommodate family or guests. A spacious three-car garage provides plenty of extra room for vehicles, golf carts, or storage.
2,472 sq/ft 4 Bed / 3 Bath 3 Car Garage
Lake Babcock at Babcock Ranch
Thank you for your interest in this floor plan. For additional information about this community, floor plans, available homes, and pricing please submit your information below.