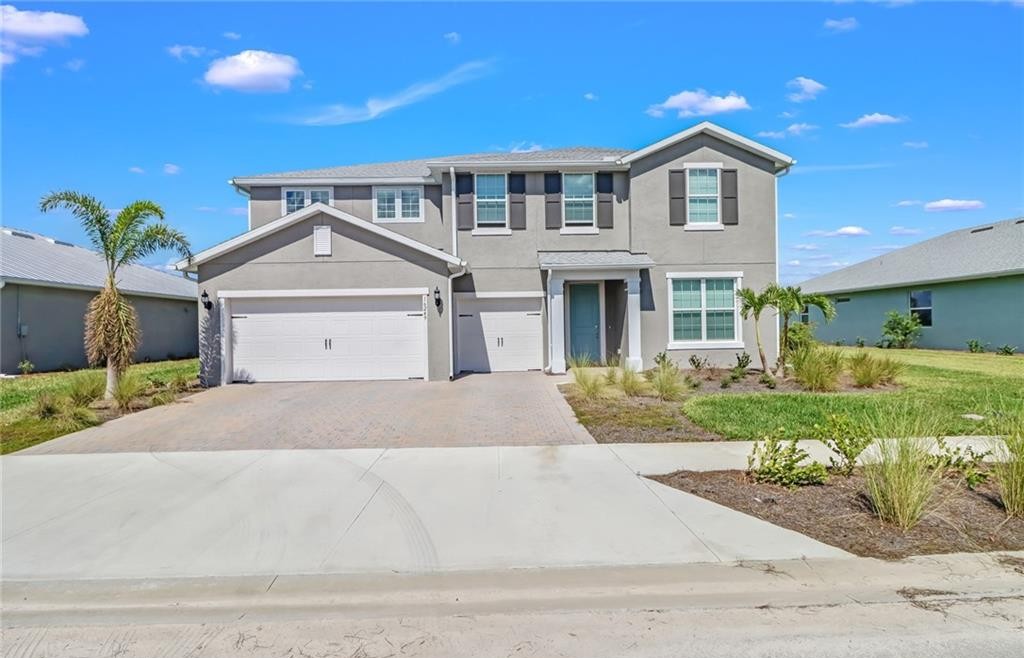
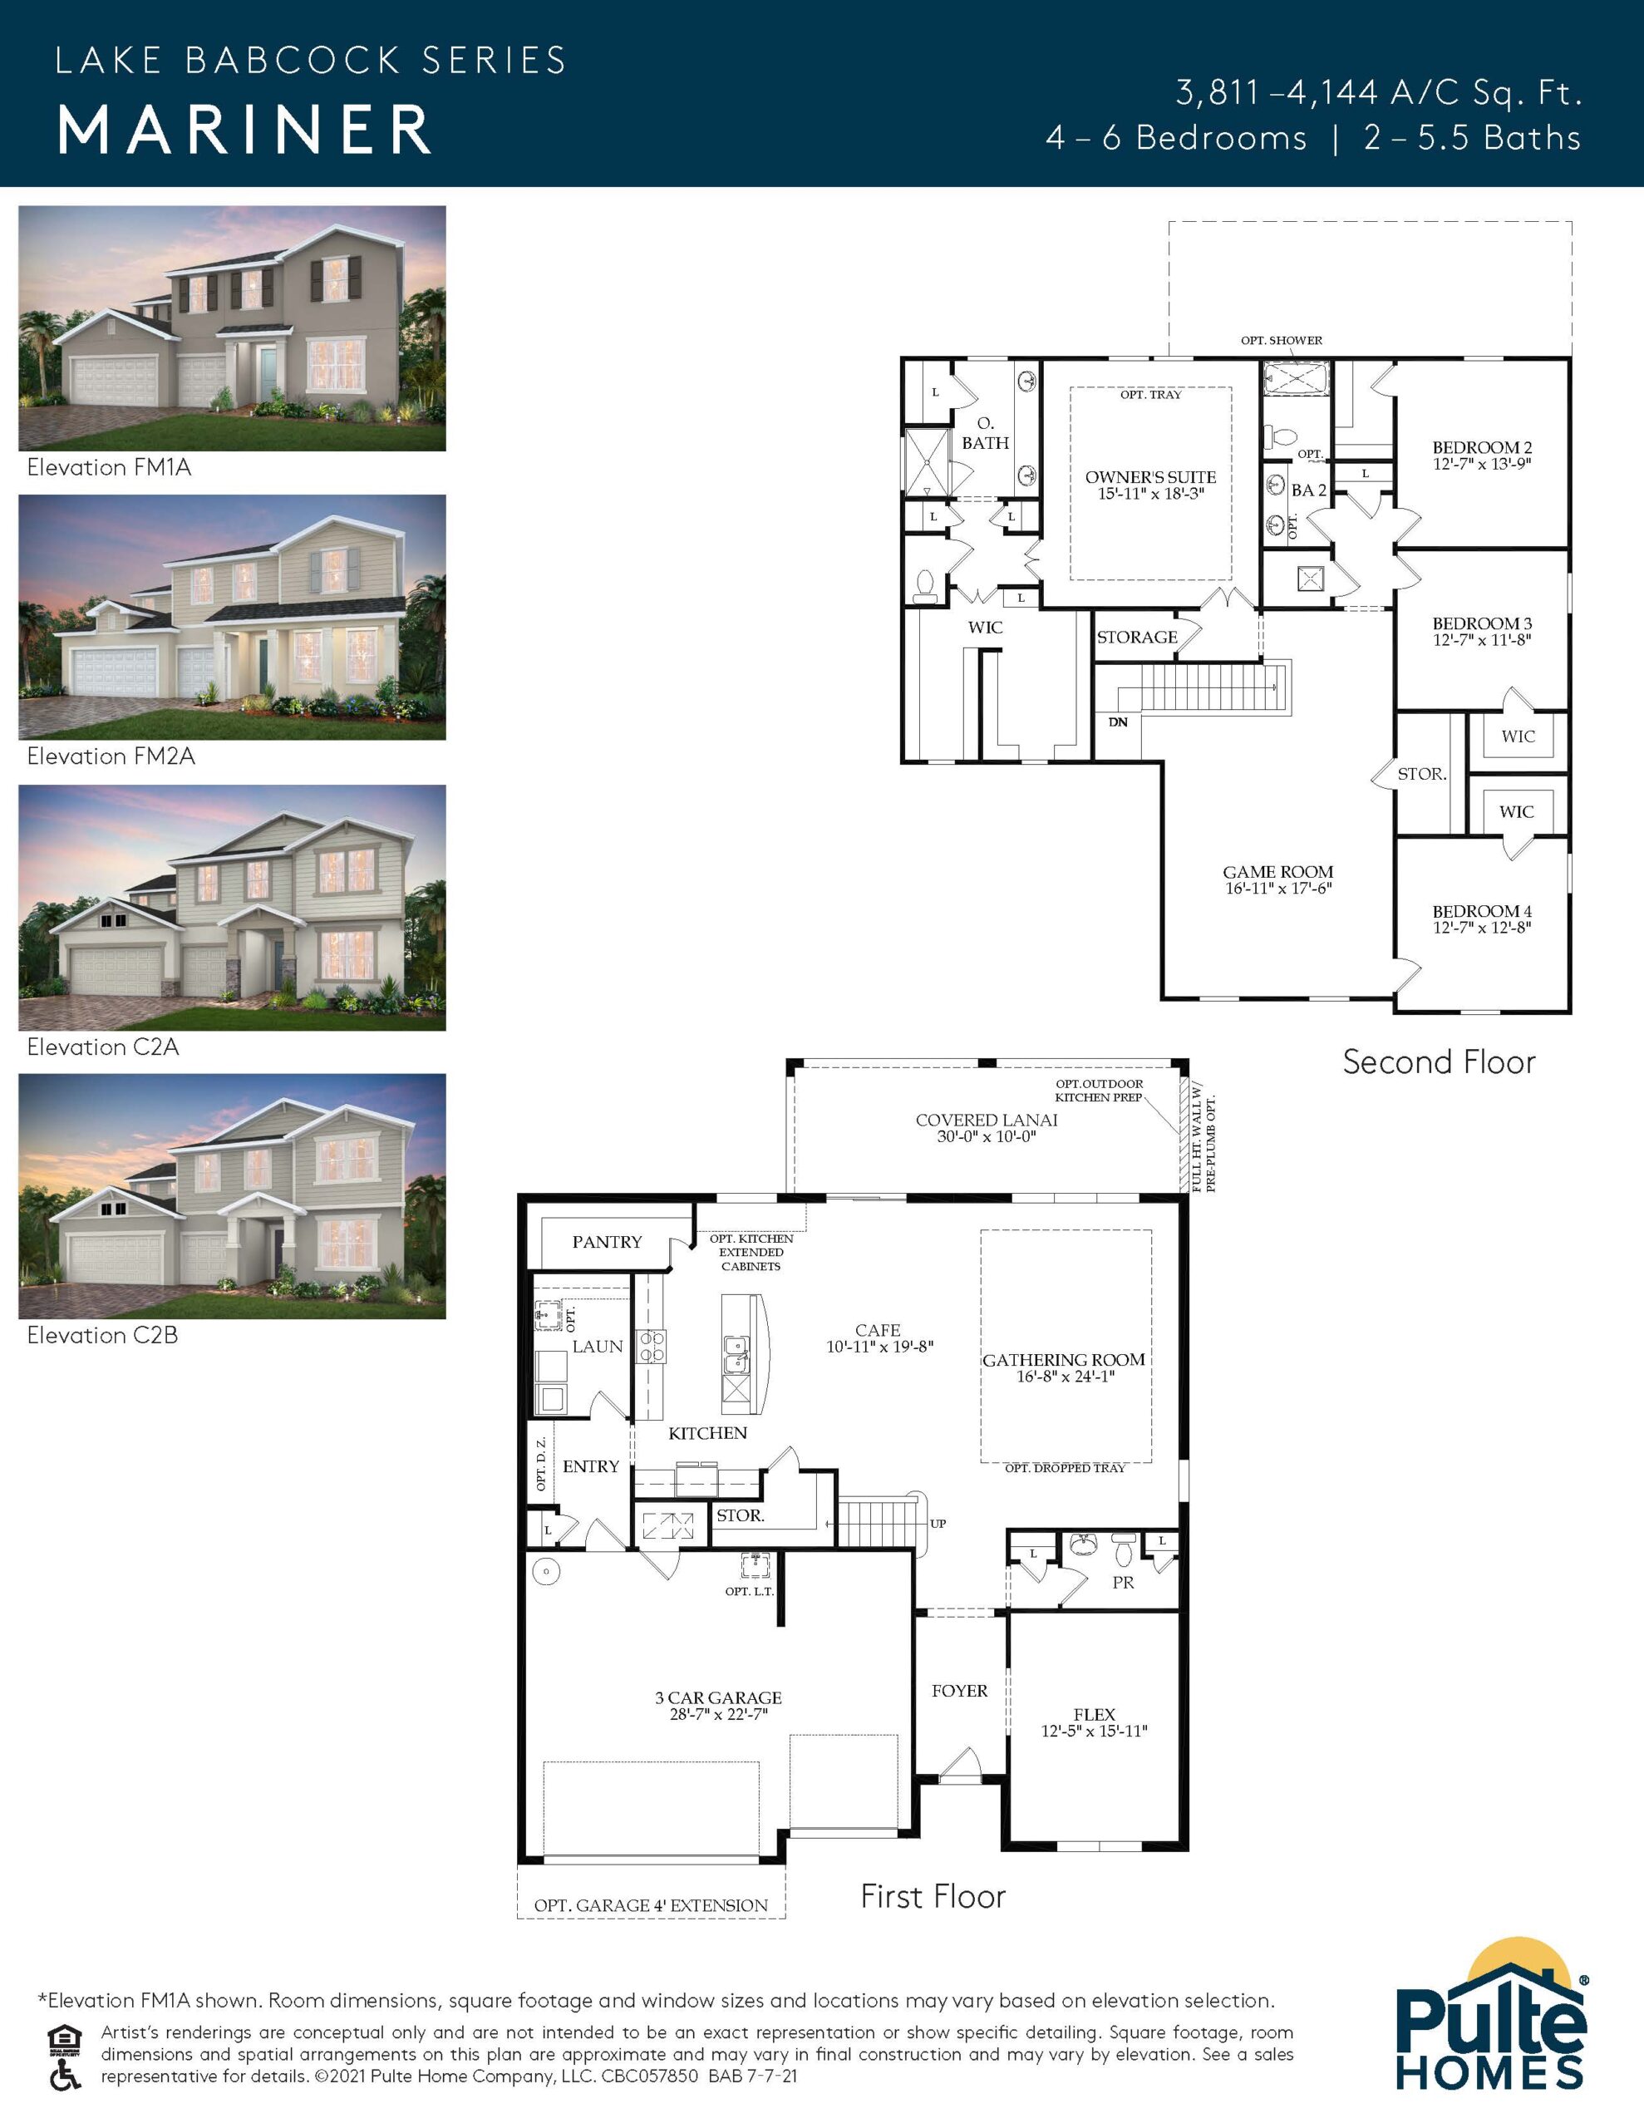
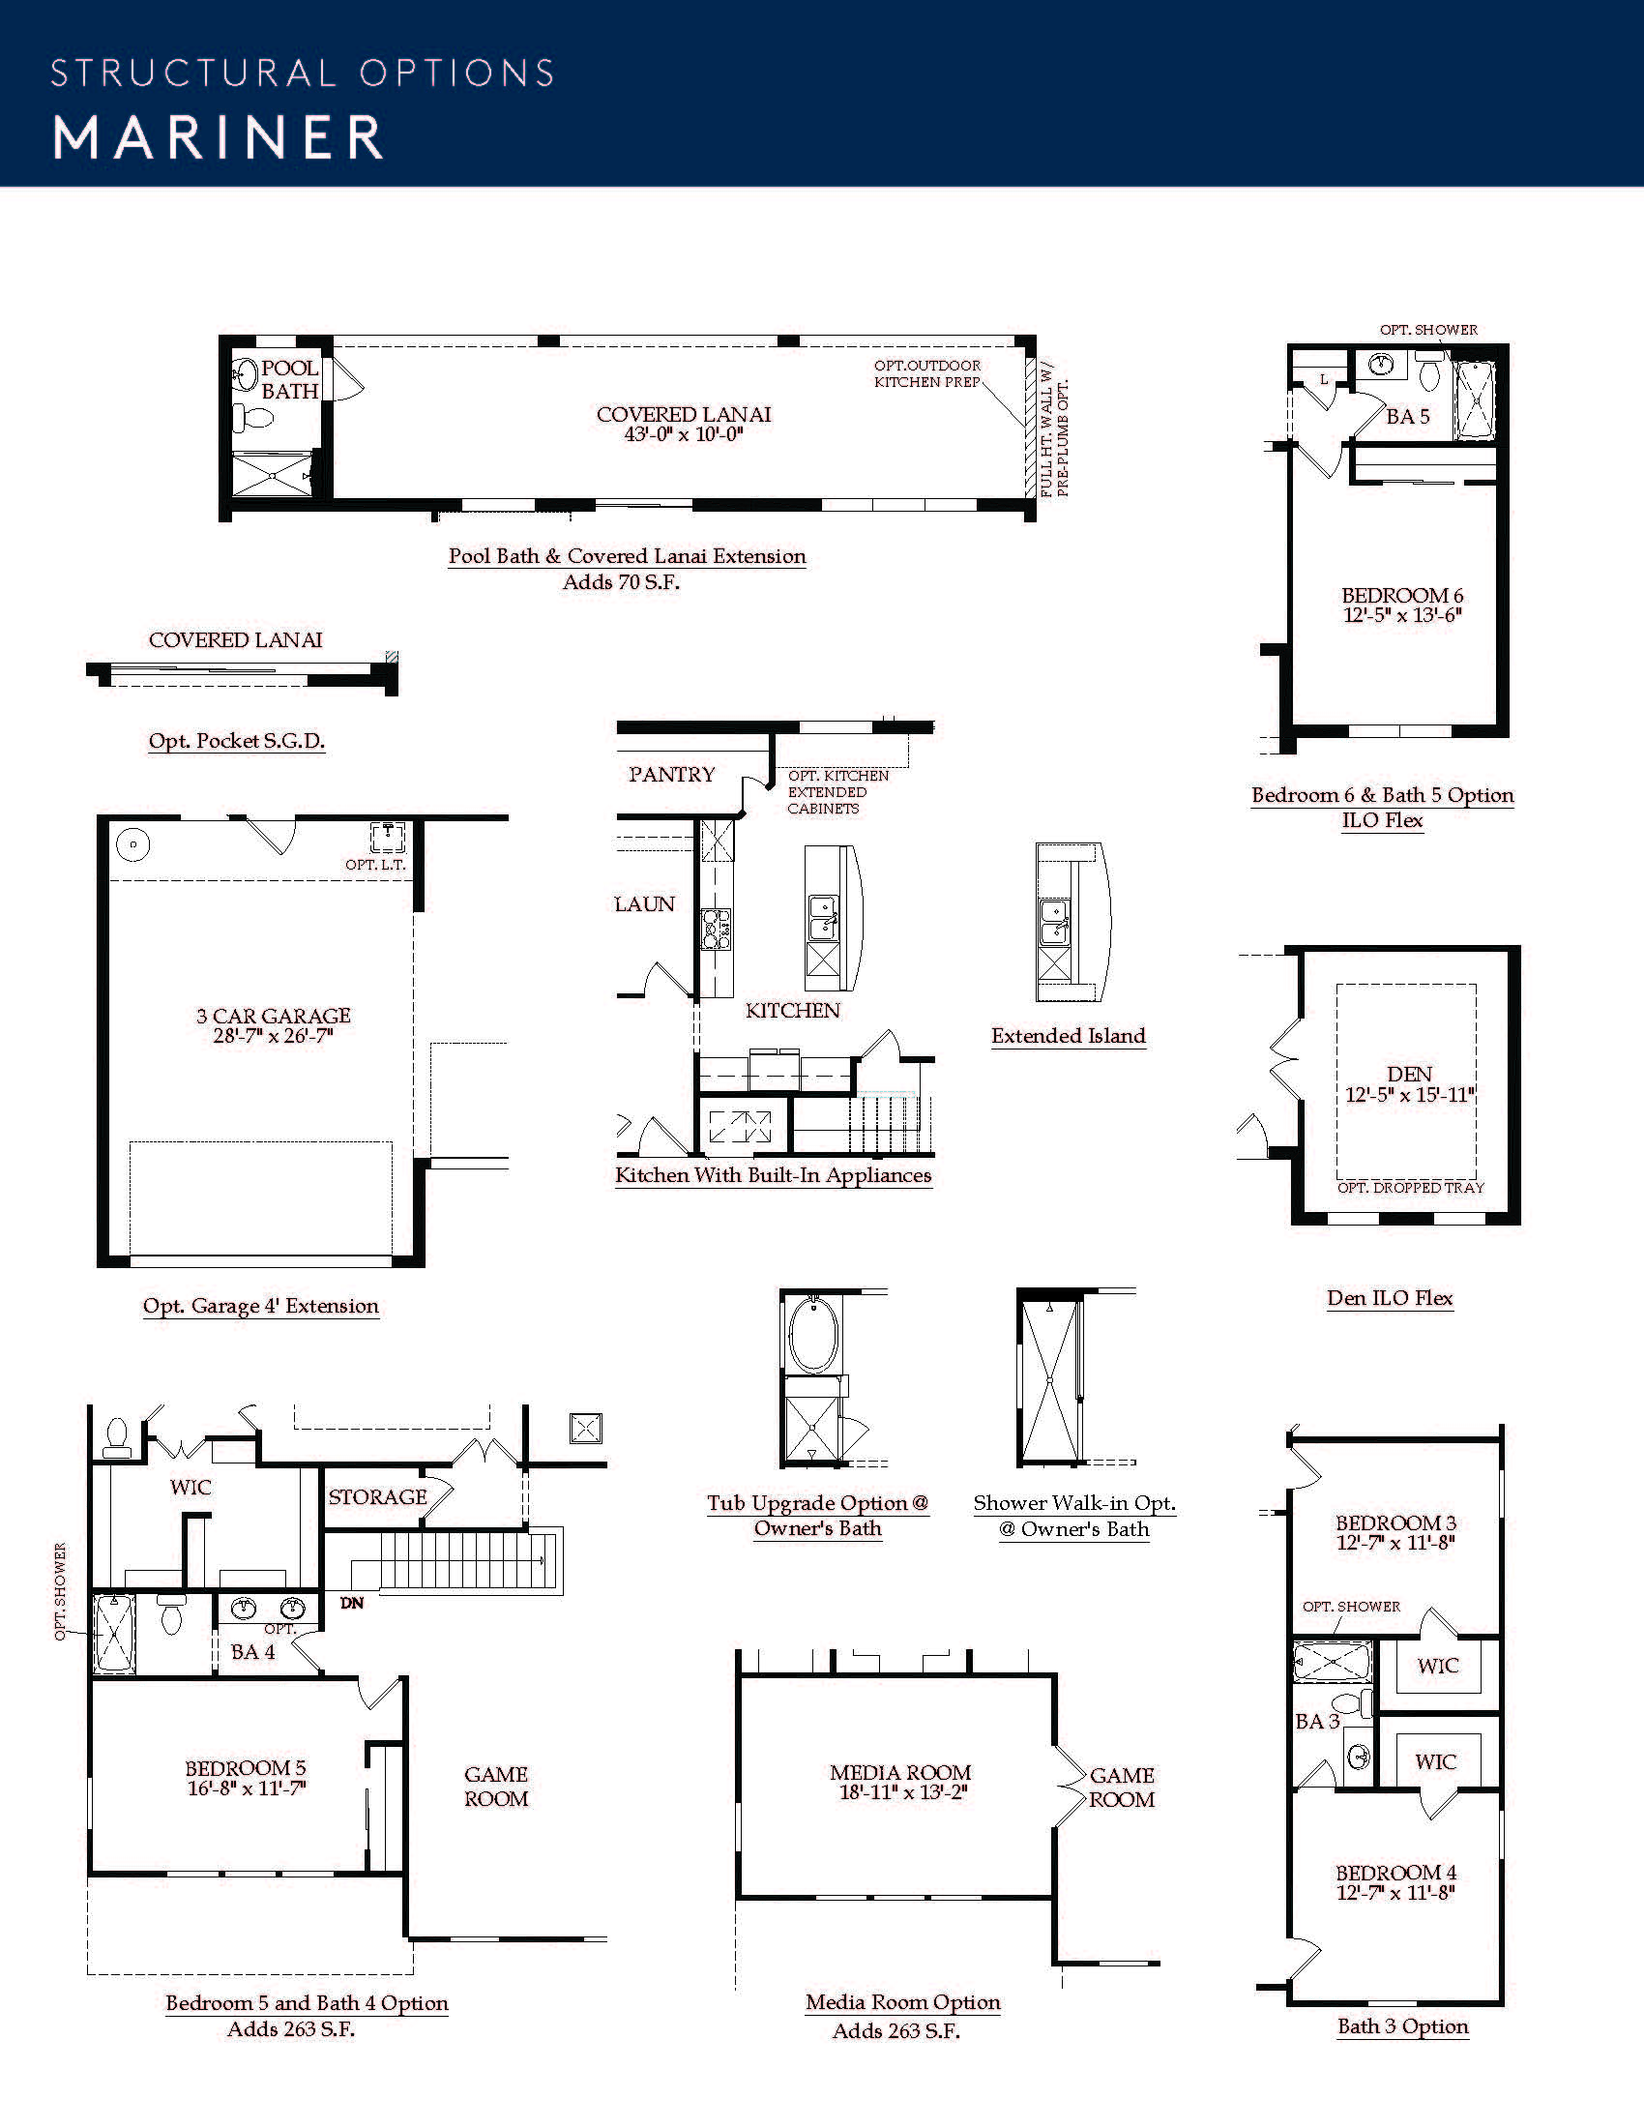
The Mariner floor plan built by Pulte Homes is a spacious, flexible two-story design featuring 4 to 6 bedrooms, 2.5 to 5.5 bathrooms, a main-level flex room or den, a massive second-floor game room, and a 2-car garage. Spanning over 3,800 total square feet, the layout centers around an expansive main-floor gathering room and a gourmet island kitchen complete with high-end cabinetry, walk-in pantry, and connected casual dining area. The first-floor primary suite serves as a private retreat, highlighting dual walk-in closets and a spa-inspired bath with twin vanities and a large walk-in shower. Upstairs, secondary bedrooms surround the oversized loft space—ideal for a family media room or playroom—while sliding glass doors on the main level open to a covered lanai designed for outdoor living.
3,811+ sq/ft 4-6 Bed / 2-5.5 Bath 3 Car Garage
Lake Babcock at Babcock Ranch
Thank you for your interest in this floor plan. For additional information about this community, floor plans, available homes, and pricing please submit your information below.