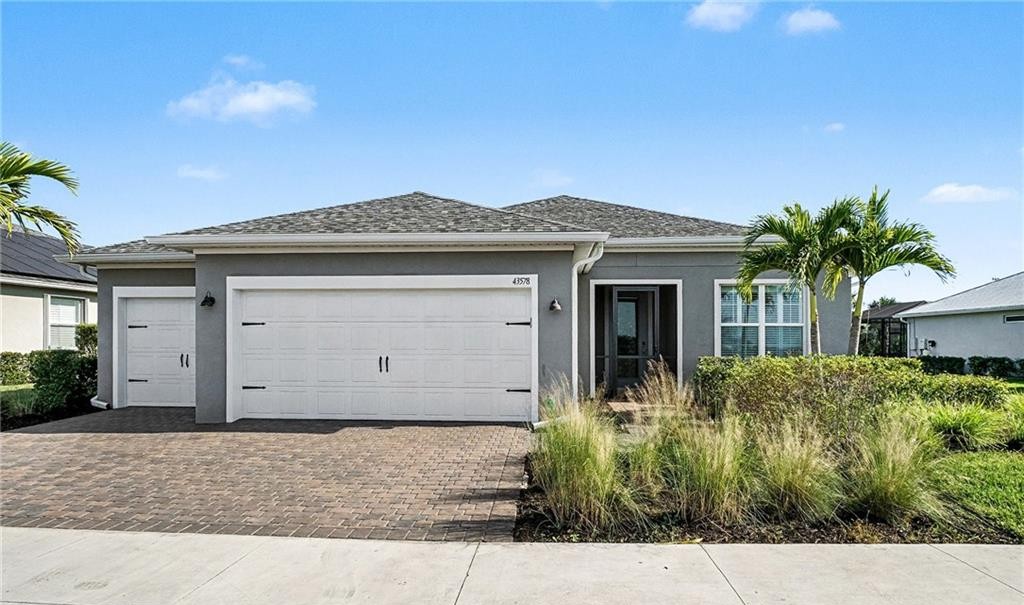
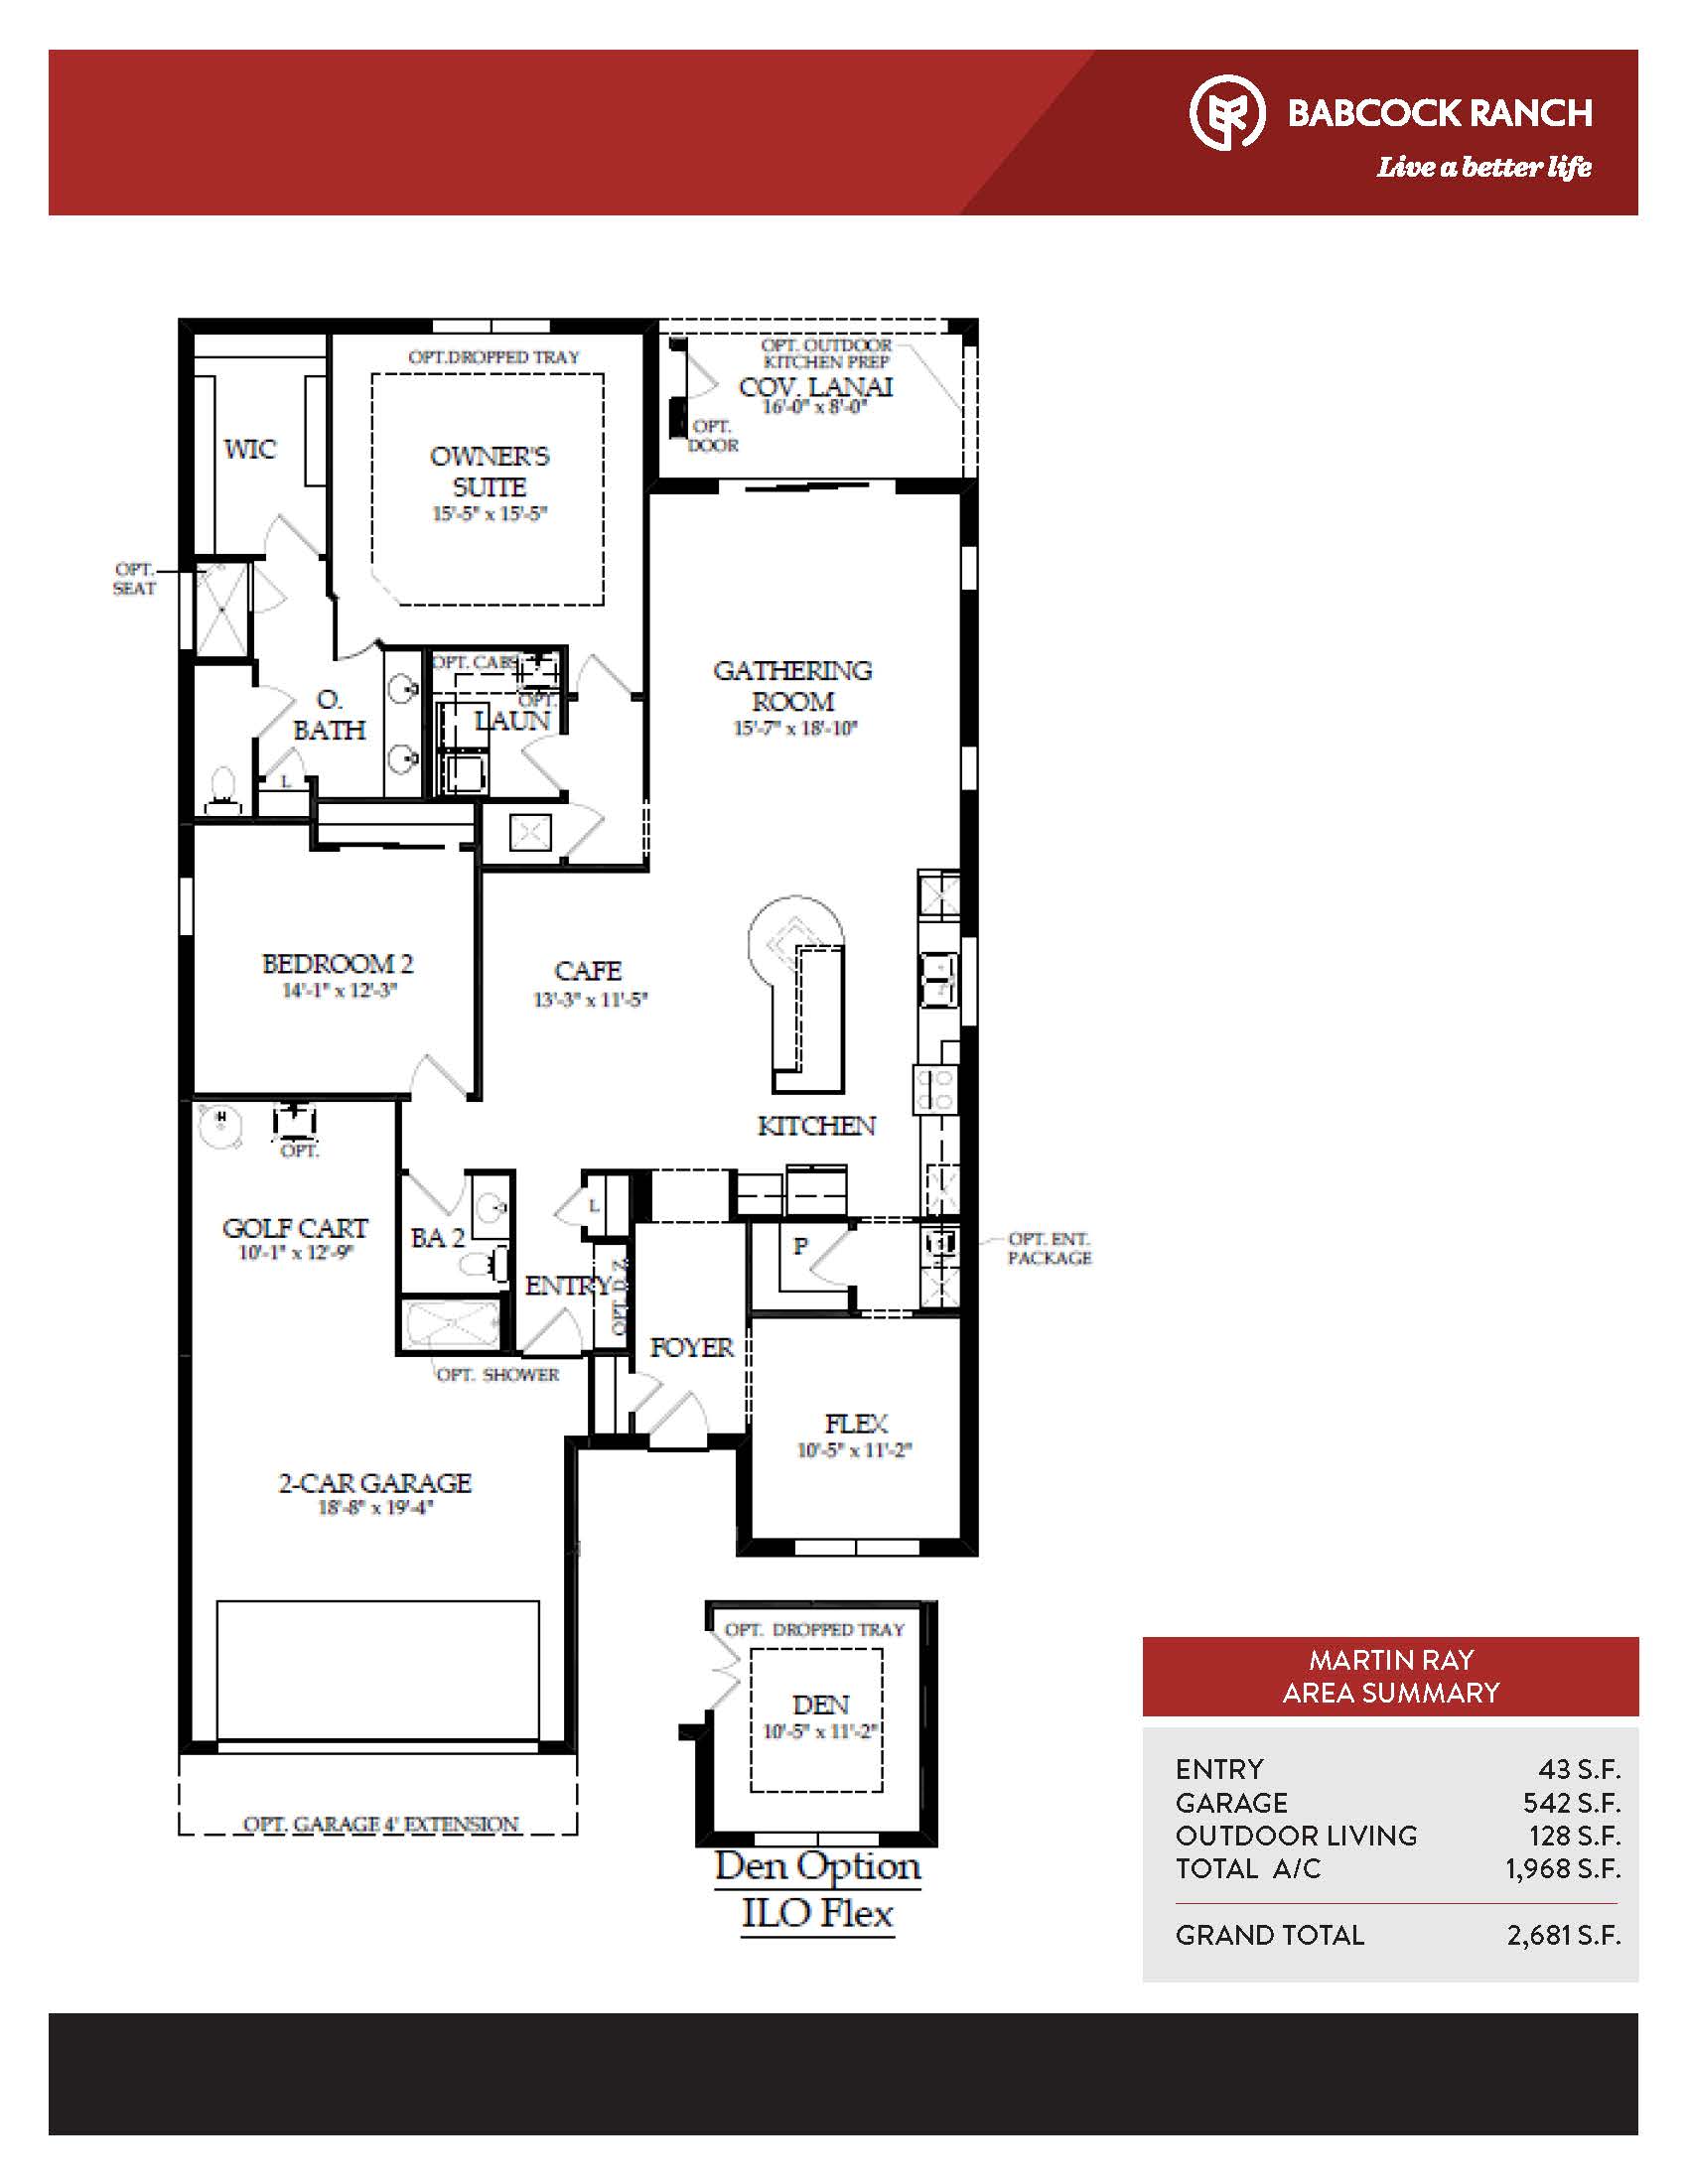
The Martin Ray is a 1,968-square-foot single-story design crafted with an explicit focus on culinary space and home entertainment layout. It showcases a magnificent, oversized kitchen that boasts a massive walk-in pantry, a wraps-around counter space, and an immense central island that overlooks the main living zones. The grand entry hallway guides guests past secondary bedrooms into a wide, combined dining and gathering pavilion at the rear of the home. This floor plan is highly sought after by home chefs who prioritize substantial prep room and integrated sightlines into the social core of the house.
1,968+ sq/ft
2-3 Bed / 2 Bath
2 Car Garage
Lake Babcock at Babcock Ranch
Thank you for your interest in this floor plan. For additional information about this community, floor plans, available homes, and pricing please submit your information below.