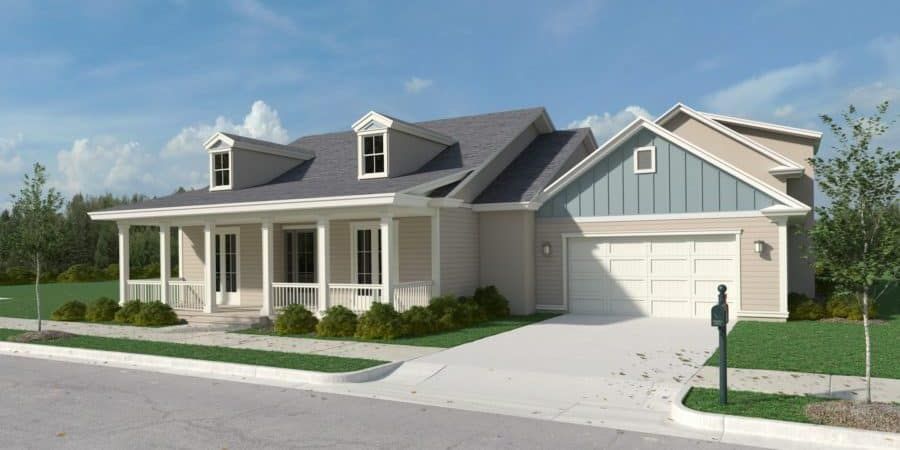
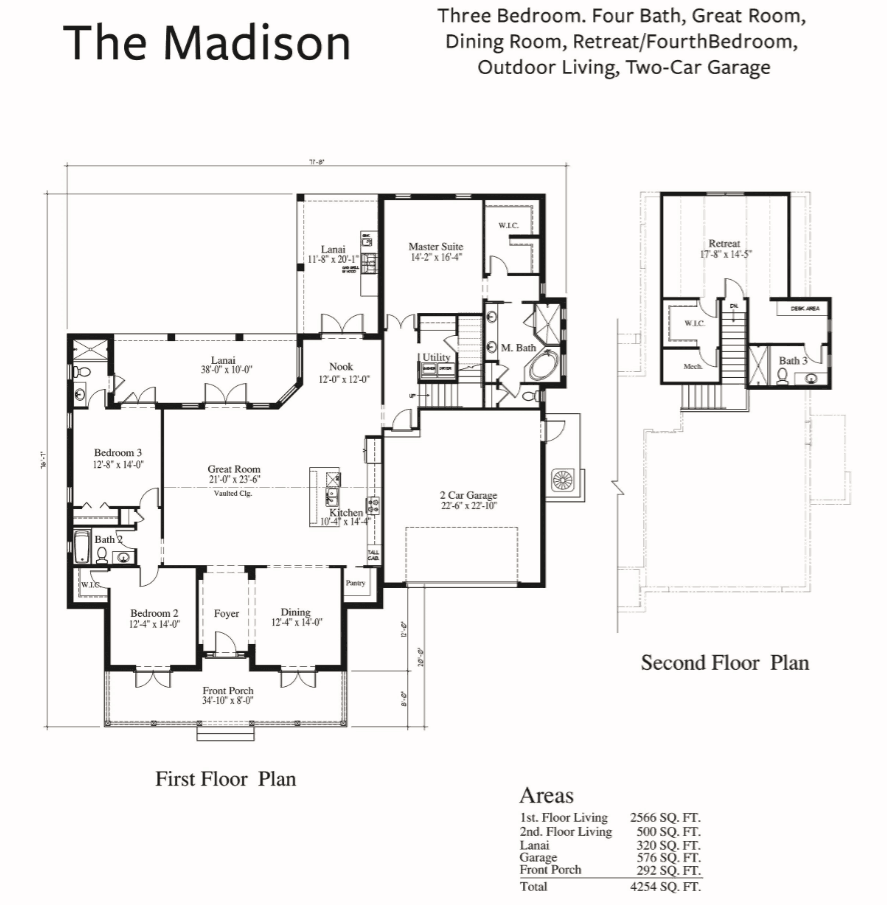
The Madison by Stock Custom Homes is an expansive, single-story luxury floor plan offering approximately 3,066 square feet of air-conditioned living space under roof. The layout features 3 to 4 bedrooms, up to 4 full bathrooms and a powder room, a dedicated study/den, an expansive great room, a formal dining space, and a 3-car garage.
Designed for effortless grand-scale entertaining, the home opens from a grand foyer directly into a soaring great room that serves as the central hub, lined with wide sliding glass doors that frame uninterrupted pool and lanai views. The open-concept gourmet kitchen anchors the main living area with a large central island, walk-in pantry, high-end cabinetry, and an adjoining dining space lined with windows overlooking the outdoor living space. The split-bedroom layout positions the primary suite in a secluded wing, featuring expansive dual walk-in closets and a spa-like bath with double vanities, a deep soaking tub, and a large walk-in glass shower. Secondary guest bedrooms each feature private en-suite baths—including a rear guest suite that conveniently doubles as a pool bath or optional bonus room. Outside, the plan maximizes Southwest Florida’s outdoor lifestyle with a large covered lanai, room for an outdoor kitchen, and seamless pool deck access.
3,066 sq/ft
3 Bed / 4 Bath
2 Car Garage
Lake Babcock at Babcock Ranch
Thank you for your interest in this floor plan. For additional information about this community, floor plans, available homes, and pricing please submit your information below.