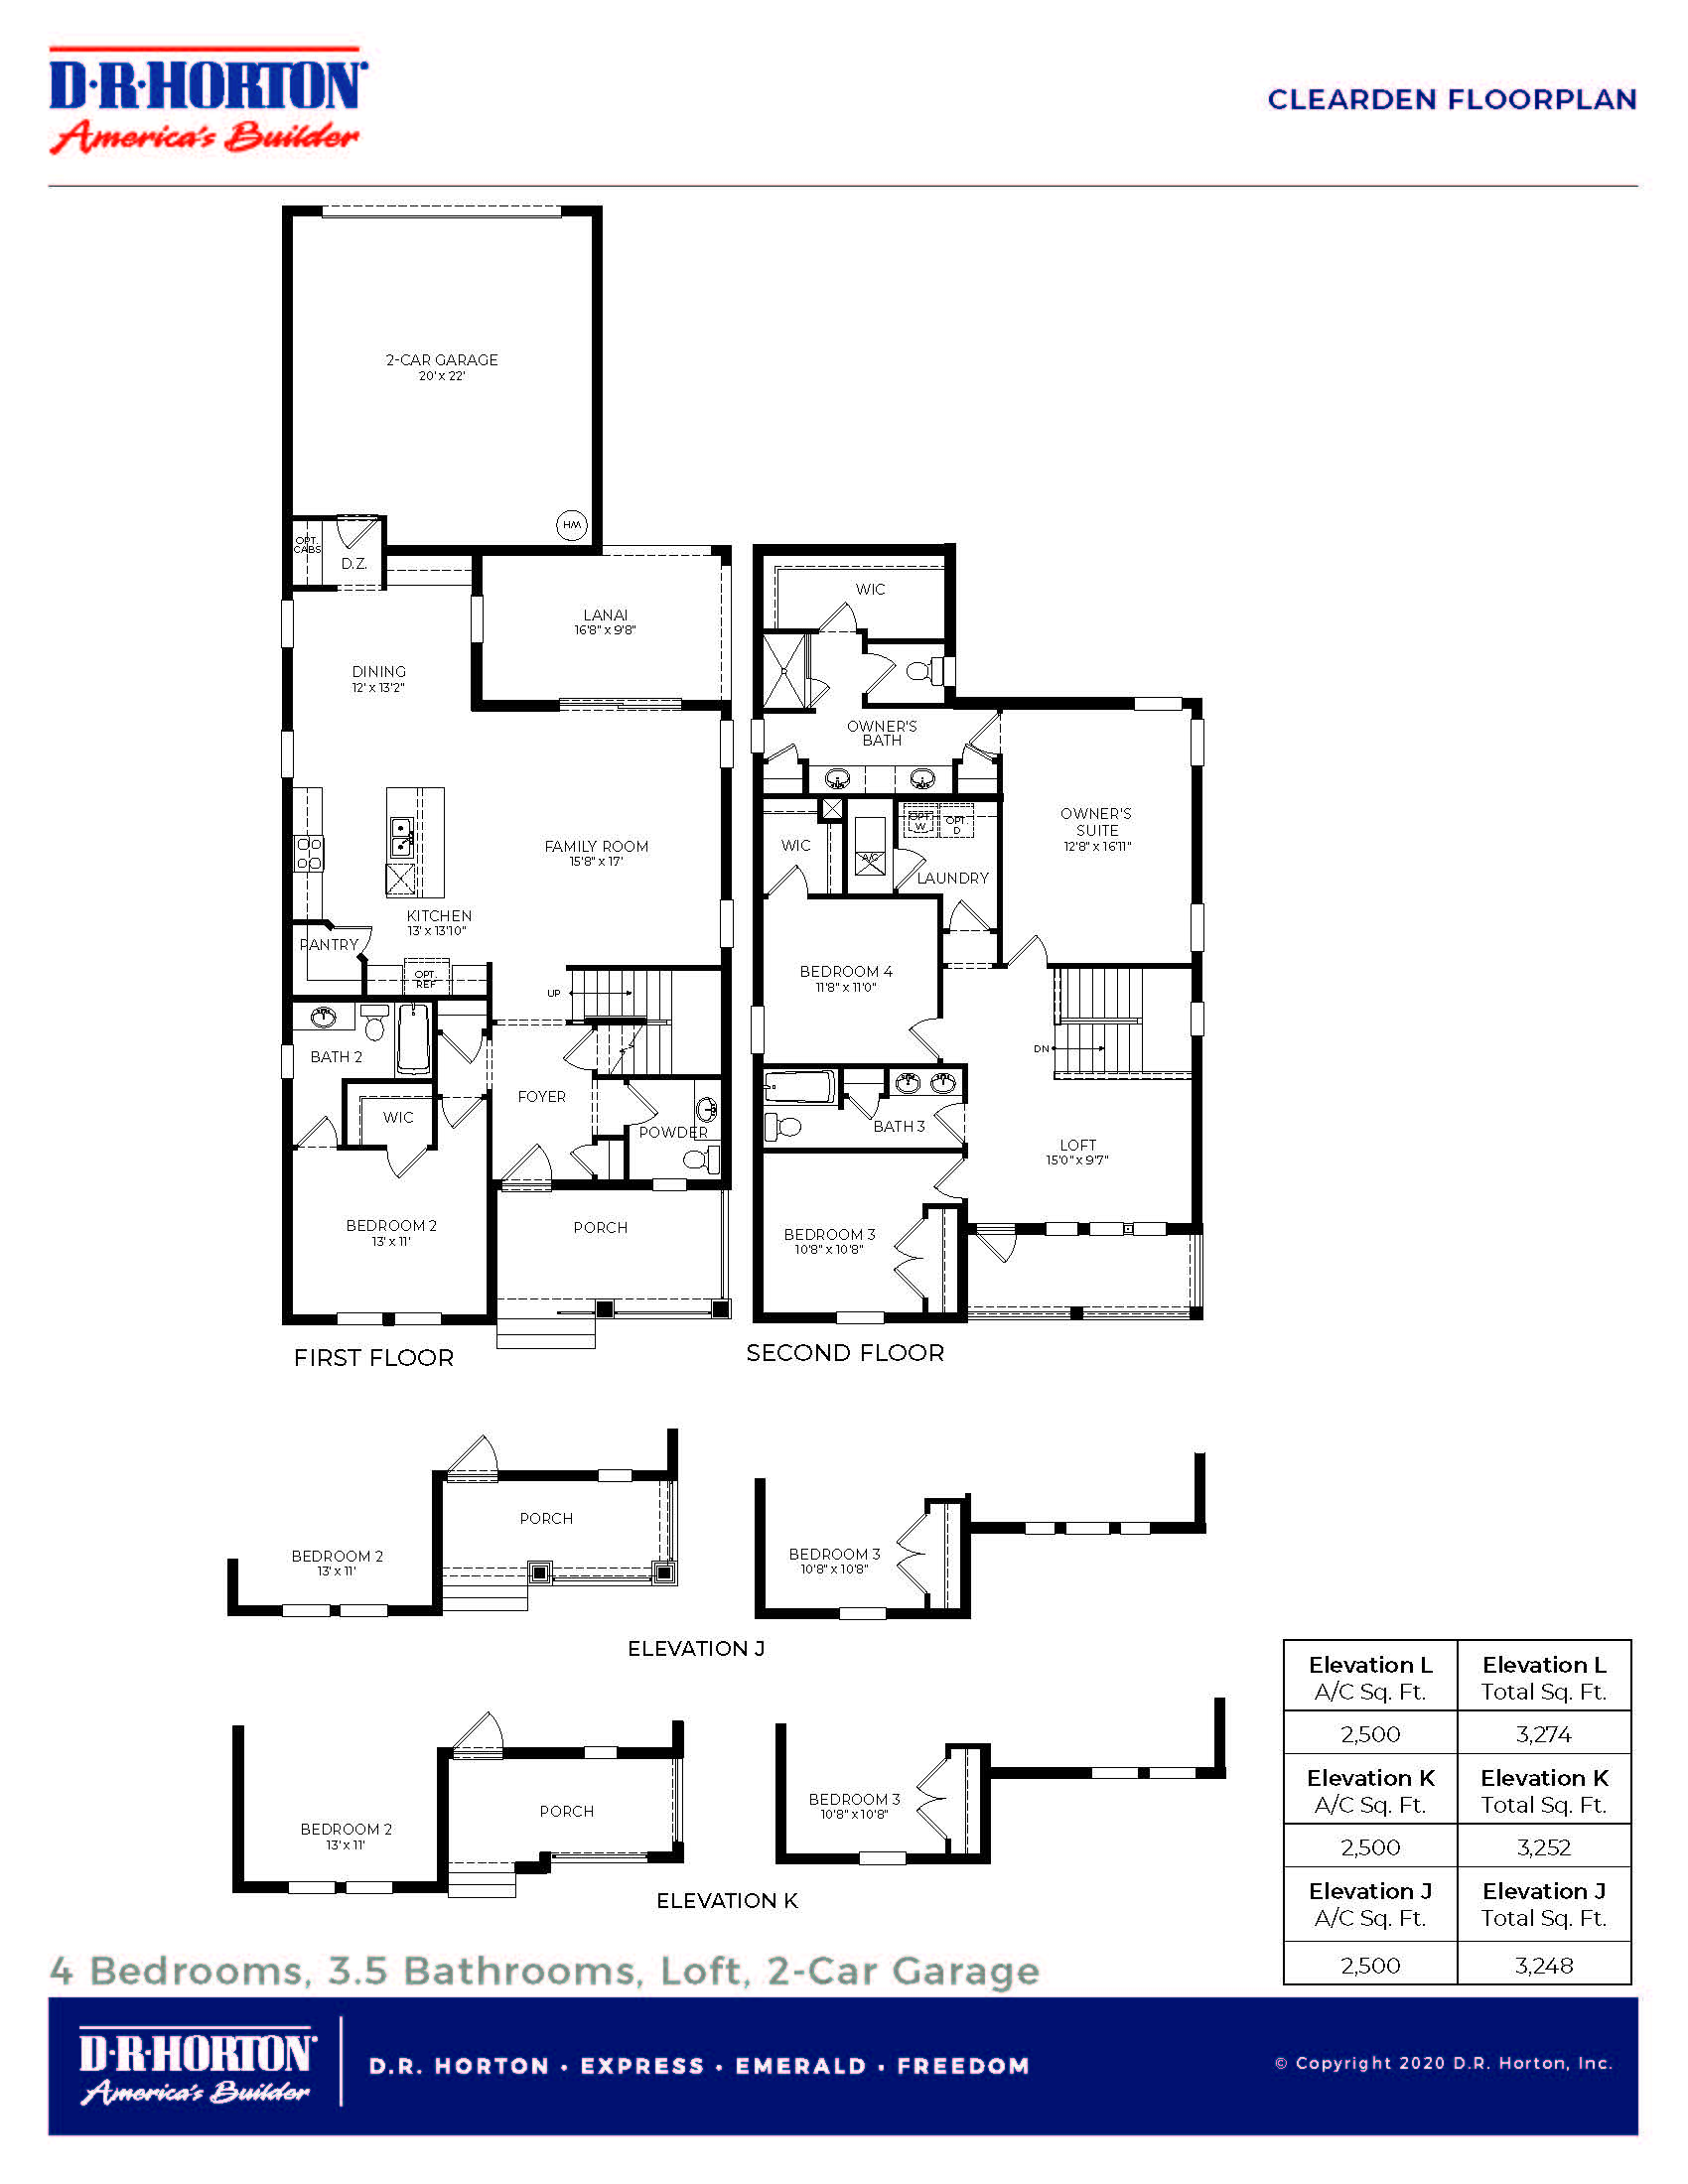
Built in 2022, this home was constructed as a showcase model to test and demonstrate the “latest and greatest” in green construction technology, smart-home automation, and energy resiliency. Because Lake Timber was the premier flagship neighborhood, D.R. Horton used this specific lot to debut their top-tier tech. It is the only property in the entire subdivision bearing their name, and it serves as a fascinating tech showcase compared to the more traditional builds nearby.
If you see this property pop up on the MLS, here is the breakdown of what makes it entirely different from a standard D.R. Horton build:
• The Specs: The Clearden floor plan is a 2-story floor plan featuring 4 bedrooms, 3.5 bathrooms, a 2-car garage, and a loft, totaling 2,489 sq. ft. under air. The layout has the primary bedroom upstairs with a main-floor guest suite.
• Insulated Concrete Form (ICF) Construction: Unlike typical wood-frame second stories, this home was built using high-performance concrete and ICF, making it incredibly storm-resistant and highly insulated.
• Enphase Battery Backup: It features an integrated Enphase Enpower and Enphase Encharge 10 battery storage system, providing a 4-hour whole-home battery backup.
• EV Charging: It came equipped with a JuiceBox 40 Smart EV charging station in the garage.
• Advanced Smart Tech: Outfitted with a built-in Sonos sound system, powered window blinds, and fully integrated smart home controls.
• Energy Efficiency: Built with spray-foam insulated ceilings, impact-resistant windows and doors, and a tankless gas water heater.
2,489 sq/ft
4 Bed / 3.5 Bath
2 Car Garage
Lake Timber
Thank you for your interest in this floor plan. For additional information about this community, floor plans, available homes, and pricing please submit your information below.