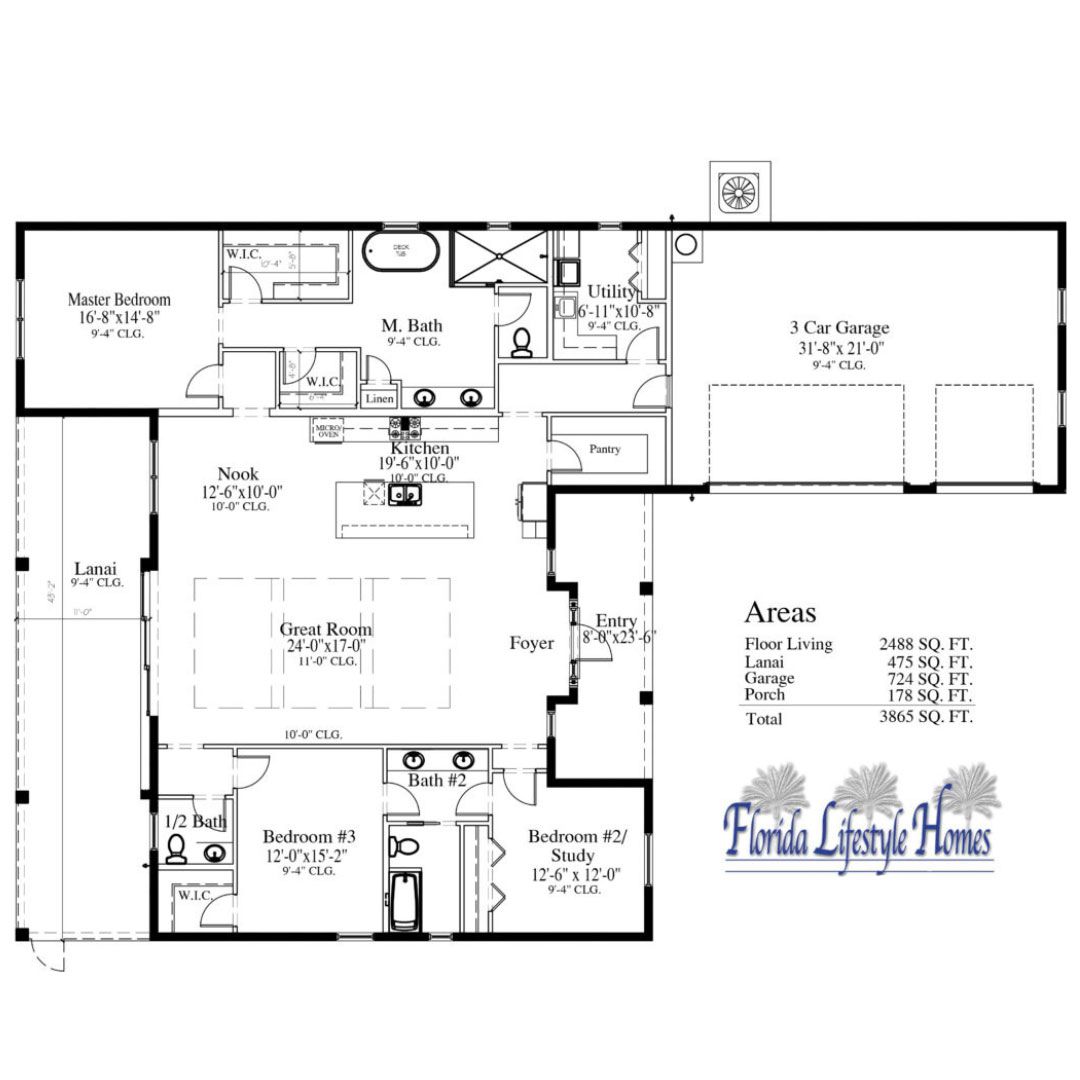
Perfectly blending early 20th-century coastal charm with high-performance modern tech, the award-winning Lily Rose plan features 2,488 square feet of air-conditioned living space under a spacious 3,855-square-foot roofline. This open-concept great room layout offers three bedrooms, two-and-a-half bathrooms, and a three-car garage. Guests are greeted by a deep, welcoming front porch before entering a sun-drenched foyer that reveals expansive views through a wall of zero-corner pocket sliders opening to the back lanai. The layout features a gourmet kitchen with a butler’s pantry, a dedicated dining nook, and a luxurious owner’s wing complete with a private entry vestibule, while the guest wing on the opposite side of the home ensures complete privacy for family and visitors
2,488 sq/ft
3 Bed / 2.5 Bath
3 Car Garage
Lake Timber
Thank you for your interest in this floor plan. For additional information about this community, floor plans, available homes, and pricing please submit your information below.